
338 Colborne Street W Orillia, Ontario L3V 3A3

$374,900
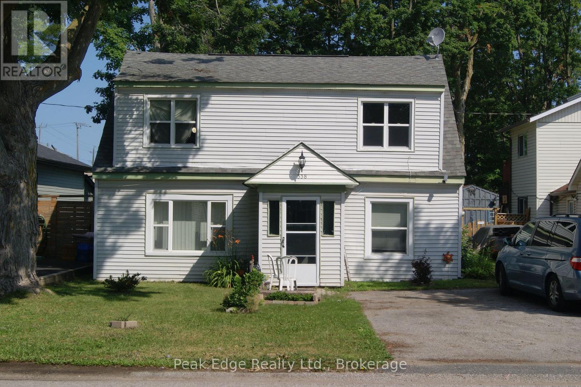
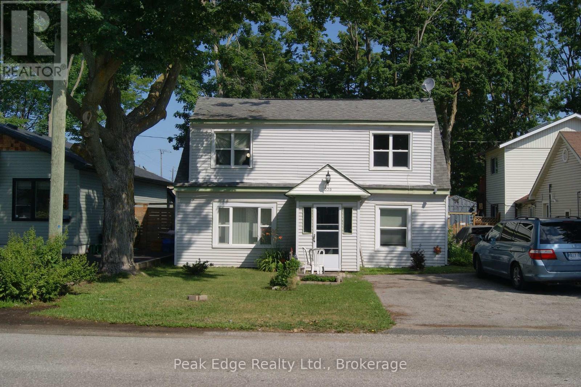
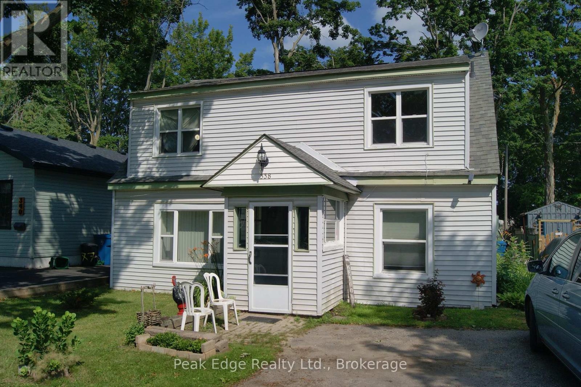
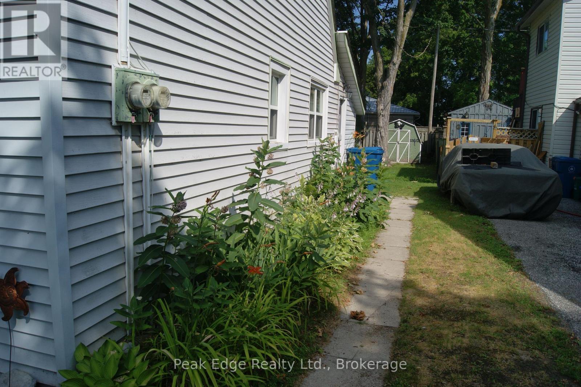
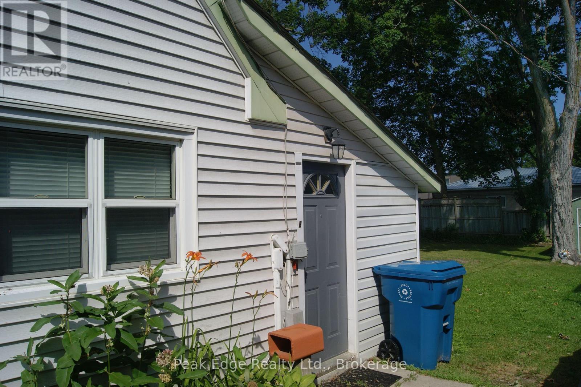
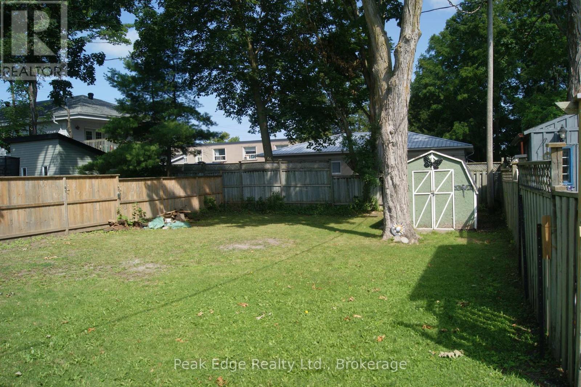
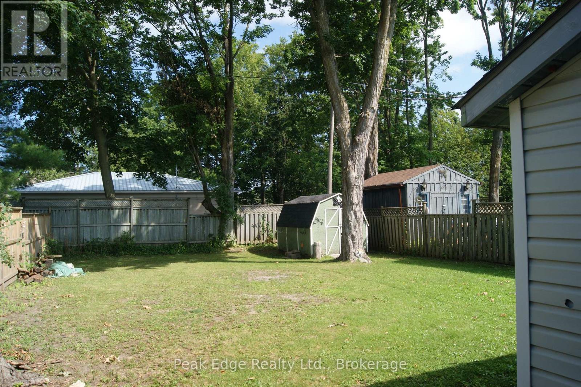
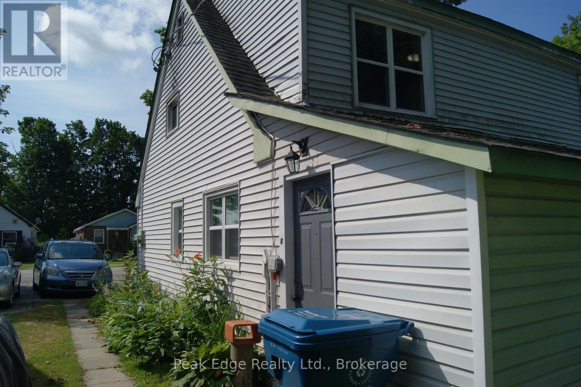
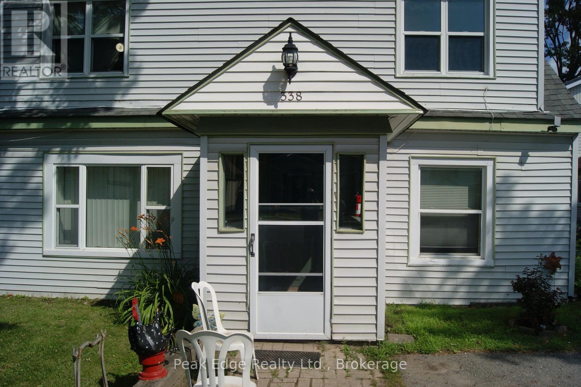
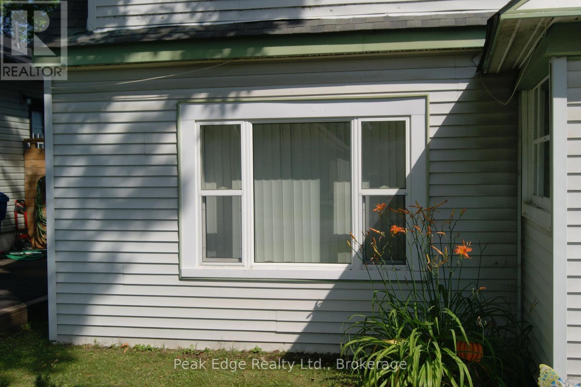
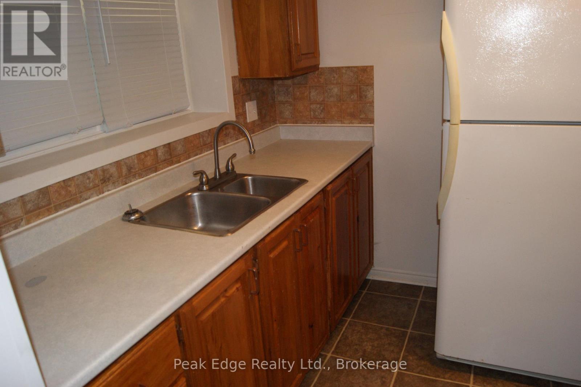
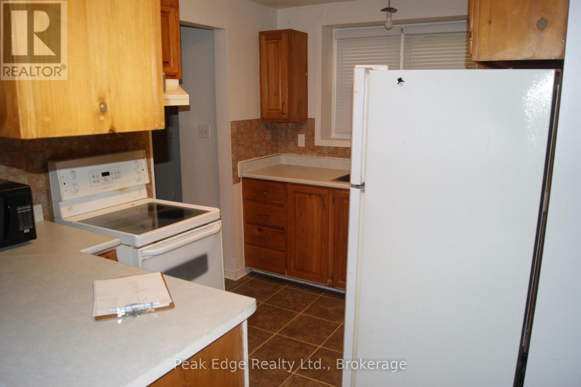
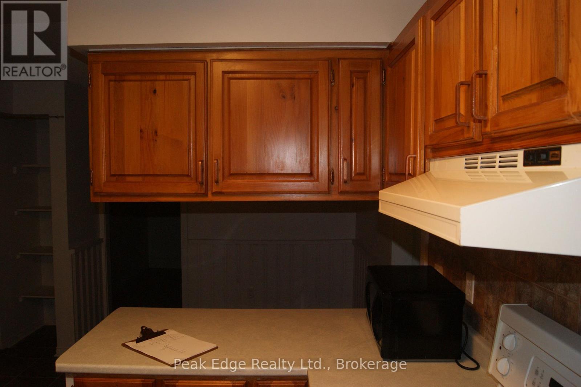
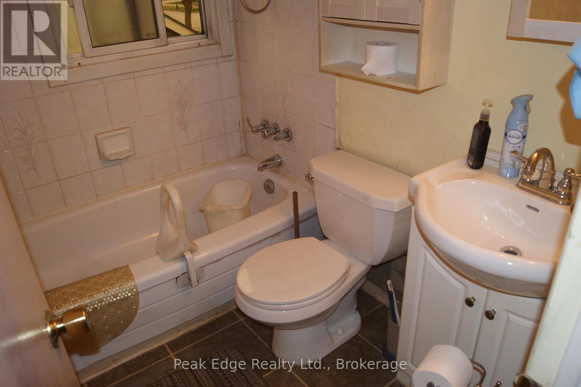
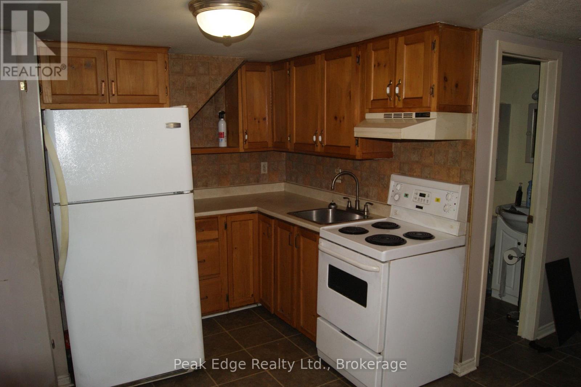
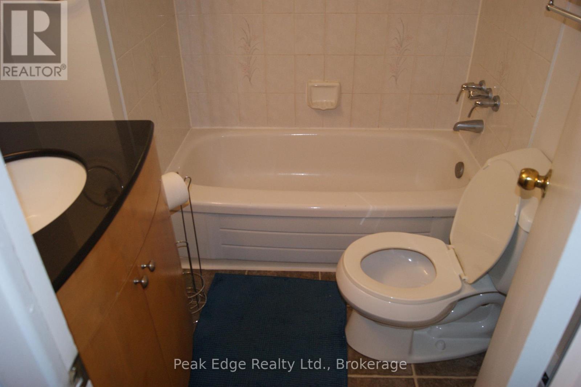
LEGAL DUPLEX in the city of Orillia close to Hospital, shopping and schools consisting of a 3 bedroom apartment on the main floor with laundry hook up for a washing machine and in move in condition and a 2 bedroom apartment on the second floor. The upper apartment needs some flooring , Paint and some TLC. Both apartments have completely separate entrances and separate hydro meters. The property has a large back yard. This property would appeal to both first time home buyers and investment buyers. The price is right call today for a showing. (id:36835)
Property Details
| MLS® Number | S13582452 |
| Property Type | Single Family |
| Community Name | Orillia |
| Parking Space Total | 4 |
Building
| Bathroom Total | 2 |
| Bedrooms Above Ground | 5 |
| Bedrooms Total | 5 |
| Age | 51 To 99 Years |
| Amenities | Separate Electricity Meters |
| Appliances | Water Heater, Two Stoves, Window Coverings, Two Refrigerators |
| Basement Type | None |
| Construction Style Attachment | Detached |
| Cooling Type | None |
| Exterior Finish | Vinyl Siding |
| Foundation Type | Unknown |
| Heating Fuel | Electric |
| Heating Type | Baseboard Heaters |
| Stories Total | 2 |
| Size Interior | 1,100 - 1,500 Ft2 |
| Type | House |
| Utility Water | Municipal Water |
Parking
| No Garage |
Land
| Acreage | No |
| Sewer | Sanitary Sewer |
| Size Depth | 115 Ft |
| Size Frontage | 41 Ft |
| Size Irregular | 41 X 115 Ft |
| Size Total Text | 41 X 115 Ft |
| Zoning Description | Legal Duplex |
Rooms
| Level | Type | Length | Width | Dimensions |
|---|---|---|---|---|
| Second Level | Bathroom | 2.134 m | 1.524 m | 2.134 m x 1.524 m |
| Second Level | Kitchen | 2.845 m | 4.547 m | 2.845 m x 4.547 m |
| Second Level | Living Room | 3.607 m | 4.267 m | 3.607 m x 4.267 m |
| Second Level | Primary Bedroom | 3.886 m | 3.327 m | 3.886 m x 3.327 m |
| Second Level | Bedroom 2 | 2.464 m | 2.616 m | 2.464 m x 2.616 m |
| Main Level | Kitchen | 5.486 m | 2.997 m | 5.486 m x 2.997 m |
| Main Level | Primary Bedroom | 2.896 m | 2.972 m | 2.896 m x 2.972 m |
| Main Level | Bedroom 2 | 2.769 m | 3.632 m | 2.769 m x 3.632 m |
| Main Level | Bedroom 3 | 2.286 m | 2.87 m | 2.286 m x 2.87 m |
| Main Level | Living Room | 4.496 m | 3.327 m | 4.496 m x 3.327 m |
| Main Level | Bathroom | 1.981 m | 1.778 m | 1.981 m x 1.778 m |
Utilities
| Cable | Installed |
| Electricity | Installed |
| Sewer | Installed |
https://www.realtor.ca/real-estate/30054014/338-colborne-street-w-orillia-orillia
Contact Us
Contact us for more information

The trademarks REALTOR®, REALTORS®, and the REALTOR® logo are controlled by The Canadian Real Estate Association (CREA) and identify real estate professionals who are members of CREA. The trademarks MLS®, Multiple Listing Service® and the associated logos are owned by The Canadian Real Estate Association (CREA) and identify the quality of services provided by real estate professionals who are members of CREA. The trademark DDF® is owned by The Canadian Real Estate Association (CREA) and identifies CREA's Data Distribution Facility (DDF®)
July 20 2026 06:28:19
The Lakelands Association of REALTORS®
Peak Edge Realty Ltd.