
3389 Gelert Road Minden Hills, Ontario K0M 2K0

$515,000
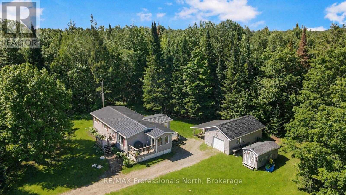
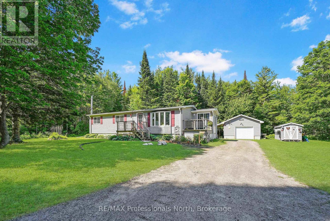
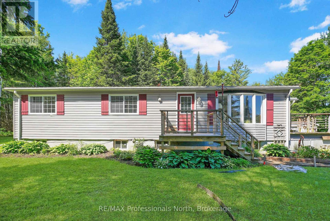
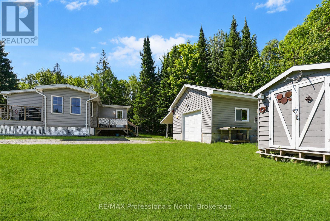
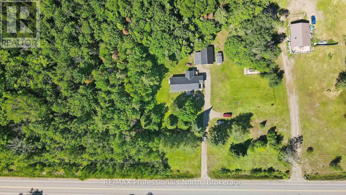
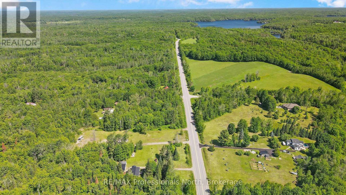
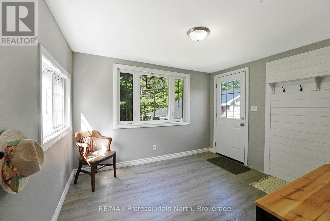
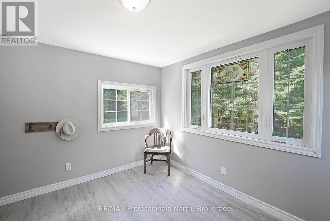
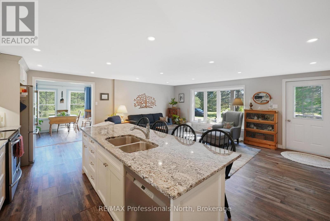
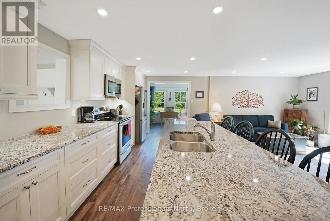
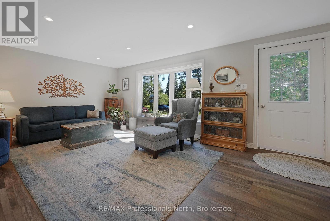
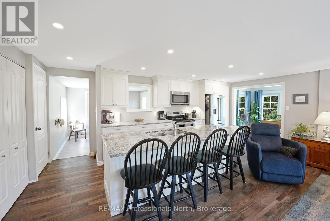
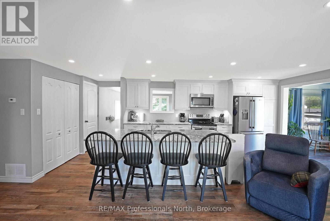
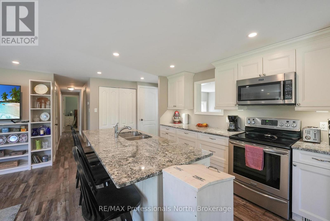
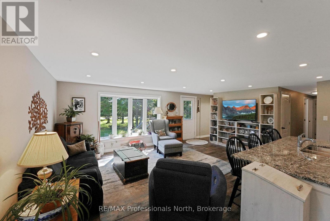
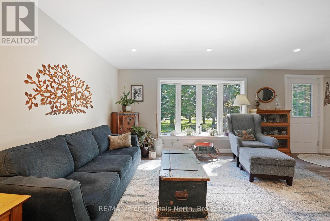
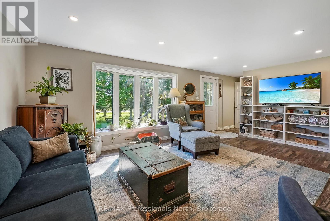
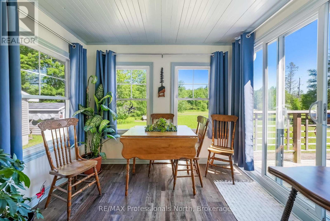
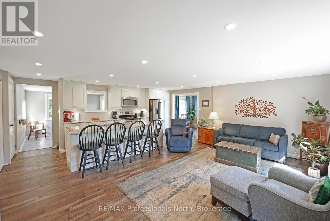
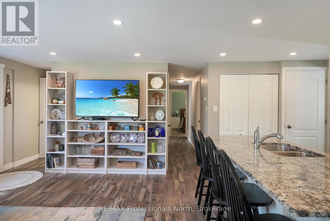
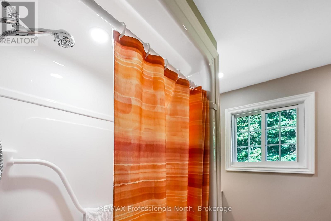
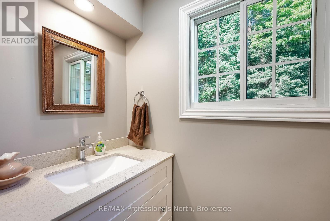
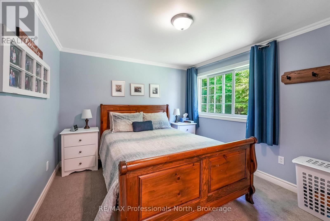
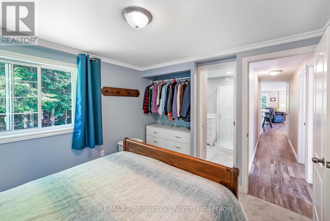
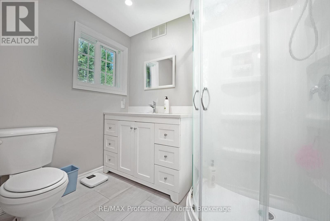
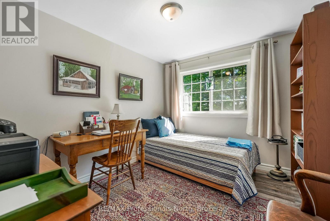
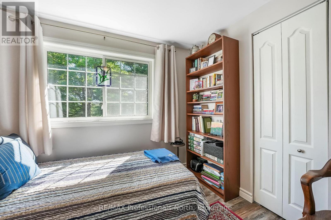
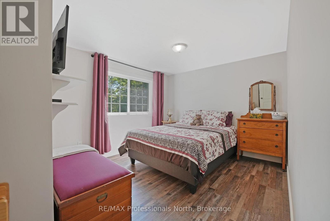
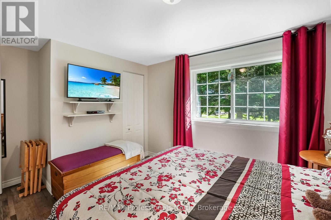
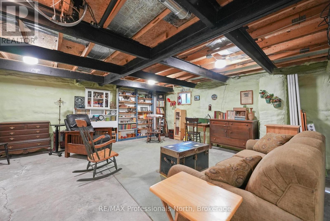
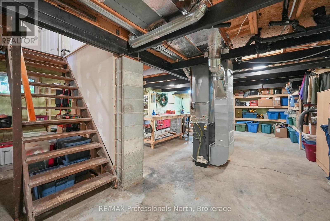
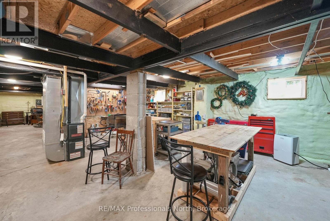
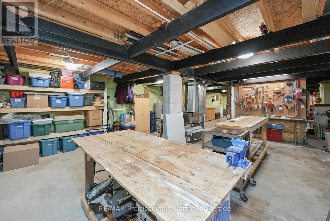
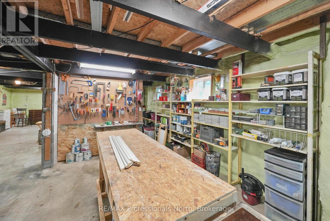
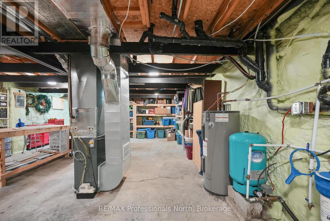
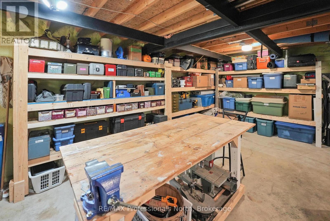
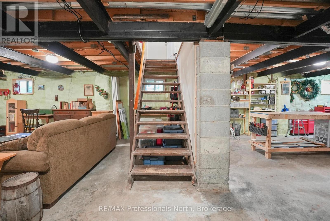
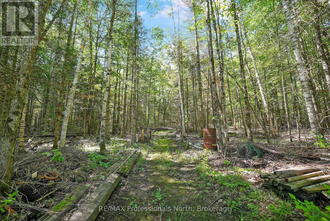
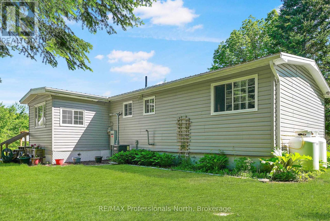
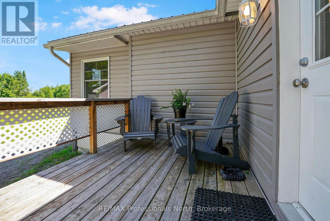
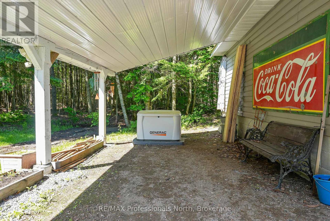
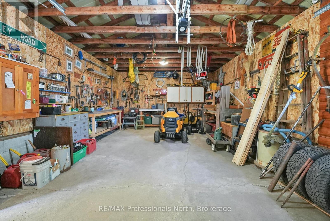
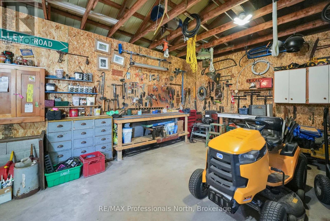
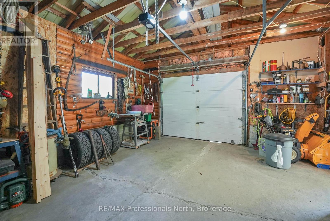
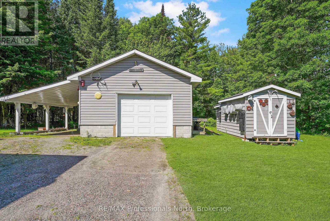
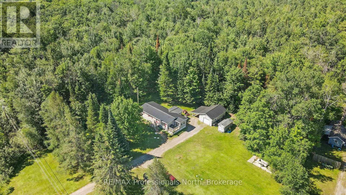
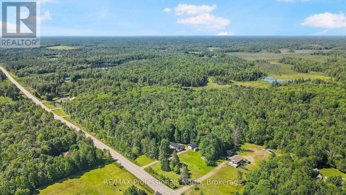
Check this out! An impeccably maintained home sitting on a lovely 2.6 acre lot just 8 minutes from town. The home boasts a beautiful kitchen with granite countertops, soft-close cupboards/drawers, and a grand island, a large entry/mud room at the back of the house, a cute sunroom, heated bathroom floors, main floor laundry, and lovely finishes throughout. The unfinished basement has loads of potential. A new high-efficiency propane furnace was installed in 2025 and the house is wired with 200 amp service. A detached garage comes with an attached carport for even more storage/parking. Trails meander behind the house through the forest for that quick fix of nature, any time you want it. A new Generac generator was installed in June of 2026 and a new front sidewalk was just completed. This home is perfect for a young family or someone looking to downsize. You won't want to miss this one. (id:36835)
Property Details
| MLS® Number | X13488348 |
| Property Type | Single Family |
| Community Name | Snowdon |
| Community Features | School Bus |
| Equipment Type | Propane Tank |
| Features | Wooded Area, Irregular Lot Size, Level, Carpet Free, Sump Pump |
| Parking Space Total | 7 |
| Rental Equipment Type | Propane Tank |
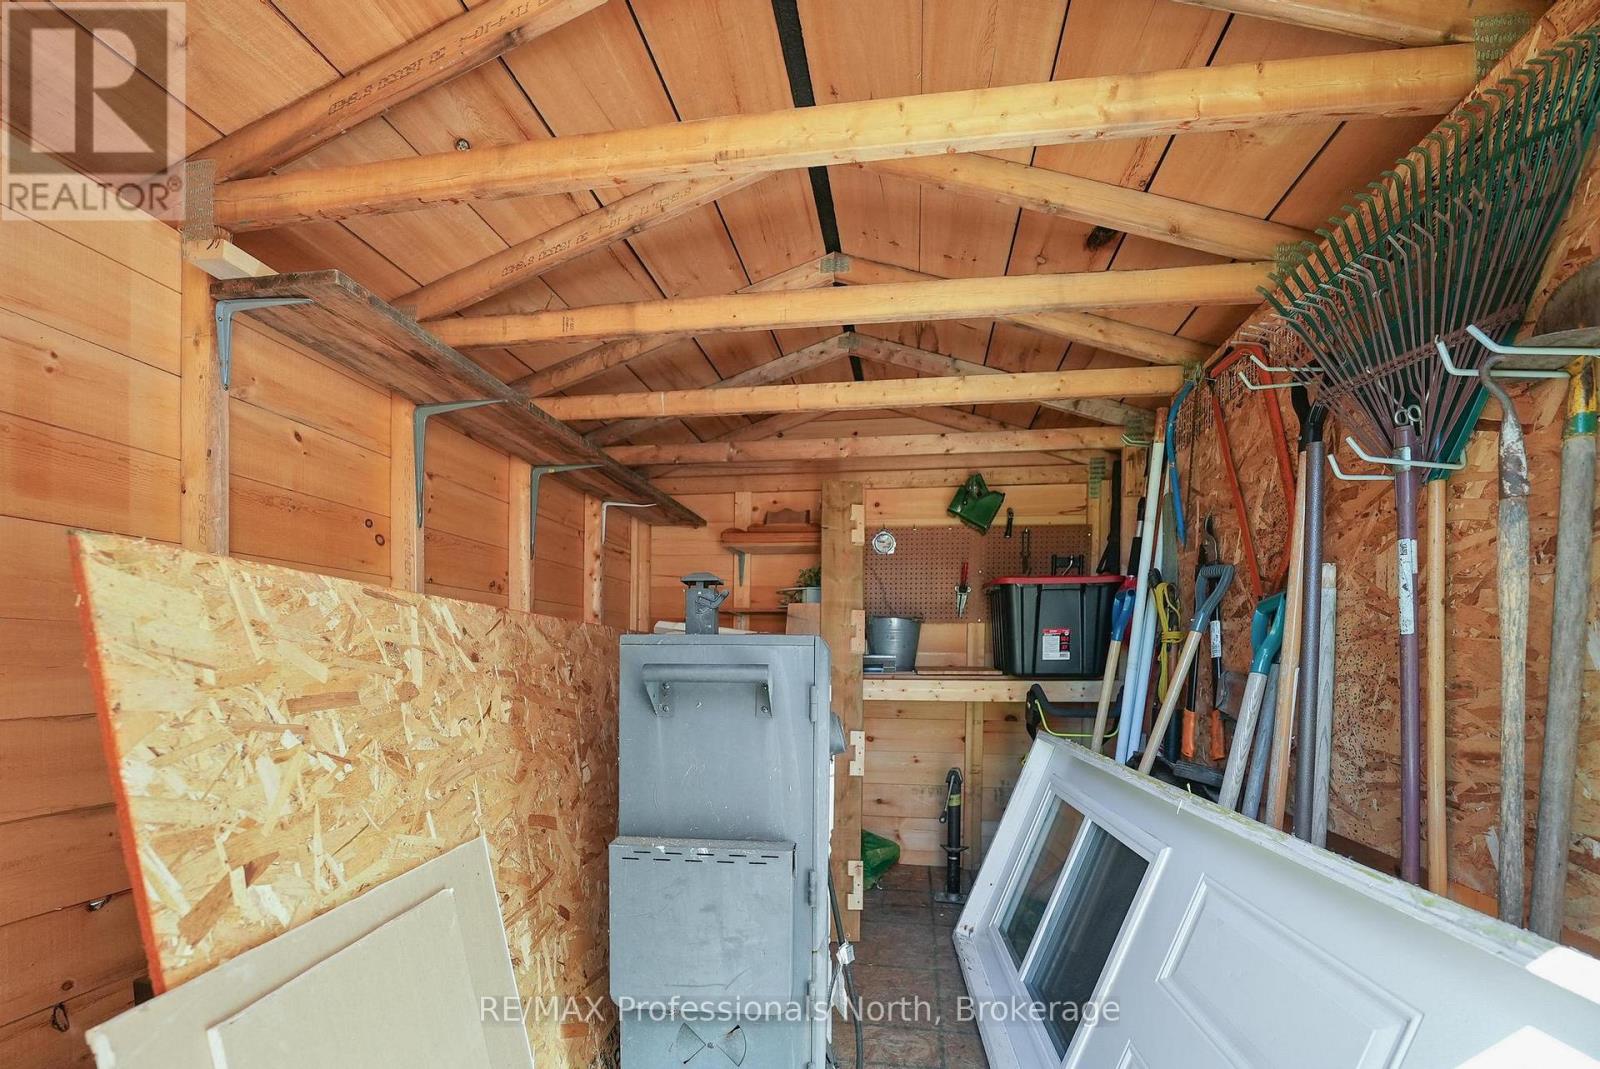
| Structure | Shed |
Building
| Bathroom Total | 2 |
| Bedrooms Above Ground | 3 |
| Bedrooms Total | 3 |
| Age | 31 To 50 Years |
| Appliances | Water Treatment, Water Softener, Dishwasher, Dryer, Freezer, Microwave, Stove, Washer, Refrigerator |
| Architectural Style | Bungalow |
| Basement Development | Unfinished |
| Basement Type | Full (unfinished) |
| Construction Style Attachment | Detached |
| Cooling Type | Central Air Conditioning |
| Exterior Finish | Vinyl Siding |
| Foundation Type | Block |
| Heating Fuel | Propane |
| Heating Type | Forced Air |
| Stories Total | 1 |
| Size Interior | 1,100 - 1,500 Ft2 |
| Type | House |
| Utility Water | Drilled Well |
Parking
| Detached Garage | |
| Garage |
Land
| Acreage | Yes |
| Sewer | Septic System |
| Size Depth | 403 Ft ,7 In |
| Size Frontage | 263 Ft ,9 In |
| Size Irregular | 263.8 X 403.6 Ft |
| Size Total Text | 263.8 X 403.6 Ft|2 - 4.99 Acres |
Rooms
| Level | Type | Length | Width | Dimensions |
|---|---|---|---|---|
| Lower Level | Utility Room | 14.24 m | 6.35 m | 14.24 m x 6.35 m |
| Main Level | Foyer | 3.3 m | 2.87 m | 3.3 m x 2.87 m |
| Main Level | Kitchen | 5.96 m | 2.38 m | 5.96 m x 2.38 m |
| Main Level | Living Room | 7 m | 4.41 m | 7 m x 4.41 m |
| Main Level | Dining Room | 2.31 m | 3.01 m | 2.31 m x 3.01 m |
| Main Level | Primary Bedroom | 3.85 m | 3.15 m | 3.85 m x 3.15 m |
| Main Level | Bedroom | 4.34 m | 3.11 m | 4.34 m x 3.11 m |
| Main Level | Bedroom | 2.69 m | 3.11 m | 2.69 m x 3.11 m |
| Main Level | Bathroom | 2.13 m | 2.03 m | 2.13 m x 2.03 m |
| Main Level | Bathroom | 2.69 m | 3.11 m | 2.69 m x 3.11 m |
Utilities
| Electricity | Installed |
https://www.realtor.ca/real-estate/29952677/3389-gelert-road-minden-hills-snowdon-snowdon
Contact Us
Contact us for more information

The trademarks REALTOR®, REALTORS®, and the REALTOR® logo are controlled by The Canadian Real Estate Association (CREA) and identify real estate professionals who are members of CREA. The trademarks MLS®, Multiple Listing Service® and the associated logos are owned by The Canadian Real Estate Association (CREA) and identify the quality of services provided by real estate professionals who are members of CREA. The trademark DDF® is owned by The Canadian Real Estate Association (CREA) and identifies CREA's Data Distribution Facility (DDF®)
June 26 2026 02:35:36
The Lakelands Association of REALTORS®
RE/MAX Professionals North