
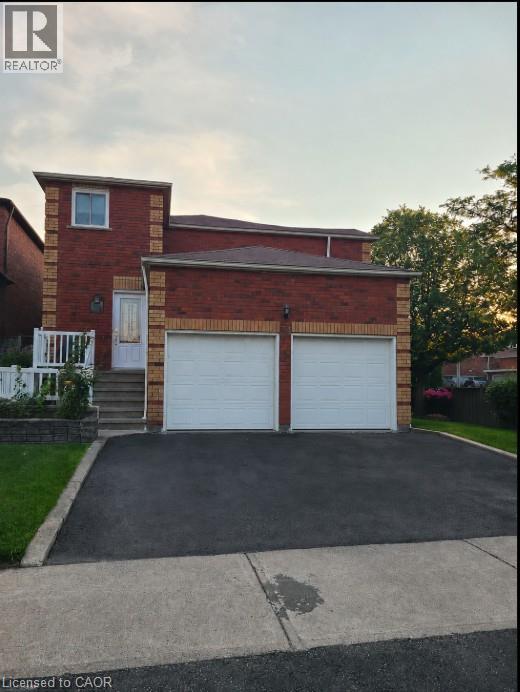
34 Glenheather Terrace Unit# B Scarborough, Ontario M1B 5H9

$1,800 MonthlyHeat, Electricity, Water, Exterior Maintenance
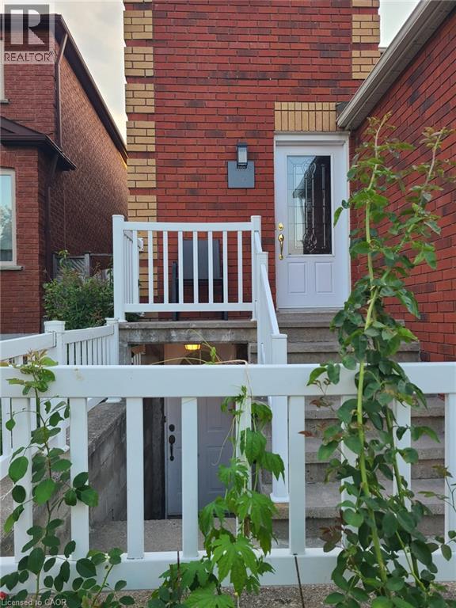
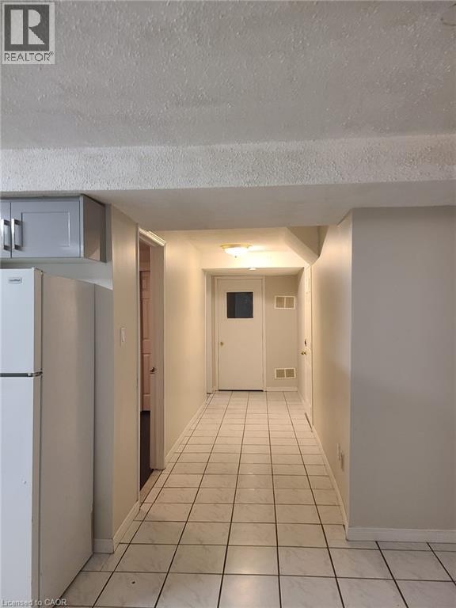
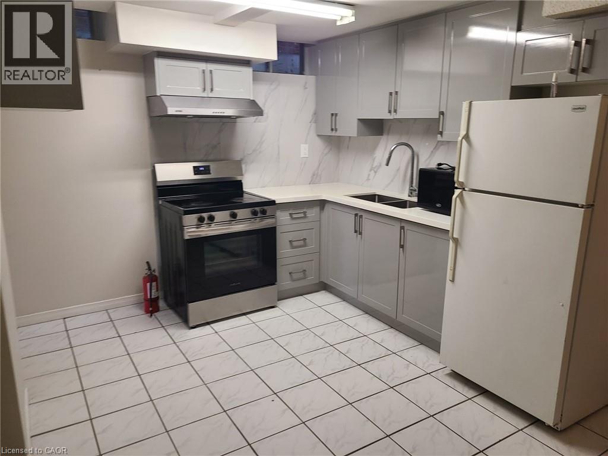
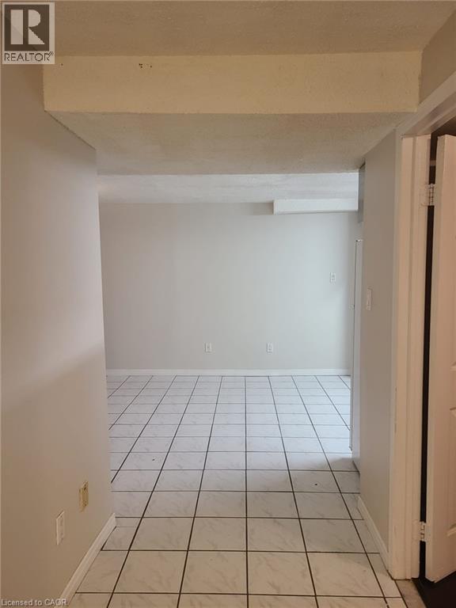
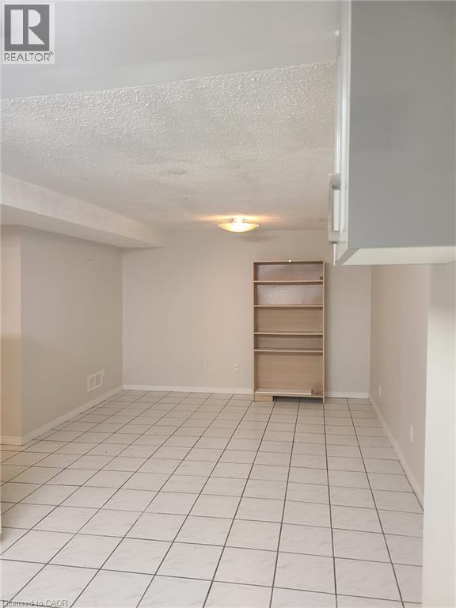
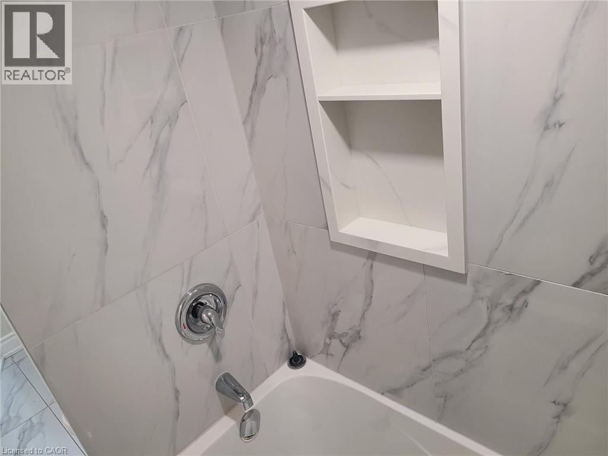
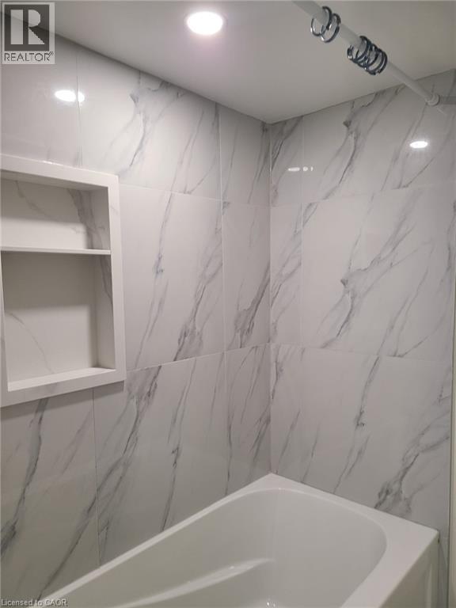
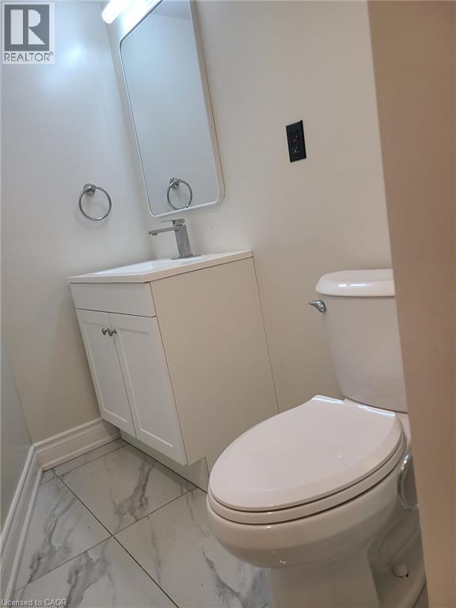
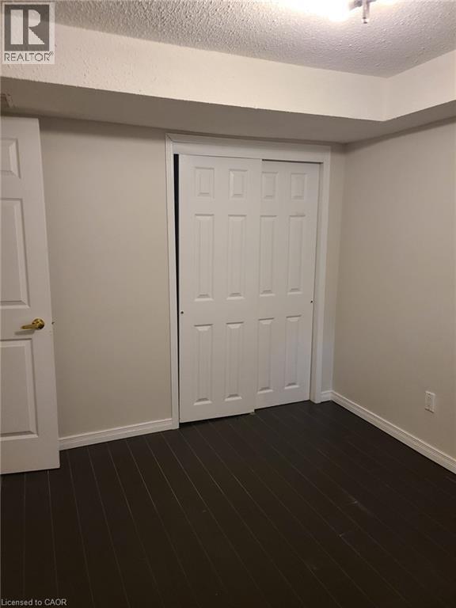
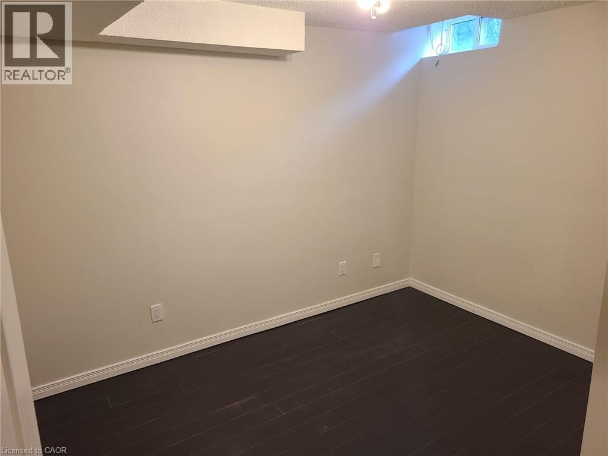
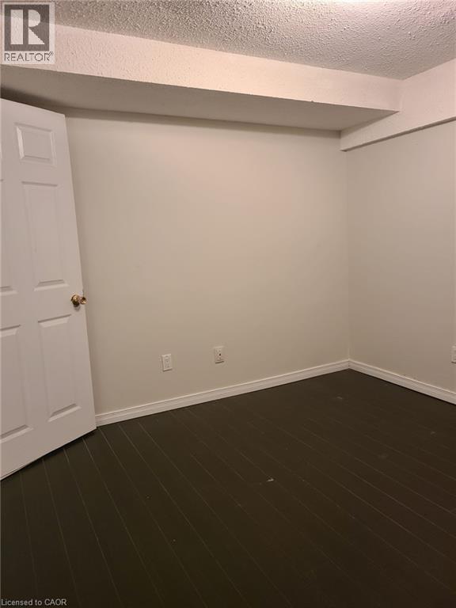
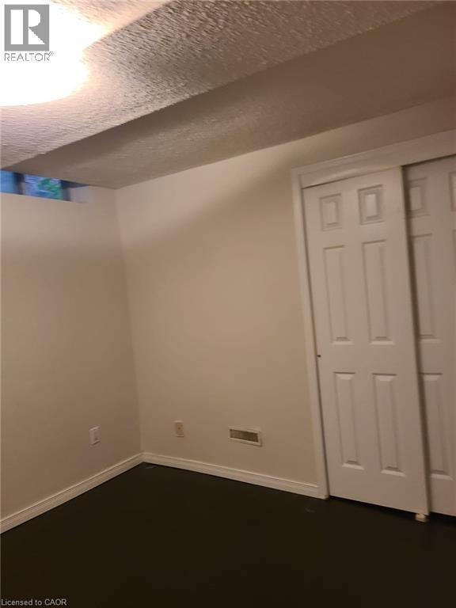
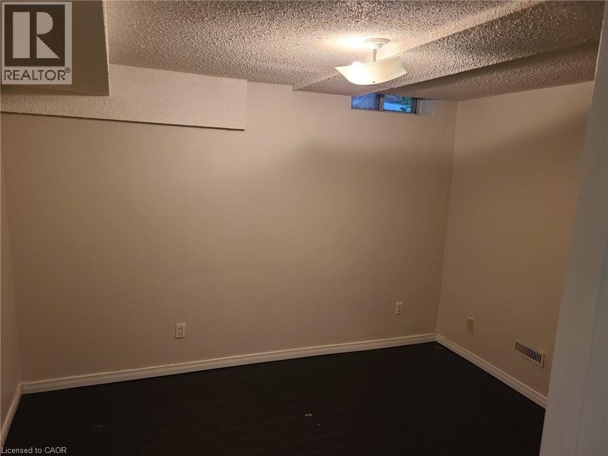
Welcome to this modern 2-bedroom basement apartment, offering comfort, convenience, and exceptional value. This freshly painted unit features a modern kitchen with newer cabinetry, an updated 4-piece bathroom, and a functional layout perfect for professionals, couples, or small families. Rent includes all utilities, making budgeting simple and stress-free, and one dedicated parking space is included for your convenience. Ideally located close to shopping, schools, parks, public transit, and major commuter routes, this move-in-ready home is available immediately. Don't miss your opportunity to call this inviting space home! (id:36835)
Property Details
| MLS® Number | 40847856 |
| Property Type | Single Family |
| Neigbourhood | Morningside Heights |
| Amenities Near By | Park, Place Of Worship, Public Transit, Schools, Shopping |
| Parking Space Total | 1 |
Building
| Bathroom Total | 1 |
| Bedrooms Below Ground | 2 |
| Bedrooms Total | 2 |
| Appliances | Dryer, Refrigerator, Stove, Washer, Hood Fan |
| Basement Type | None |
| Constructed Date | 1989 |
| Construction Style Attachment | Attached |
| Cooling Type | Central Air Conditioning |
| Exterior Finish | Brick Veneer |
| Heating Type | Forced Air |
| Size Interior | 800 Ft2 |
| Type | Apartment |
| Utility Water | Municipal Water |
Parking
| Attached Garage | |
| Open |
Land
| Access Type | Highway Nearby |
| Acreage | No |
| Land Amenities | Park, Place Of Worship, Public Transit, Schools, Shopping |
| Sewer | Municipal Sewage System |
| Size Depth | 105 Ft |
| Size Frontage | 49 Ft |
| Size Total Text | Unknown |
| Zoning Description | Rd*510 |
Rooms
| Level | Type | Length | Width | Dimensions |
|---|---|---|---|---|
| Basement | Living Room | 12'0'' x 12'0'' | ||
| Basement | Primary Bedroom | 9'4'' x 10'0'' | ||
| Basement | Bedroom | 10'0'' x 10'10'' | ||
| Basement | 4pc Bathroom | Measurements not available | ||
| Basement | Kitchen | 12'0'' x 10'0'' | ||
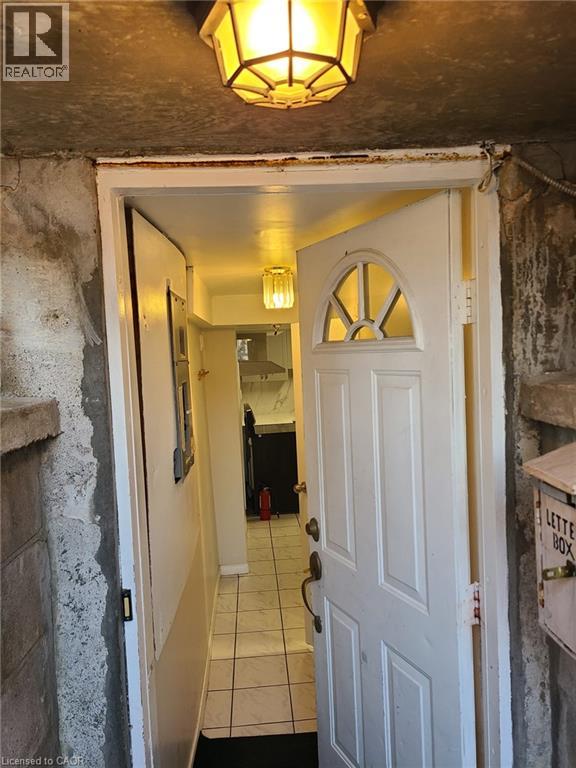
| Basement | Foyer | Measurements not available |
https://www.realtor.ca/real-estate/30032064/34-glenheather-terrace-unit-b-scarborough
Contact Us
Contact us for more information

The trademarks REALTOR®, REALTORS®, and the REALTOR® logo are controlled by The Canadian Real Estate Association (CREA) and identify real estate professionals who are members of CREA. The trademarks MLS®, Multiple Listing Service® and the associated logos are owned by The Canadian Real Estate Association (CREA) and identify the quality of services provided by real estate professionals who are members of CREA. The trademark DDF® is owned by The Canadian Real Estate Association (CREA) and identifies CREA's Data Distribution Facility (DDF®)
July 27 2026 05:34:41
REALTORS® Association of Hamilton-Burlington
Revel Realty Inc.