
35 Pleasant Avenue Kitchener, Ontario N2M 4A3

$500,000
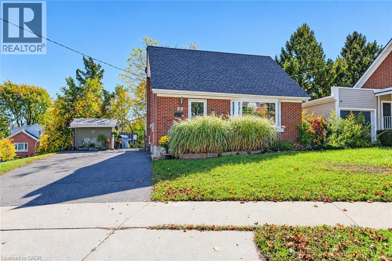
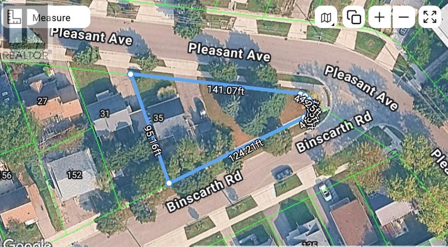
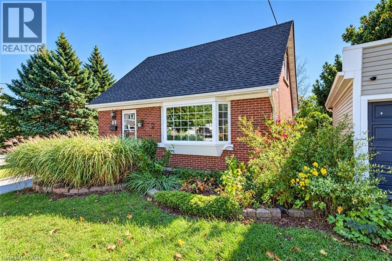
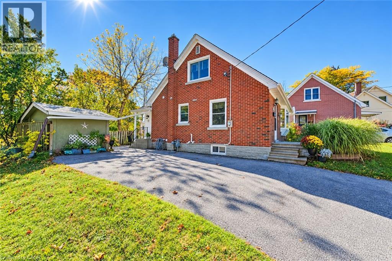
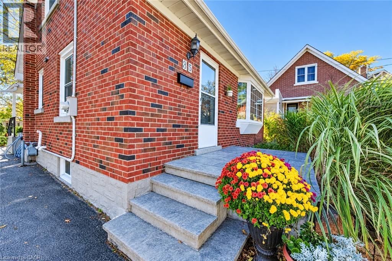
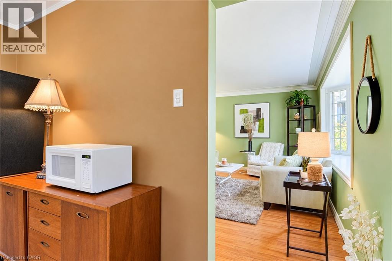
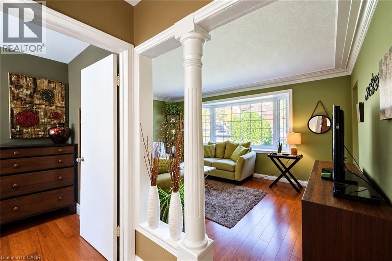
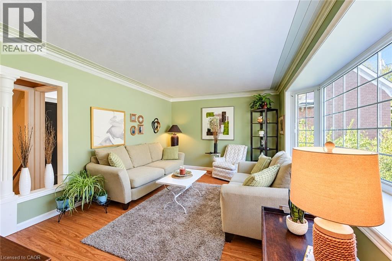
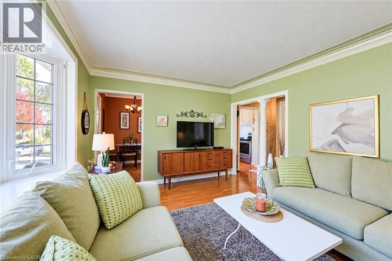
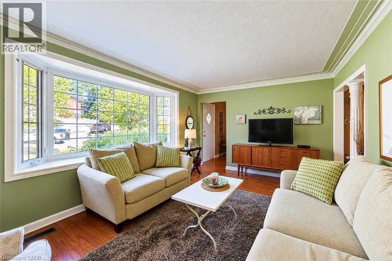
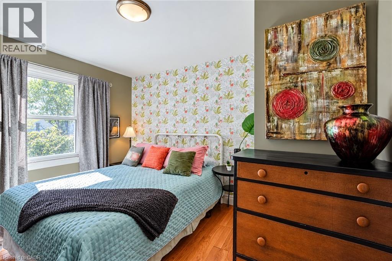
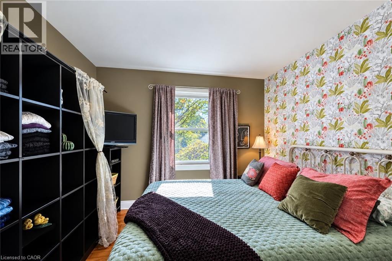
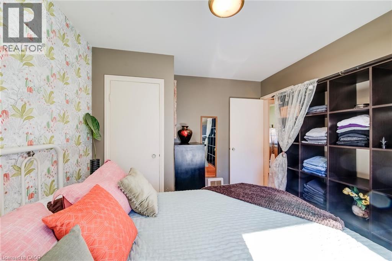
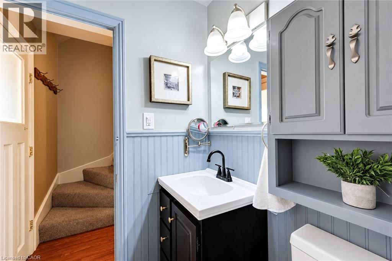
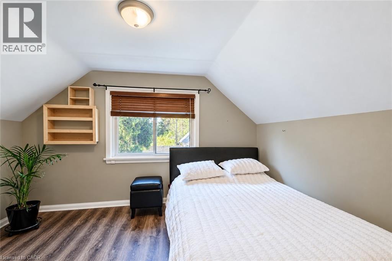
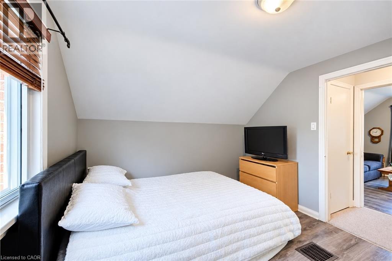
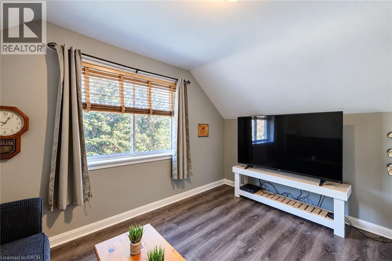
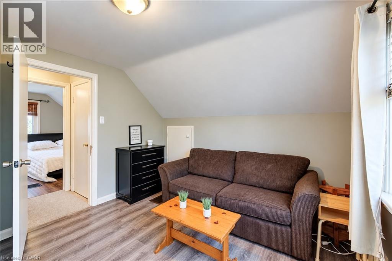
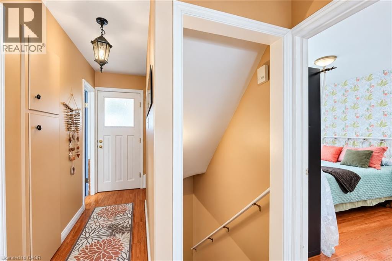
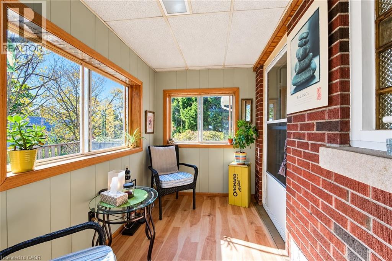
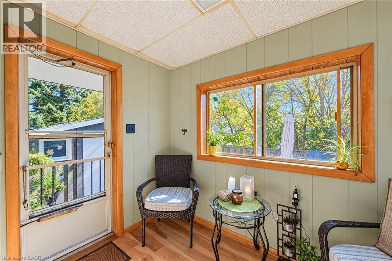
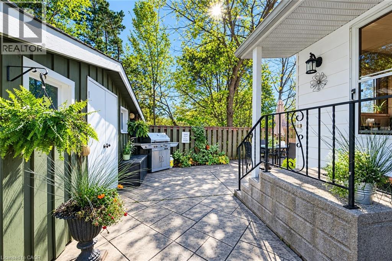
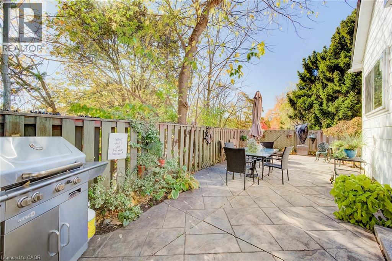
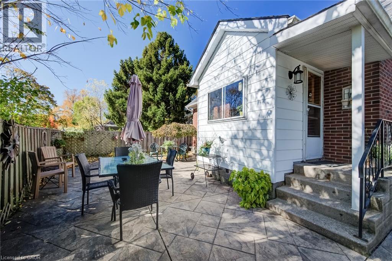
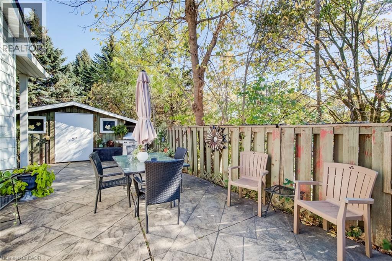
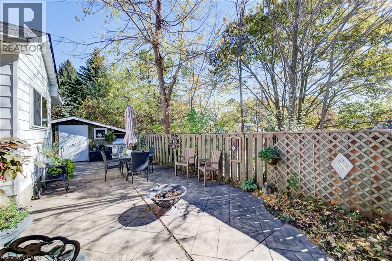
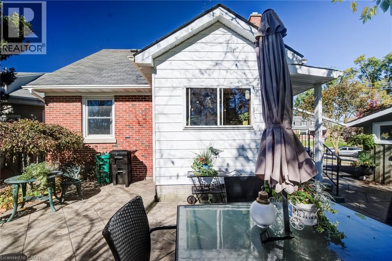
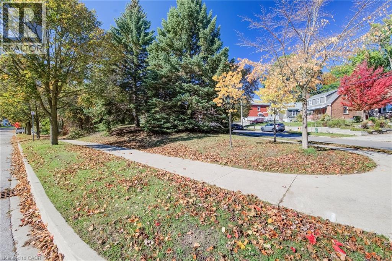
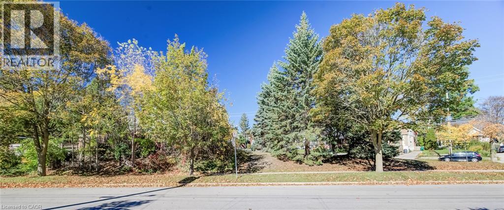
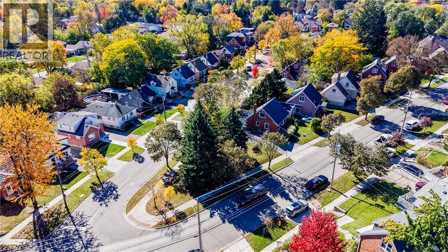
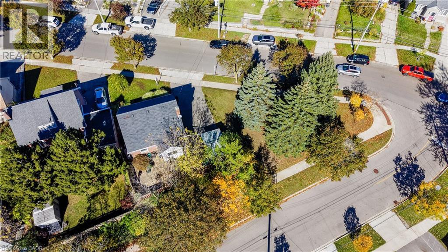
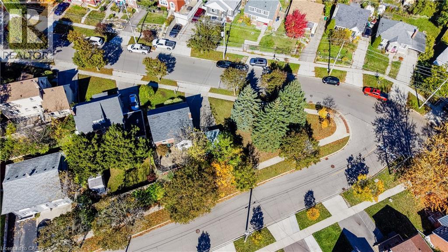
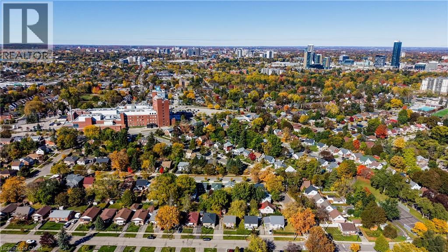
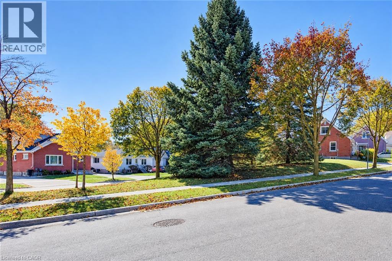
Room to relax, space to entertain, and a location close to the heart of Kitchener! Welcome to 35 Pleasant Avenue, a charming three-bedroom, one-and-a-half-storey home set on an extra-large lot extending right to the corner, with over 140 feet of frontage. The inviting sunroom adds a lovely place to enjoy your morning coffee, settle in with a favourite book, or simply take a quiet break from the day. Out back, the deck and private patio sitting area create a welcoming setting for outdoor living. Fire up the barbecue, gather friends for a summer dinner, or unwind after work in your own little getaway. With fencing adding privacy around the sitting area and space for outdoor seating and dining, this is a backyard made for both entertaining and everyday relaxation. Located steps from St. Mary’s Hospital, now known as WRHN @ Queen’s Blvd., and close to downtown Kitchener, this home pairs established neighbourhood charm with city convenience. Nearby parks, trails, shopping, and dining add to the appeal. A wonderful opportunity to bring your personal style to a character-filled home with a generous lot and outdoor space to enjoy. (id:36835)
Property Details
| MLS® Number | 40872607 |
| Property Type | Single Family |
| Amenities Near By | Hospital, Place Of Worship, Playground, Public Transit, Schools |
| Equipment Type | Water Heater |
| Features | Corner Site, Paved Driveway |
| Rental Equipment Type | Water Heater |
Building
| Bathroom Total | 2 |
| Bedrooms Above Ground | 3 |
| Bedrooms Total | 3 |
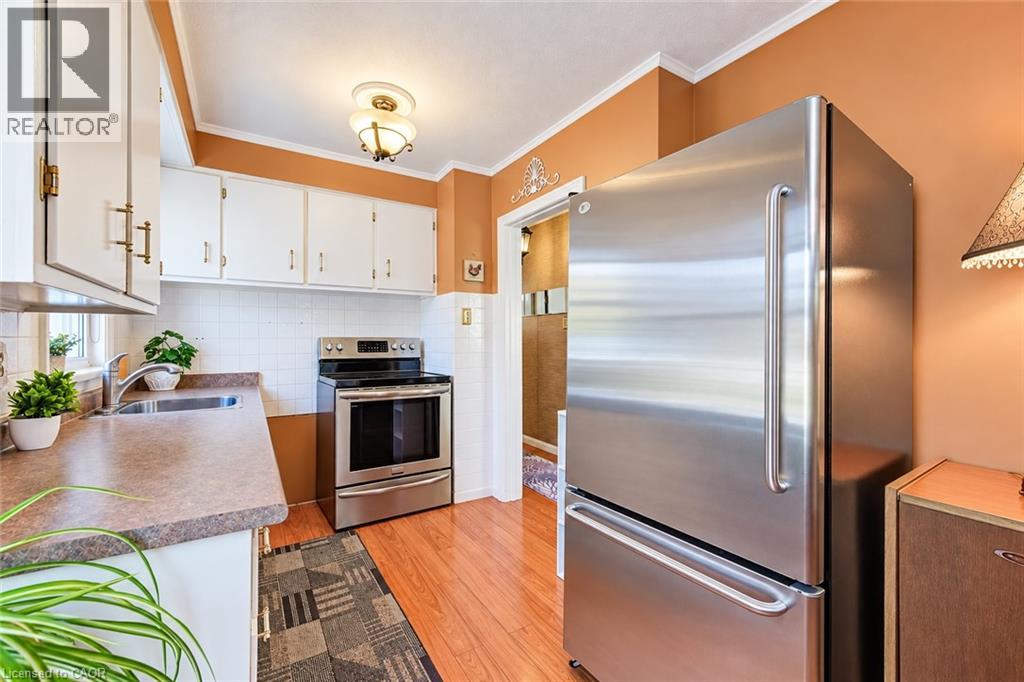
| Appliances | Dryer, Refrigerator, Stove, Washer |
| Architectural Style | Cape Cod |
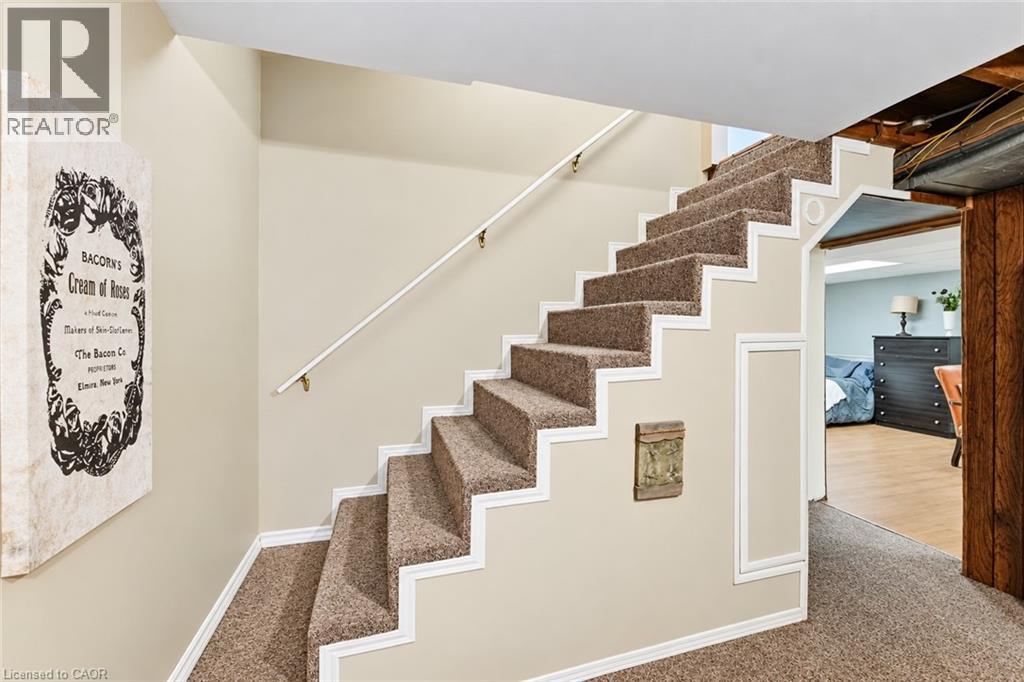
| Basement Development | Partially Finished |
| Basement Type | Full (partially Finished) |
| Constructed Date | 1954 |
| Construction Style Attachment | Detached |
| Cooling Type | Central Air Conditioning |
| Exterior Finish | Brick |
| Half Bath Total | 1 |
| Heating Fuel | Natural Gas |
| Heating Type | Forced Air |
| Stories Total | 2 |
| Size Interior | 1,004 Sqft |
| Type | House |
| Utility Water | Municipal Water |
Land
| Acreage | No |
| Land Amenities | Hospital, Place Of Worship, Playground, Public Transit, Schools |
| Sewer | Municipal Sewage System |
| Size Depth | 95 Ft |
| Size Frontage | 141 Ft |
| Size Total | 0|under 1/2 Acre |
| Size Total Text | 0|under 1/2 Acre |
| Zoning Description | R2b |
Rooms
| Level | Type | Length | Width | Dimensions |
|---|---|---|---|---|
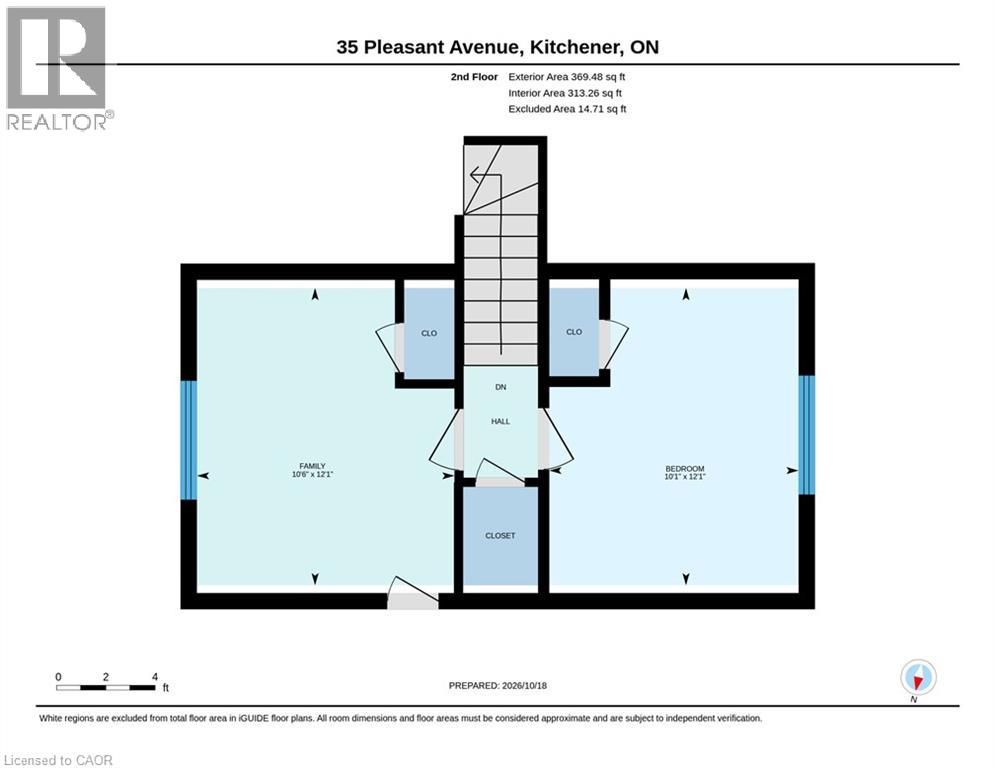
| Second Level | Bedroom | 10'6'' x 12'1'' | ||
| Second Level | Bedroom | 10'1'' x 12'1'' | ||
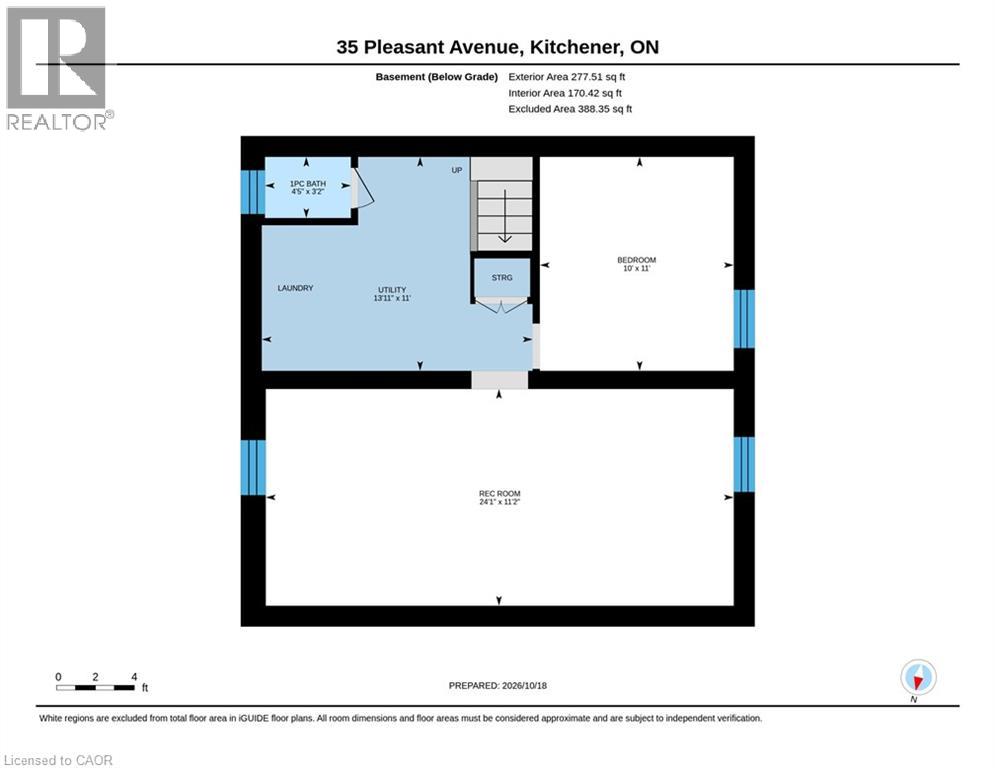
| Basement | Utility Room | 13'11'' x 11'0'' | ||
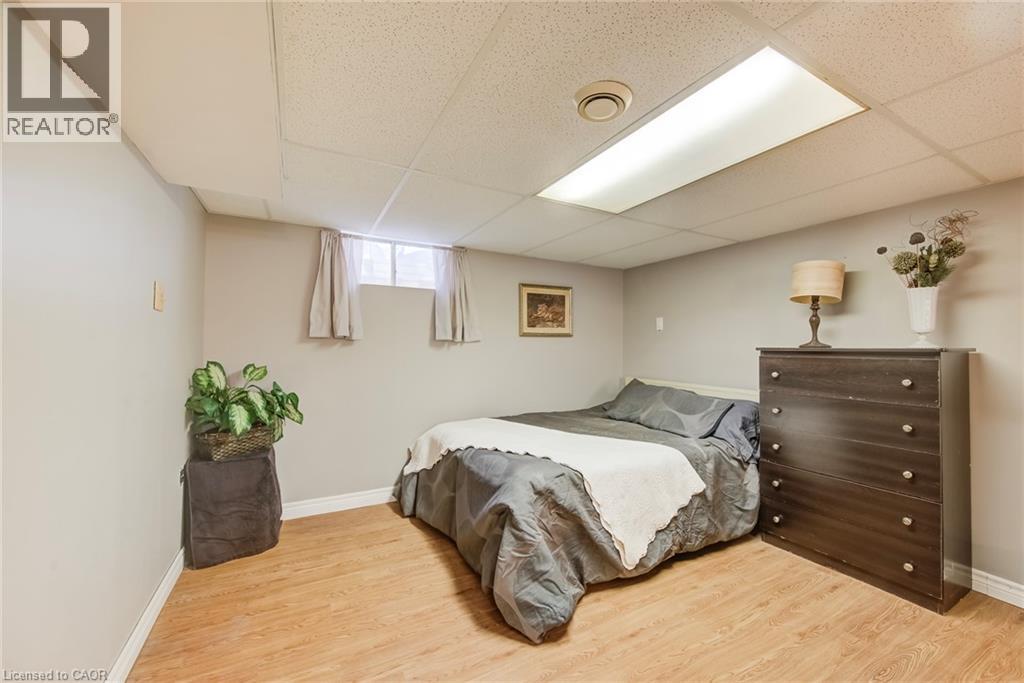
| Basement | Bonus Room | 10'0'' x 11'0'' | ||
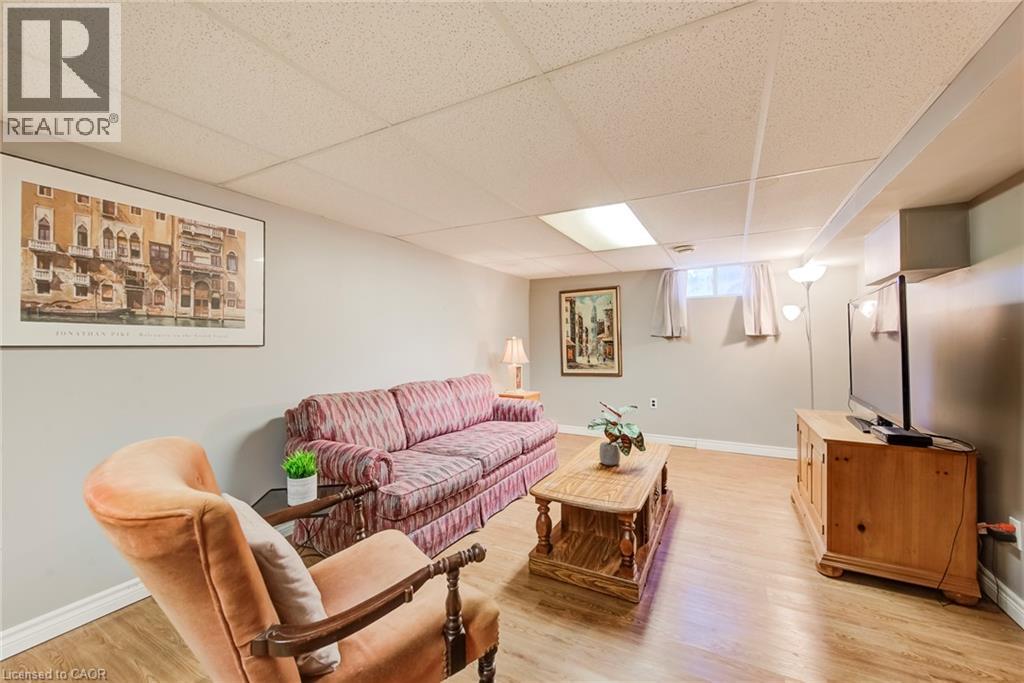
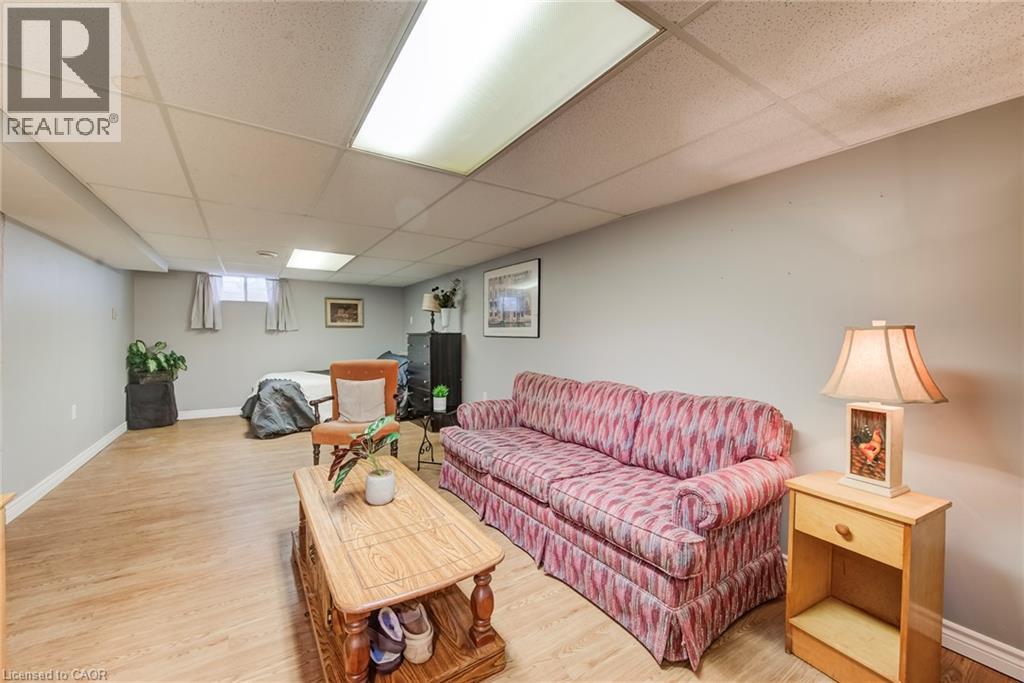
| Basement | Recreation Room | 24'1'' x 11'2'' | ||
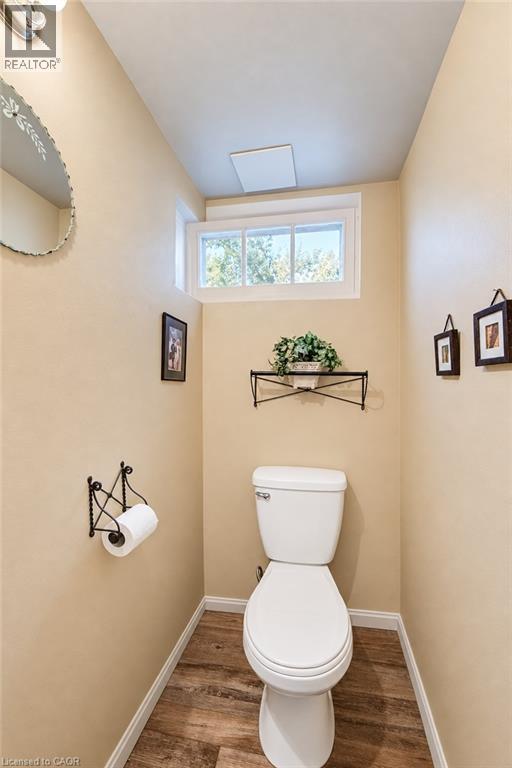
| Basement | 1pc Bathroom | 4'5'' x 3'2'' | ||
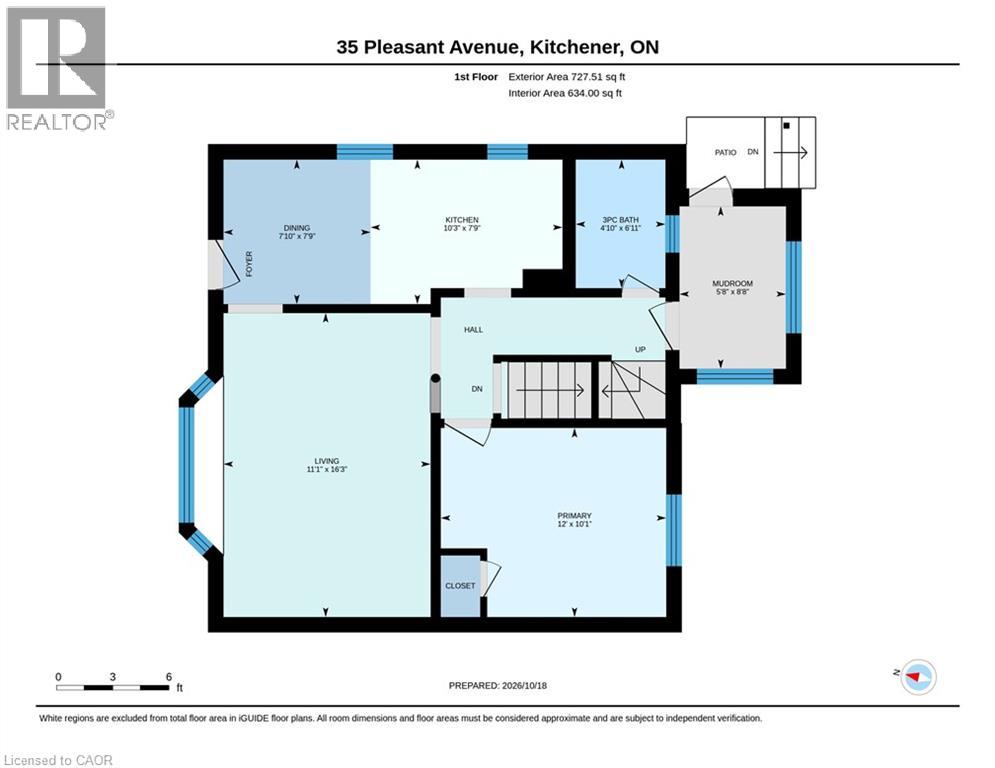
| Main Level | Primary Bedroom | 10'1'' x 12'0'' | ||
| Main Level | Great Room | 16'3'' x 11'1'' | ||
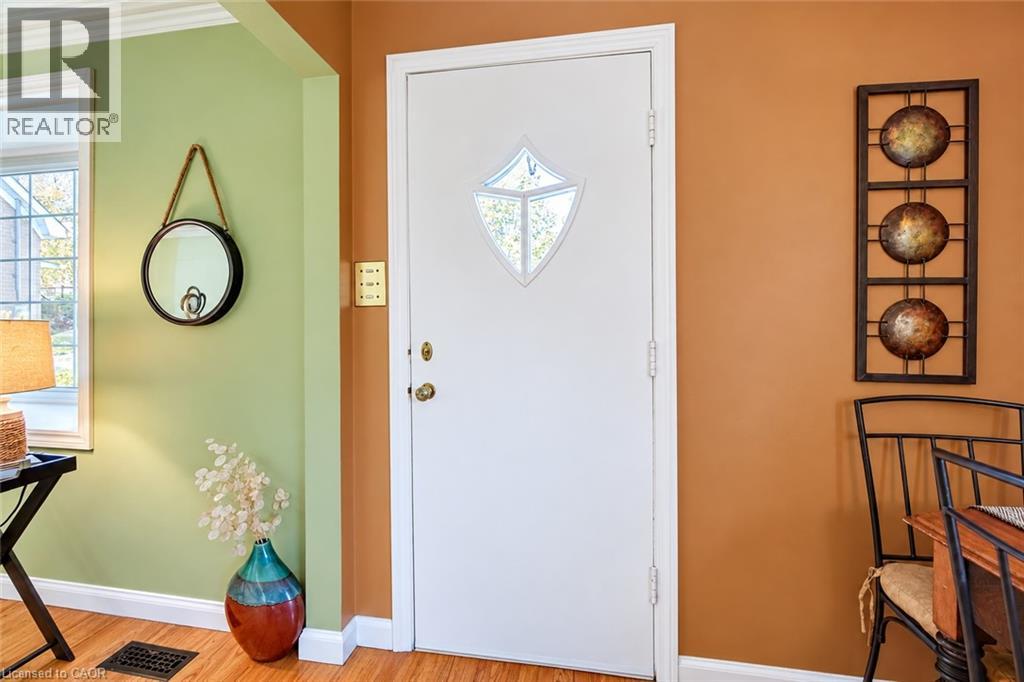
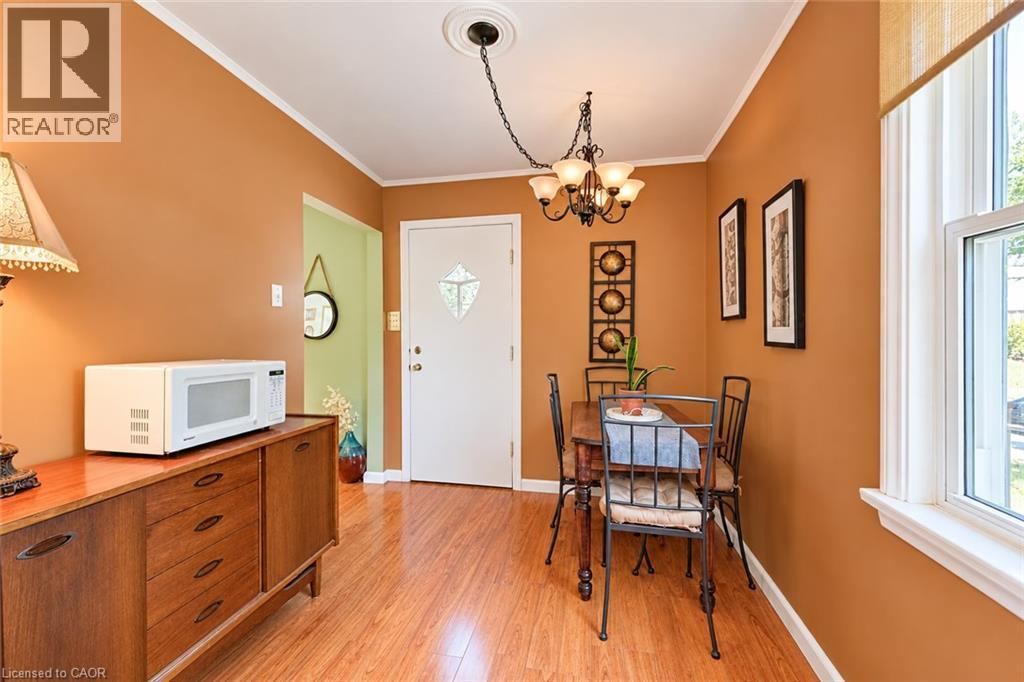
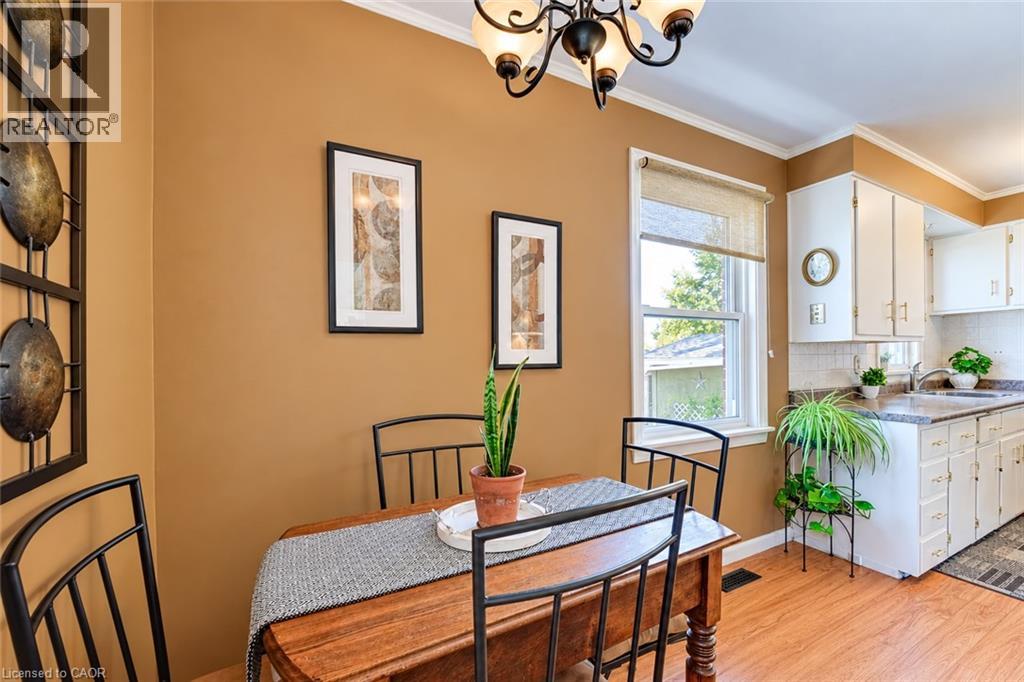
| Main Level | Dinette | 7'9'' x 7'10'' | ||
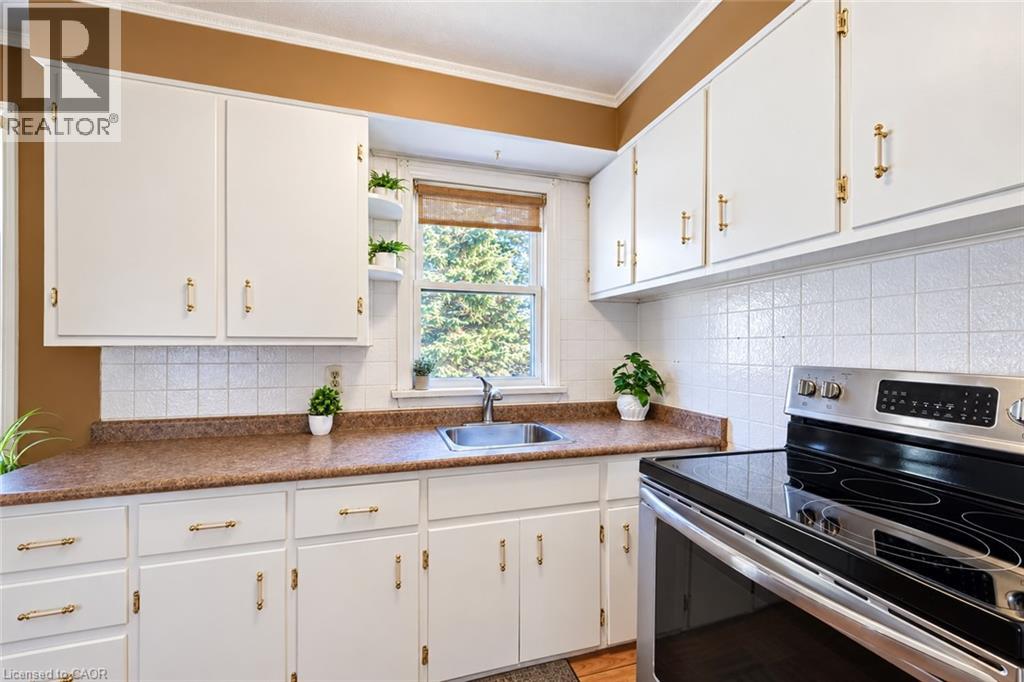
| Main Level | Kitchen | 7'9'' x 10'3'' | ||
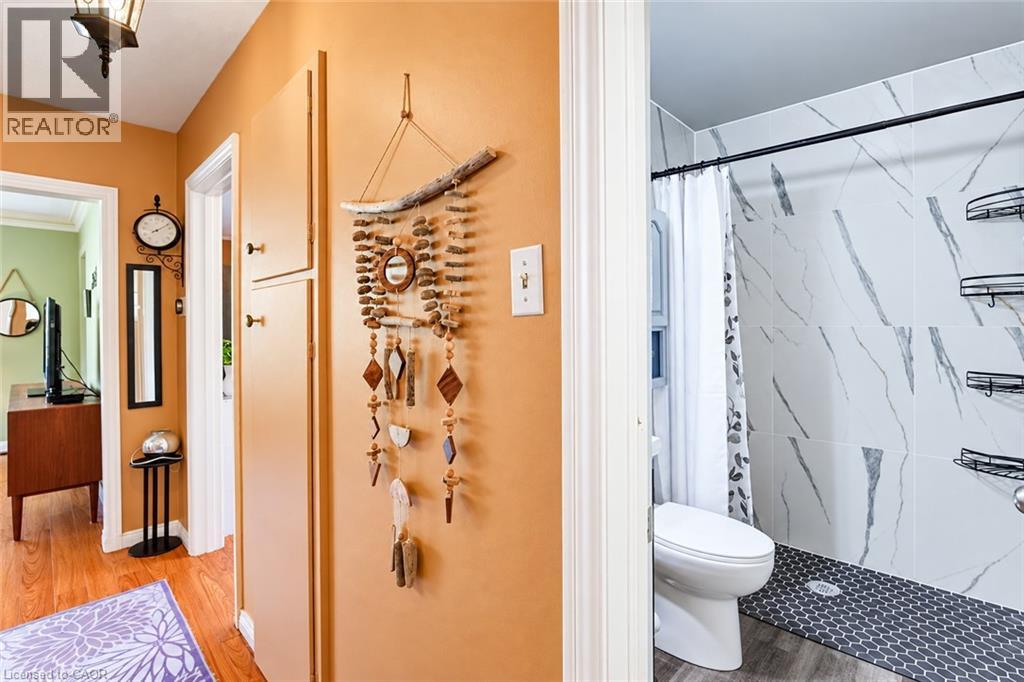
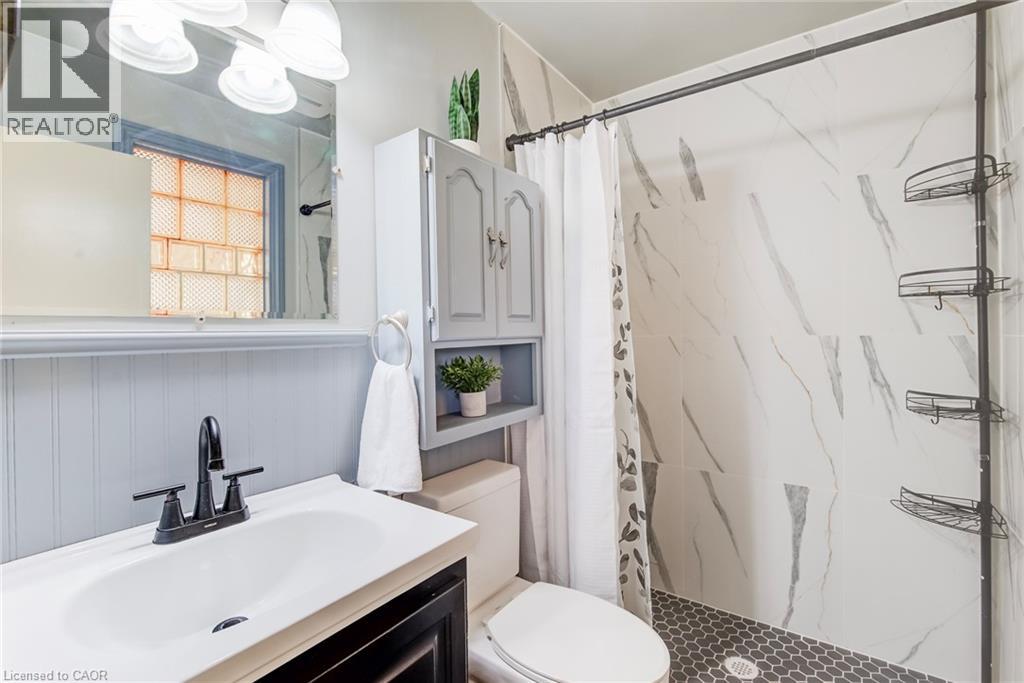
| Main Level | 3pc Bathroom | 6'11'' x 4'10'' | ||
| Main Level | Sunroom | 8'8'' x 5'8'' |
https://www.realtor.ca/real-estate/30424470/35-pleasant-avenue-kitchener
Contact Us
Contact us for more information

The trademarks REALTOR®, REALTORS®, and the REALTOR® logo are controlled by The Canadian Real Estate Association (CREA) and identify real estate professionals who are members of CREA. The trademarks MLS®, Multiple Listing Service® and the associated logos are owned by The Canadian Real Estate Association (CREA) and identify the quality of services provided by real estate professionals who are members of CREA. The trademark DDF® is owned by The Canadian Real Estate Association (CREA) and identifies CREA's Data Distribution Facility (DDF®)
November 08 2026 09:30:58
REALTORS® Association of Hamilton-Burlington
RE/MAX Icon Realty