
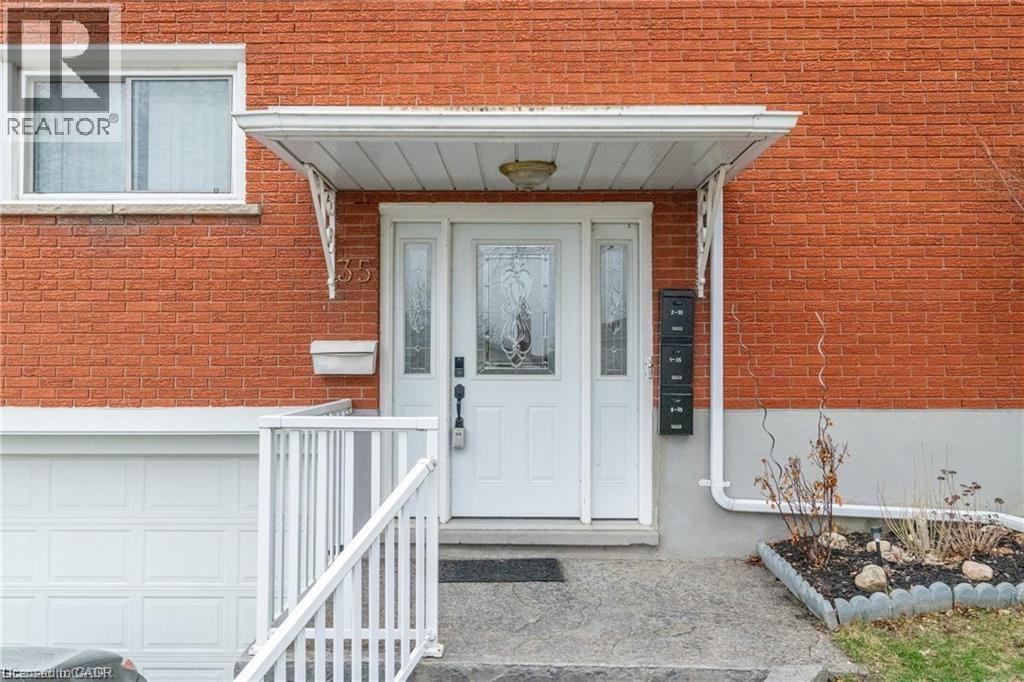
35 Shaftsbury Drive Unit# Bsmnt Kitchener, Ontario N2A 1N4

$1,400 Monthly
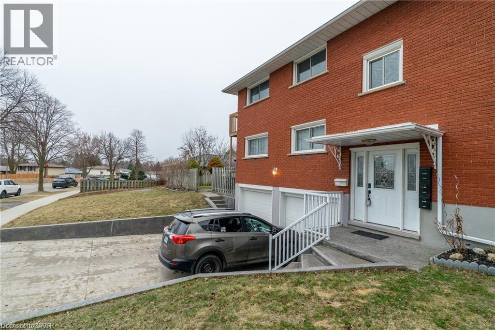
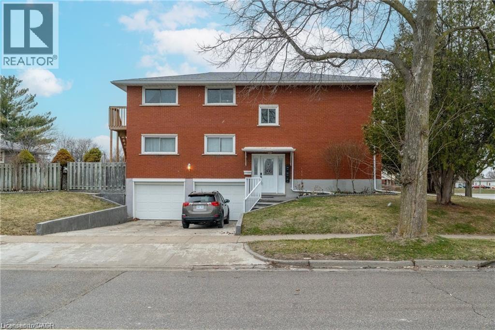
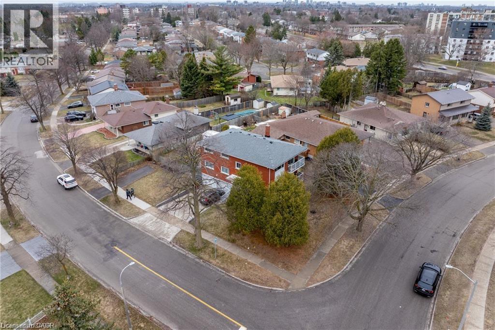
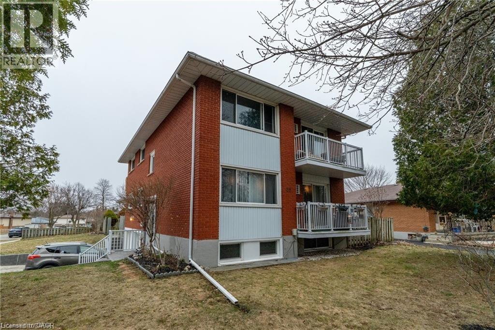
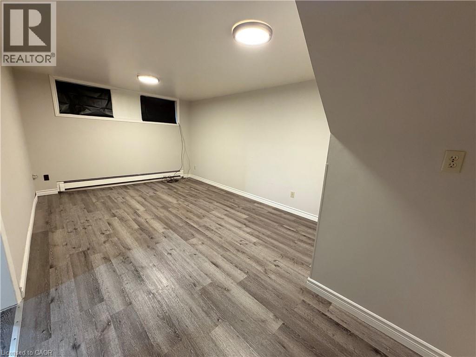
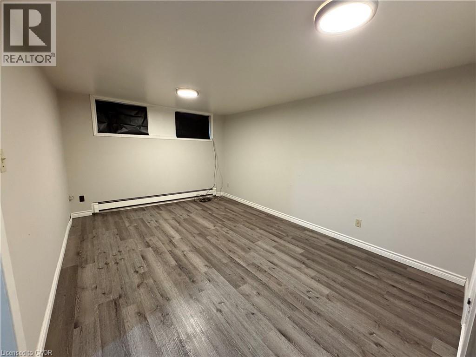
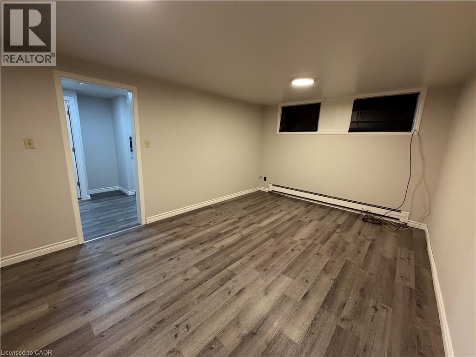
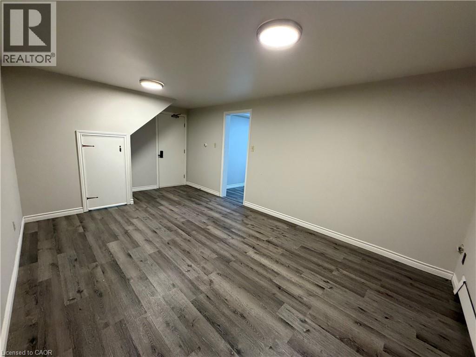
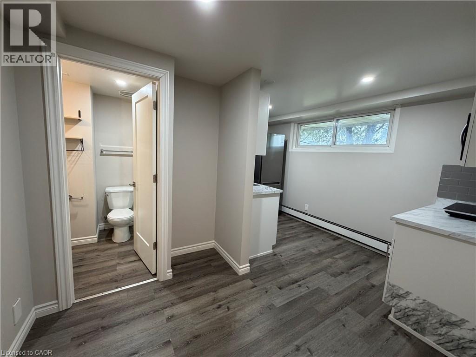
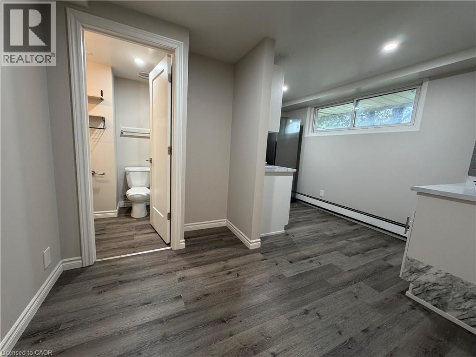
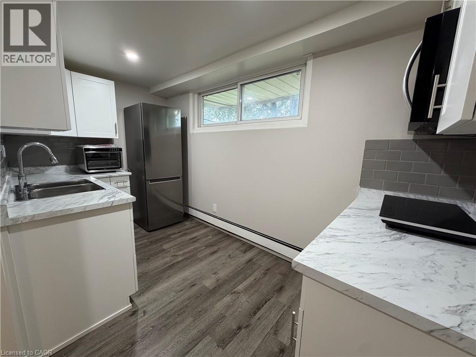
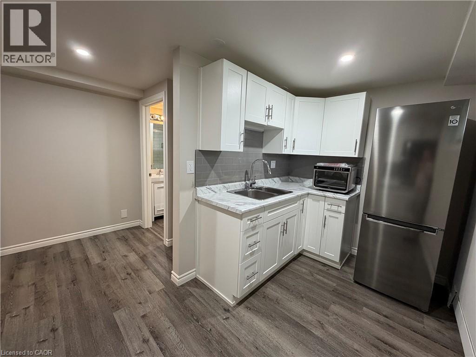
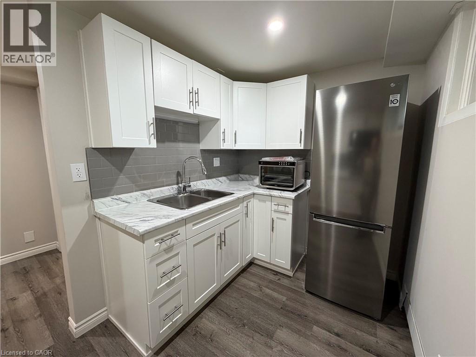
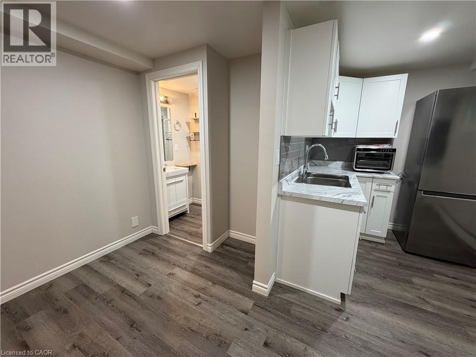
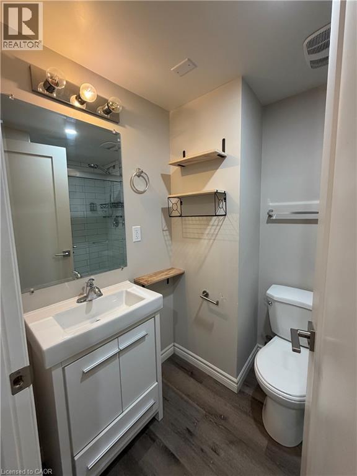
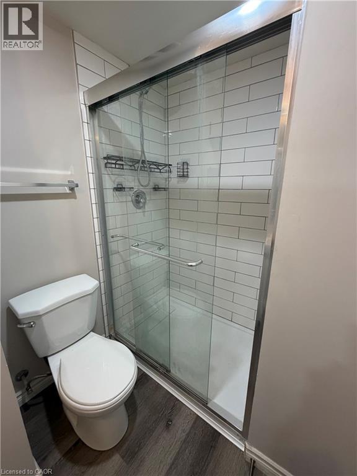
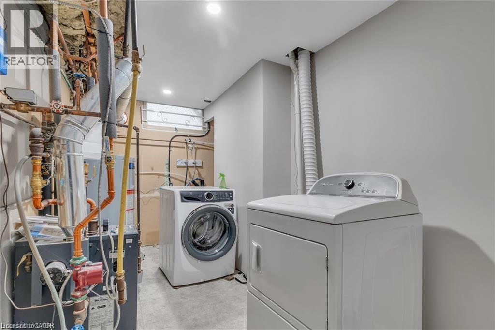
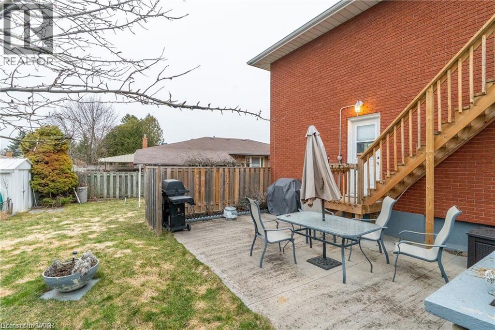
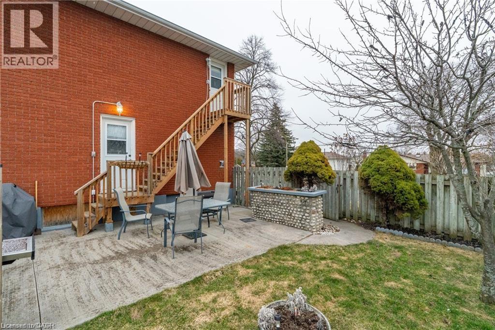
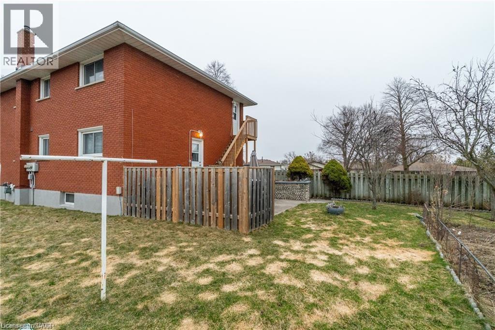
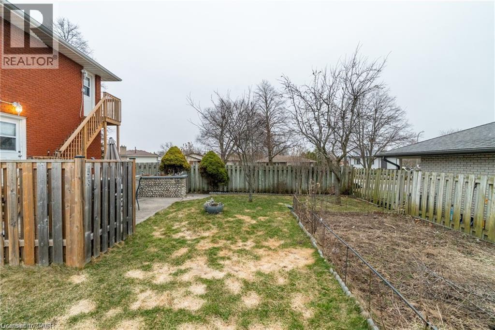
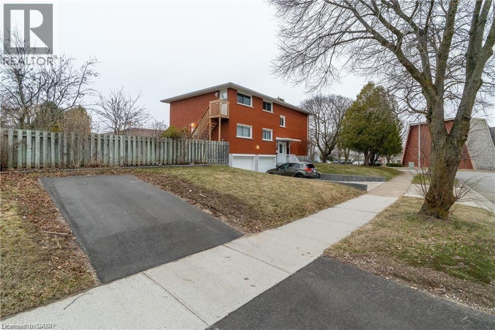
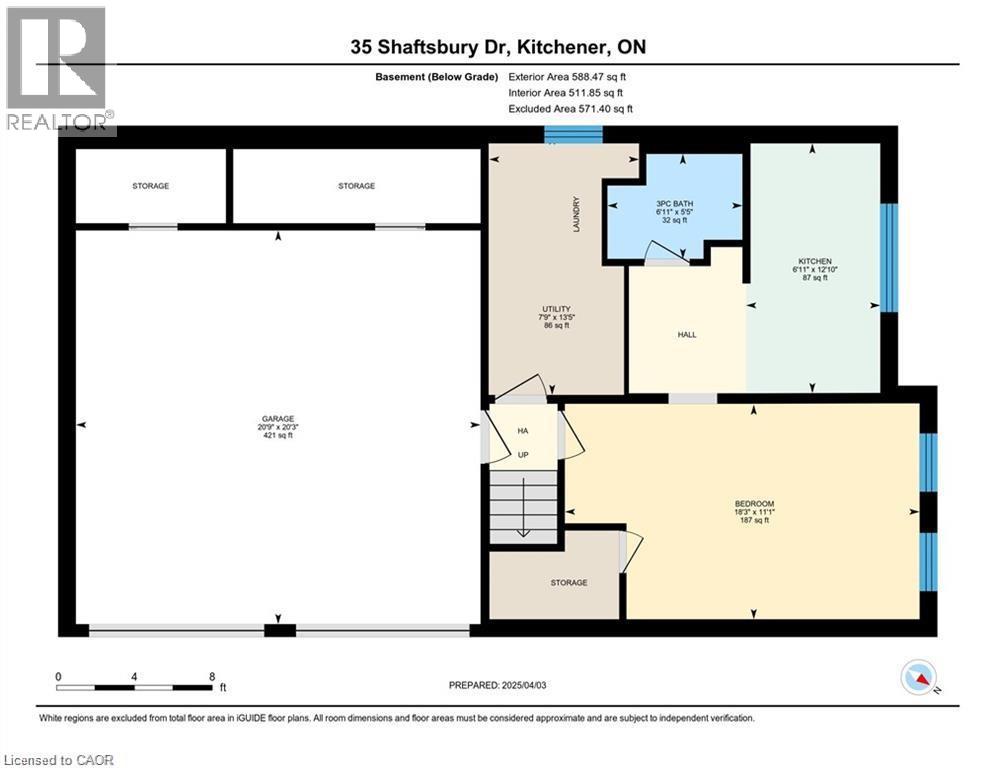
Welcome to this spacious and well-maintained Studio/Bachelor unit, 1 full bathroom apartment on the lower floor, offering comfort and functionality in a desirable area. This carpet-free unit features a bright and open layout perfect for professionals. The modern kitchen is equipped with stainless steel appliances and elegant quartz countertops. 1 Parking Space is included. Step outside and take advantage of the large backyard, ideal for relaxing or entertaining. A fantastic opportunity to enjoy a clean, updated, and spacious home with great amenities nearby! (id:36835)
Property Details
| MLS® Number | 40819827 |
| Property Type | Single Family |
| Amenities Near By | Park, Place Of Worship, Playground, Public Transit, Schools |
| Community Features | Quiet Area, Community Centre |
| Equipment Type | None |
| Features | Balcony, Paved Driveway |
| Parking Space Total | 1 |
| Rental Equipment Type | None |
| Storage Type | Locker |
Building
| Bathroom Total | 1 |
| Appliances | Dishwasher, Refrigerator, Stove |
| Basement Type | None |
| Construction Style Attachment | Attached |
| Cooling Type | Wall Unit |
| Exterior Finish | Brick |
| Foundation Type | Poured Concrete |
| Heating Fuel | Natural Gas |
| Heating Type | Radiant Heat |
| Stories Total | 1 |
| Size Interior | 588 Ft2 |
| Type | Apartment |
| Utility Water | Municipal Water |
Land
| Acreage | No |
| Land Amenities | Park, Place Of Worship, Playground, Public Transit, Schools |
| Sewer | Municipal Sewage System |
| Size Depth | 76 Ft |
| Size Frontage | 112 Ft |
| Size Total Text | Under 1/2 Acre |
| Zoning Description | Res-4 |
Rooms
| Level | Type | Length | Width | Dimensions |
|---|---|---|---|---|
| Main Level | Living Room | 15'0'' x 11'0'' | ||
| Main Level | Kitchen/dining Room | 10'0'' x 15'0'' | ||
| Main Level | 3pc Bathroom | Measurements not available |
https://www.realtor.ca/real-estate/29590039/35-shaftsbury-drive-unit-bsmnt-kitchener
Contact Us
Contact us for more information

The trademarks REALTOR®, REALTORS®, and the REALTOR® logo are controlled by The Canadian Real Estate Association (CREA) and identify real estate professionals who are members of CREA. The trademarks MLS®, Multiple Listing Service® and the associated logos are owned by The Canadian Real Estate Association (CREA) and identify the quality of services provided by real estate professionals who are members of CREA. The trademark DDF® is owned by The Canadian Real Estate Association (CREA) and identifies CREA's Data Distribution Facility (DDF®)
May 13 2026 05:11:48
REALTORS® Association of Hamilton-Burlington
Smart From Home Realty Limited