
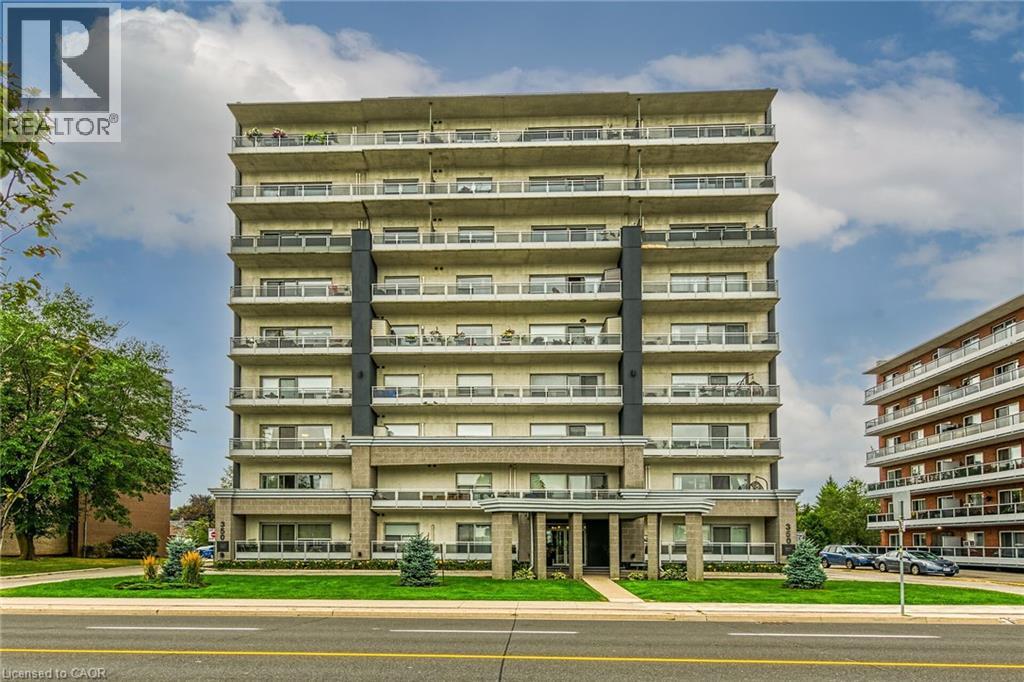
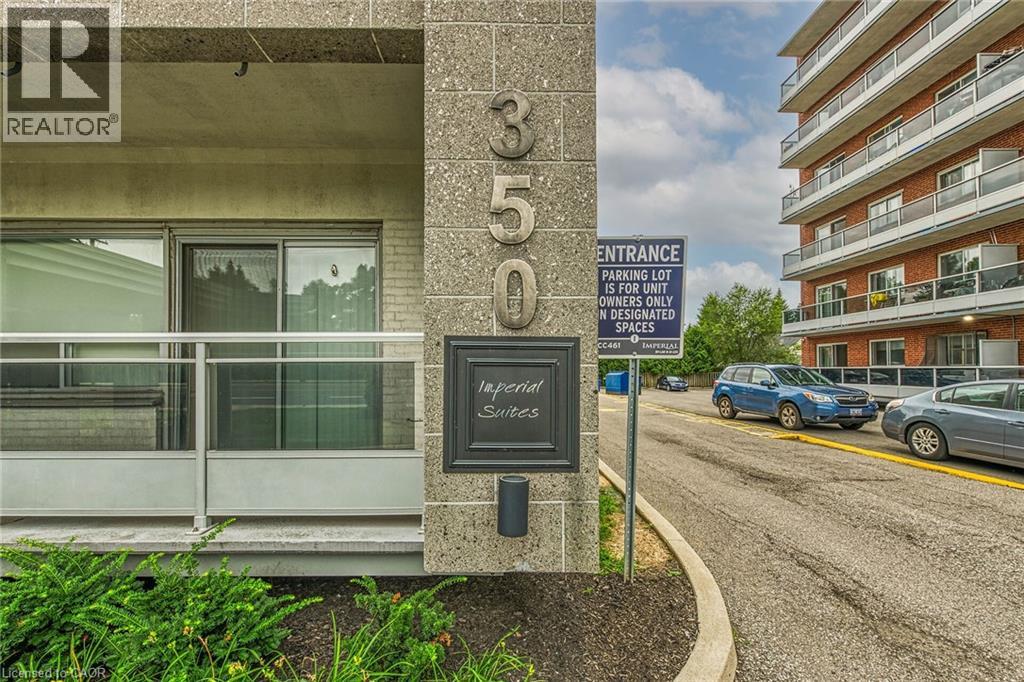
350 Concession Street Unit# 302 Hamilton, Ontario L9A 1B6

$2,800 MonthlyInsurance, Landscaping, WaterMaintenance, Insurance, Landscaping, Water
$554.76 Monthly
Maintenance, Insurance, Landscaping, Water
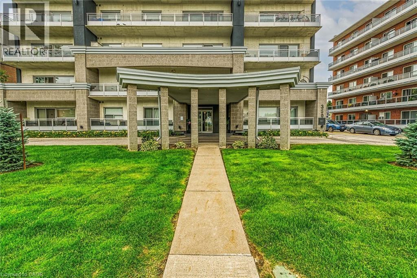
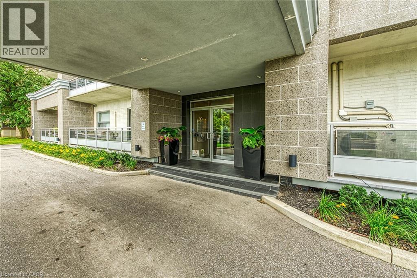
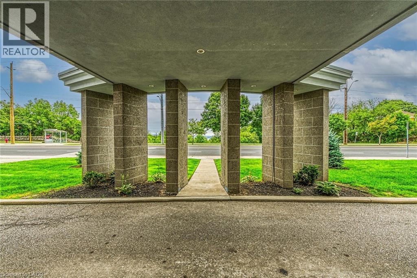
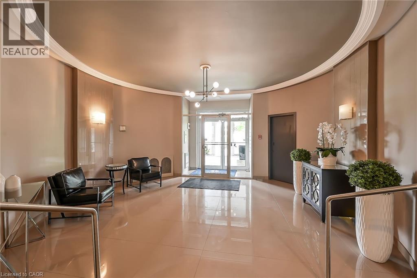
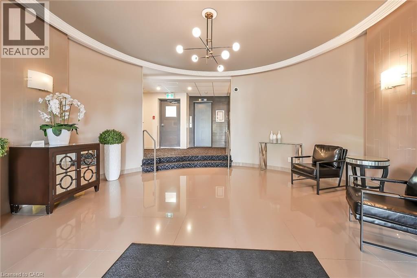
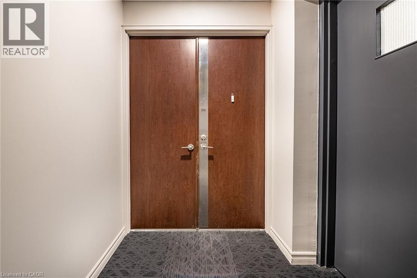
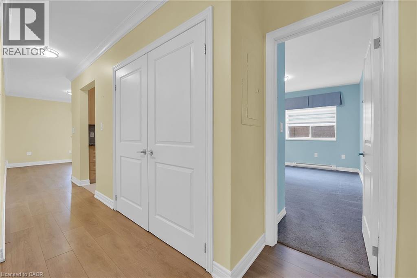
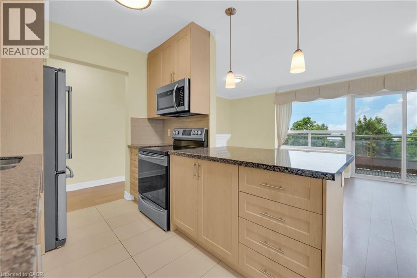
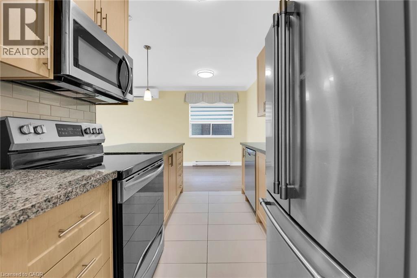
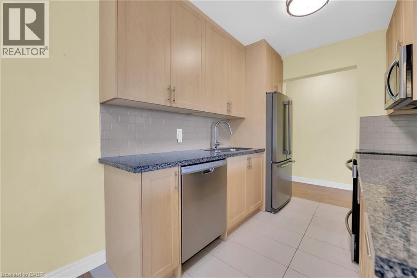
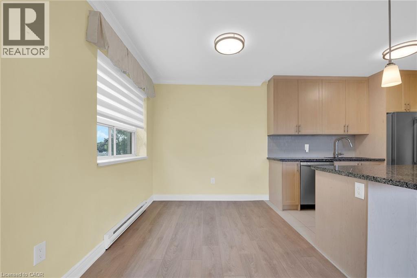
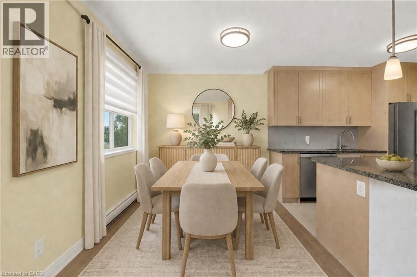
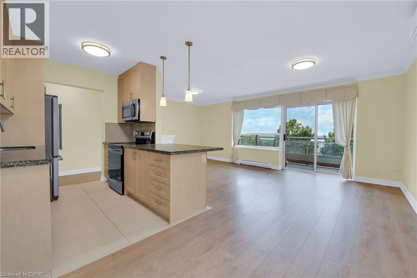
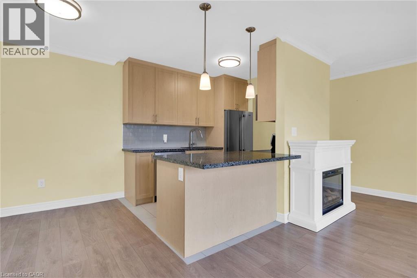
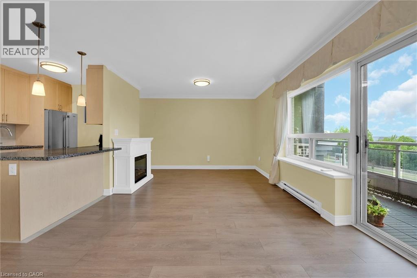
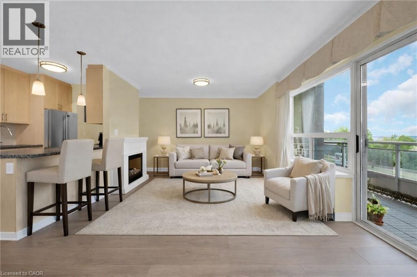
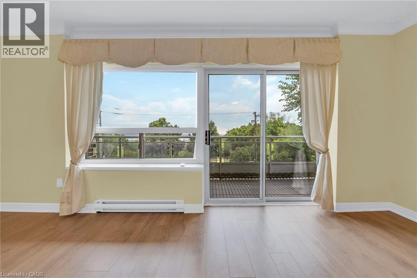
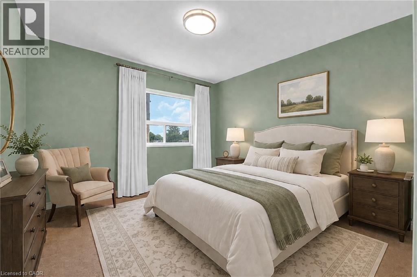
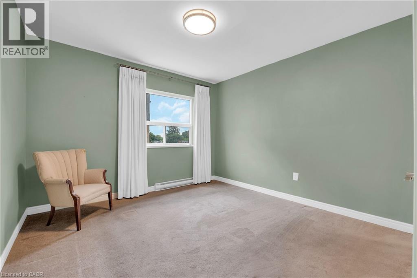
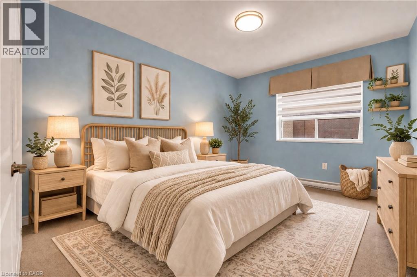
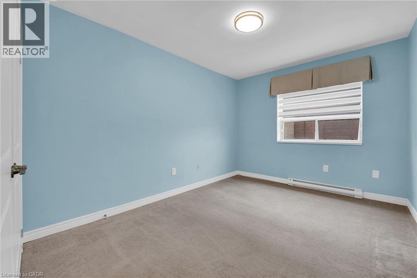
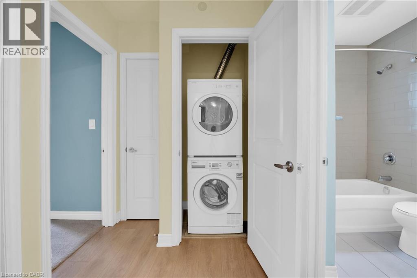
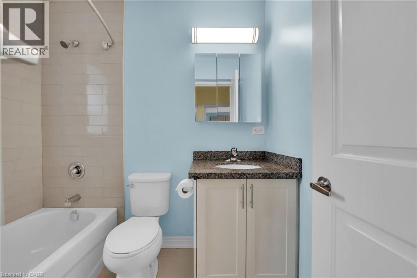
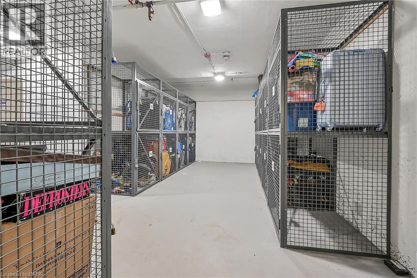
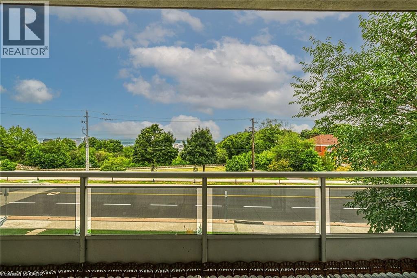
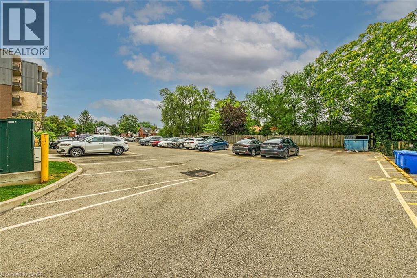
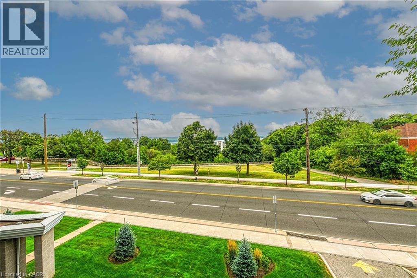
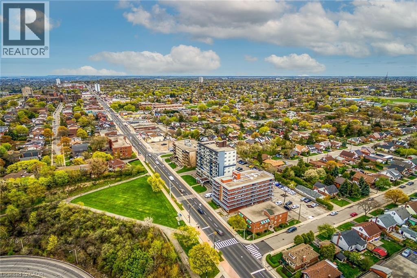
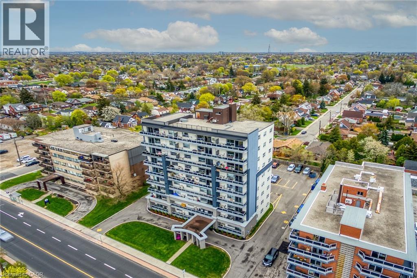
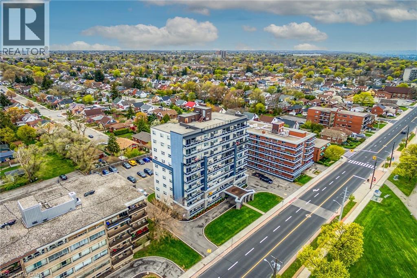
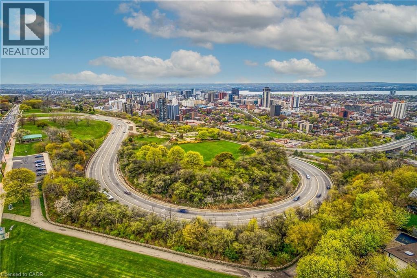
$554.76 MonthlyFabulous Location! Spacious 2 bed/2 bath unit in the beautiful Imperial Suites. Quiet, small recently renovated building features 27 units where all units face North with views of the City and Bay. Double doors lead to #302 and 1106 square feet of easy living. Light maple coloured kitchen cabinetry, granite countertops w/breakfast bar, double sink and stainless appliances. Open Concept principal rooms with sliding door leads to an addtl 107 sq ft of open balcony. The primary bedroom features convenient 3pc ensuite w/walk-in shower. 2nd bedroom is ideal as a den/home office. 2nd full bath is a 4pc with tub. In-suite laundry with stacked washer/dryer. Parking Spot #9, Locker #8. Rental application, credit check and report, employment letter, proof of income, references, Lease Agreement, Deposit required. No pets, no smoking. Tenant pays all utilities. (id:36835)
Property Details
| MLS® Number | 40844037 |
| Property Type | Single Family |
| Amenities Near By | Hospital, Park, Place Of Worship, Public Transit, Schools, Shopping |
| Equipment Type | None |
| Features | Balcony |
| Parking Space Total | 1 |
| Rental Equipment Type | None |
| Storage Type | Locker |
| View Type | Lake View |
Building
| Bathroom Total | 2 |
| Bedrooms Above Ground | 2 |
| Bedrooms Total | 2 |
| Appliances | Dishwasher, Dryer, Refrigerator, Stove, Washer, Microwave Built-in, Window Coverings |
| Basement Type | None |
| Construction Style Attachment | Attached |
| Cooling Type | Ductless, Wall Unit |
| Exterior Finish | Stucco |
| Heating Fuel | Electric |
| Heating Type | Baseboard Heaters, Heat Pump |
| Stories Total | 1 |
| Size Interior | 1,106 Ft2 |
| Type | Apartment |
| Utility Water | Municipal Water |
Parking
| Open |
Land
| Acreage | No |
| Land Amenities | Hospital, Park, Place Of Worship, Public Transit, Schools, Shopping |
| Sewer | Municipal Sewage System |
| Size Total Text | Unknown |
| Zoning Description | E2 |
Rooms
| Level | Type | Length | Width | Dimensions |
|---|---|---|---|---|
| Main Level | 4pc Bathroom | Measurements not available | ||
| Main Level | Laundry Room | Measurements not available | ||
| Main Level | 3pc Bathroom | Measurements not available | ||
| Main Level | Primary Bedroom | 14'4'' x 11'6'' | ||
| Main Level | Bedroom | 14'4'' x 10'6'' | ||
| Main Level | Living Room | 21'1'' x 12'5'' | ||
| Main Level | Dining Room | 7'6'' x 7'6'' | ||
| Main Level | Kitchen | 9'4'' x 7'6'' | ||
| Main Level | Foyer | Measurements not available |
https://www.realtor.ca/real-estate/29969323/350-concession-street-unit-302-hamilton
Contact Us
Contact us for more information

The trademarks REALTOR®, REALTORS®, and the REALTOR® logo are controlled by The Canadian Real Estate Association (CREA) and identify real estate professionals who are members of CREA. The trademarks MLS®, Multiple Listing Service® and the associated logos are owned by The Canadian Real Estate Association (CREA) and identify the quality of services provided by real estate professionals who are members of CREA. The trademark DDF® is owned by The Canadian Real Estate Association (CREA) and identifies CREA's Data Distribution Facility (DDF®)
June 30 2026 04:50:14
REALTORS® Association of Hamilton-Burlington
The Effort Trust Company