
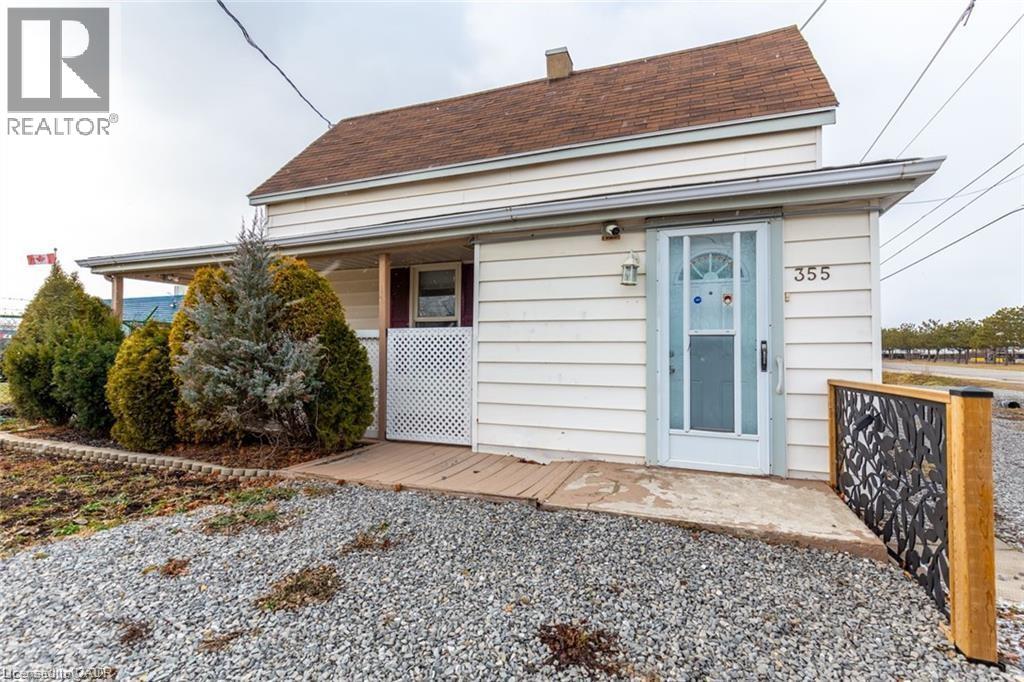
355 Jones Road Hamilton, Ontario L8E 5N2

$2,500 MonthlyInsurance
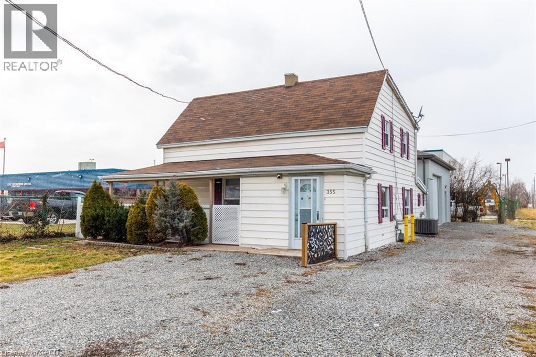
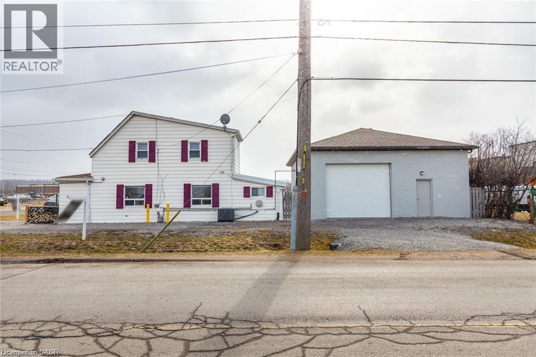
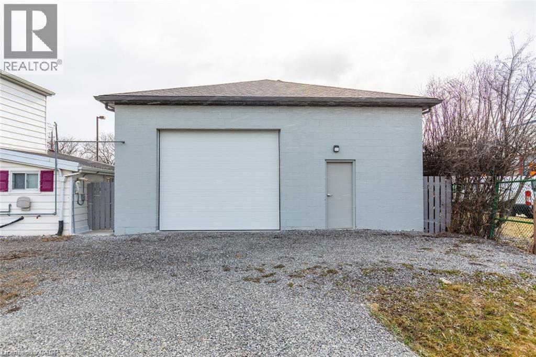
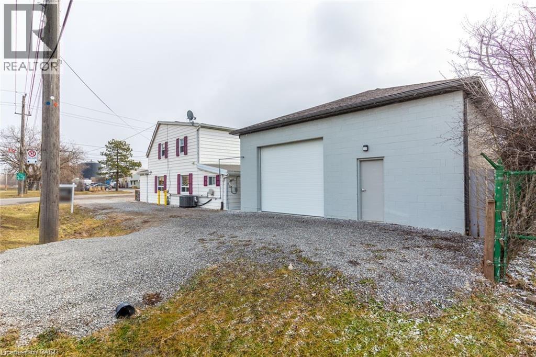
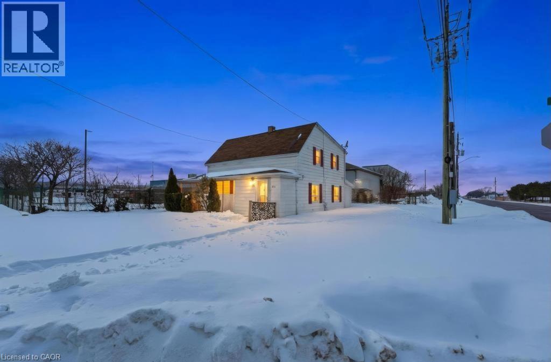
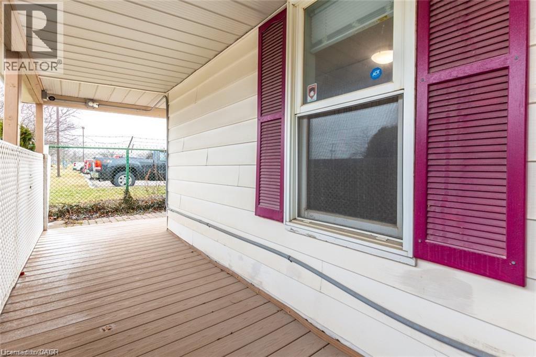
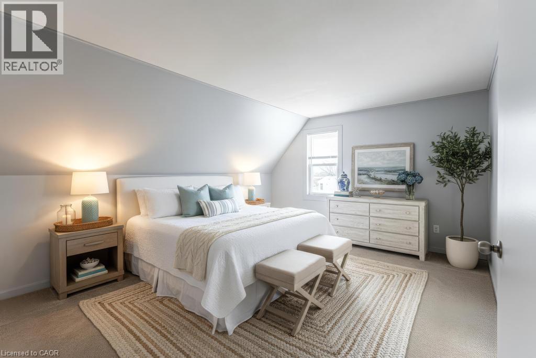
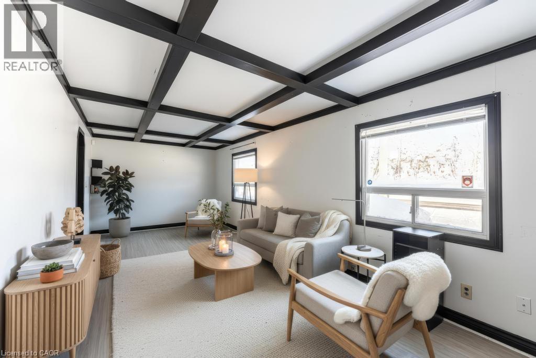
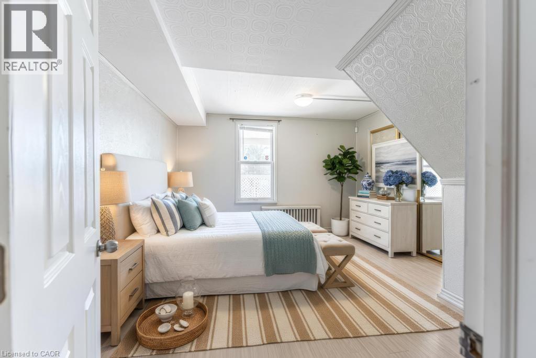
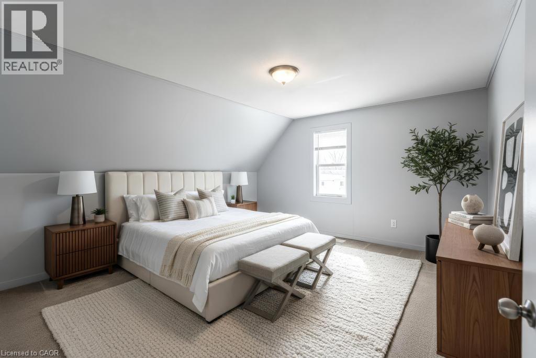
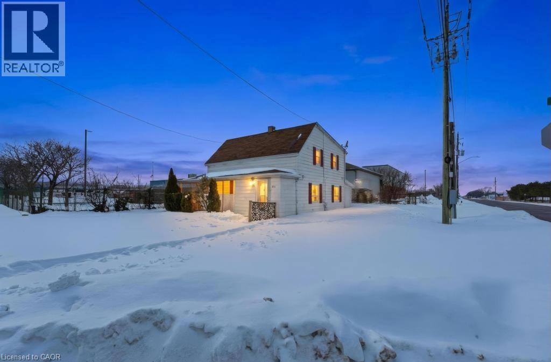
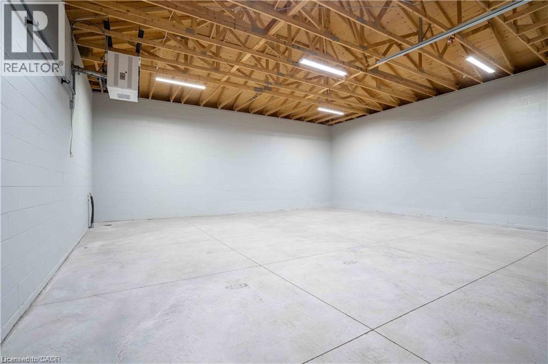
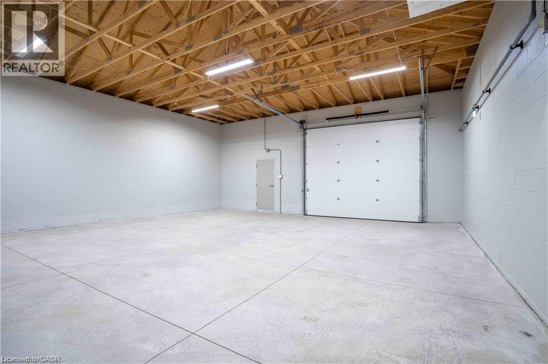
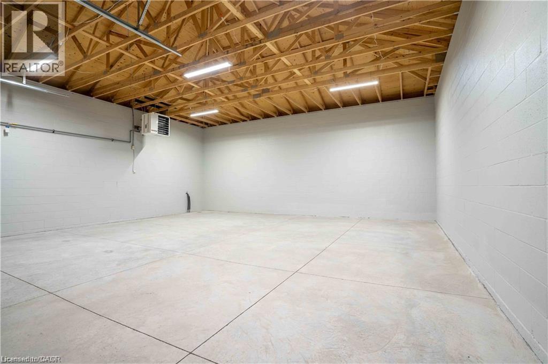
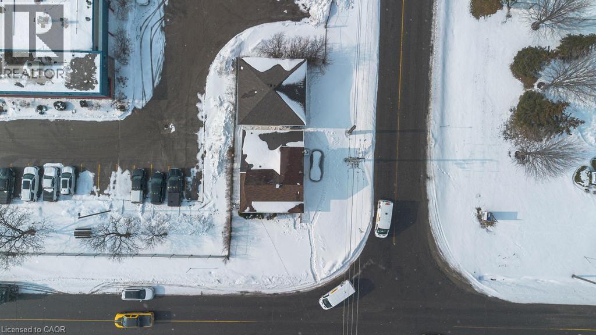
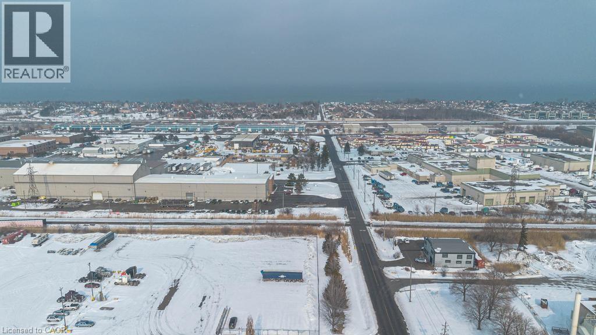
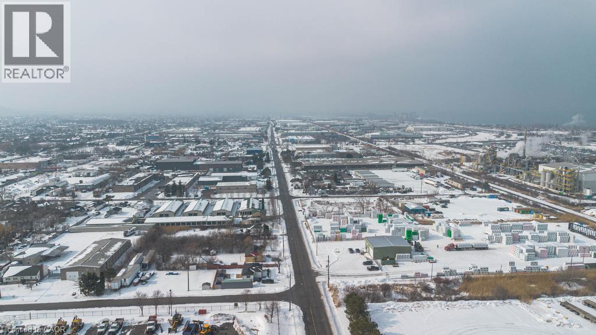
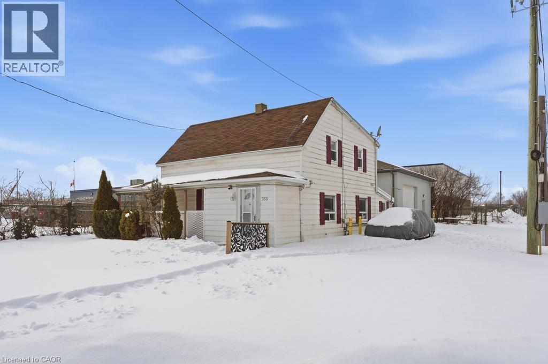
Discover an incredible opportunity with this rare property in the heart Stoney Creek’s Industrial park. Huge potential with this M2-zoned property — a detached 3-bedroom, 1-bath property paired with a massive, newly built 30x30 ft garage featuring a 10 ft door (available for an extra $500/month, new heating, separate electrical, and roughed-in plumbing. Perfect for someone looking to live and have their business there too, or to have a place to run your business while earning rental income or convert the house to an office. Prime commuter location with quick access to the QEW hwy and parking for up to 10 cars. (id:36835)
Property Details
| MLS® Number | 40813337 |
| Property Type | Single Family |
| Amenities Near By | Golf Nearby, Place Of Worship, Public Transit, Schools, Shopping |
| Community Features | High Traffic Area, Industrial Park, Community Centre, School Bus |
| Parking Space Total | 10 |
Building
| Bathroom Total | 1 |
| Bedrooms Above Ground | 3 |
| Bedrooms Total | 3 |
| Appliances | Refrigerator, Stove |
| Basement Type | None |
| Construction Style Attachment | Detached |
| Cooling Type | Central Air Conditioning |
| Exterior Finish | Aluminum Siding |
| Heating Fuel | Natural Gas |
| Heating Type | Forced Air |
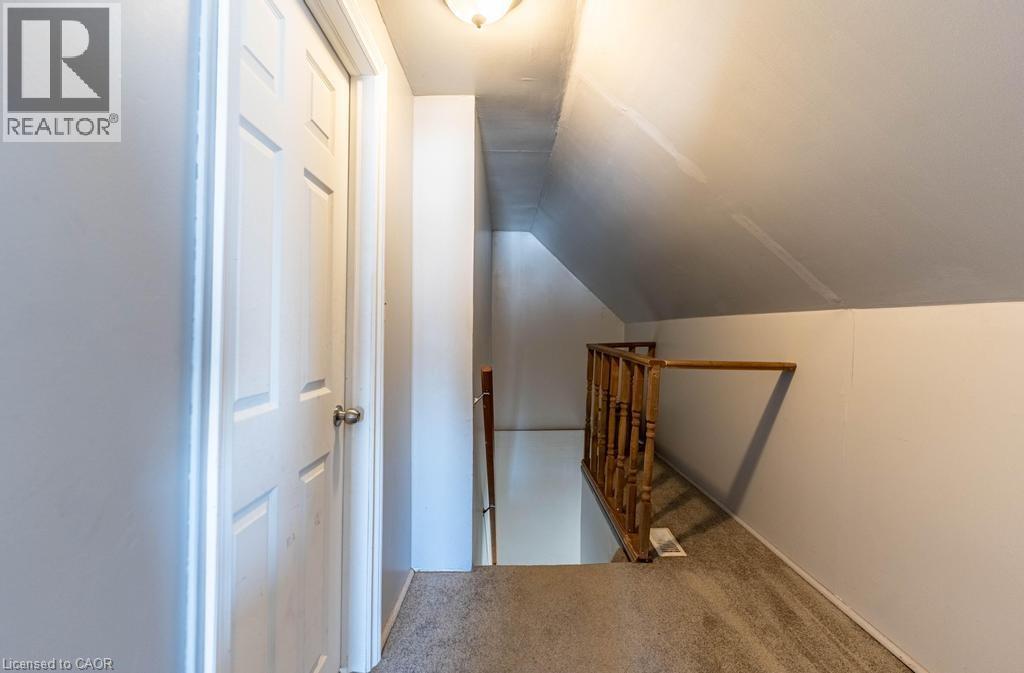
| Stories Total | 2 |
| Size Interior | 1,636 Ft2 |
| Type | House |
| Utility Water | Municipal Water |
Parking
| Detached Garage |
Land
| Access Type | Highway Access, Highway Nearby, Rail Access |
| Acreage | No |
| Land Amenities | Golf Nearby, Place Of Worship, Public Transit, Schools, Shopping |
| Sewer | Municipal Sewage System |
| Size Depth | 100 Ft |
| Size Frontage | 50 Ft |
| Size Total Text | Under 1/2 Acre |
| Zoning Description | M2 |
Rooms
| Level | Type | Length | Width | Dimensions |
|---|---|---|---|---|
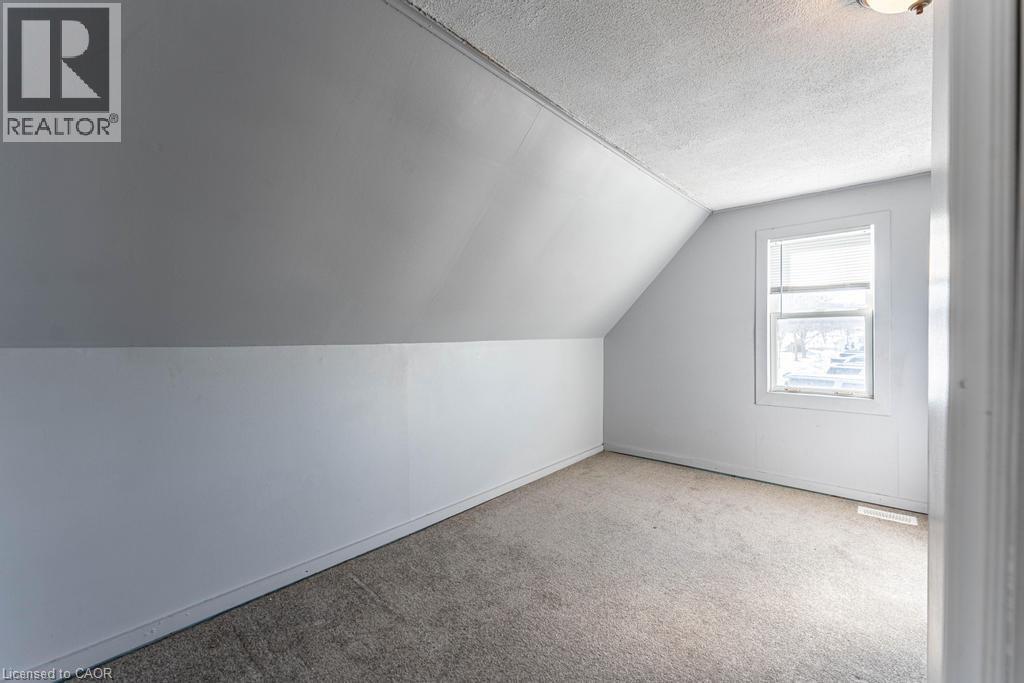
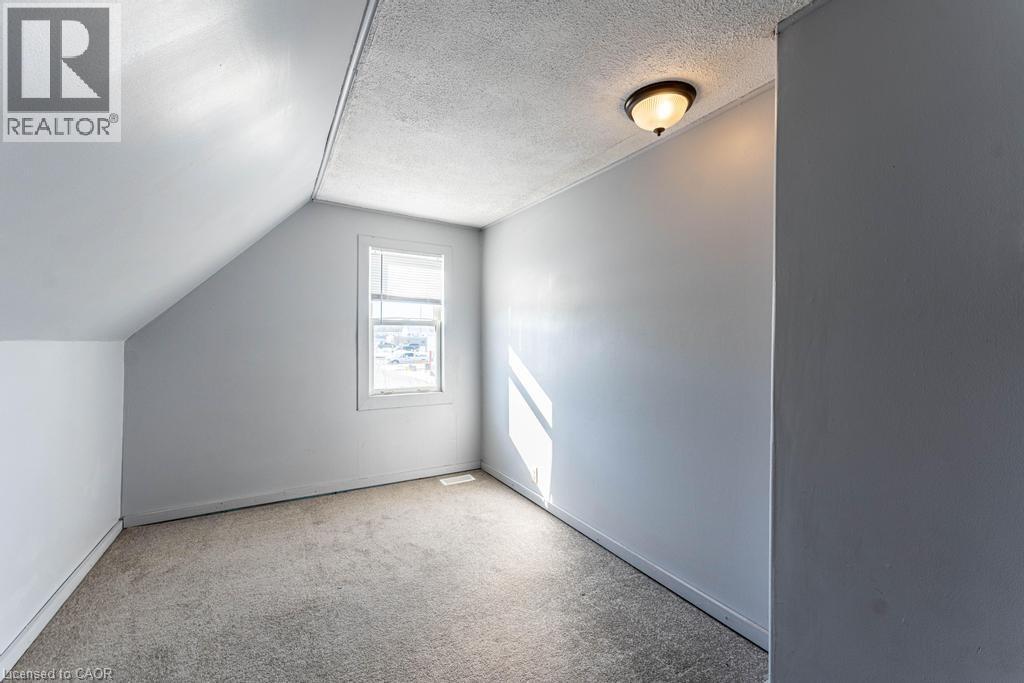
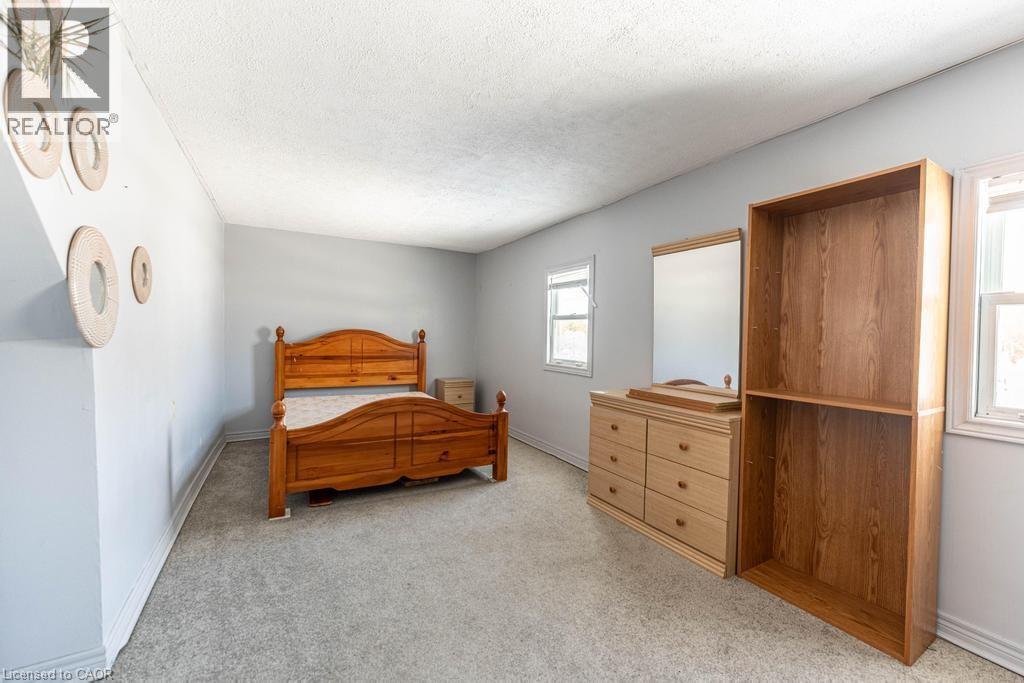
| Second Level | Primary Bedroom | 10'1'' x 19'4'' | ||
| Second Level | Bedroom | 13'9'' x 8'6'' | ||
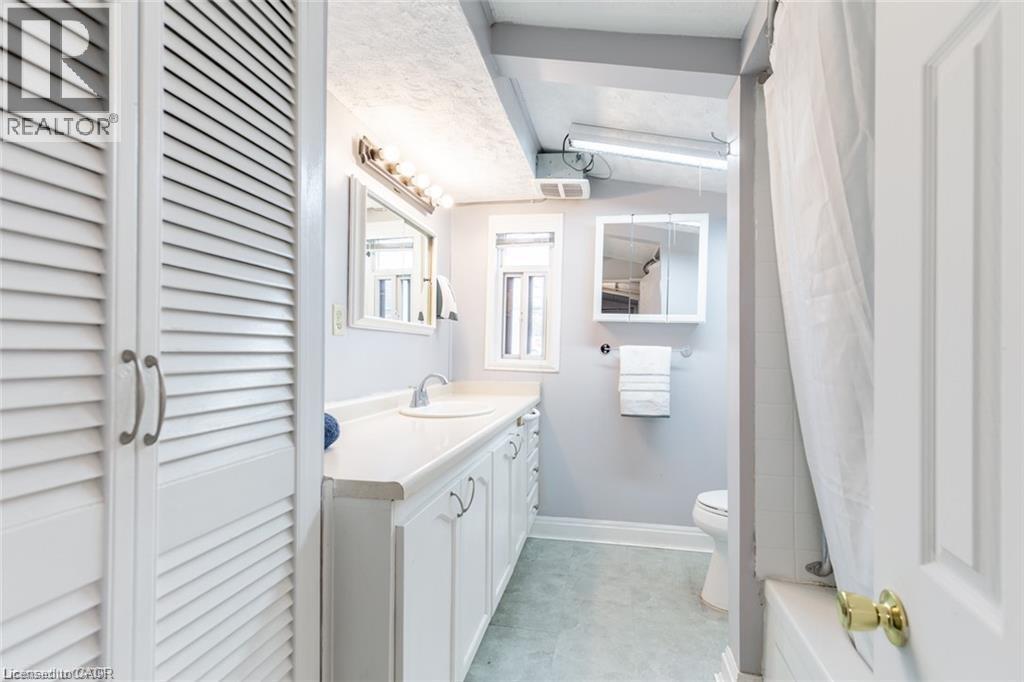
| Main Level | 4pc Bathroom | Measurements not available | ||
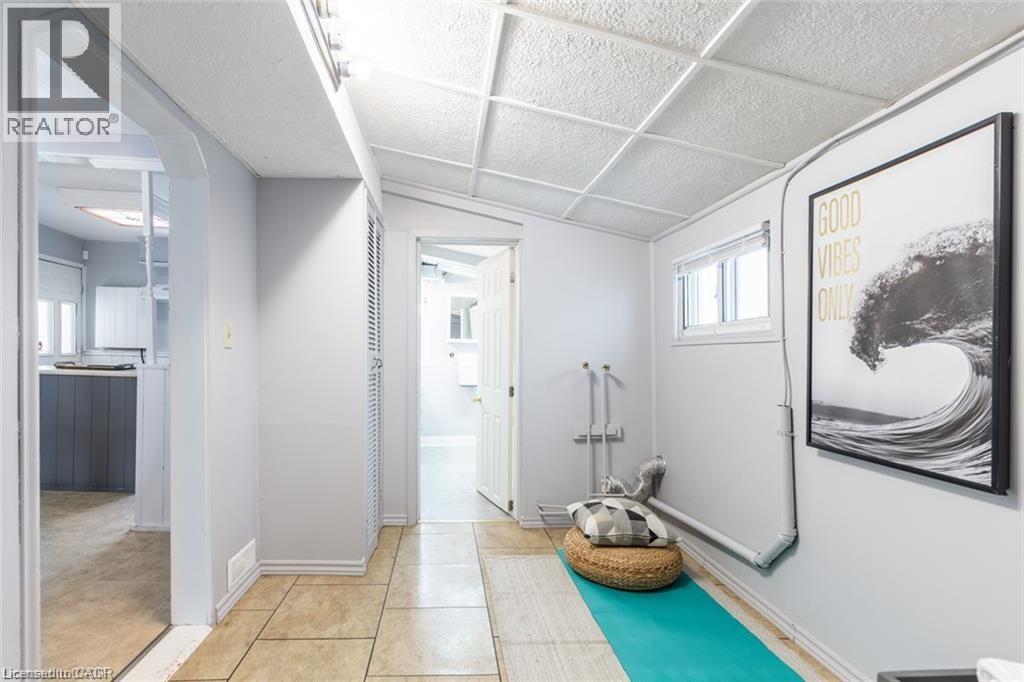
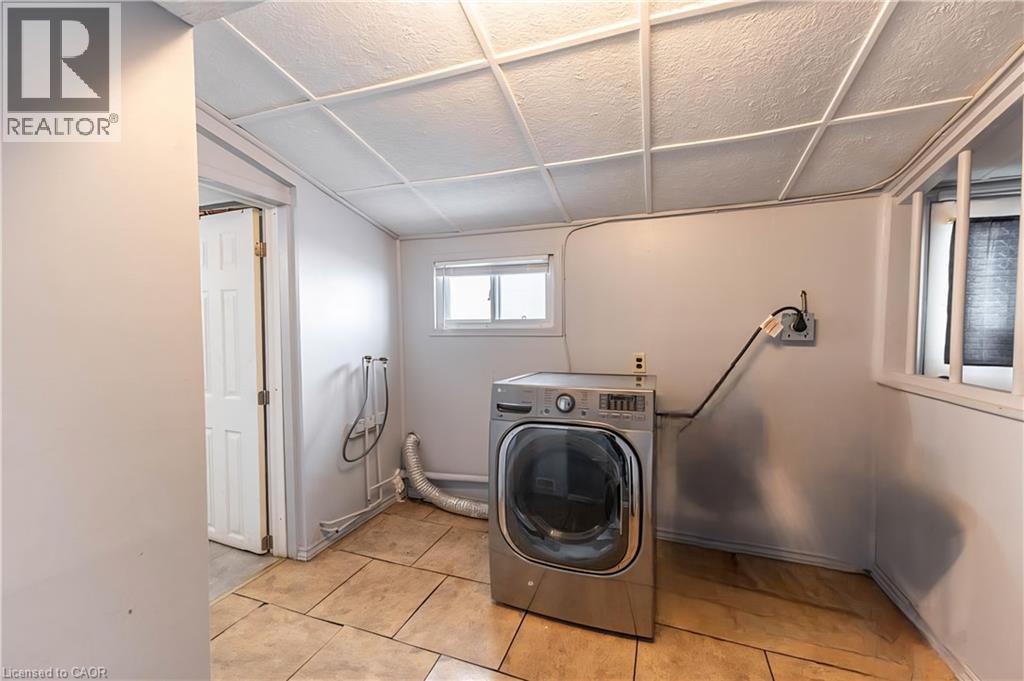
| Main Level | Utility Room | 4'8'' x 7'9'' | ||
| Main Level | Living Room | 10'0'' x 25'1'' | ||
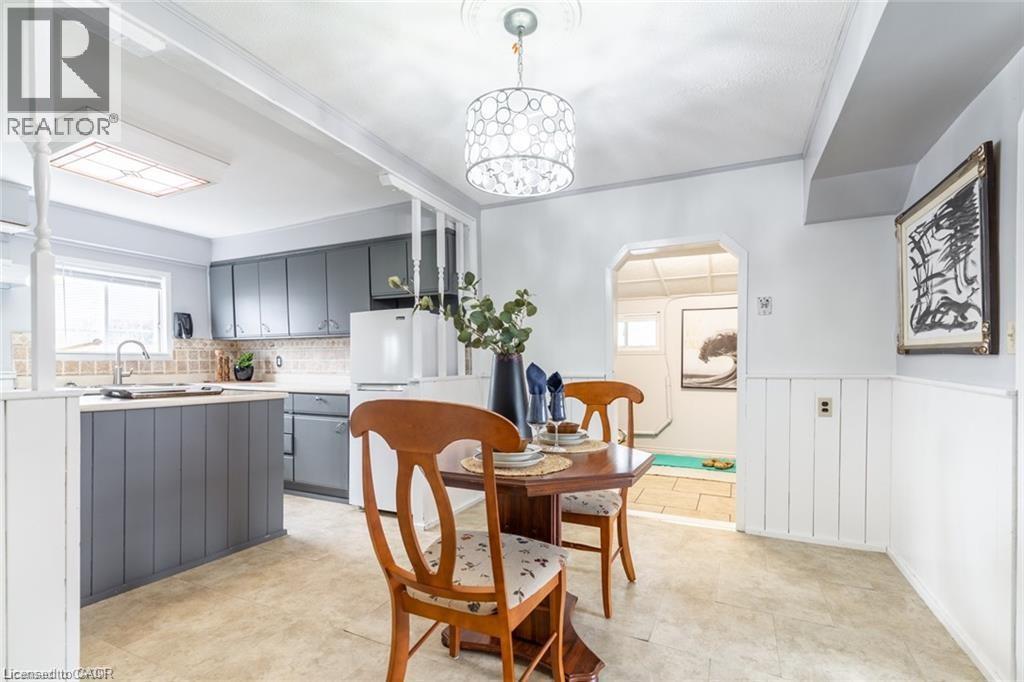
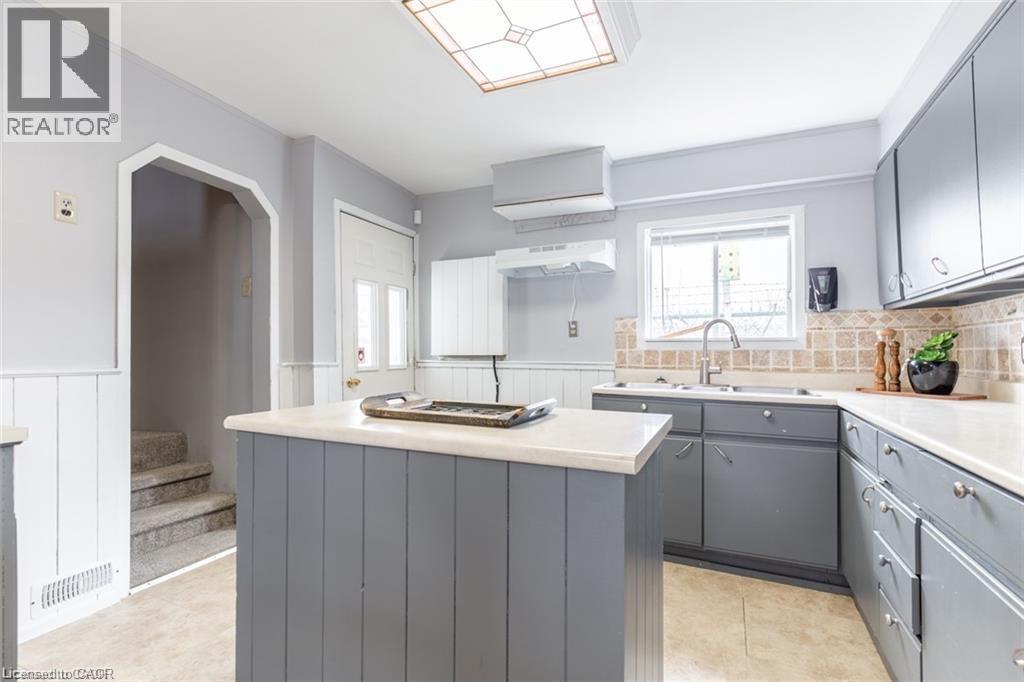
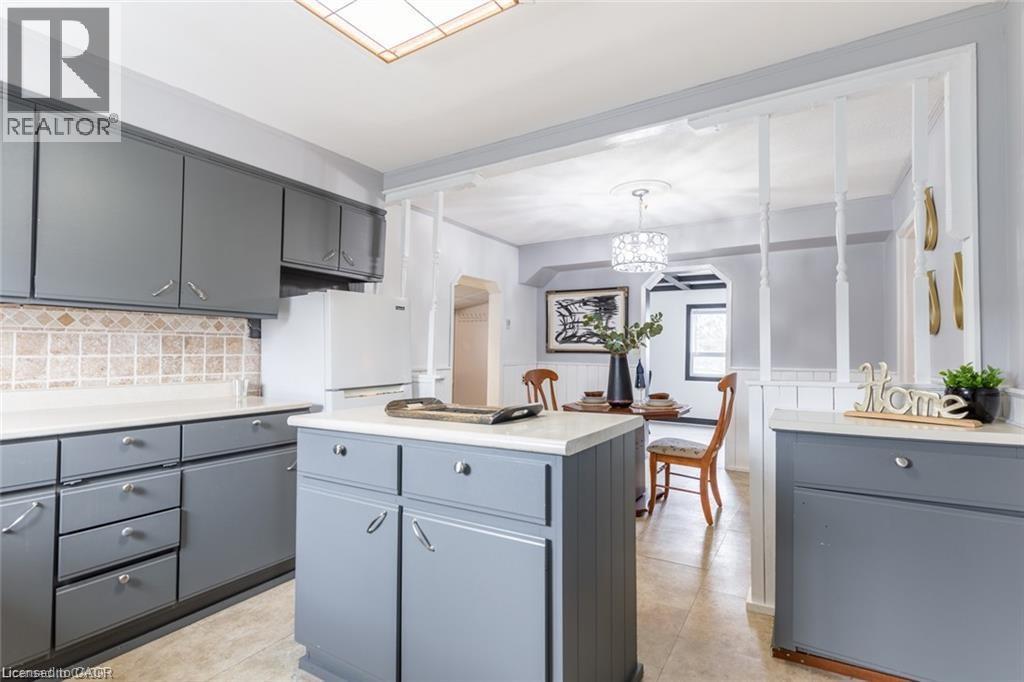
| Main Level | Eat In Kitchen | 10'2'' x 11'5'' | ||
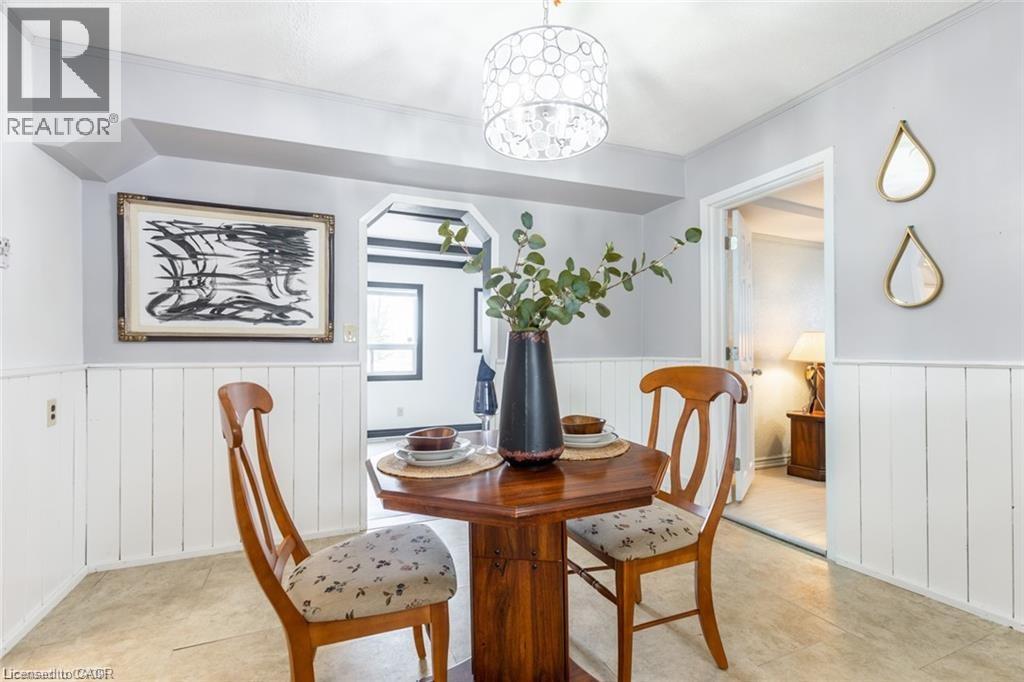
| Main Level | Dining Room | 9'3'' x 11'3'' | ||
| Main Level | Den | 9'7'' x 7'9'' | ||
| Main Level | Bedroom | 12'4'' x 13'3'' |
https://www.realtor.ca/real-estate/29488047/355-jones-road-hamilton
Contact Us
Contact us for more information

The trademarks REALTOR®, REALTORS®, and the REALTOR® logo are controlled by The Canadian Real Estate Association (CREA) and identify real estate professionals who are members of CREA. The trademarks MLS®, Multiple Listing Service® and the associated logos are owned by The Canadian Real Estate Association (CREA) and identify the quality of services provided by real estate professionals who are members of CREA. The trademark DDF® is owned by The Canadian Real Estate Association (CREA) and identifies CREA's Data Distribution Facility (DDF®)
June 02 2026 04:49:16
REALTORS® Association of Hamilton-Burlington
RE/MAX Escarpment Realty Inc.