
362 Victoria Road N Unit# Upper Guelph, Ontario N1E 5J7

$2,100 MonthlyOther, See Remarks, Property Management
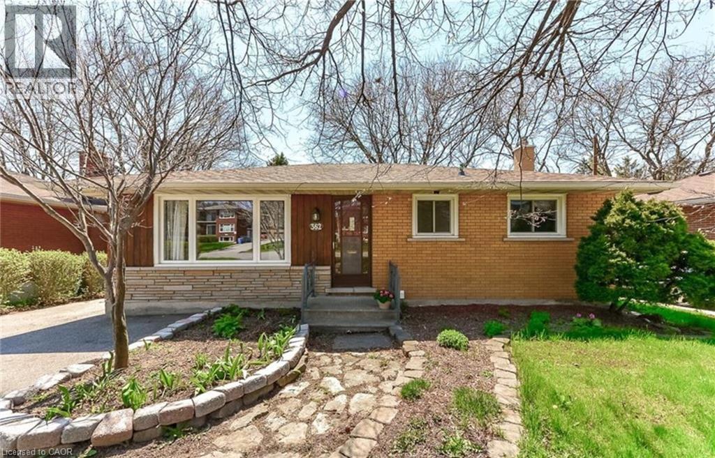
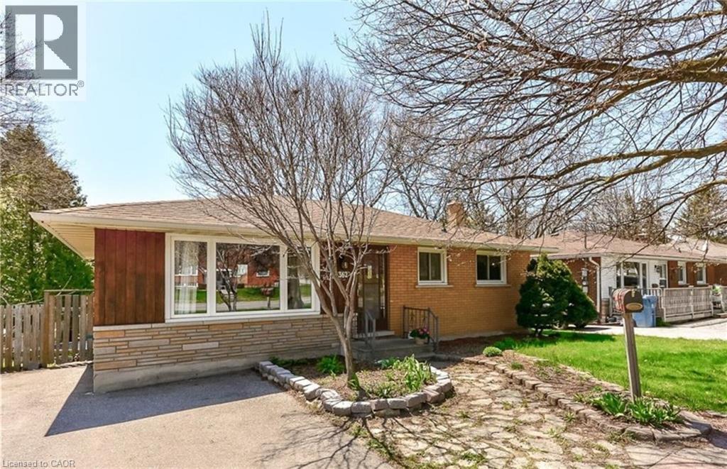
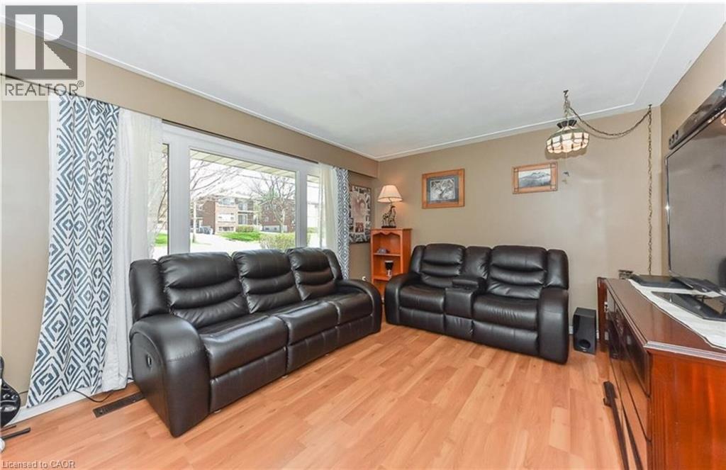
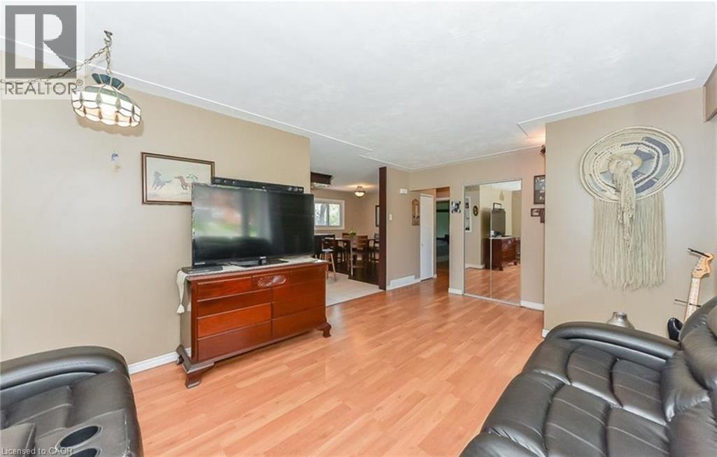
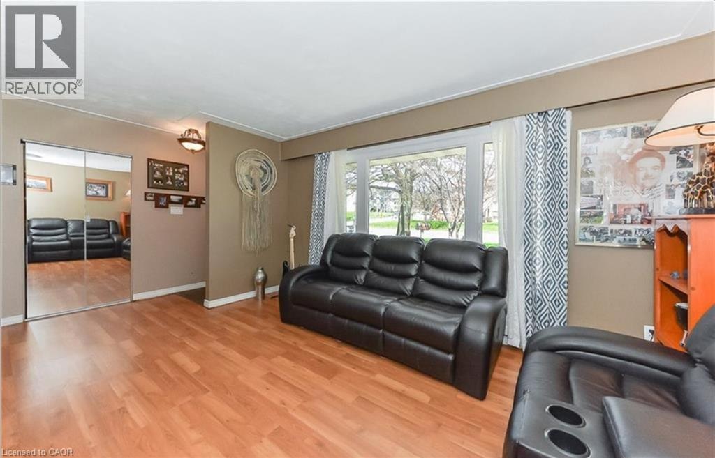
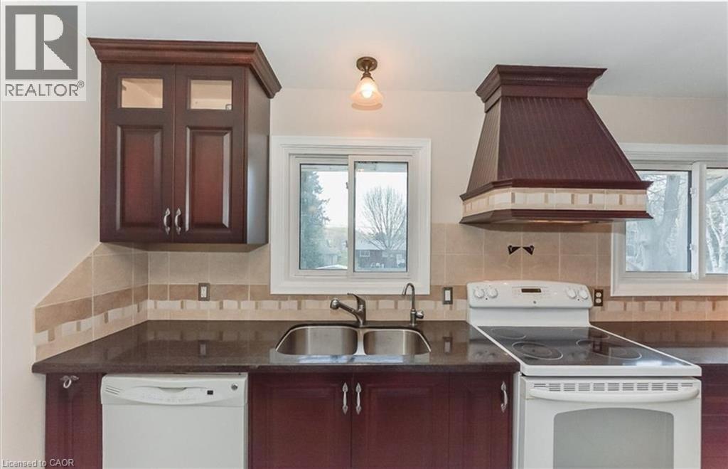
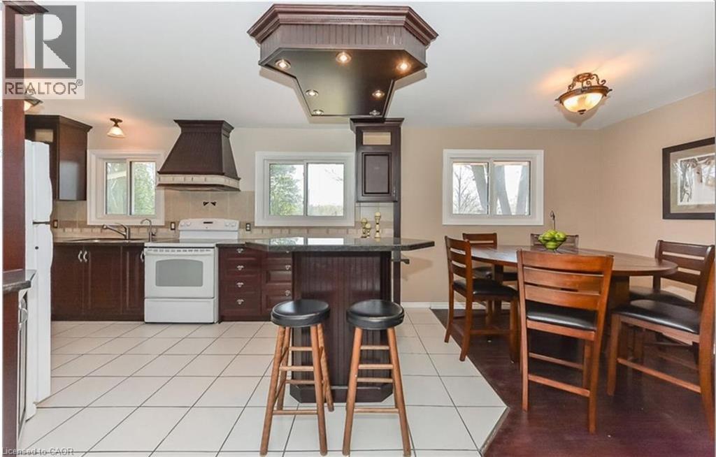
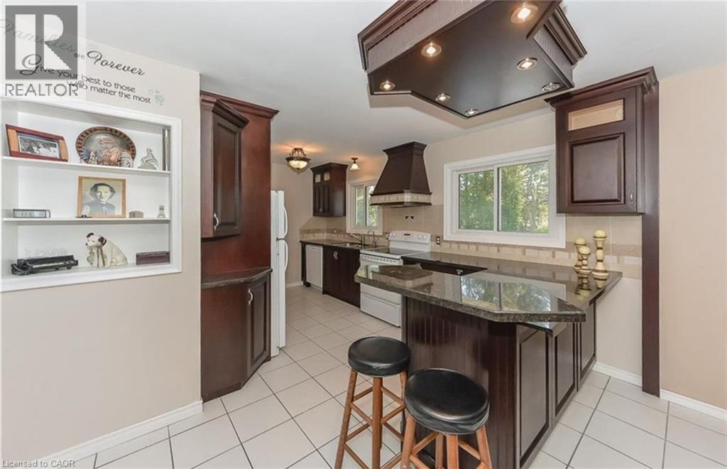
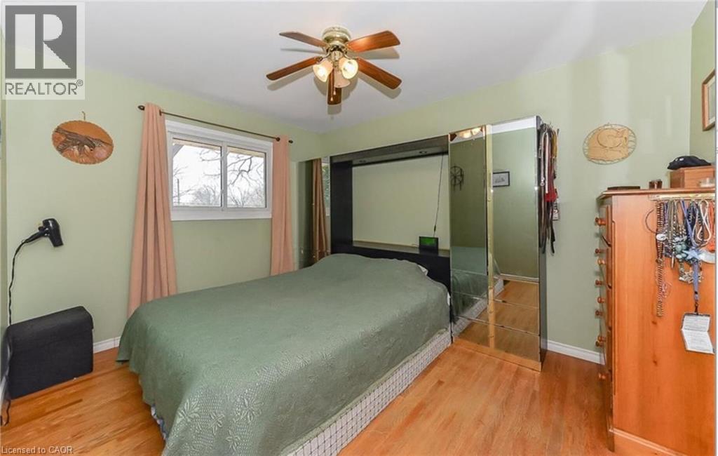
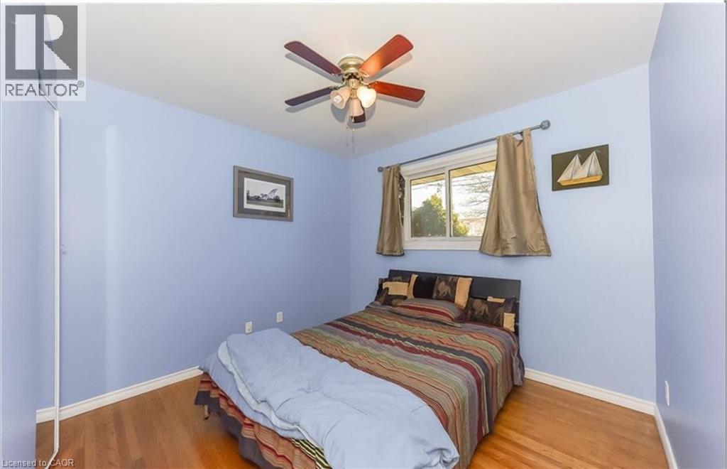
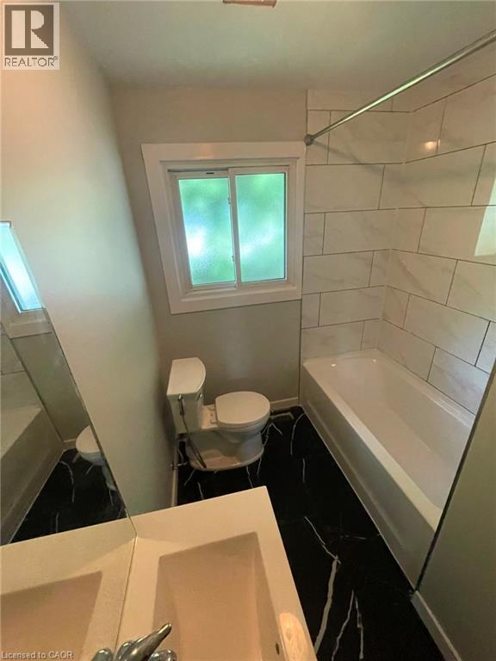
Charming 2-Bedroom Upper Duplex Unit in Guelph Welcome to this cozy and bright 700 sq. ft. upper duplex unit located at 362 Victoria Rd N in Guelph. This well-maintained home offers a comfortable layout, situated in a convenient Guelph neighborhood with easy access to local amenities, transit options, shopping, and scenic parks. Perfect for individuals, couples, or small families seeking a private and accessible space to call home. Bed / Bath: 2 Bedrooms / 1 Bathroom Square Footage: 700 sq. ft. Parking: 1 parking spot available Air Conditioning: Central AC Heating: Central heating Available Date July 1st. (id:36835)
Property Details
| MLS® Number | 40844195 |
| Property Type | Single Family |
| Neigbourhood | Brant Avenue Neighbourhood Group |
| Amenities Near By | Park, Public Transit, Schools |
| Features | Paved Driveway |
| Parking Space Total | 1 |
| Structure | Shed |
Building
| Bathroom Total | 1 |
| Bedrooms Above Ground | 2 |
| Bedrooms Total | 2 |
| Appliances | Dishwasher, Dryer, Refrigerator, Stove, Water Softener, Washer, Hood Fan |
| Basement Development | Partially Finished |
| Basement Type | Full (partially Finished) |
| Constructed Date | 1965 |
| Construction Material | Wood Frame |
| Construction Style Attachment | Detached |
| Cooling Type | Central Air Conditioning |
| Exterior Finish | Brick, Concrete, Wood |
| Foundation Type | Poured Concrete |
| Heating Fuel | Natural Gas |
| Heating Type | Forced Air, Other |
| Stories Total | 1 |
| Size Interior | 700 Ft2 |
| Type | House |
| Utility Water | Municipal Water |
Land
| Acreage | No |
| Land Amenities | Park, Public Transit, Schools |
| Sewer | Municipal Sewage System |
| Size Depth | 134 Ft |
| Size Frontage | 52 Ft |
| Size Irregular | 0.16 |
| Size Total | 0.16 Ac|under 1/2 Acre |
| Size Total Text | 0.16 Ac|under 1/2 Acre |
| Zoning Description | R1b |
Rooms
| Level | Type | Length | Width | Dimensions |
|---|---|---|---|---|
| Main Level | Living Room | 14'0'' x 11'0'' | ||
| Main Level | Kitchen | 10'0'' x 8'0'' | ||
| Main Level | Primary Bedroom | 12'0'' x 10'0'' | ||
| Main Level | Bedroom | 10'0'' x 9'0'' | ||
| Main Level | 4pc Bathroom | 8'0'' x 5'0'' |
https://www.realtor.ca/real-estate/29976690/362-victoria-road-n-unit-upper-guelph
Contact Us
Contact us for more information

The trademarks REALTOR®, REALTORS®, and the REALTOR® logo are controlled by The Canadian Real Estate Association (CREA) and identify real estate professionals who are members of CREA. The trademarks MLS®, Multiple Listing Service® and the associated logos are owned by The Canadian Real Estate Association (CREA) and identify the quality of services provided by real estate professionals who are members of CREA. The trademark DDF® is owned by The Canadian Real Estate Association (CREA) and identifies CREA's Data Distribution Facility (DDF®)
July 23 2026 10:09:00
REALTORS® Association of Hamilton-Burlington
Homelife Power Realty Inc.