
363 Clifton Downs Road Hamilton, Ontario L9C 7A8


$849,900
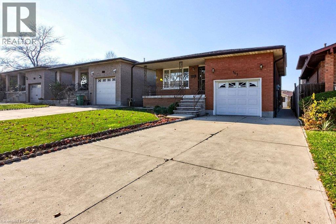
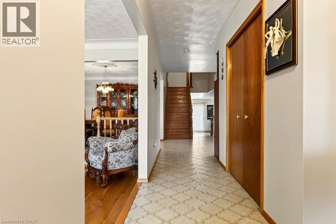
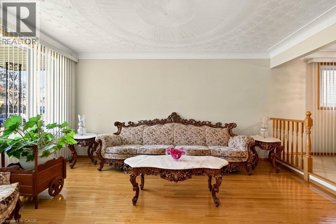
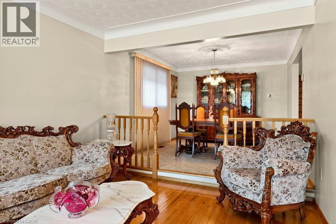
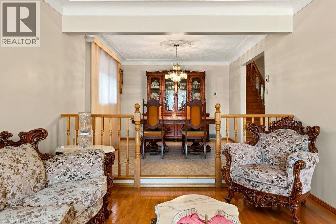
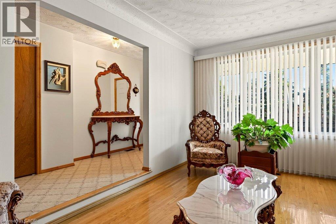
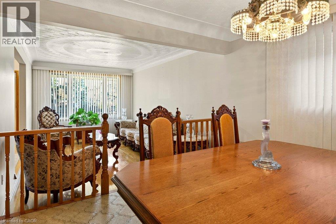
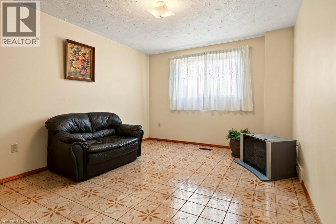
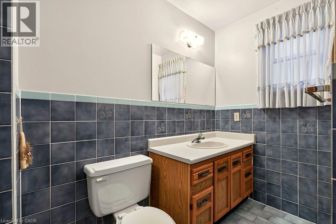
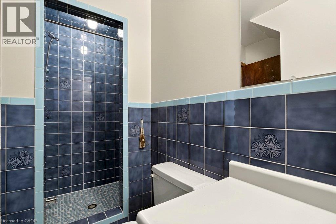
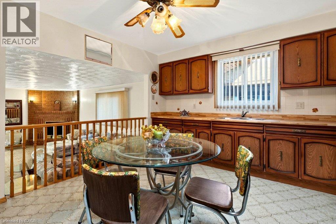
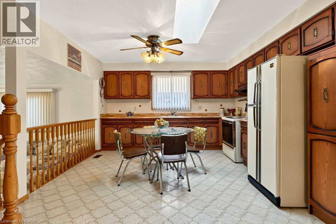
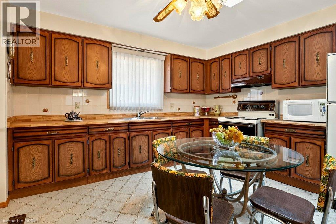
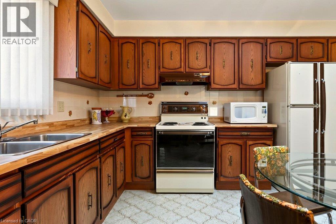
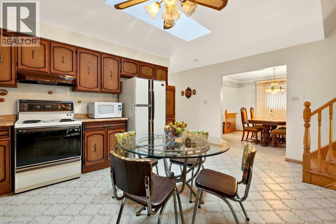
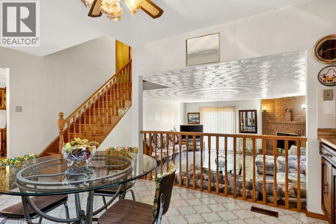
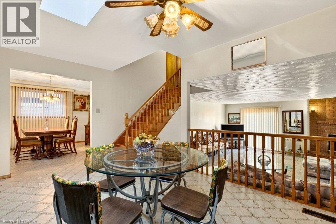
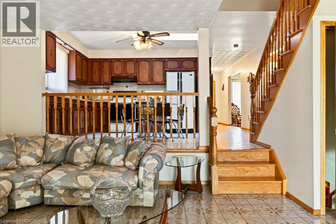
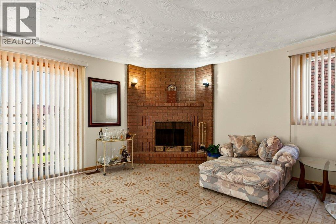
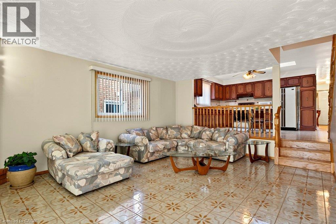
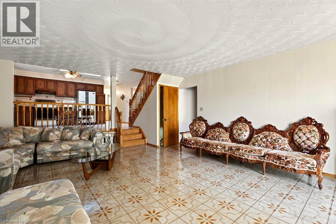
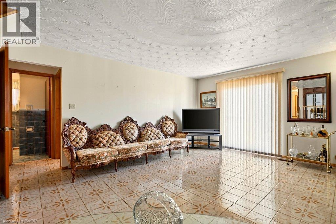
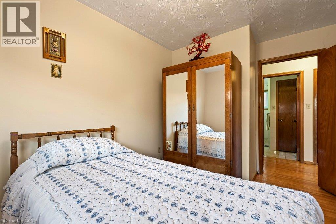
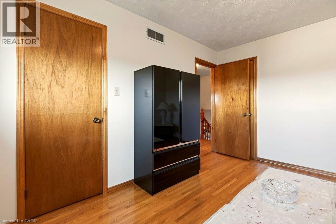
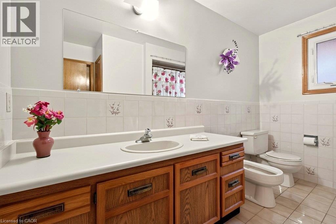
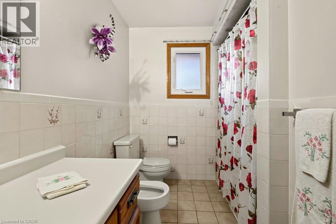
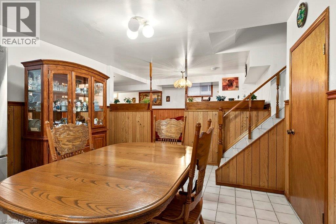
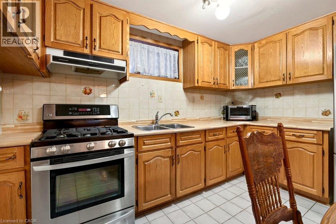
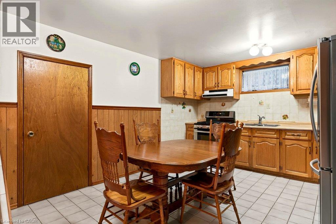
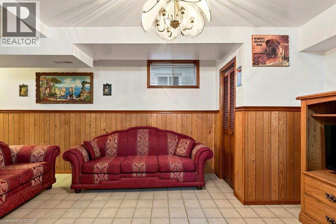
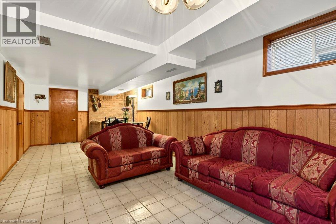
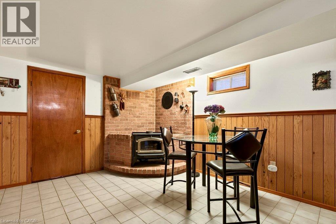
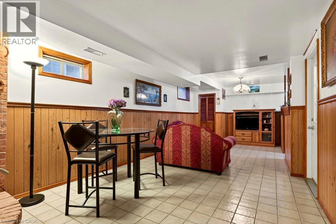
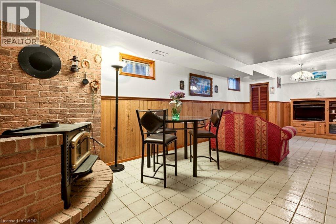
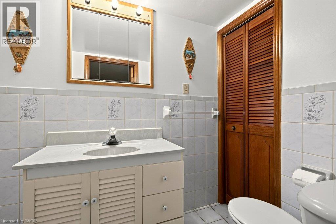
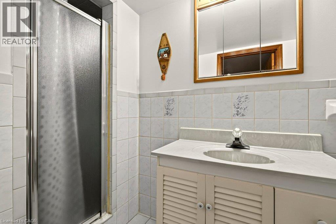
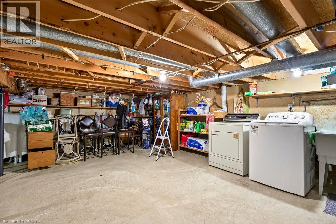
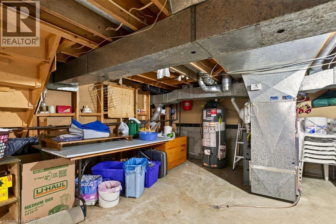
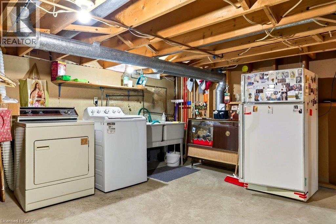
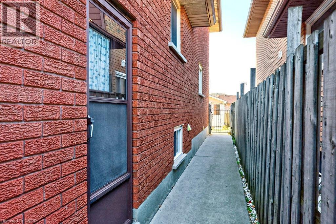
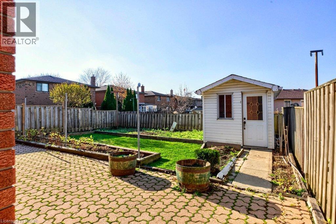
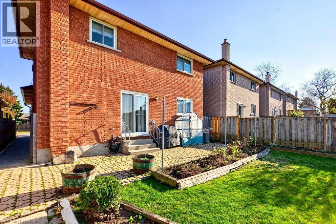
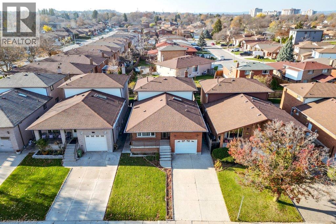
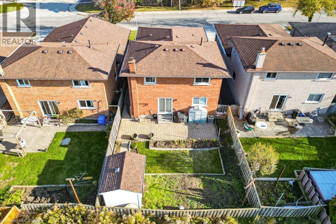
2,727 SQ. FT. OF LIVING SPACE! Welcome to this beautifully maintained, original-owner home, where pride of ownership is evident throughout. This spacious 4-level backsplit offers a versatile layout with plenty of room for the whole family and flexibility for a variety of living arrangements. Step inside and feel right at home! The inviting, open-concept main level features a spacious living room, dining room and large eat-in kitchen, creating a wonderful space for everyday living and entertaining. Enjoy the convenience of carpet-free living throughout. The second level offers 3 generously sized bedrooms and a 5pc bath. The lower level features a cozy family room with a fireplace, an additional fourth bedroom and a 3pc bath, providing excellent space for extended family, guests or a growing family. You'll also find a second kitchen, recreation room, 3pc bath, laundry/utility room and cold room, along with convenient walk up to the attached garage from the basement. Offering space, comfort and exceptional care throughout, this is a home you can buy with confidence. Don't miss your opportunity to make it yours! (id:36835)
Property Details
| MLS® Number | 40879320 |
| Property Type | Single Family |
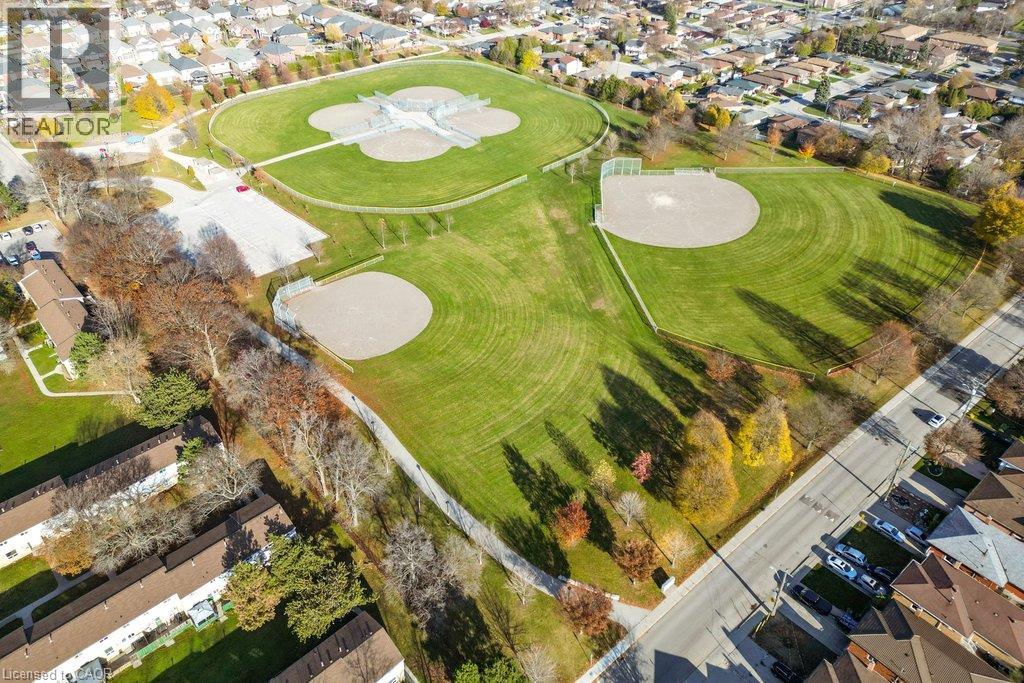
| Amenities Near By | Park, Schools, Shopping |
| Features | Skylight |
| Parking Space Total | 3 |
Building
| Bathroom Total | 3 |
| Bedrooms Above Ground | 3 |
| Bedrooms Below Ground | 1 |
| Bedrooms Total | 4 |
| Architectural Style | Other |
| Basement Development | Finished |
| Basement Type | Full (finished) |
| Construction Style Attachment | Detached |
| Construction Style Split Level | Backsplit |
| Cooling Type | Central Air Conditioning |
| Exterior Finish | Brick, Vinyl Siding |
| Foundation Type | Block |
| Heating Fuel | Natural Gas |
| Heating Type | Forced Air |
| Stories Total | 3 |
| Size Interior | 1,954 Sqft |
| Type | House |
| Utility Water | Municipal Water |
Parking
| Attached Garage |
Land
| Access Type | Road Access |
| Acreage | No |
| Land Amenities | Park, Schools, Shopping |
| Sewer | Municipal Sewage System |
| Size Depth | 110 Ft |
| Size Frontage | 38 Ft |
| Size Total Text | Under 1/2 Acre |
| Zoning Description | D/s-748 |
Rooms
| Level | Type | Length | Width | Dimensions |
|---|---|---|---|---|
| Second Level | Bedroom | 13'0'' x 8'11'' | ||
| Second Level | Bedroom | 12'10'' x 9'3'' | ||
| Second Level | Primary Bedroom | 10'10'' x 13'2'' | ||
| Second Level | 5pc Bathroom | 10'11'' x 7'4'' | ||
| Basement | 3pc Bathroom | 9'4'' x 4'8'' | ||
| Basement | Kitchen | 16'9'' x 12'4'' | ||
| Basement | Cold Room | 15'6'' x 4'4'' | ||
| Basement | Utility Room | 27'6'' x 20'8'' | ||
| Basement | Recreation Room | 27'11'' x 10'5'' | ||
| Lower Level | 3pc Bathroom | 10'9'' x 7'4'' | ||
| Lower Level | Bedroom | 13'6'' x 10'5'' | ||
| Lower Level | Family Room | 21'8'' x 20'11'' | ||
| Main Level | Foyer | 14'11'' x 5'1'' | ||
| Main Level | Eat In Kitchen | 17'0'' x 13'2'' | ||
| Main Level | Dining Room | 13'3'' x 10'9'' | ||
| Main Level | Living Room | 15'0'' x 10'9'' |
https://www.realtor.ca/real-estate/30526035/363-clifton-downs-road-hamilton
Contact Us
Contact us for more information

The trademarks REALTOR®, REALTORS®, and the REALTOR® logo are controlled by The Canadian Real Estate Association (CREA) and identify real estate professionals who are members of CREA. The trademarks MLS®, Multiple Listing Service® and the associated logos are owned by The Canadian Real Estate Association (CREA) and identify the quality of services provided by real estate professionals who are members of CREA. The trademark DDF® is owned by The Canadian Real Estate Association (CREA) and identifies CREA's Data Distribution Facility (DDF®)
November 18 2026 08:30:39
REALTORS® Association of Hamilton-Burlington
Coldwell Banker Community Professionals