
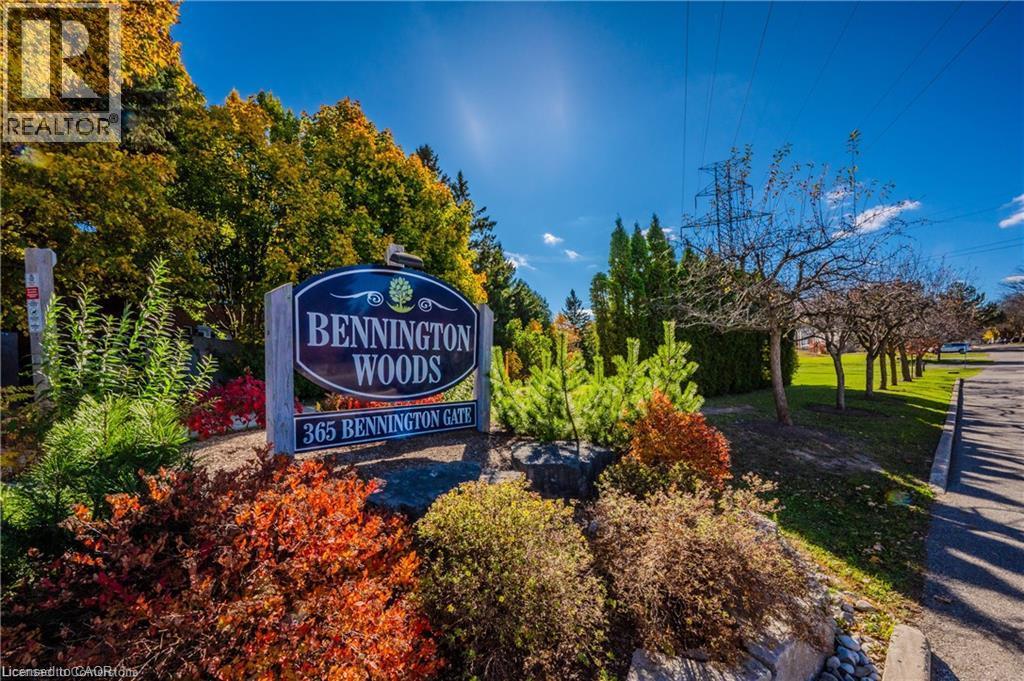
365 Bennington Gate Unit# 13 Waterloo, Ontario N2T 2L1

$2,600 MonthlyLandscaping, Property Management, Water
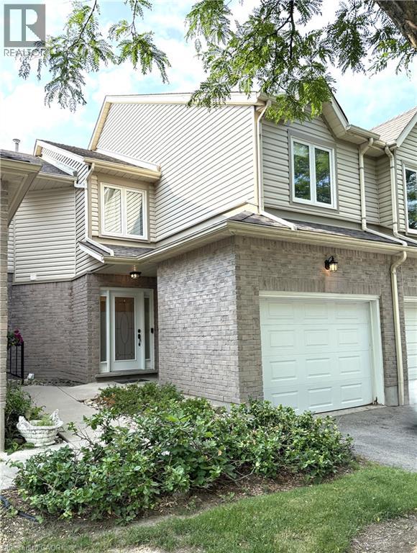
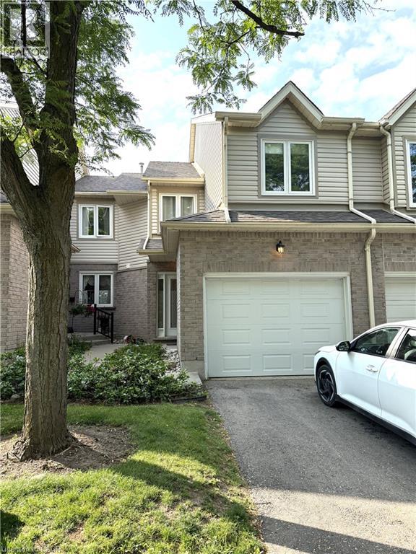
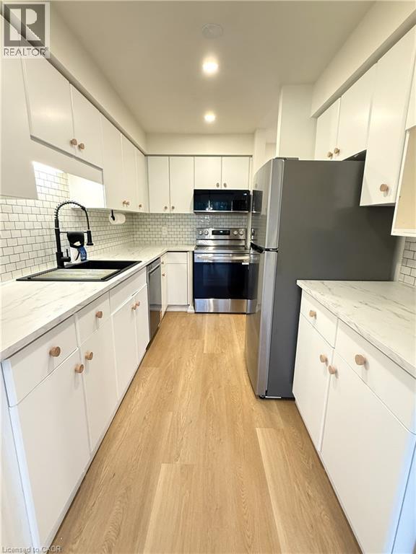
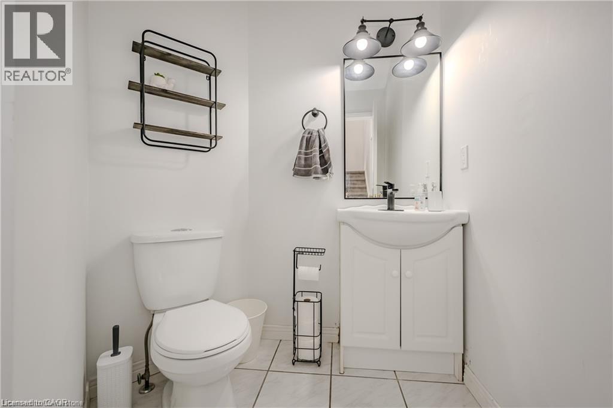
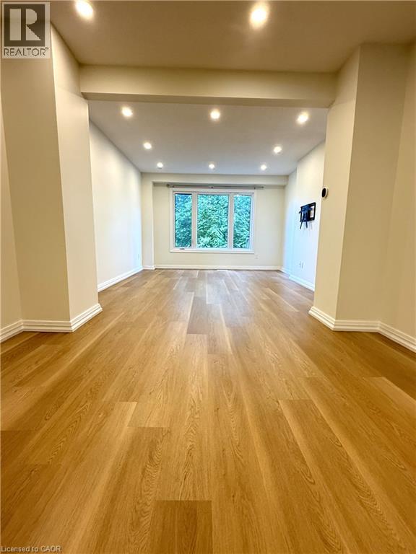
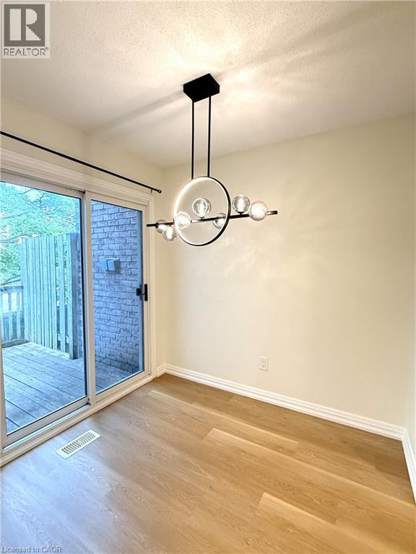
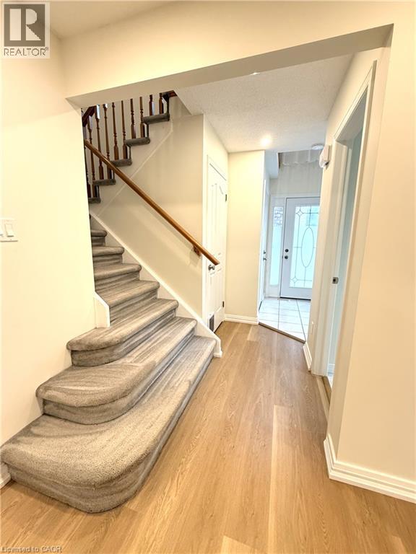
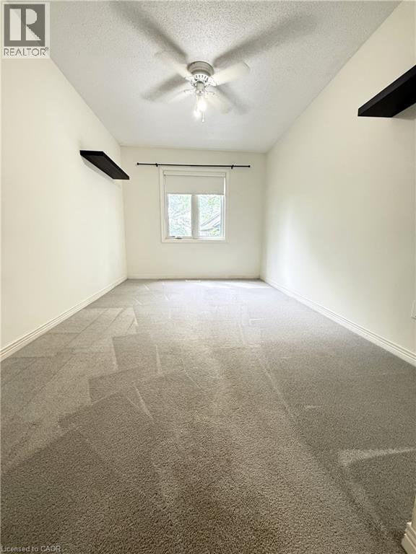
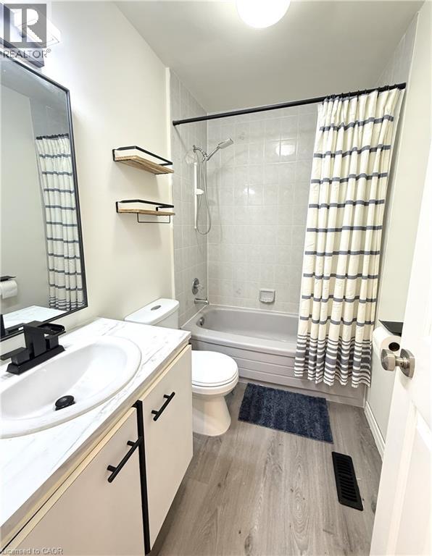
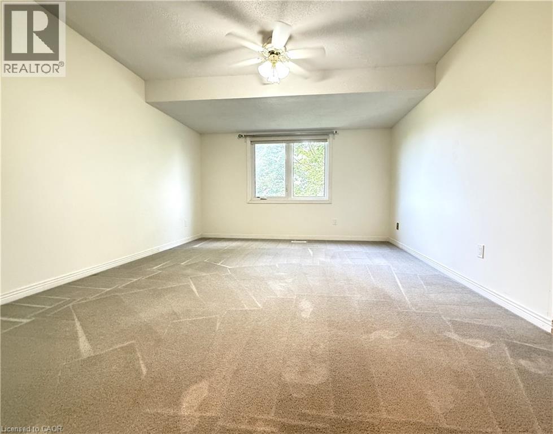
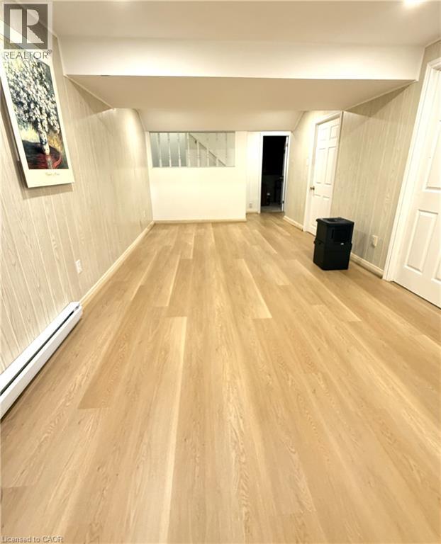
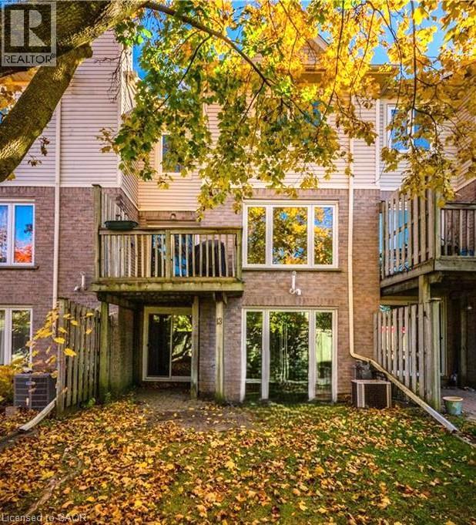
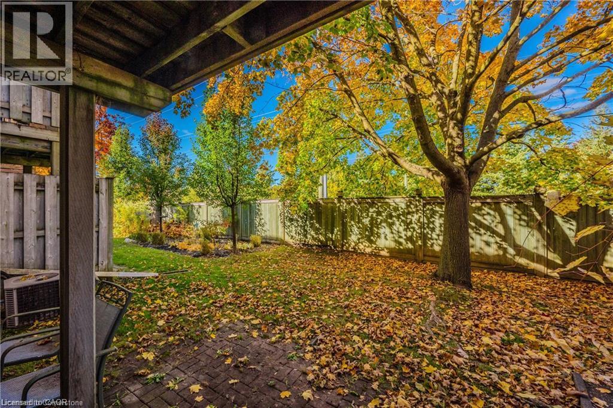
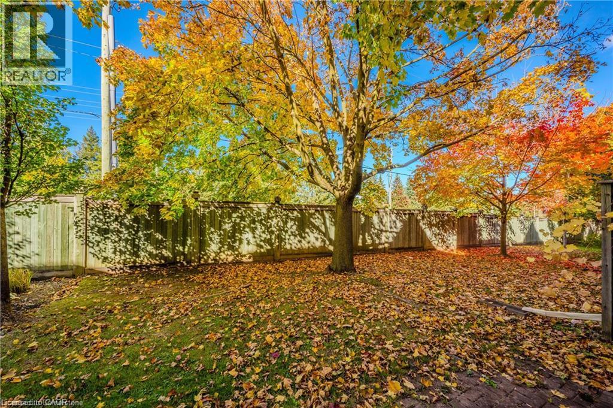
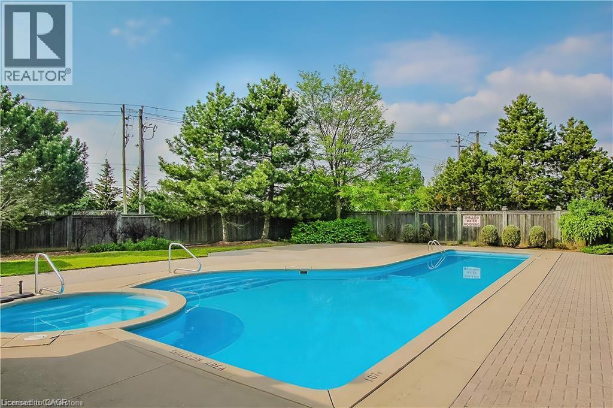
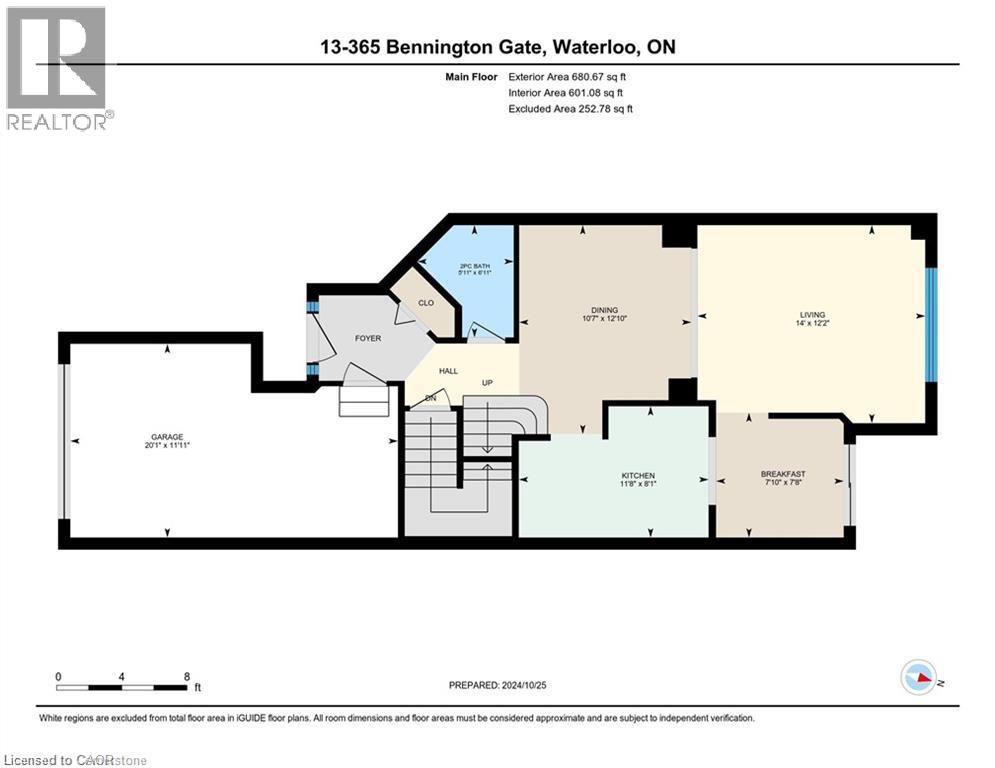
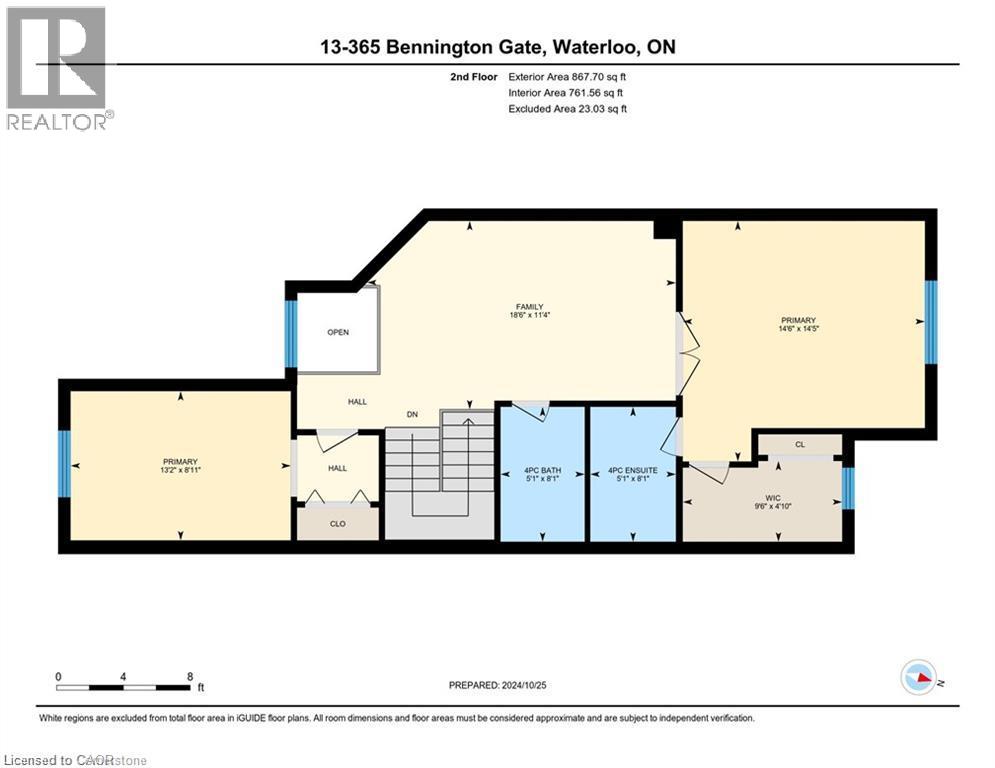
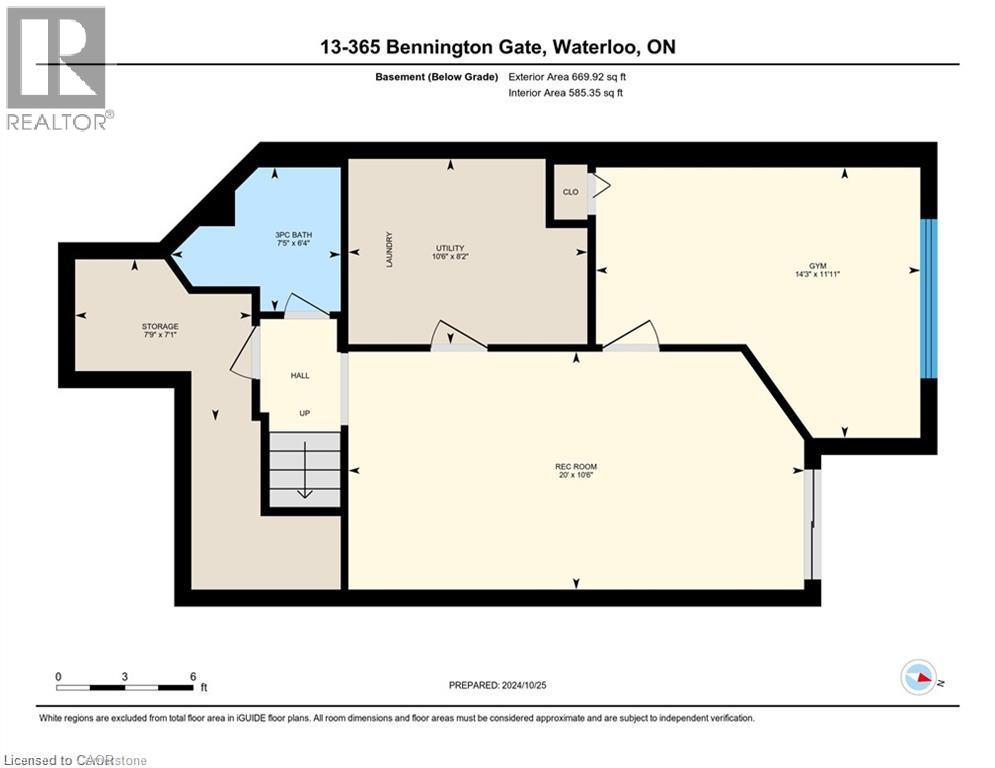
Discover exceptional living in prestigious Waterloo Upper Beechwood community with this spacious 2+1 bedroom, 3.5 bathroom townhome condo. $2600 plus with flexible move in date extending as late as September 1, 2026. Offering 1,500 sq ft of well-appointed living space, plus an additional 512 sq ft in the finished walk out basement. This home combines style, functionality, and quiet living. The bright and open-concept main level features an eat-in kitchen, dining area, and a comfortable living space; perfect for family gatherings and entertaining. The upper level includes a generous primary bedroom with an en-suite bathroom and ample closet space, bonus living area for a home office or family room, along with a second bedroom and full bath. The finished walk out basement offers endless possibilities, featuring a versatile layout ideal for an additional bedroom, a home gym, or a recreational room - complete with a 3-piece bathroom for added convenience. With an attached garage, a cozy backyard for outdoor relaxation, and access to a complex pool, this home provides everything you need for a balanced lifestyle. Situated in the desirable Upper Beechwood community, you'll enjoy the charm of this well-established neighborhood, with nearby parks, great schools, shopping, and easy access to Waterloo's amenities. This townhome is perfect for families, professionals, and down-sizers seeking comfort, convenience, and community living. Don't miss your chance to make this sought-after address your new home! (id:36835)
Property Details
| MLS® Number | 40849786 |
| Property Type | Single Family |
| Amenities Near By | Playground, Public Transit, Schools, Shopping |
| Community Features | Quiet Area |
| Features | Cul-de-sac, Southern Exposure, Automatic Garage Door Opener |
| Parking Space Total | 2 |
| Pool Type | Pool |
Building
| Bathroom Total | 4 |
| Bedrooms Above Ground | 2 |
| Bedrooms Below Ground | 1 |
| Bedrooms Total | 3 |
| Appliances | Dishwasher, Dryer, Refrigerator, Stove, Water Softener, Washer |
| Basement Development | Finished |
| Basement Type | Full (finished) |
| Constructed Date | 1991 |
| Construction Style Attachment | Attached |
| Cooling Type | Central Air Conditioning |
| Exterior Finish | Brick Veneer, Vinyl Siding |
| Fire Protection | Smoke Detectors |
| Fixture | Ceiling Fans |
| Half Bath Total | 1 |
| Heating Fuel | Natural Gas |
| Heating Type | Forced Air |
| Stories Total | 2 |
| Size Interior | 2,572 Ft2 |
| Type | Row / Townhouse |
| Utility Water | Municipal Water |
Parking
| Attached Garage |
Land
| Acreage | No |
| Land Amenities | Playground, Public Transit, Schools, Shopping |
| Sewer | Municipal Sewage System |
| Size Total Text | Under 1/2 Acre |
| Zoning Description | R8 |
Rooms
| Level | Type | Length | Width | Dimensions |
|---|---|---|---|---|
| Second Level | 4pc Bathroom | Measurements not available | ||
| Second Level | Bedroom | 13'2'' x 8'11'' | ||
| Second Level | Full Bathroom | Measurements not available | ||
| Second Level | Primary Bedroom | 14'6'' x 14'5'' | ||
| Second Level | Family Room | 18'6'' x 11'4'' | ||
| Basement | Laundry Room | Measurements not available | ||
| Basement | 3pc Bathroom | Measurements not available | ||
| Basement | Bedroom | 14'3'' x 11'11'' | ||
| Basement | Recreation Room | 20'0'' x 10'6'' | ||
| Main Level | Dinette | 7'10'' x 7'8'' | ||
| Main Level | Kitchen | 11'8'' x 8'1'' | ||
| Main Level | Living Room | 14'0'' x 12'2'' | ||
| Main Level | Dining Room | 12'10'' x 10'7'' | ||
| Main Level | 2pc Bathroom | Measurements not available |
https://www.realtor.ca/real-estate/30057921/365-bennington-gate-unit-13-waterloo
Contact Us
Contact us for more information

The trademarks REALTOR®, REALTORS®, and the REALTOR® logo are controlled by The Canadian Real Estate Association (CREA) and identify real estate professionals who are members of CREA. The trademarks MLS®, Multiple Listing Service® and the associated logos are owned by The Canadian Real Estate Association (CREA) and identify the quality of services provided by real estate professionals who are members of CREA. The trademark DDF® is owned by The Canadian Real Estate Association (CREA) and identifies CREA's Data Distribution Facility (DDF®)
July 21 2026 02:58:46
REALTORS® Association of Hamilton-Burlington
Chestnut Park Realty Southwestern Ontario Ltd., Brokerage