
37 Chester Drive Cambridge, Ontario N1T 2C4

$2,300 Monthly
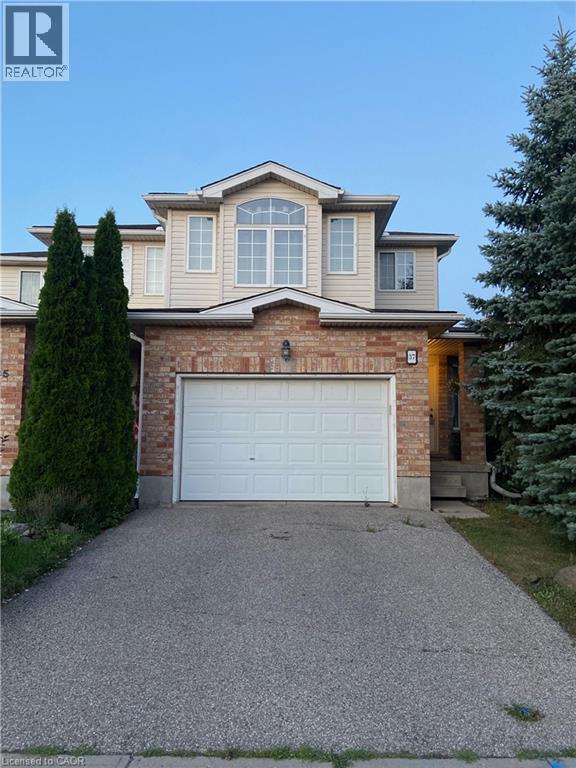
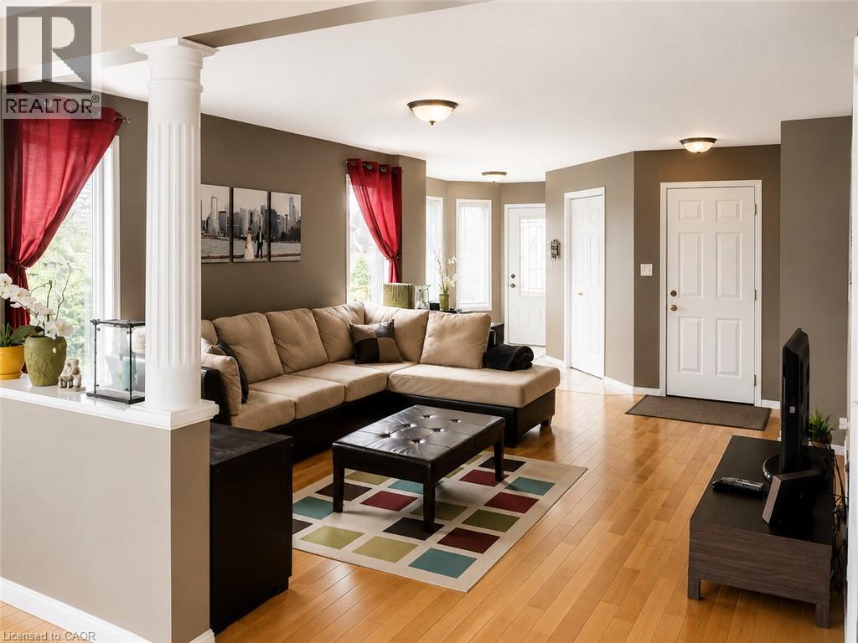
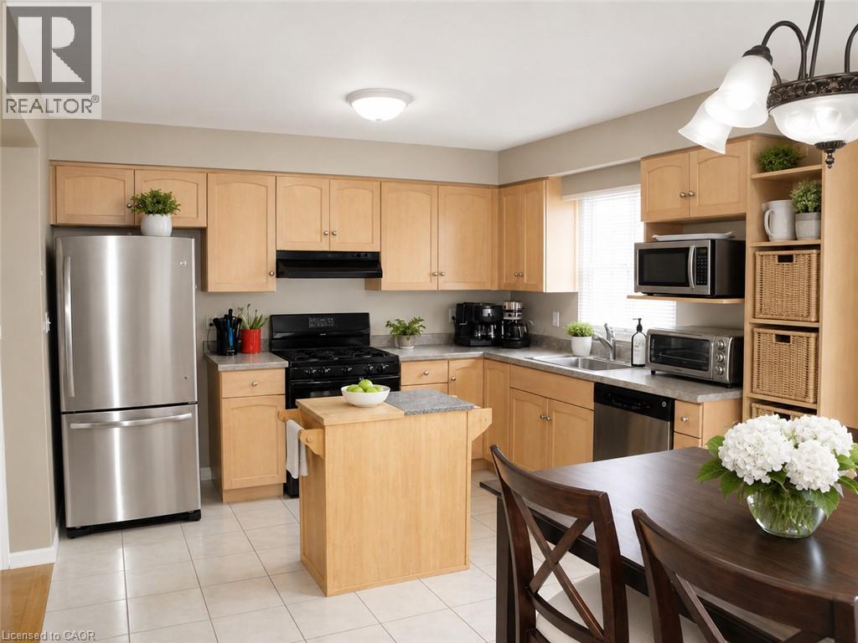
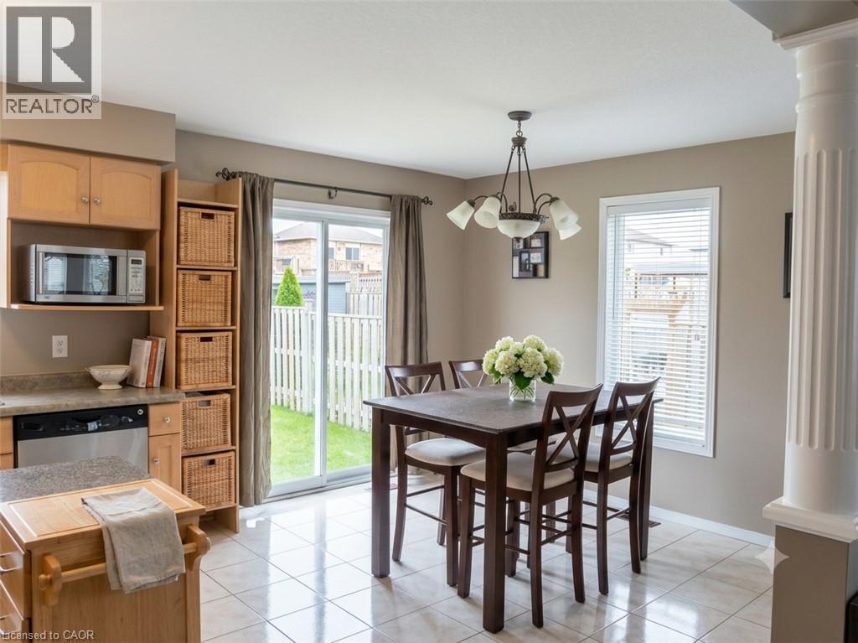
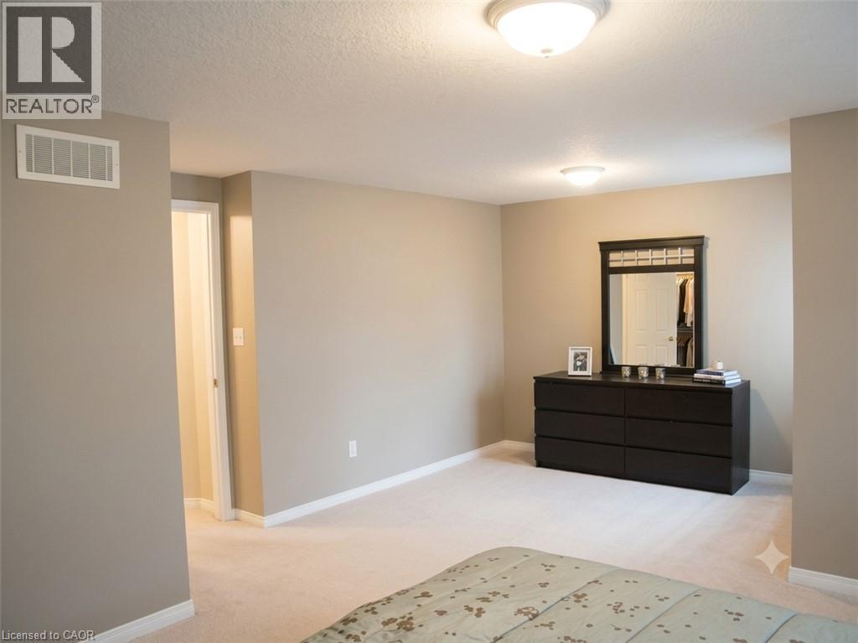
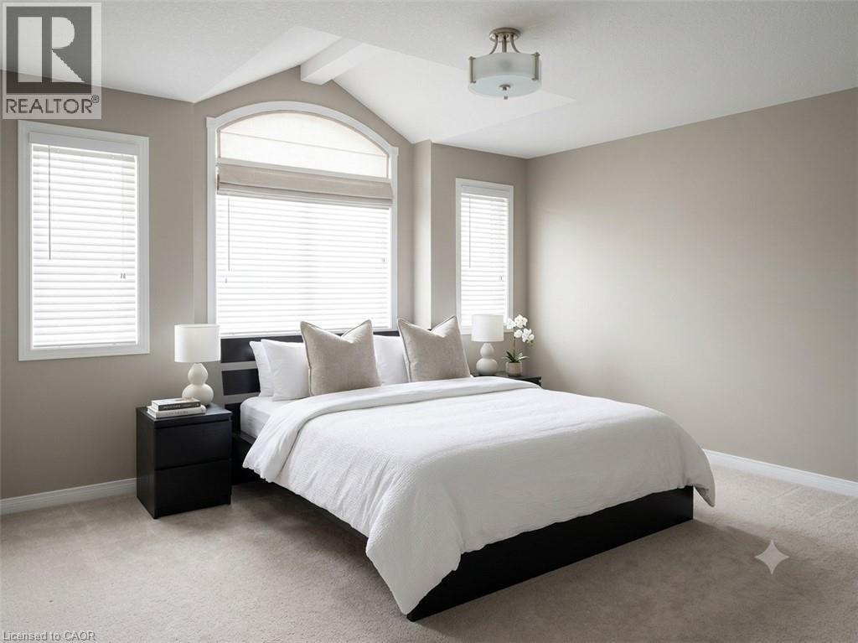
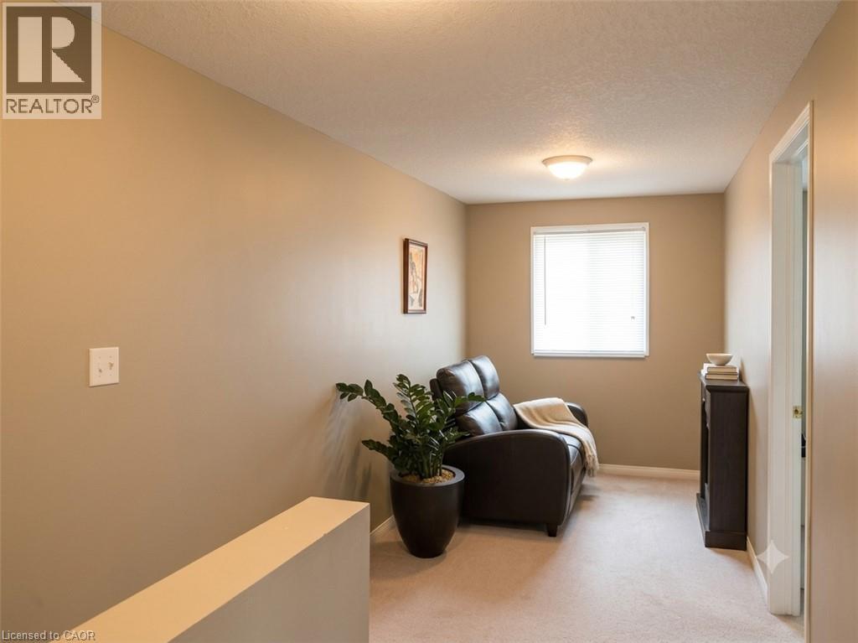
Welcome to this bright and spacious two-storey end-unit townhouse, offering the perfect blend of comfort and functionality. This beautiful home features generously sized rooms filled with natural light, creating a warm and inviting atmosphere throughout. The main floor includes a convenient powder room and a modern kitchen equipped with stainless steel appliances, making it ideal for everyday living and entertaining. Upstairs, you'll find a unique extra-wide hallway with enough space for a cozy sitting area, reading nook, or home office setup, adding flexibility to the home's layout. Additional highlights include a one-and-a-half-car garage, an unfinished basement offering plenty of storage space, and a newly installed water softener for added convenience. With its spacious design, thoughtful features, and desirable end-unit location, this townhouse is an excellent place to call home. (id:36835)
Property Details
| MLS® Number | 40850840 |
| Property Type | Single Family |
| Amenities Near By | Park, Playground, Public Transit |
| Features | Automatic Garage Door Opener |
| Parking Space Total | 3 |
Building
| Bathroom Total | 1 |
| Appliances | Refrigerator, Water Softener, Garage Door Opener |
| Basement Development | Unfinished |
| Basement Type | Full (unfinished) |
| Constructed Date | 2006 |
| Construction Style Attachment | Attached |
| Cooling Type | Central Air Conditioning |
| Exterior Finish | Brick Veneer, Vinyl Siding |
| Half Bath Total | 1 |
| Heating Type | Forced Air |
| Stories Total | 2 |
| Size Interior | 1,573 Ft2 |
| Type | Row / Townhouse |
| Utility Water | Municipal Water |
Parking
| Attached Garage |
Land
| Access Type | Road Access, Highway Nearby |
| Acreage | No |
| Land Amenities | Park, Playground, Public Transit |
| Sewer | Municipal Sewage System |
| Size Depth | 122 Ft |
| Size Frontage | 24 Ft |
| Size Total Text | Unknown |
| Zoning Description | Rm4 |
Rooms
| Level | Type | Length | Width | Dimensions |
|---|
https://www.realtor.ca/real-estate/30077104/37-chester-drive-cambridge
Contact Us
Contact us for more information

The trademarks REALTOR®, REALTORS®, and the REALTOR® logo are controlled by The Canadian Real Estate Association (CREA) and identify real estate professionals who are members of CREA. The trademarks MLS®, Multiple Listing Service® and the associated logos are owned by The Canadian Real Estate Association (CREA) and identify the quality of services provided by real estate professionals who are members of CREA. The trademark DDF® is owned by The Canadian Real Estate Association (CREA) and identifies CREA's Data Distribution Facility (DDF®)
July 25 2026 02:08:42
REALTORS® Association of Hamilton-Burlington
Royal LePage Wolle Realty