
37 Kenwood Crescent Guelph, Ontario N1H 6E4

$600,000
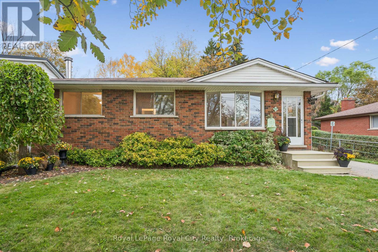
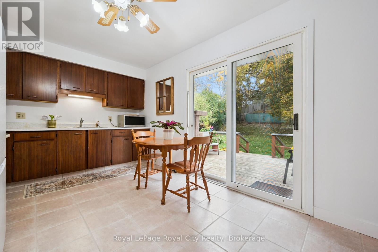
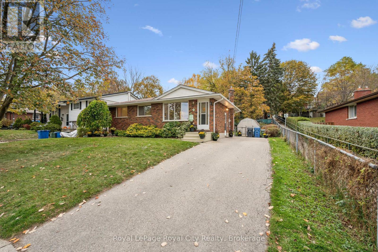
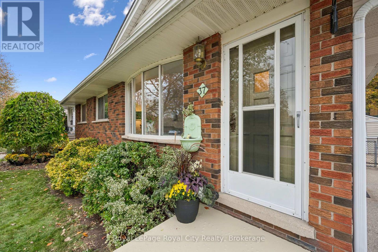
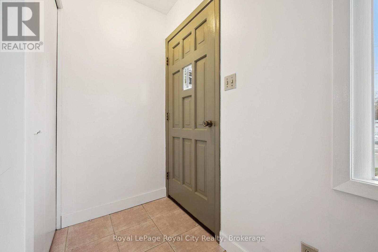
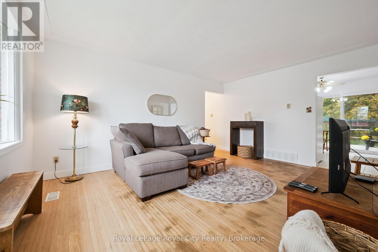
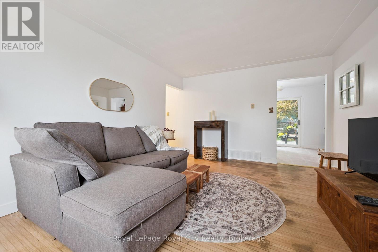
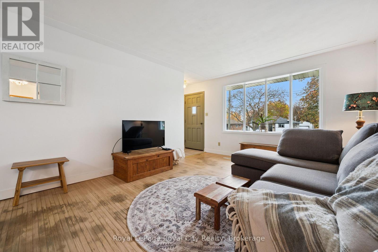
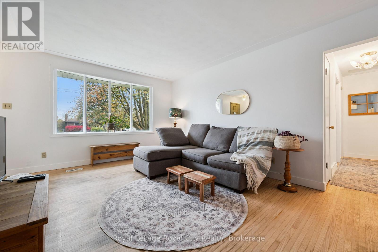
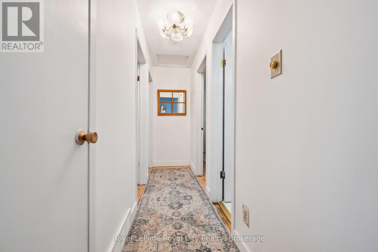
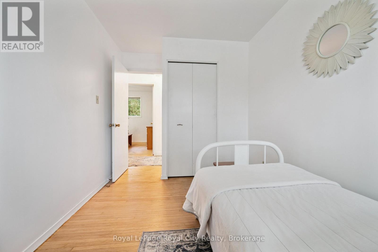
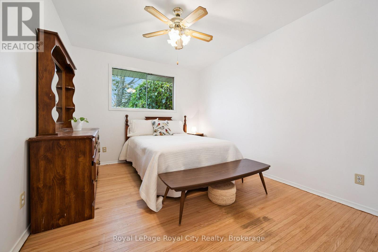
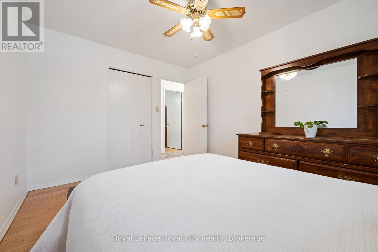
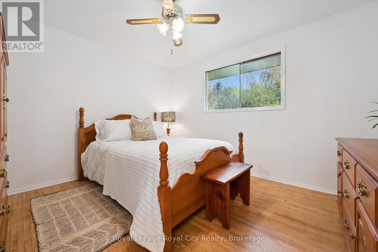
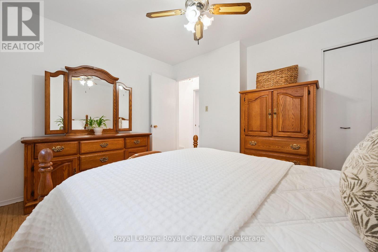
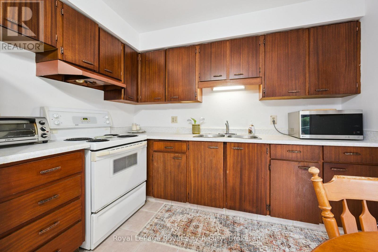
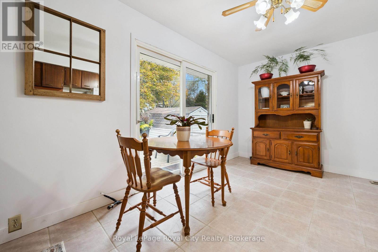
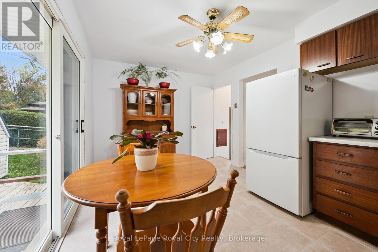
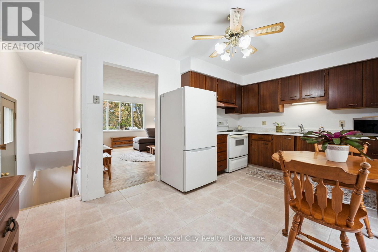
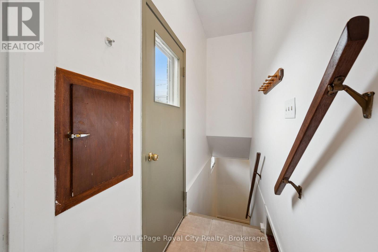
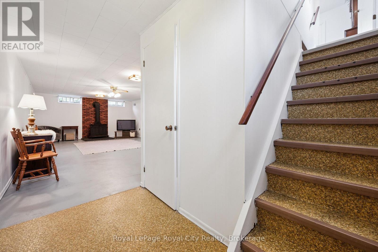
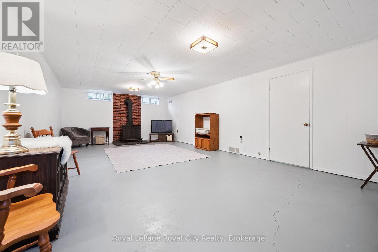
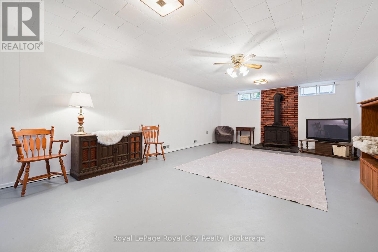
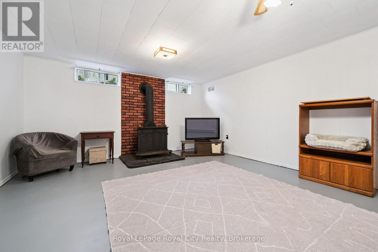
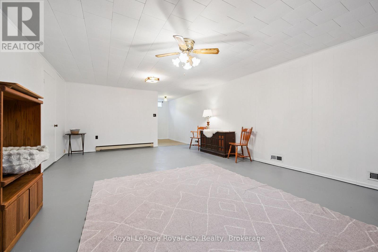
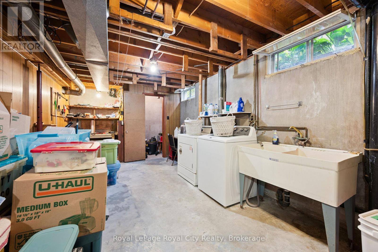
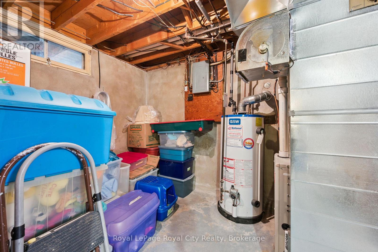
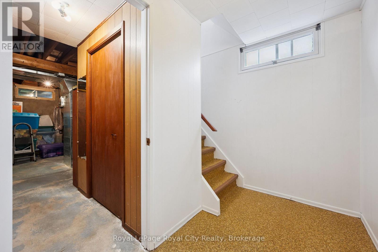
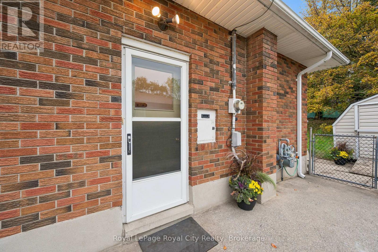
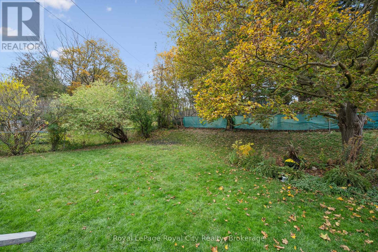
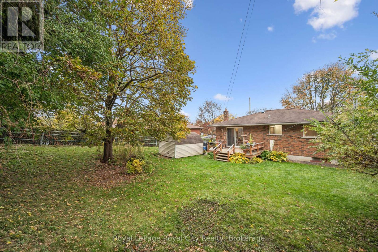
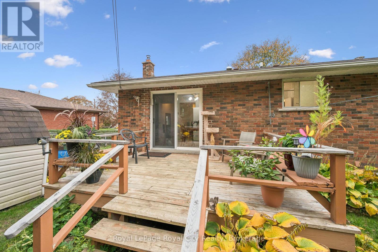
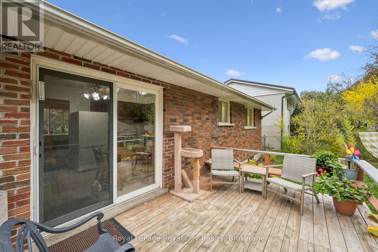
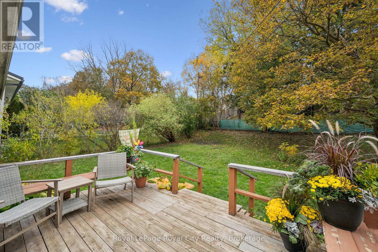
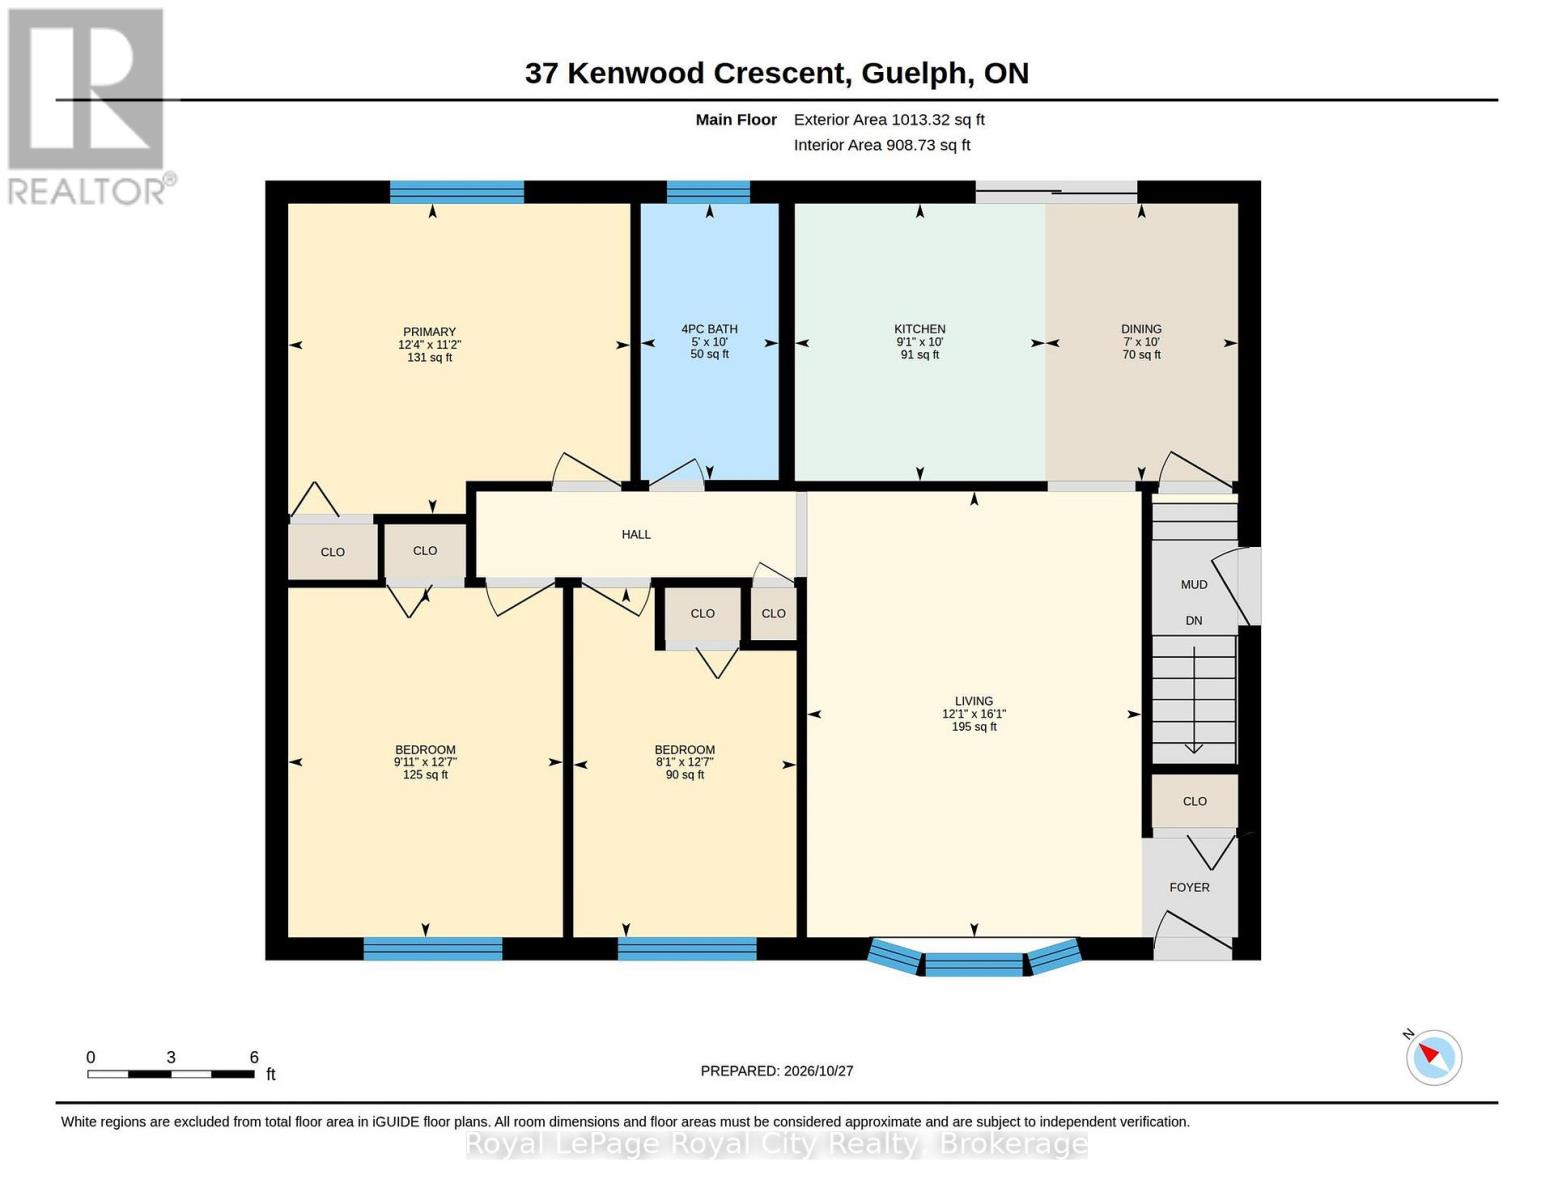
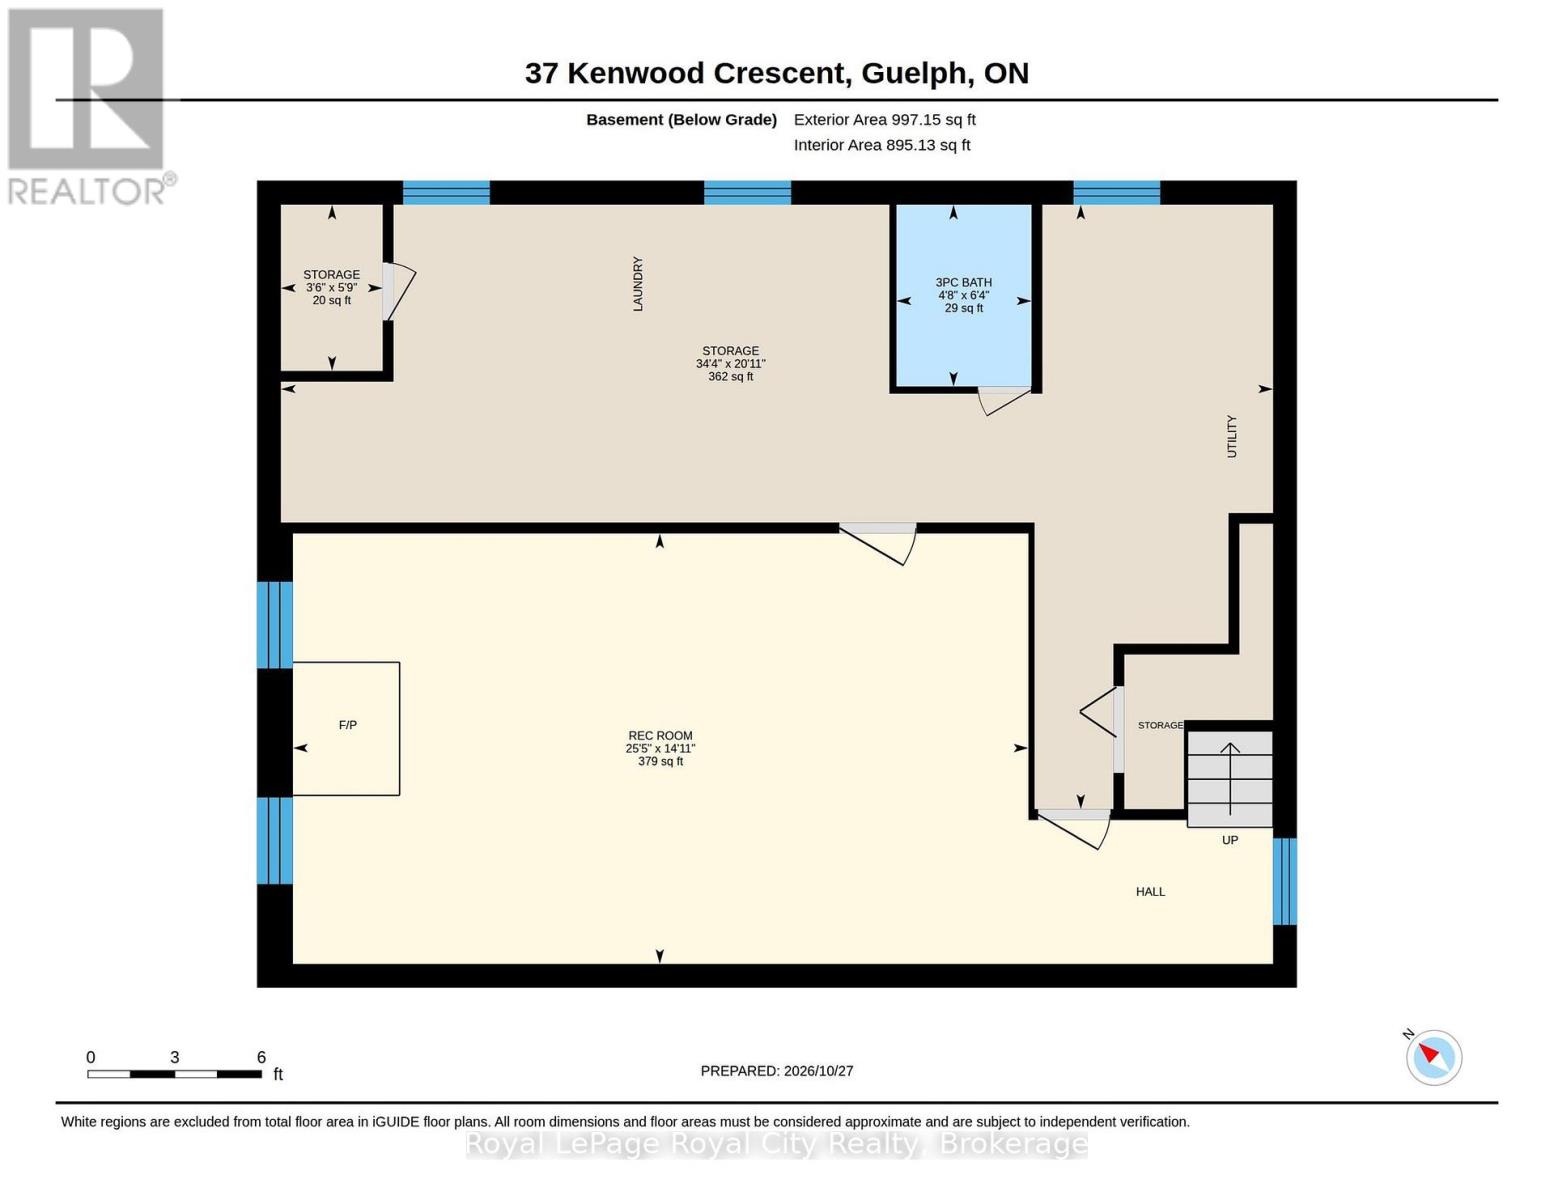
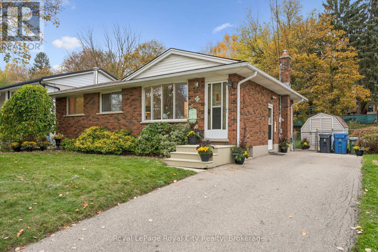
They stopped making land! Sitting on a 51 x 108 lot you will love the freedom with this lot size. This sturdy bungalow has proven itself strong and safe since 1968. 1013 sq ft on the main floor and the same down. Plaster construction and a poured concrete foundation that keeps dry. This brick home is straightforward and understated. A simple design that is clean, strong, and reliable. In original state the home is functioning and everything doing its job. Take your time to personalize and upgrade as you see fit. The side entrance provides easy access for a basement apartment and the sliding glass doors from the kitchen allows convenient access to the backyard. There are 6 basement windows, great for light and fresh air. The rec room area is a clean slate. The living room gets incredible sun, and it's so nice to sit on the couch and watch the families walk by on the sidewalk. This is a RARE , hard to find layout in these vintage bungalows-----and it creates SO many options. The kids will walk to school from here, and Sleeman park is a few hundred feet away. A fenced back yard with 53 feet from the back of the home to the back fence. This character rich home is sound and solidly built. Owned by one family since 1968 it is time to pass the torch. Ask your Realtor to see this happy gem on this quiet street. (id:36835)
Property Details
| MLS® Number | X14122474 |
| Property Type | Single Family |
| Neigbourhood | Onward Willow Neighbourhood Group |
| Community Name | Junction/Onward Willow |
| Equipment Type | Water Heater |
| Features | Carpet Free |
| Parking Space Total | 3 |
| Rental Equipment Type | Water Heater |
| Structure | Deck, Shed |
Building
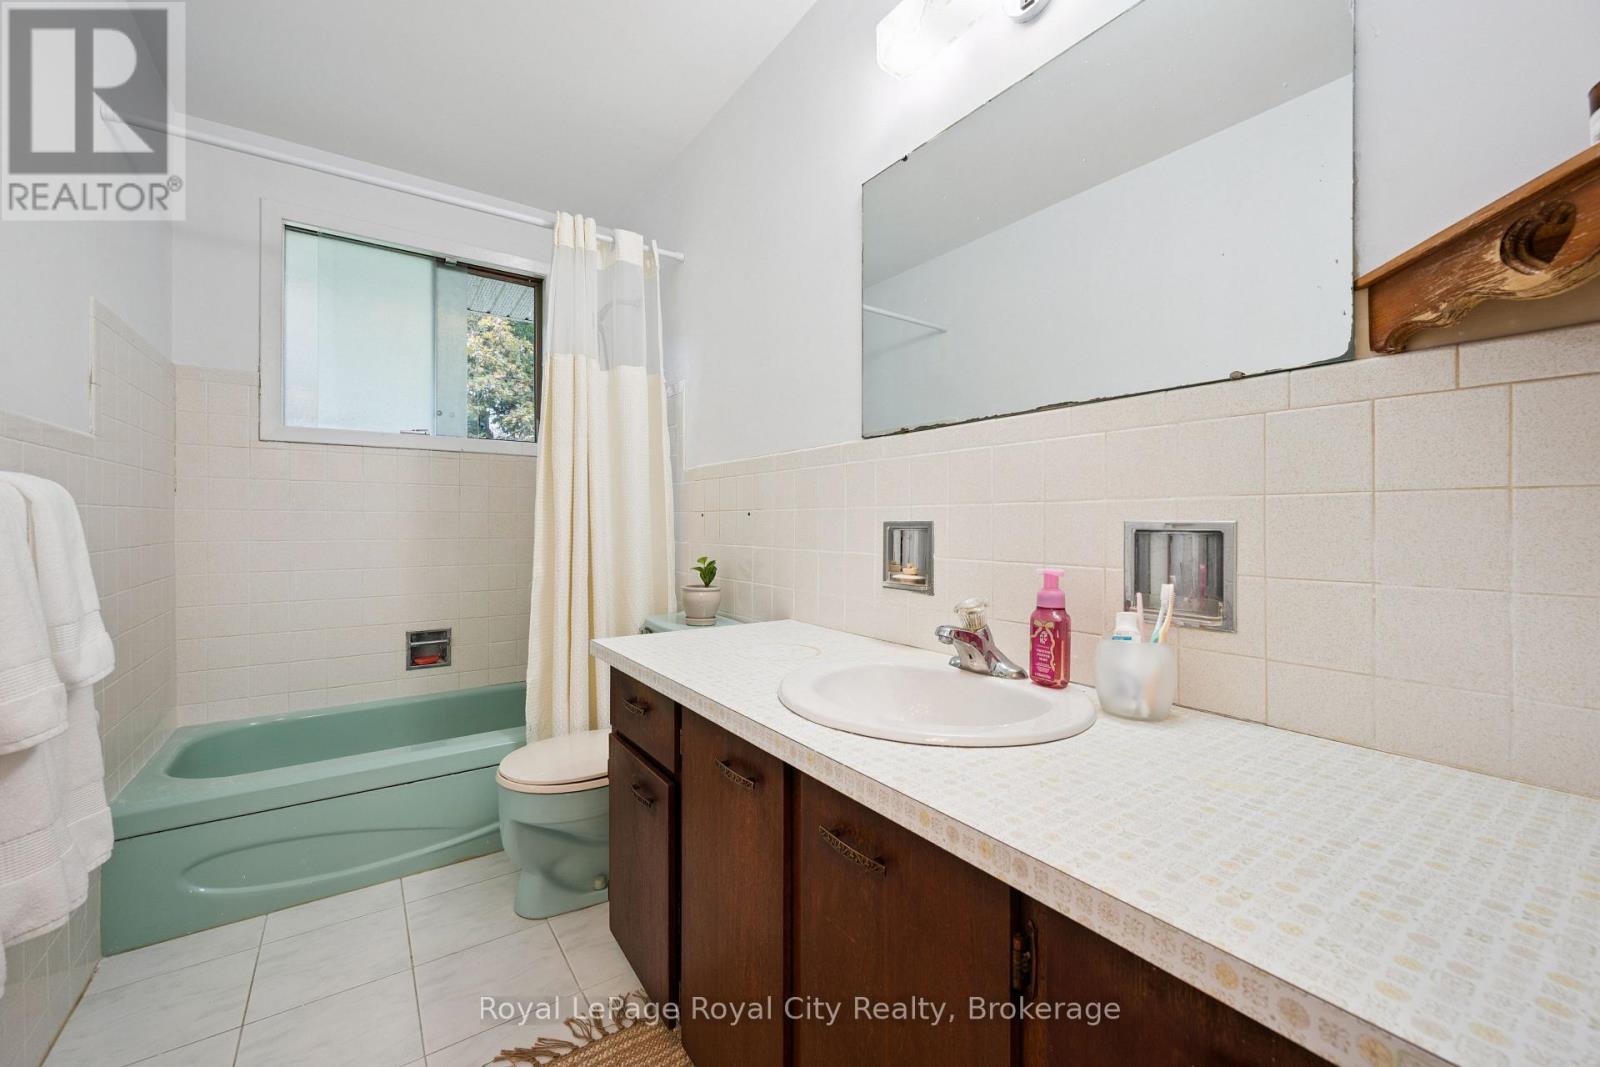
| Bathroom Total | 2 |
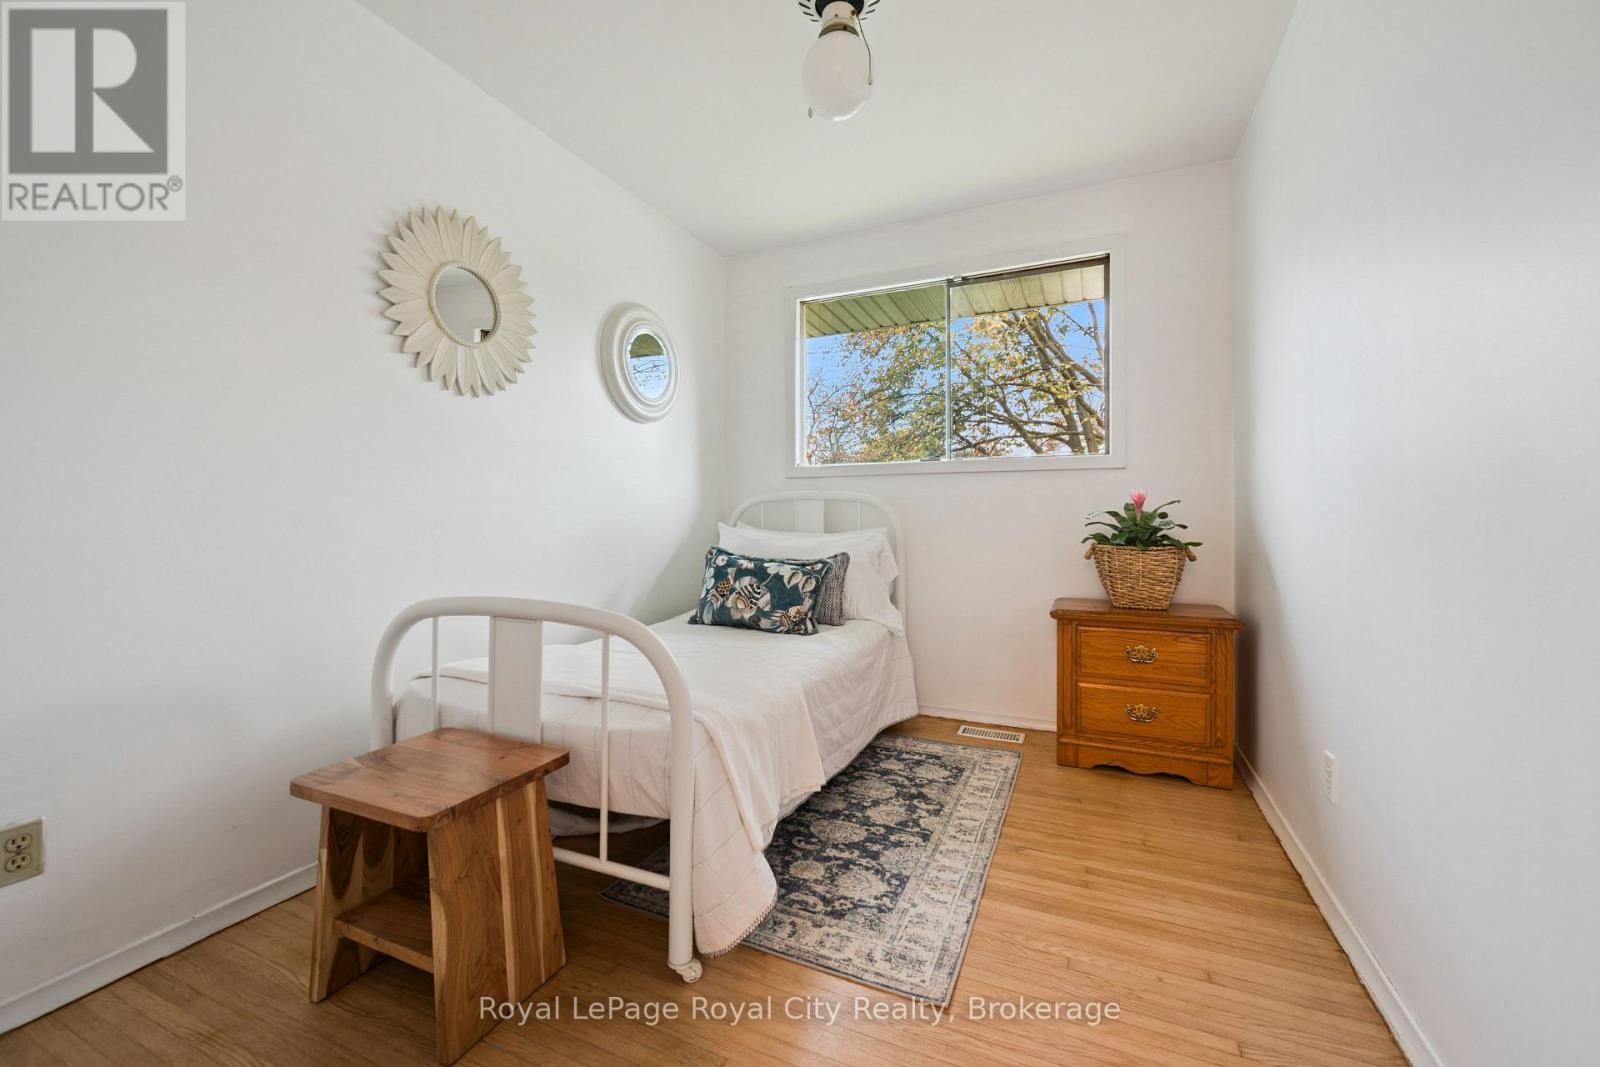
| Bedrooms Above Ground | 3 |
| Bedrooms Total | 3 |
| Age | 51 To 99 Years |
| Appliances | Water Meter |
| Architectural Style | Bungalow |
| Basement Development | Partially Finished |
| Basement Features | Separate Entrance |
| Basement Type | N/a (partially Finished), N/a |
| Construction Style Attachment | Detached |
| Cooling Type | None |
| Exterior Finish | Brick |
| Foundation Type | Poured Concrete |
| Heating Fuel | Natural Gas |
| Heating Type | Forced Air |
| Stories Total | 1 |
| Size Interior | 700 - 1,100 Sqft |
| Type | House |
| Utility Water | Municipal Water |
Parking
| No Garage |
Land
| Acreage | No |
| Sewer | Sanitary Sewer |
| Size Depth | 108 Ft ,4 In |
| Size Frontage | 51 Ft ,4 In |
| Size Irregular | 51.4 X 108.4 Ft |
| Size Total Text | 51.4 X 108.4 Ft |
Rooms
| Level | Type | Length | Width | Dimensions |
|---|---|---|---|---|
| Basement | Recreational, Games Room | 7.75 m | 4.54 m | 7.75 m x 4.54 m |
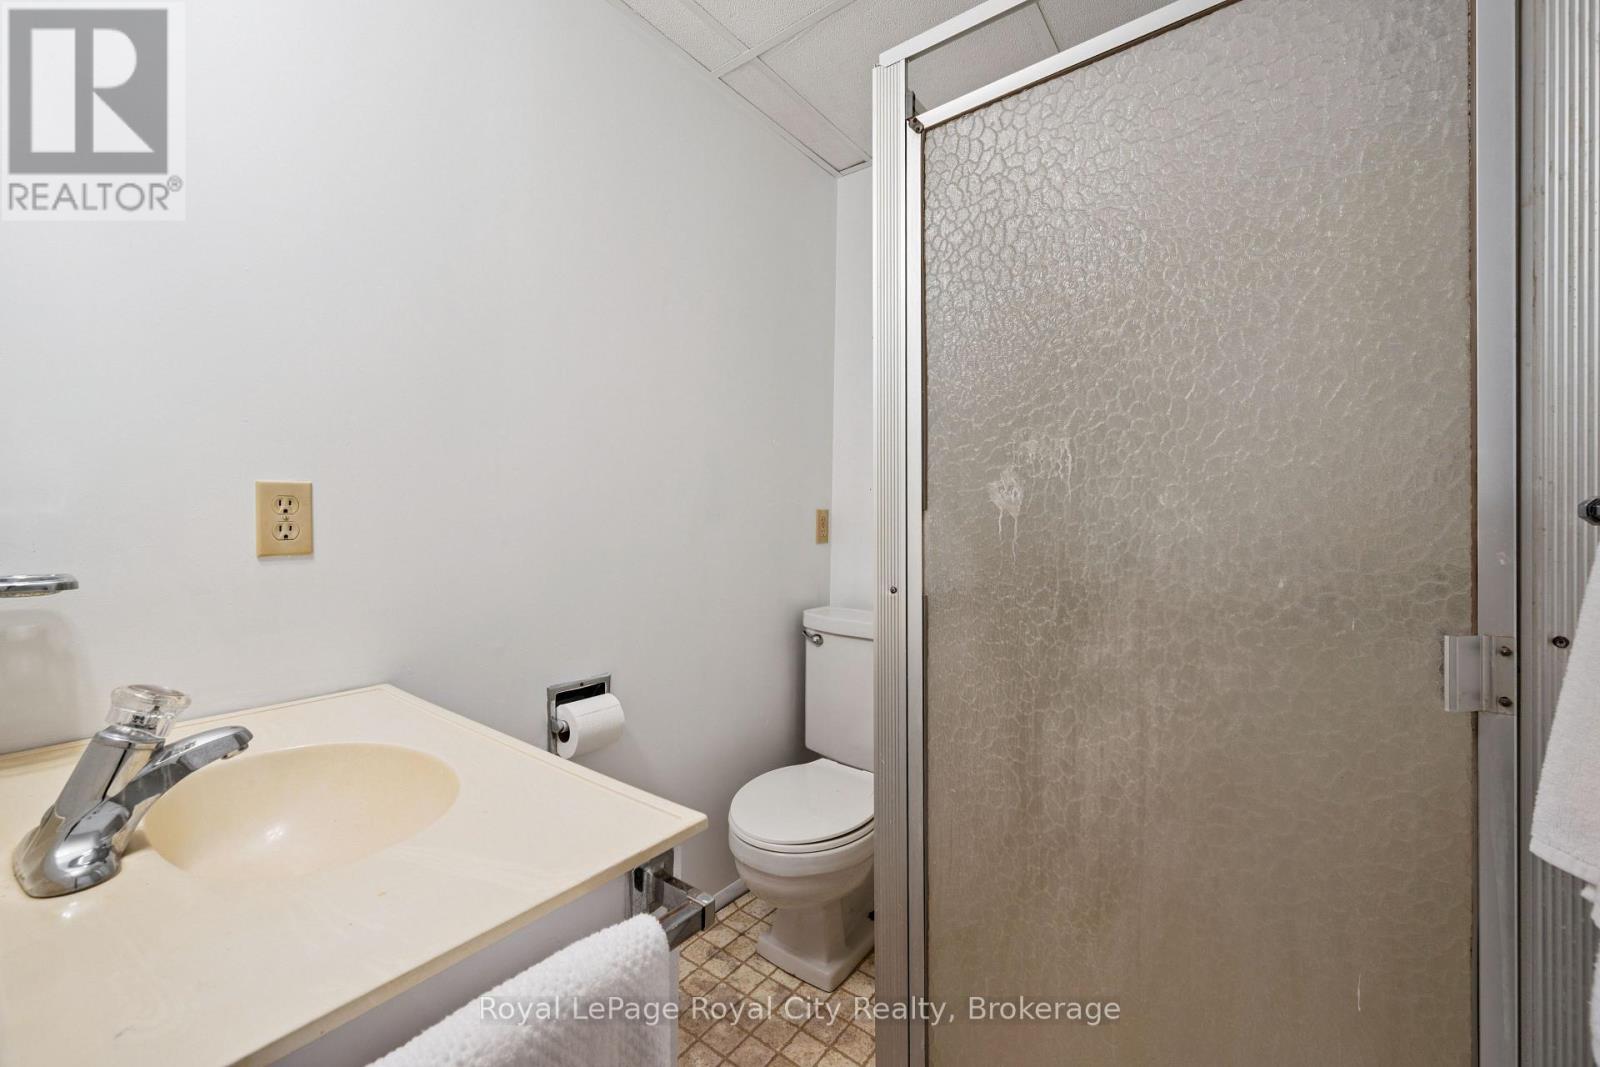
| Basement | Bathroom | 1.92 m | 1.42 m | 1.92 m x 1.42 m |
| Basement | Other | 10.46 m | 3.2 m | 10.46 m x 3.2 m |
| Main Level | Living Room | 4.91 m | 3.68 m | 4.91 m x 3.68 m |
| Main Level | Kitchen | 4.88 m | 3.05 m | 4.88 m x 3.05 m |
| Main Level | Bathroom | 3.04 m | 1.02 m | 3.04 m x 1.02 m |
| Main Level | Primary Bedroom | 3.77 m | 3.42 m | 3.77 m x 3.42 m |
| Main Level | Bedroom 2 | 3.85 m | 3.02 m | 3.85 m x 3.02 m |
| Main Level | Bedroom 3 | 3.85 m | 2.46 m | 3.85 m x 2.46 m |
Contact Us
Contact us for more information

The trademarks REALTOR®, REALTORS®, and the REALTOR® logo are controlled by The Canadian Real Estate Association (CREA) and identify real estate professionals who are members of CREA. The trademarks MLS®, Multiple Listing Service® and the associated logos are owned by The Canadian Real Estate Association (CREA) and identify the quality of services provided by real estate professionals who are members of CREA. The trademark DDF® is owned by The Canadian Real Estate Association (CREA) and identifies CREA's Data Distribution Facility (DDF®)
October 30 2026 02:29:37
The Lakelands Association of REALTORS®
Royal LePage Royal City Realty