
377 Glancaster Road Unit# 16 Ancaster, Ontario L9G 0G4

$2,750 MonthlyInsurance, Landscaping, Parking
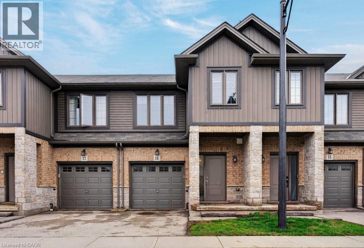
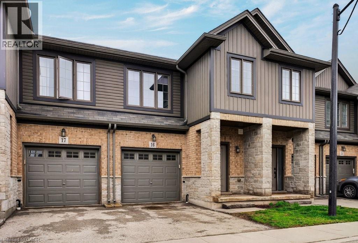
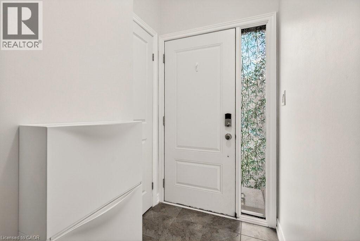
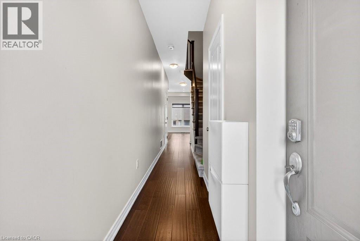
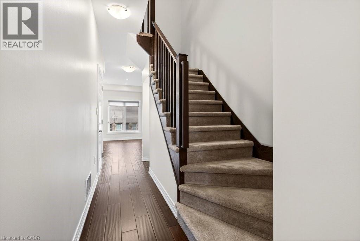
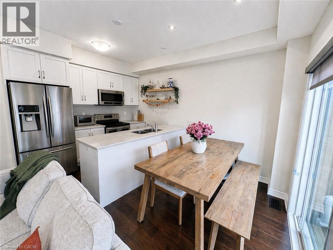
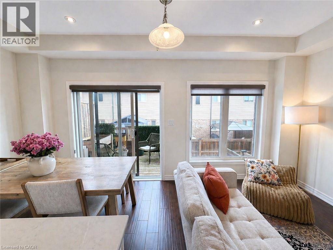
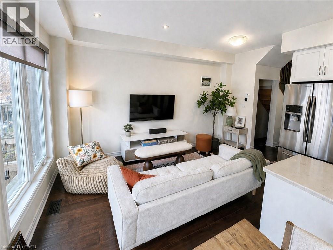
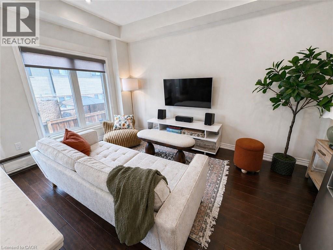
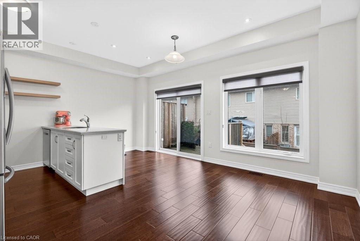
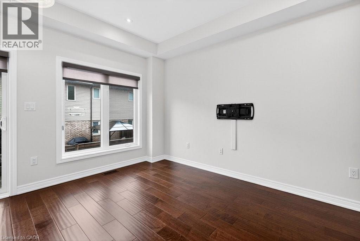
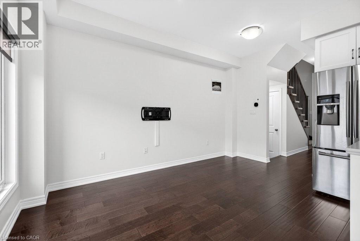
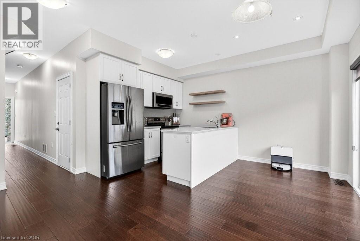
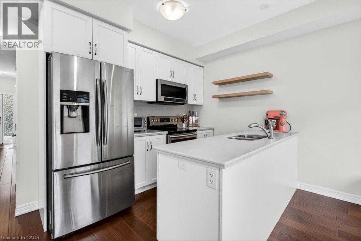
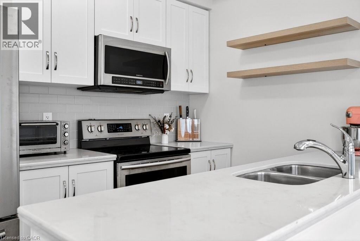
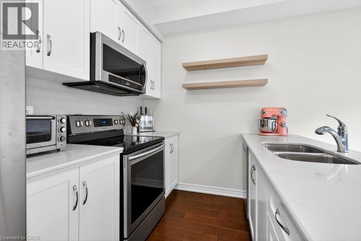
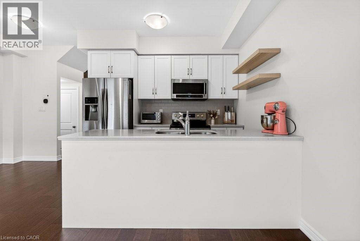
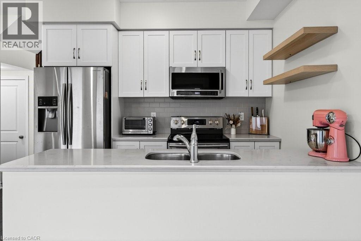
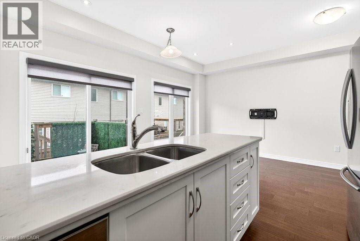
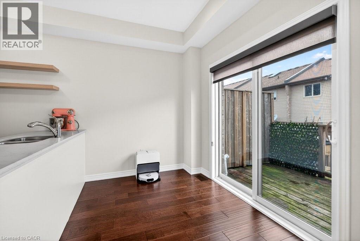
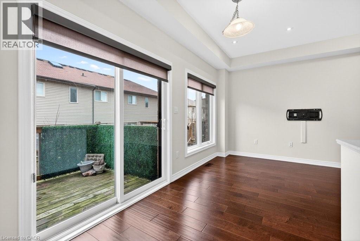
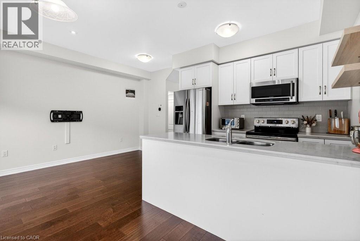
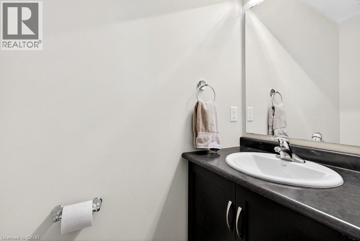

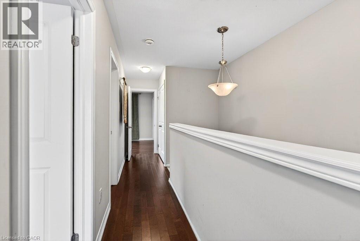
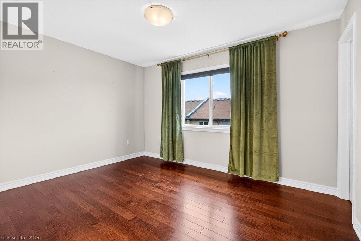
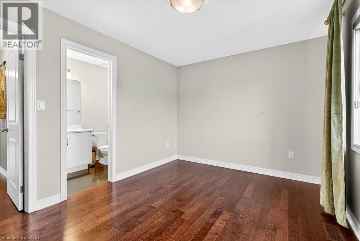
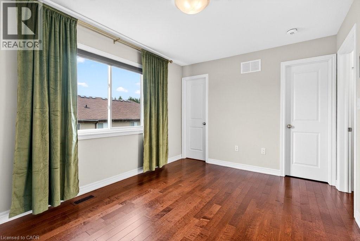
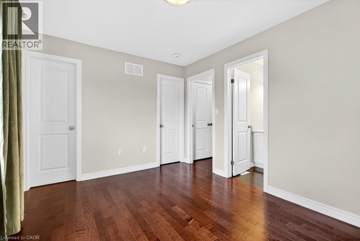
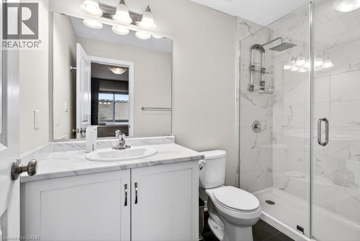
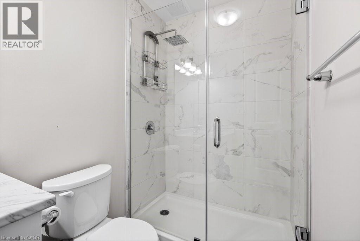
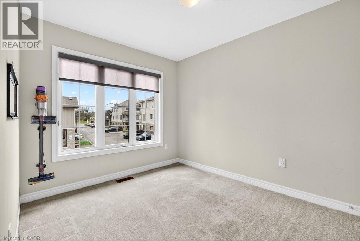
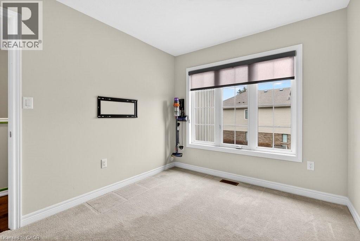
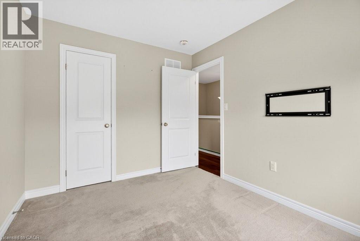
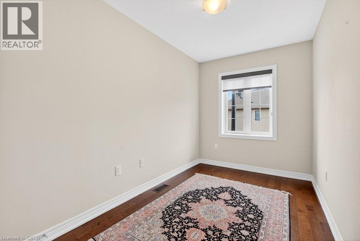
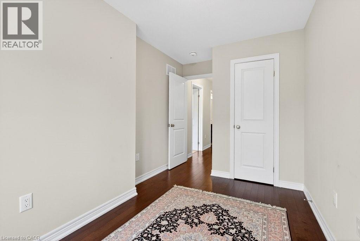
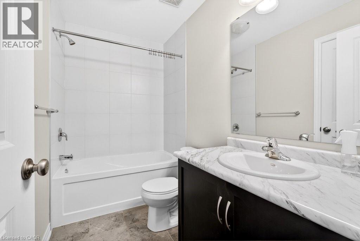
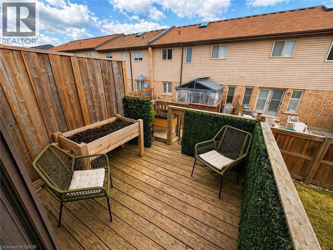
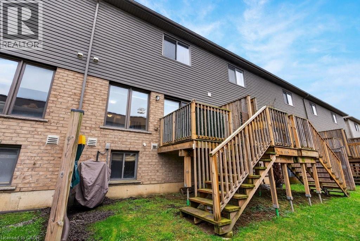
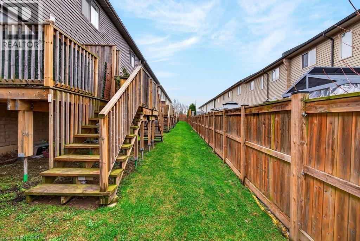
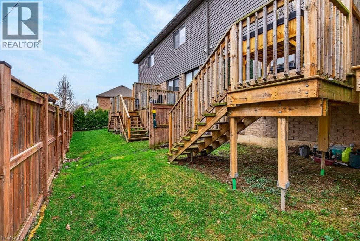
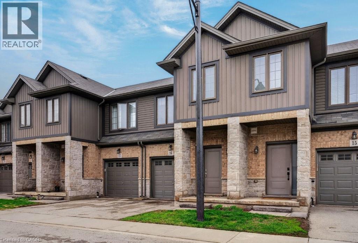
Beautiful 3 bedroom, 2.5 bathroom townhouse in Glancaster. This home features a bright open concept layout with hardwood flooring throughout the main level, creating a warm and inviting space for everyday living. The modern kitchen is equipped with quartz countertops and breakfast bar. Upstairs, the spacious primary bedroom offers two walk-in closets and ensuite with a glass shower. Two additional bedrooms and a full bathroom provide flexibility for families or a home office. Conveniently located close to parks, schools, and amenities, this home offers comfortable and stylish living in a great community. Please note: Some photos have been edited to show the walls painted - all painting will be completed prior to move in. (id:36835)
Property Details
| MLS® Number | 40822148 |
| Property Type | Single Family |
| Amenities Near By | Park, Schools |
| Community Features | Quiet Area |
| Equipment Type | Water Heater |
| Features | Balcony, Automatic Garage Door Opener |
| Parking Space Total | 2 |
| Rental Equipment Type | Water Heater |
Building
| Bathroom Total | 3 |
| Bedrooms Above Ground | 3 |
| Bedrooms Total | 3 |
| Architectural Style | 2 Level |
| Basement Development | Unfinished |
| Basement Type | Full (unfinished) |
| Constructed Date | 2017 |
| Construction Style Attachment | Attached |
| Cooling Type | Central Air Conditioning |
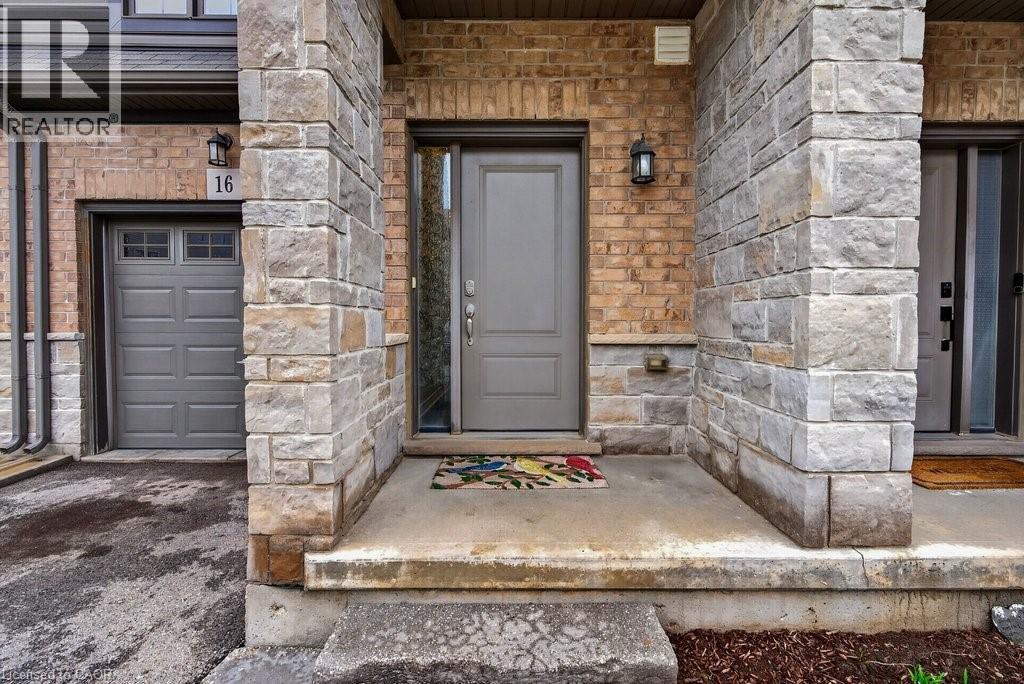
| Exterior Finish | Brick, Brick Veneer, Vinyl Siding |
| Half Bath Total | 1 |
| Heating Type | Forced Air |
| Stories Total | 2 |
| Size Interior | 1,200 Ft2 |
| Type | Row / Townhouse |
| Utility Water | Municipal Water |
Parking
| Attached Garage |
Land
| Acreage | No |
| Land Amenities | Park, Schools |
| Sewer | Municipal Sewage System |
| Size Total Text | Unknown |
| Zoning Description | Rm3-284 |
Rooms
| Level | Type | Length | Width | Dimensions |
|---|---|---|---|---|
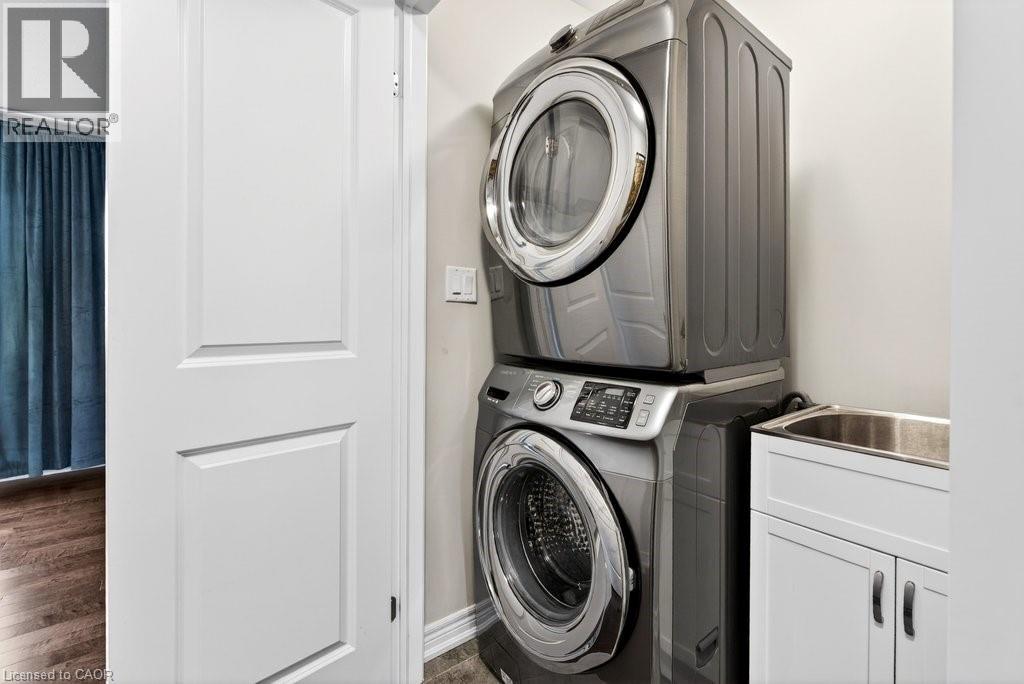
| Second Level | Laundry Room | Measurements not available | ||
| Second Level | 4pc Bathroom | Measurements not available | ||
| Second Level | Bedroom | 11'10'' x 7'2'' | ||
| Second Level | Bedroom | 11'0'' x 9'0'' | ||
| Second Level | Full Bathroom | Measurements not available | ||
| Second Level | Primary Bedroom | 13'0'' x 10'0'' | ||
| Main Level | 2pc Bathroom | Measurements not available | ||
| Main Level | Kitchen | 10'0'' x 7'0'' | ||
| Main Level | Dining Room | 7'10'' x 7'4'' | ||
| Main Level | Living Room | 9'6'' x 14'8'' | ||
| Main Level | Foyer | Measurements not available |
https://www.realtor.ca/real-estate/29655654/377-glancaster-road-unit-16-ancaster
Contact Us
Contact us for more information

The trademarks REALTOR®, REALTORS®, and the REALTOR® logo are controlled by The Canadian Real Estate Association (CREA) and identify real estate professionals who are members of CREA. The trademarks MLS®, Multiple Listing Service® and the associated logos are owned by The Canadian Real Estate Association (CREA) and identify the quality of services provided by real estate professionals who are members of CREA. The trademark DDF® is owned by The Canadian Real Estate Association (CREA) and identifies CREA's Data Distribution Facility (DDF®)
May 21 2026 10:33:34
REALTORS® Association of Hamilton-Burlington
RE/MAX Escarpment Realty Inc.