
38 W Highland Road W Unit# Basement Kitchener, Ontario N2M 3B5

$1,450 MonthlyWater
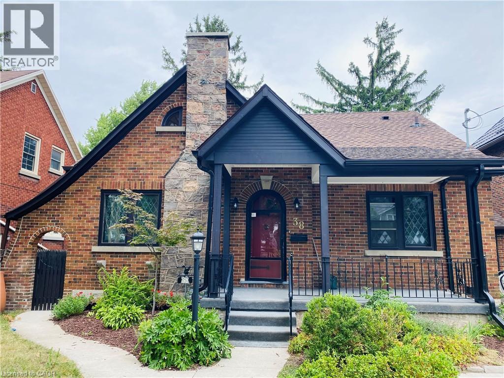
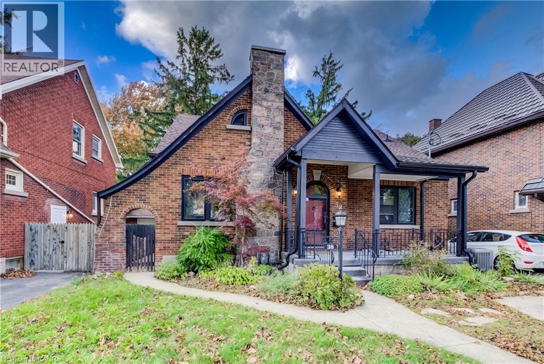
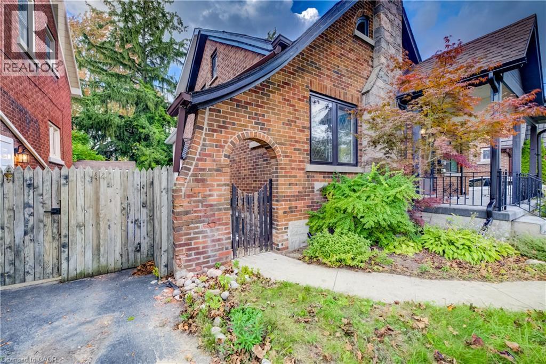
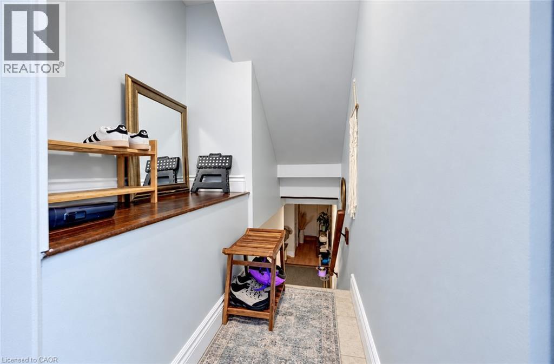
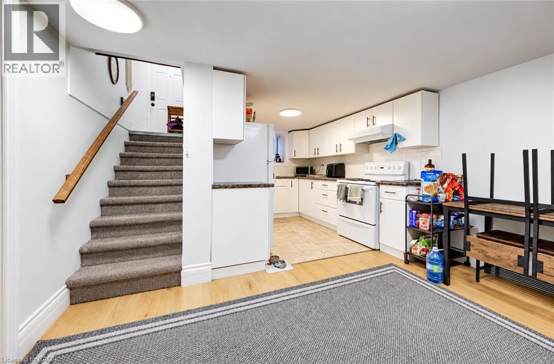
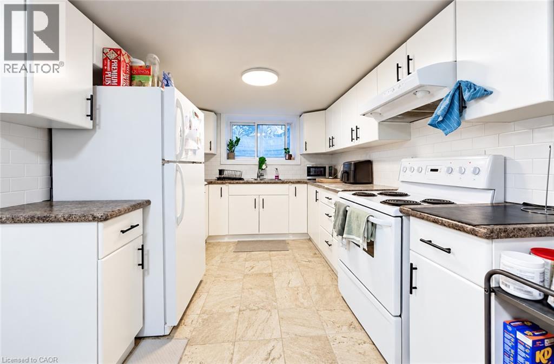
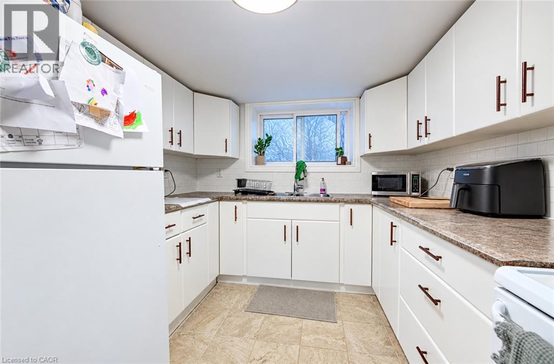
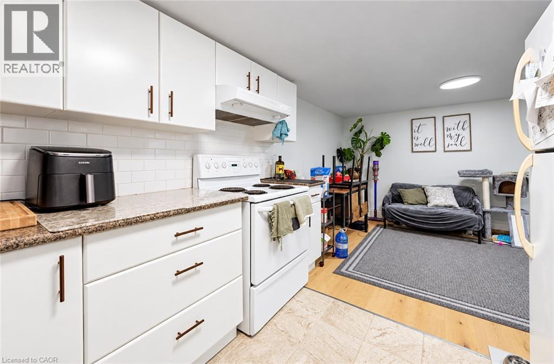
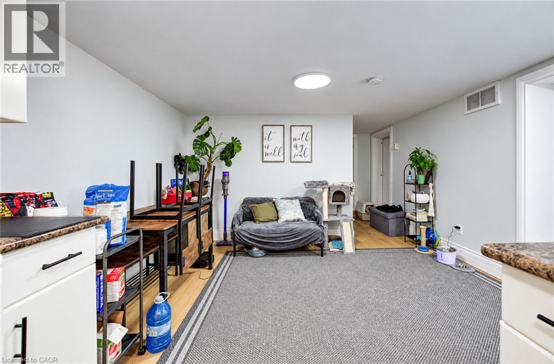
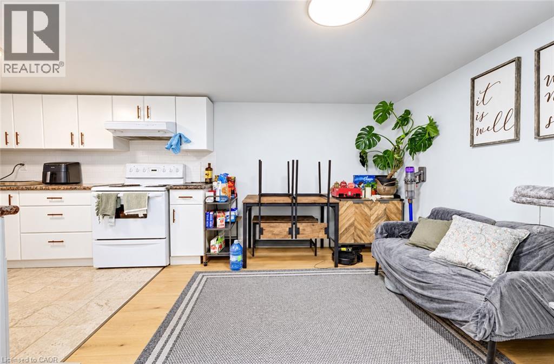
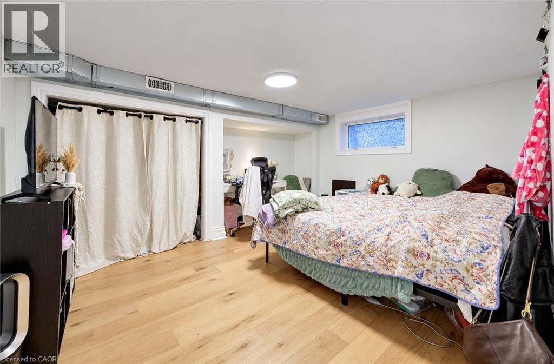
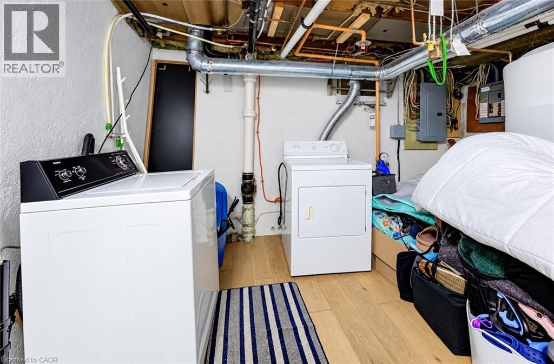
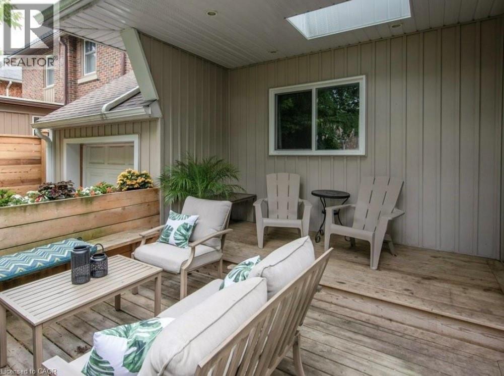
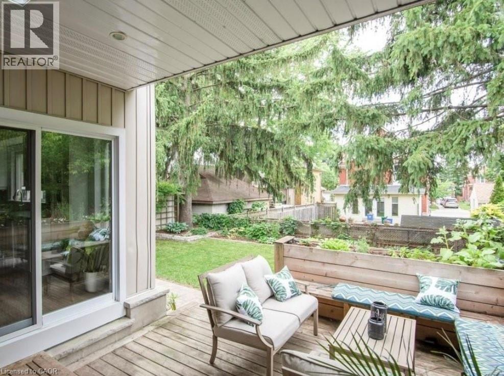
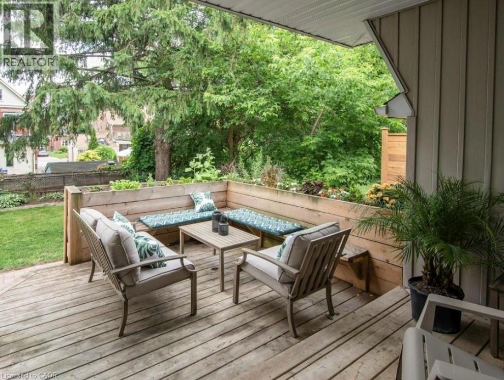
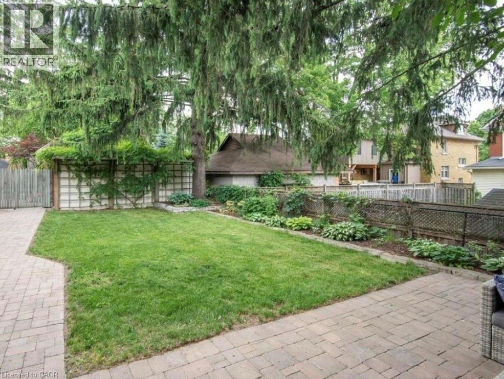
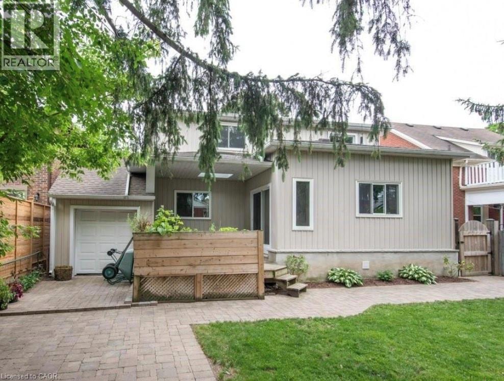
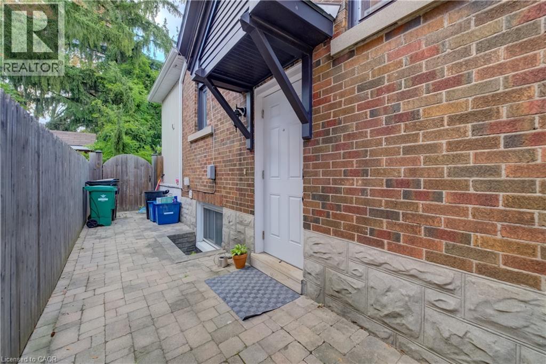
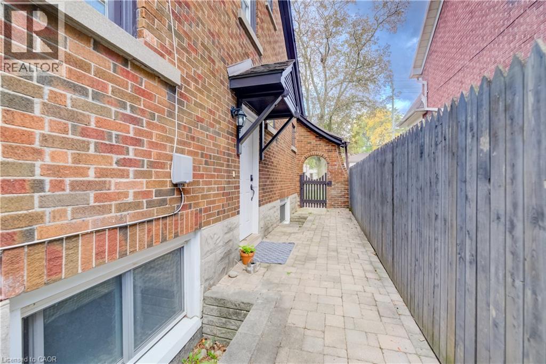
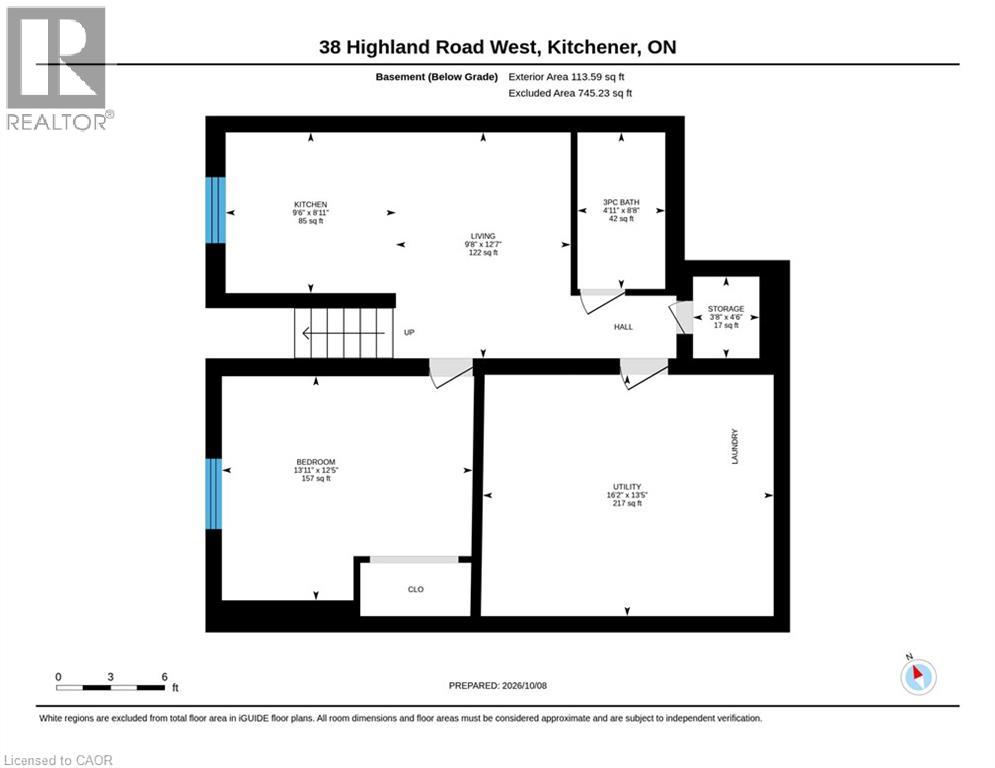
Who says basement living has to be boring? Welcome to 38 Highland Road West, where storybook Tudor charm meets everyday comfort! Tucked beneath this character filled brick home is a surprisingly spacious 1 bedroom, 1 bathroom basement apartment offering approximately 844 sq ft of living space. Inside, you'll find a full kitchen, a generous living area, and plenty of room to make the space your own. With a washer and dryer, central air conditioning, and one parking space, the everyday essentials are covered. Located in Kitchener's Victoria Hills neighbourhood, with parks and local amenities nearby. You get the charm of a classic Tudor home without having to rent the whole house! Come take a look. Your next chapter might just start downstairs! (id:36835)
Property Details
| MLS® Number | 40869855 |
| Property Type | Single Family |
| Amenities Near By | Park |
| Community Features | High Traffic Area |
| Parking Space Total | 1 |
Building
| Bathroom Total | 1 |
| Bedrooms Below Ground | 1 |
| Bedrooms Total | 1 |
| Appliances | Dryer, Refrigerator, Stove, Washer |
| Architectural Style | Tudor |
| Basement Development | Finished |
| Basement Type | Full (finished) |
| Construction Style Attachment | Detached |
| Cooling Type | Central Air Conditioning |
| Exterior Finish | Brick |
| Heating Fuel | Natural Gas |
| Size Interior | 844 Sqft |
| Type | House |
| Utility Water | Municipal Water |
Parking
| Attached Garage | |
| Open |
Land
| Acreage | No |
| Land Amenities | Park |
| Sewer | Municipal Sewage System |
| Size Depth | 102 Ft |
| Size Frontage | 50 Ft |
| Size Irregular | 0.12 |
| Size Total | 0.12 Ac|unknown |
| Size Total Text | 0.12 Ac|unknown |
| Zoning Description | R2b |
Rooms
| Level | Type | Length | Width | Dimensions |
|---|---|---|---|---|
| Basement | Living Room | 12'7'' x 9'8'' | ||
| Basement | Kitchen | 9'6'' x 8'11'' | ||
| Basement | Bedroom | 12'5'' x 13'11'' | ||
| Basement | 3pc Bathroom | 8'8'' x 4'11'' | ||
| Basement | Storage | 4'6'' x 3'8'' |
https://www.realtor.ca/real-estate/30384974/38-w-highland-road-w-unit-basement-kitchener
Contact Us
Contact us for more information

The trademarks REALTOR®, REALTORS®, and the REALTOR® logo are controlled by The Canadian Real Estate Association (CREA) and identify real estate professionals who are members of CREA. The trademarks MLS®, Multiple Listing Service® and the associated logos are owned by The Canadian Real Estate Association (CREA) and identify the quality of services provided by real estate professionals who are members of CREA. The trademark DDF® is owned by The Canadian Real Estate Association (CREA) and identifies CREA's Data Distribution Facility (DDF®)
October 09 2026 02:21:29
REALTORS® Association of Hamilton-Burlington
Shaw Realty Group Inc.