
39 Arbordale Walk Guelph, Ontario N1G 4X7









$999,900Maintenance, Insurance, Common Area Maintenance
$878.43 Monthly
Maintenance, Insurance, Common Area Maintenance
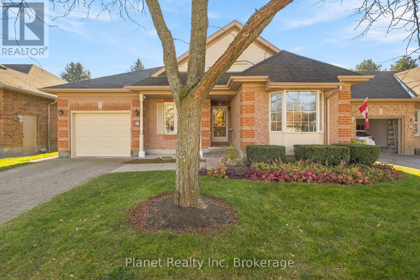
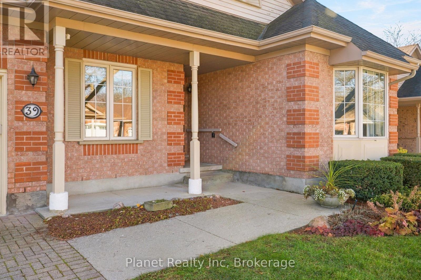
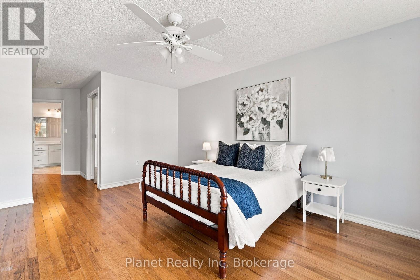
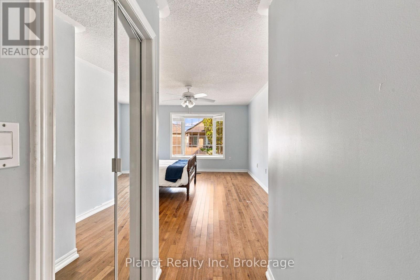
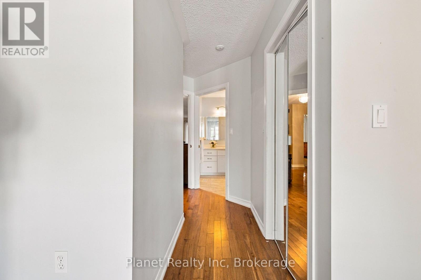
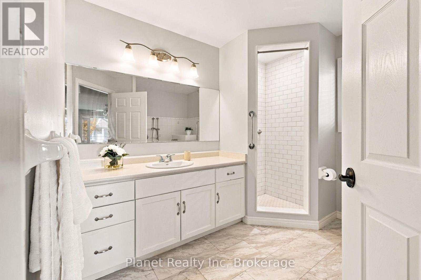
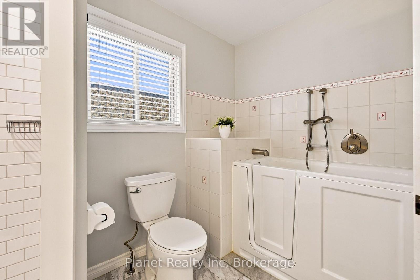
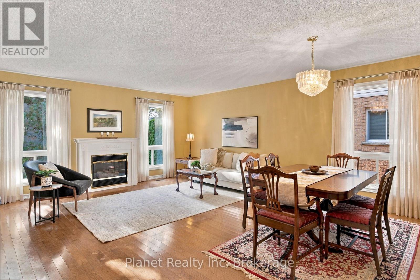
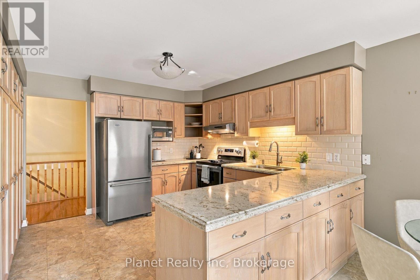
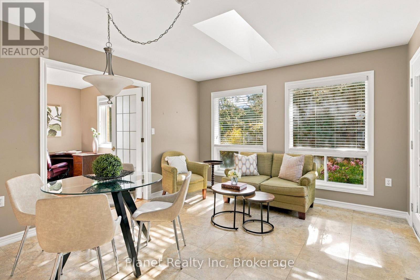
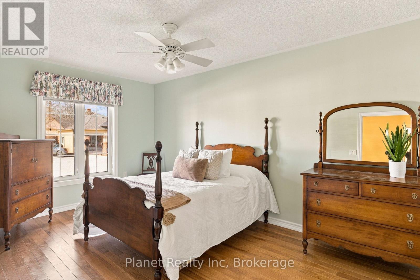
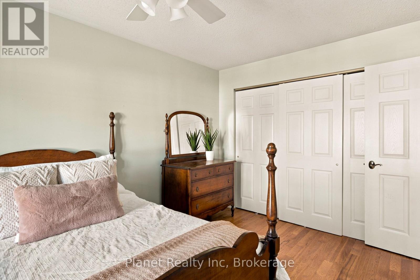
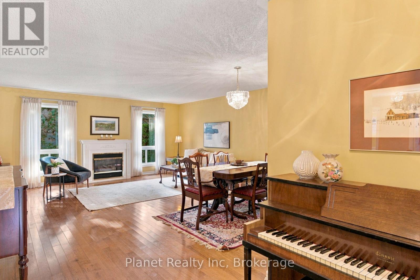
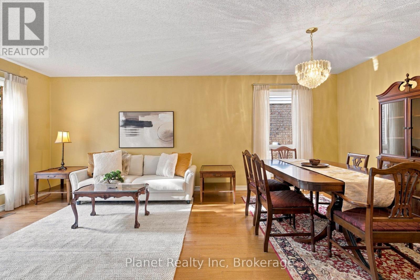
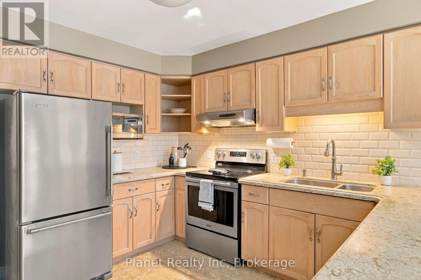
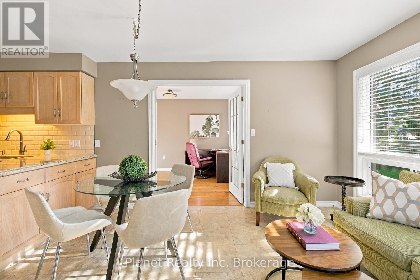
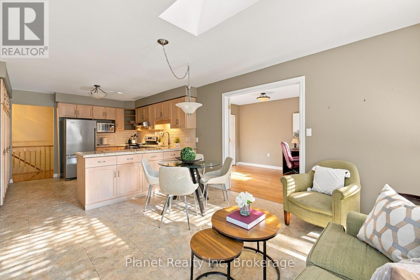
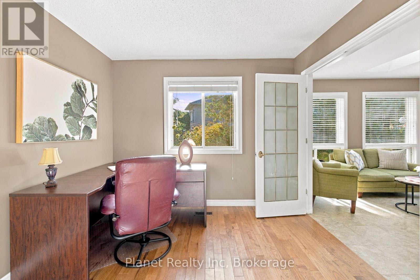
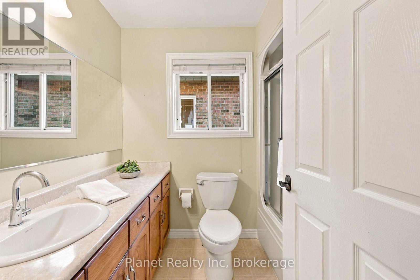
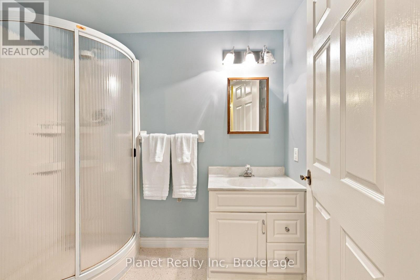
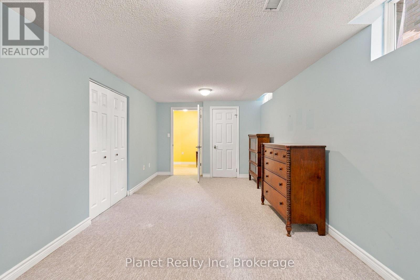
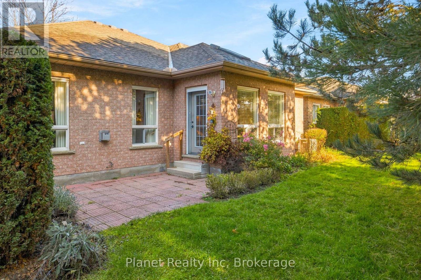
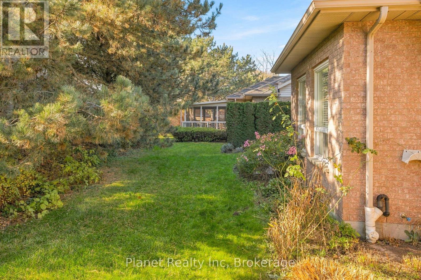
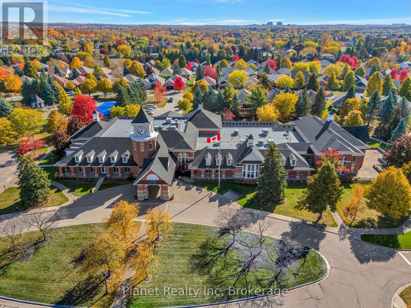
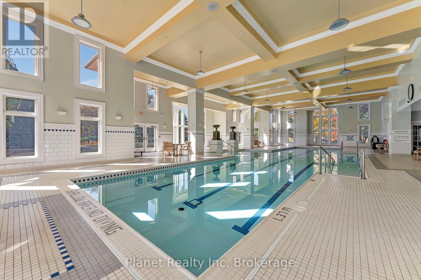
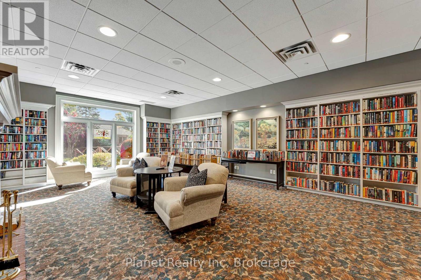
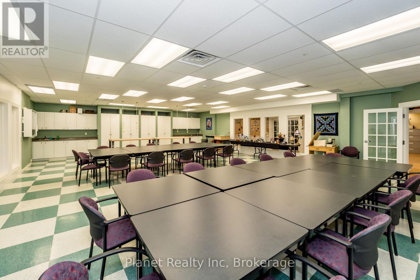
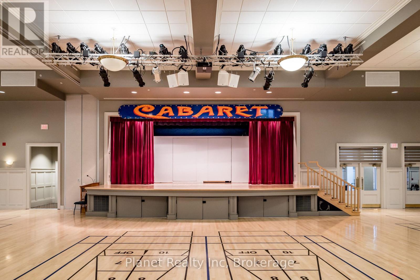
$878.43 MonthlyWelcome to 39 Arbordale Walk, a detached bungalow with an interlock drive, just a short walk from the Village Centre. Upon entering, the living room and dining room create an immediate sense of welcoming space and comfort. This layout features hardwood flooring throughout, a gas fireplace in the main living room, as well as two bedrooms plus a den, providing flexibility for a home office, reading room or additional living space. The spacious kitchen offers ample cupboard and pantry space, updated countertops & backsplash, stainless steel appliances and a wonderful dinette & sunroom leading to the back patio. The primary suite is generously sized, with a large walk-in closet and a spacious ensuite featuring a separate walk-in tiled shower and walk in tub. A second 4-piece bathroom and dedicated main-floor laundry room add to the home's practical, easy-to-manage layout. The lower level offers a 3-piece washroom, and an additional bedroom or office. This level also includes ample storage and hobby space. Just steps from the 42,000 sq. ft. Village Centre, you'll have easy access to a wide range of amenities, activities and social clubs. An on-site pharmacy adds to the everyday convenience, while Stone Road Mall, grocery stores, restaurants, the University of Guelph and Highway 401 are all close by. It's a lifestyle designed to make day-to-day living a little easier-and leave more time to enjoy what you love about life at the Village by the Arboretum. (id:36835)
Open House
This property has open houses!
1:30 pm
Ends at:3:00 pm
Property Details
| MLS® Number | X14191394 |
| Property Type | Single Family |
| Neigbourhood | Hales Barton |
| Community Name | Village By The Arboretum |
| Community Features | Pets Allowed With Restrictions |
| Equipment Type | Water Heater |
| Parking Space Total | 2 |
| Rental Equipment Type | Water Heater |
Building
| Bathroom Total | 3 |
| Bedrooms Above Ground | 2 |
| Bedrooms Below Ground | 1 |
| Bedrooms Total | 3 |
| Age | 31 To 50 Years |
| Amenities | Fireplace(s) |
| Appliances | Garage Door Opener Remote(s), Water Heater, Water Softener, Dishwasher, Dryer, Microwave, Stove, Washer, Refrigerator |
| Architectural Style | Bungalow |
| Basement Development | Finished |
| Basement Type | N/a (finished) |
| Cooling Type | Central Air Conditioning |
| Exterior Finish | Vinyl Siding, Brick |
| Fireplace Present | Yes |
| Fireplace Total | 1 |
| Half Bath Total | 1 |
| Heating Fuel | Natural Gas |
| Heating Type | Forced Air |
| Stories Total | 1 |
| Size Interior | 1,800 - 1,999 Sqft |
| Type | Other |
Parking
| Attached Garage | |
| Garage |
Land
| Acreage | No |
Rooms
| Level | Type | Length | Width | Dimensions |
|---|---|---|---|---|
| Basement | Bedroom | 3.15 m | 6.45 m | 3.15 m x 6.45 m |
| Basement | Bathroom | 2.1 m | 1.52 m | 2.1 m x 1.52 m |
| Main Level | Primary Bedroom | 6.4 m | 3.65 m | 6.4 m x 3.65 m |
| Main Level | Sunroom | 4.77 m | 1.9 m | 4.77 m x 1.9 m |
| Main Level | Den | 3.65 m | 3.04 m | 3.65 m x 3.04 m |
| Main Level | Bathroom | 2.89 m | 3.65 m | 2.89 m x 3.65 m |
| Main Level | Bathroom | 1.77 m | 1.95 m | 1.77 m x 1.95 m |
| Main Level | Living Room | 6.14 m | 4.72 m | 6.14 m x 4.72 m |
| Main Level | Kitchen | 4.57 m | 3.65 m | 4.57 m x 3.65 m |
| Main Level | Bedroom 2 | 3.42 m | 3.04 m | 3.42 m x 3.04 m |
| Main Level | Laundry Room | 1.77 m | 1.95 m | 1.77 m x 1.95 m |
Contact Us
Contact us for more information

The trademarks REALTOR®, REALTORS®, and the REALTOR® logo are controlled by The Canadian Real Estate Association (CREA) and identify real estate professionals who are members of CREA. The trademarks MLS®, Multiple Listing Service® and the associated logos are owned by The Canadian Real Estate Association (CREA) and identify the quality of services provided by real estate professionals who are members of CREA. The trademark DDF® is owned by The Canadian Real Estate Association (CREA) and identifies CREA's Data Distribution Facility (DDF®)
November 18 2026 08:30:55
The Lakelands Association of REALTORS®
Planet Realty Inc