
4 Macdonald Street Centre Wellington, Ontario N0B 1S0

$925,000
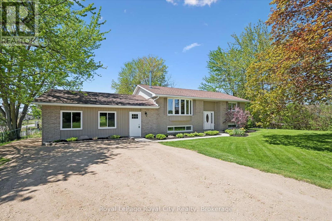
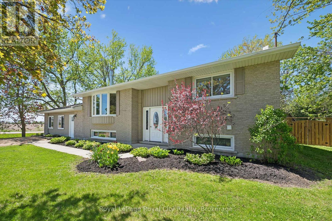
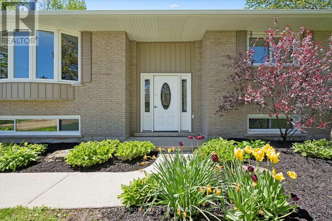
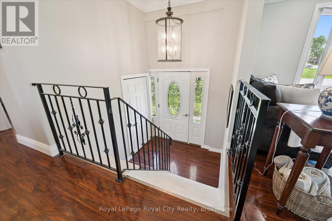
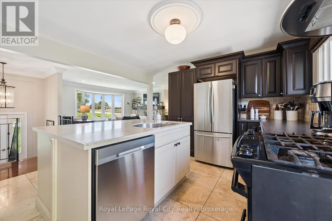
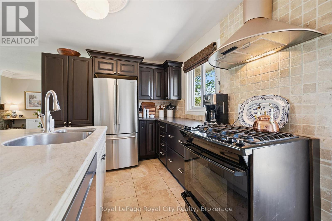
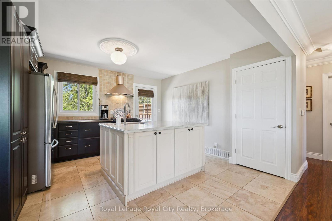
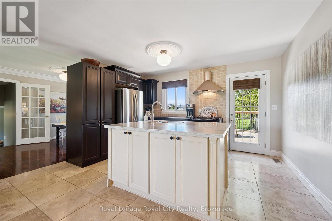
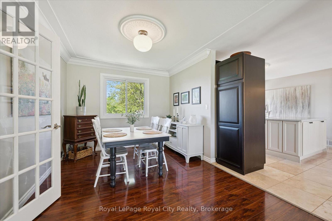
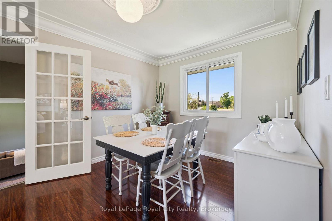
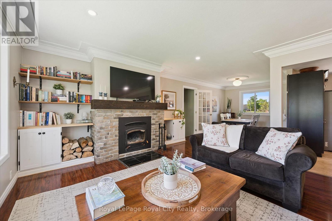
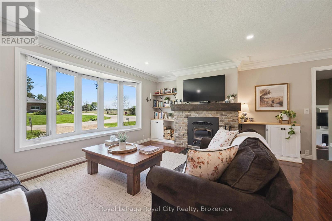
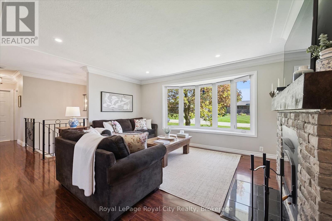
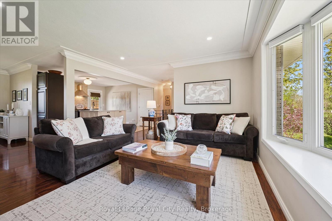
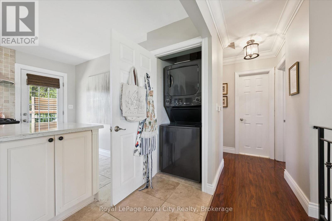
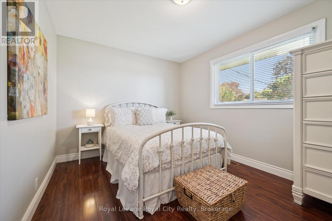
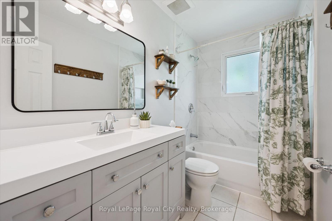
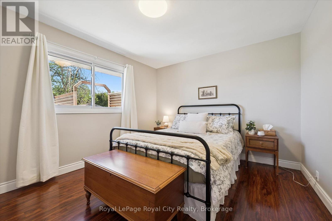
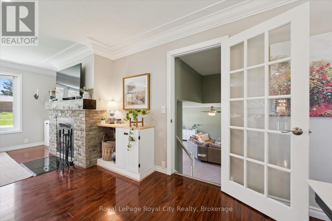
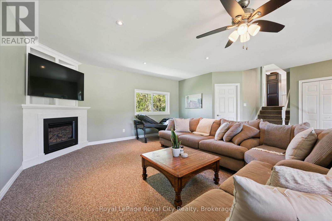
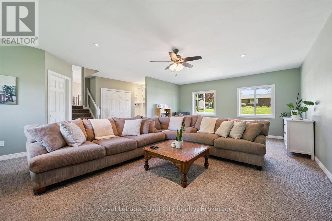
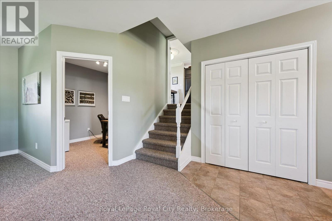
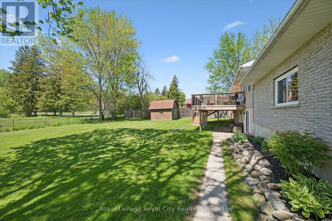
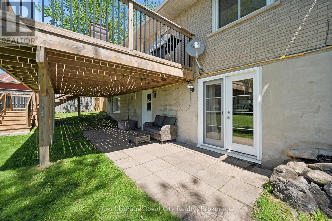
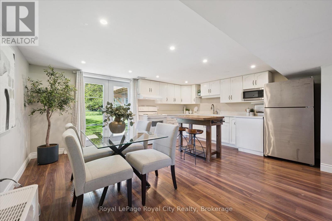
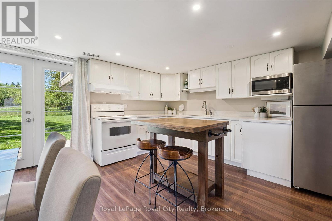
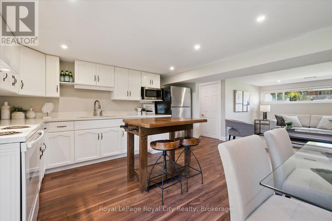
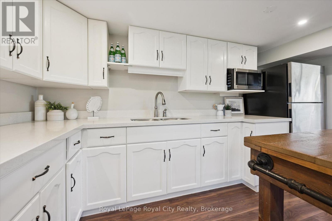
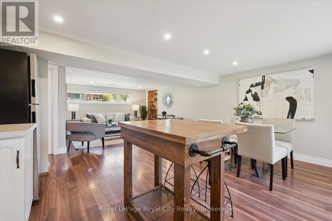
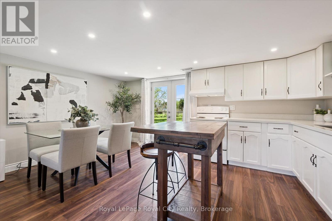
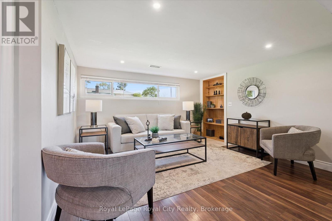
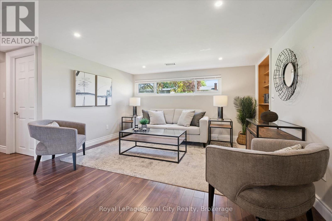
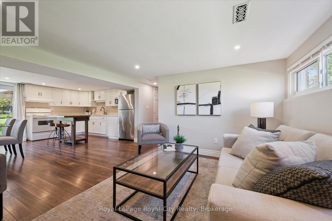
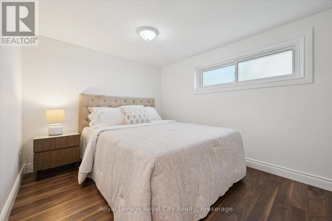
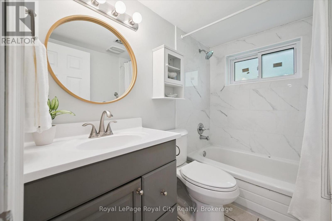
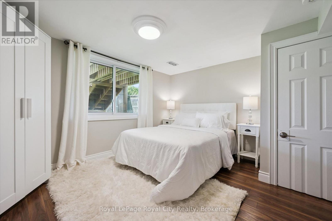
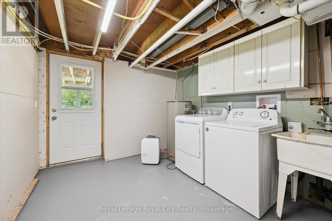
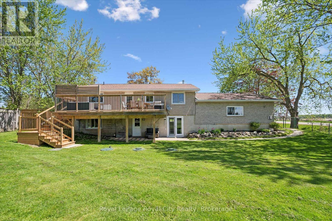
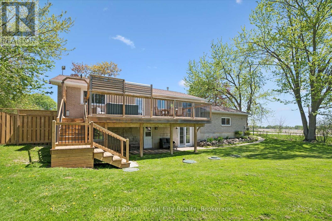
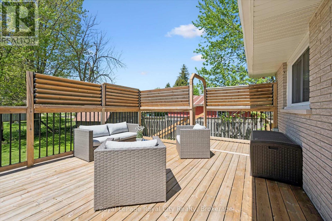
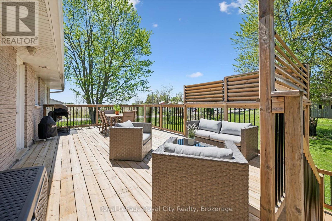
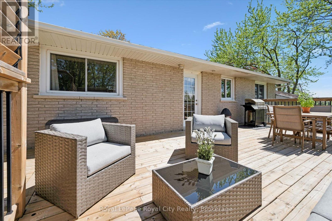
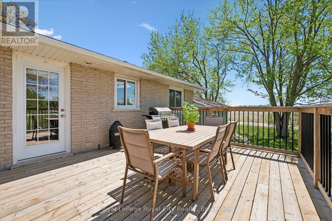
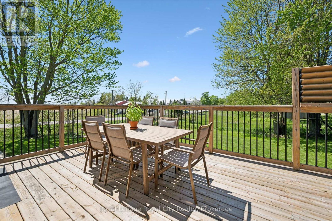
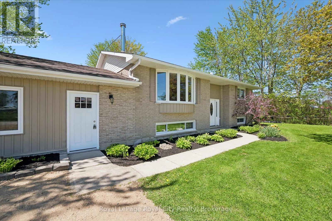
Welcome to peaceful country living on a quiet dead-end street, perfectly located close to Elora, Fergus and Guelph. This beautifully updated bungalow offers the perfect blend of space, comfort, and versatility in a serene setting surrounded by mature trees. Step inside to a spacious main floor featuring a large living room centered around a cozy wood-burning fireplace. The thoughtfully updated interior offers modern comfort while maintaining the warmth and charm of country living. The fully finished walk-out basement adds incredible flexibility with a 2-bedroom in-law suite, ideal for extended family or guests. Outside, enjoy the privacy of a fully fenced backyard with mature trees and plenty of room to unwind, garden, or entertain. If you've been searching for a move-in ready bungalow with multi-generational living potential in an unbeatable location, this property is a must-see. (id:36835)
Property Details
| MLS® Number | X13171022 |
| Property Type | Single Family |
| Community Name | Rural Centre Wellington East |
| Amenities Near By | Golf Nearby |
| Community Features | School Bus |
| Equipment Type | Propane Tank |
| Features | In-law Suite |
| Parking Space Total | 4 |
| Rental Equipment Type | Propane Tank |
| Structure | Deck, Shed |
Building
| Bathroom Total | 2 |
| Bedrooms Above Ground | 2 |
| Bedrooms Below Ground | 2 |
| Bedrooms Total | 4 |
| Amenities | Fireplace(s) |
| Appliances | Water Heater, Water Softener, Dishwasher, Gas Stove(s), Refrigerator |
| Architectural Style | Bungalow |
| Basement Development | Finished |
| Basement Features | Apartment In Basement |
| Basement Type | N/a, Full, N/a (finished) |
| Construction Style Attachment | Detached |
| Cooling Type | Central Air Conditioning |
| Exterior Finish | Brick, Vinyl Siding |
| Fire Protection | Smoke Detectors |
| Fireplace Present | Yes |
| Fireplace Total | 2 |
| Foundation Type | Block |
| Heating Fuel | Propane |
| Heating Type | Forced Air |
| Stories Total | 1 |
| Size Interior | 1,500 - 2,000 Ft2 |
| Type | House |
| Utility Water | Drilled Well |
Parking
| No Garage |
Land
| Acreage | No |
| Land Amenities | Golf Nearby |
| Sewer | Septic System |
| Size Depth | 147 Ft ,10 In |
| Size Frontage | 106 Ft ,6 In |
| Size Irregular | 106.5 X 147.9 Ft |
| Size Total Text | 106.5 X 147.9 Ft|under 1/2 Acre |
| Zoning Description | R |
Rooms
| Level | Type | Length | Width | Dimensions |
|---|---|---|---|---|
| Basement | Bedroom | 3.47 m | 3.76 m | 3.47 m x 3.76 m |
| Basement | Bedroom | 2.67 m | 3.7 m | 2.67 m x 3.7 m |
| Basement | Dining Room | 4.08 m | 2.54 m | 4.08 m x 2.54 m |
| Basement | Kitchen | 4.07 m | 2.45 m | 4.07 m x 2.45 m |
| Basement | Recreational, Games Room | 3.81 m | 3.82 m | 3.81 m x 3.82 m |
| Basement | Other | 2.61 m | 4.08 m | 2.61 m x 4.08 m |
| Basement | Bathroom | 1.54 m | 2.29 m | 1.54 m x 2.29 m |
| Main Level | Bathroom | 1.52 m | 2.78 m | 1.52 m x 2.78 m |
| Main Level | Bedroom | 3.36 m | 3.91 m | 3.36 m x 3.91 m |
| Main Level | Bedroom | 3.02 m | 3.92 m | 3.02 m x 3.92 m |
| Main Level | Dining Room | 3.93 m | 2.96 m | 3.93 m x 2.96 m |
| Main Level | Family Room | 8.12 m | 6.95 m | 8.12 m x 6.95 m |
| Main Level | Kitchen | 3.87 m | 4.37 m | 3.87 m x 4.37 m |
| Main Level | Living Room | 4.19 m | 5.16 m | 4.19 m x 5.16 m |
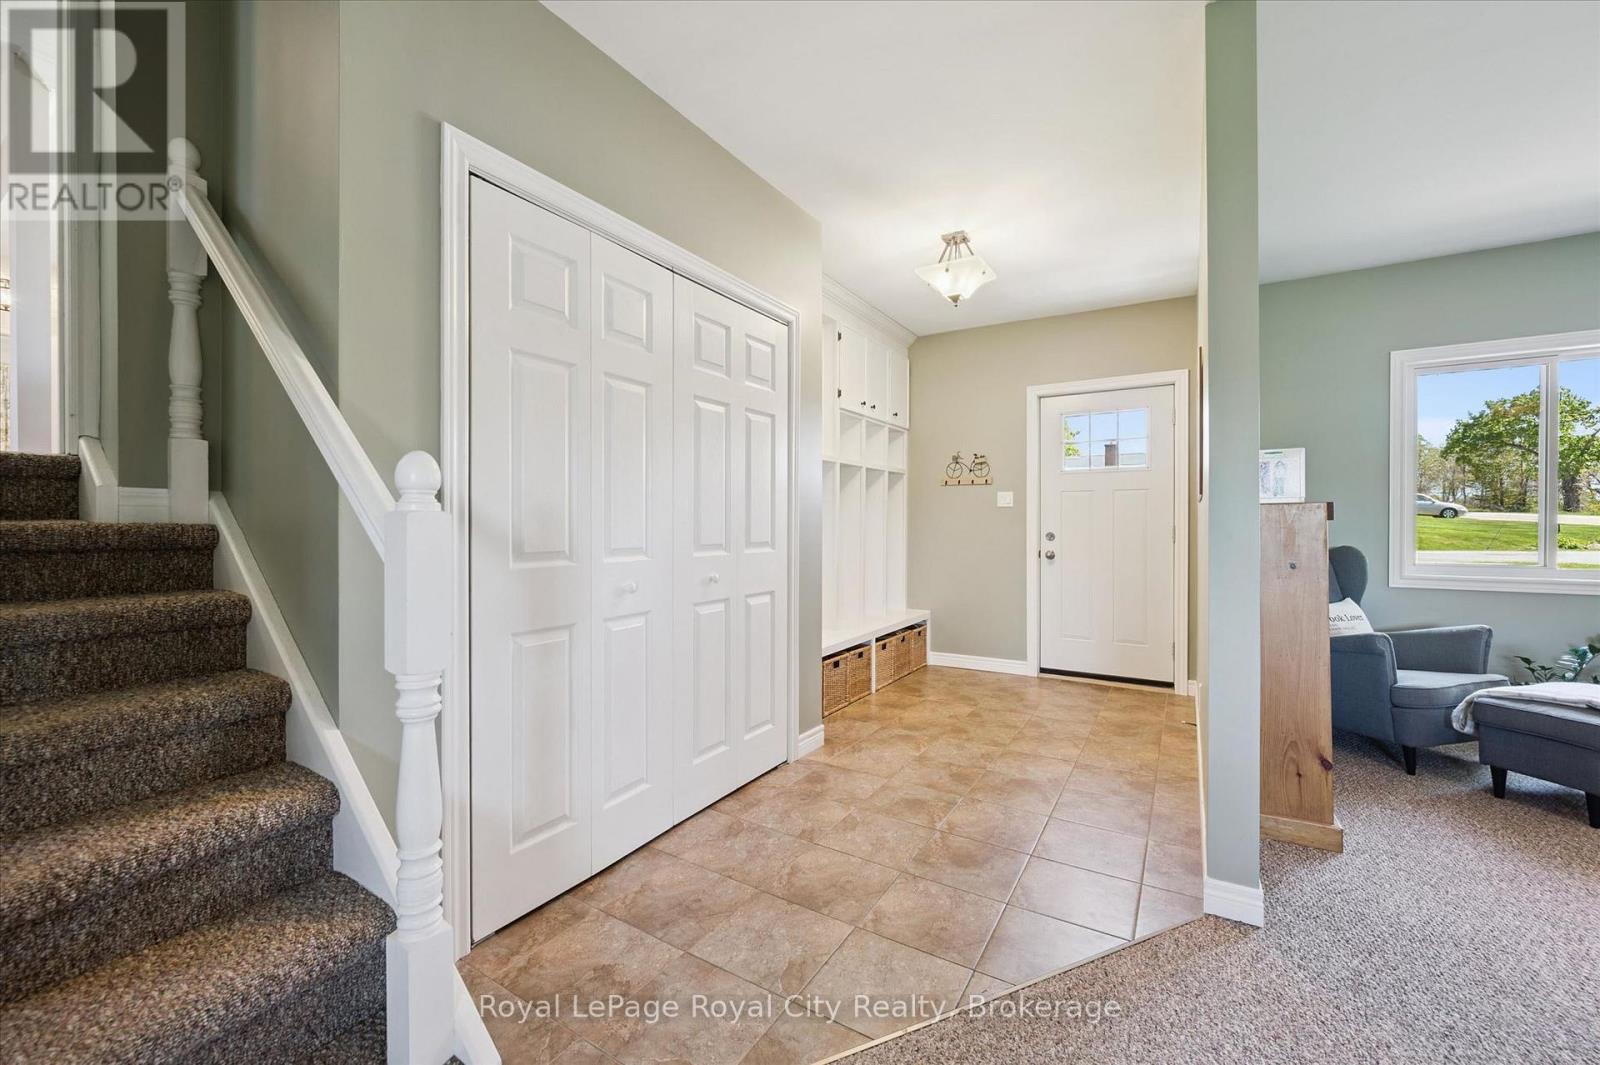
| Main Level | Mud Room | 2.15 m | 2.45 m | 2.15 m x 2.45 m |
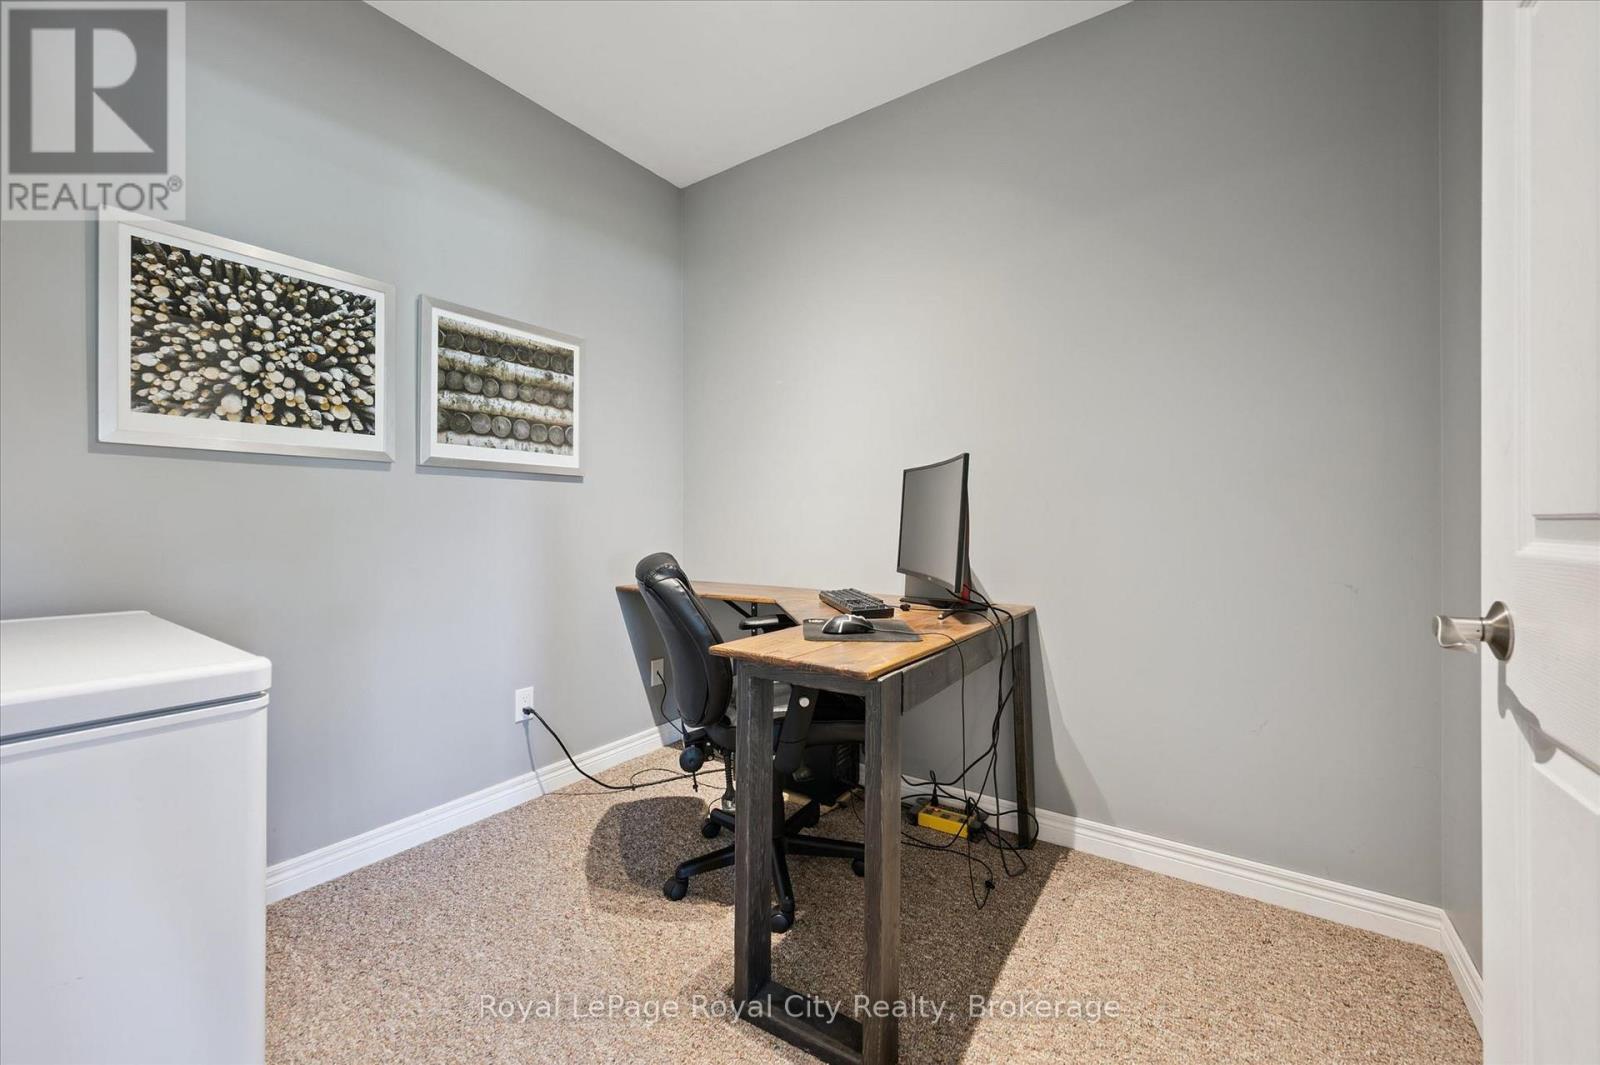
| Main Level | Office | 2.56 m | 2.45 m | 2.56 m x 2.45 m |
Contact Us
Contact us for more information

The trademarks REALTOR®, REALTORS®, and the REALTOR® logo are controlled by The Canadian Real Estate Association (CREA) and identify real estate professionals who are members of CREA. The trademarks MLS®, Multiple Listing Service® and the associated logos are owned by The Canadian Real Estate Association (CREA) and identify the quality of services provided by real estate professionals who are members of CREA. The trademark DDF® is owned by The Canadian Real Estate Association (CREA) and identifies CREA's Data Distribution Facility (DDF®)
May 26 2026 03:02:09
The Lakelands Association of REALTORS®
Royal LePage Royal City Realty