
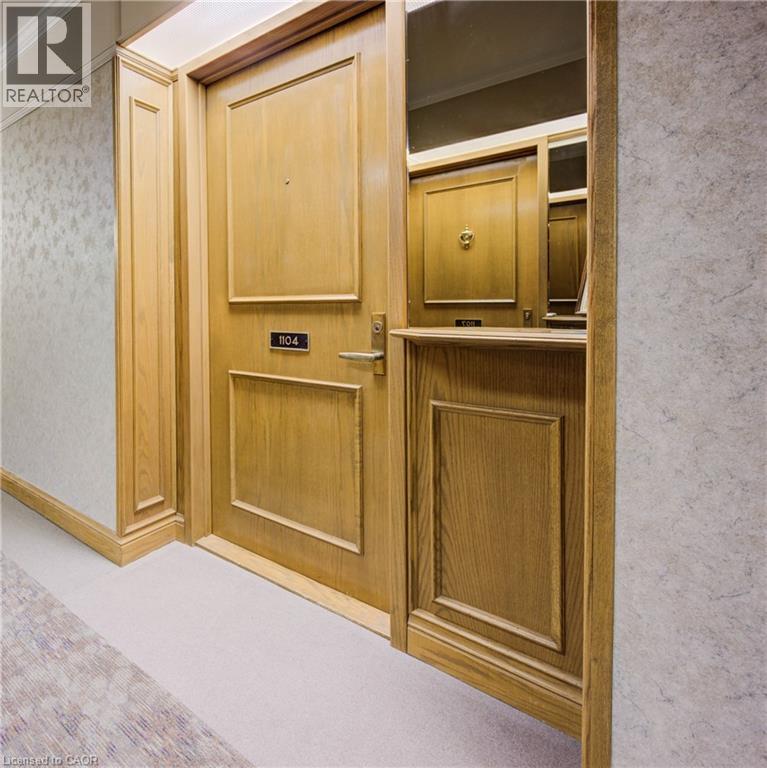
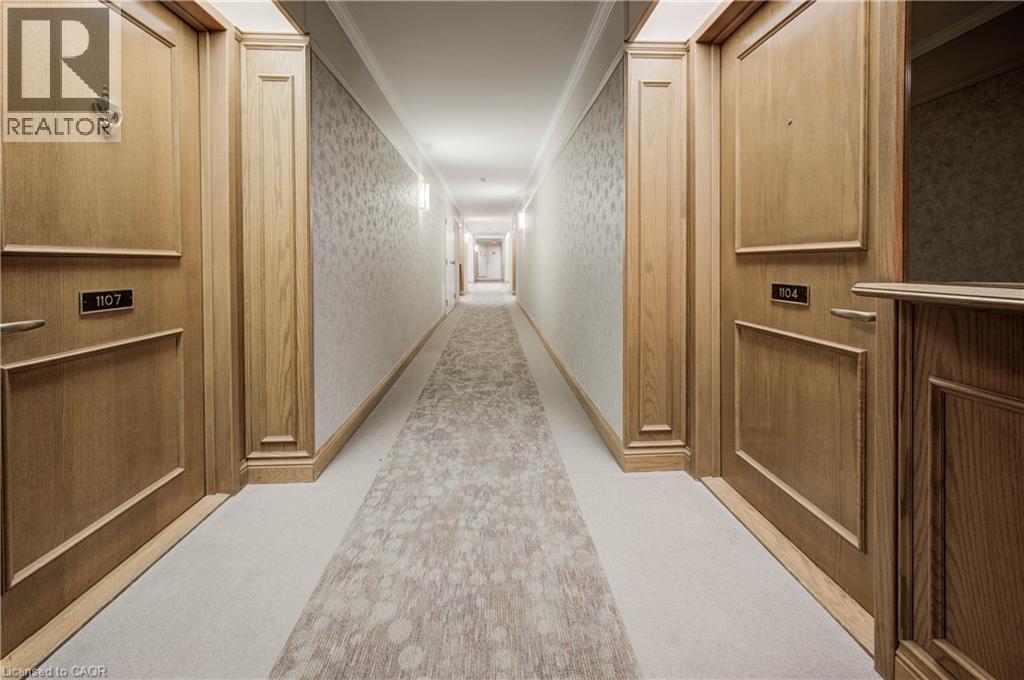
4 Willow Street Unit# 1104 Waterloo, Ontario N2J 4S2

$579,000Maintenance, Insurance, Property Management, Water, Parking
$927.75 Monthly
Maintenance, Insurance, Property Management, Water, Parking
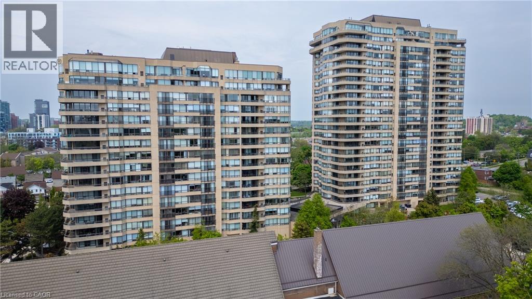
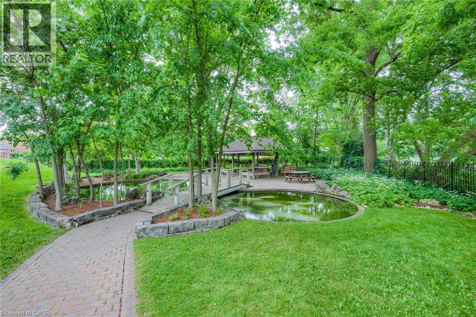
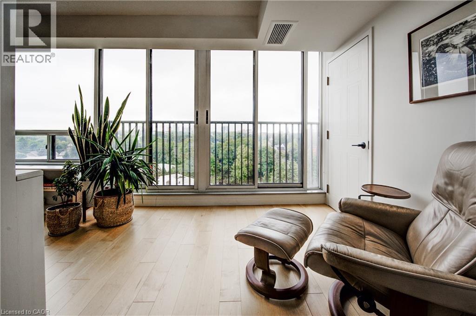
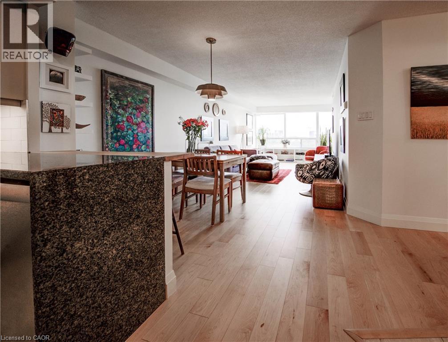
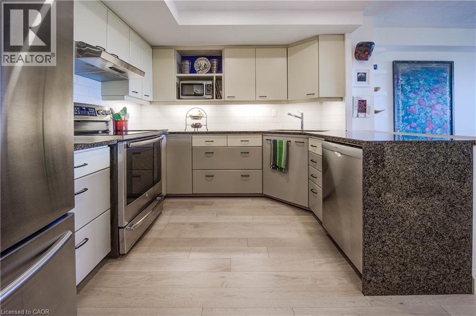
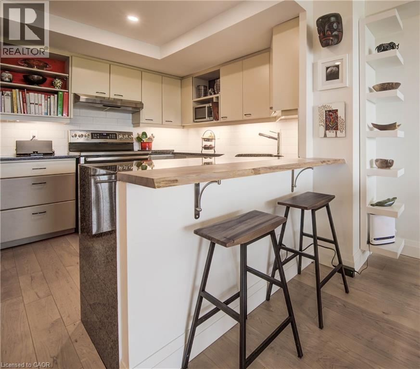
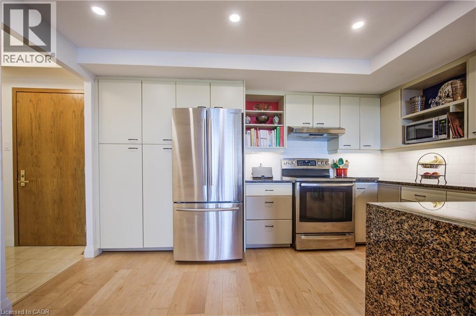
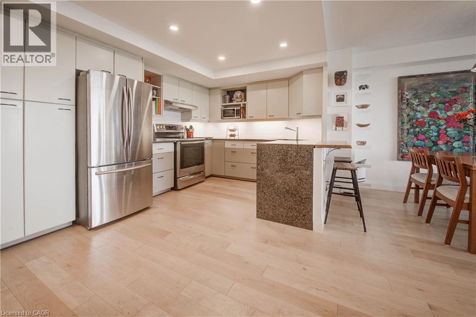
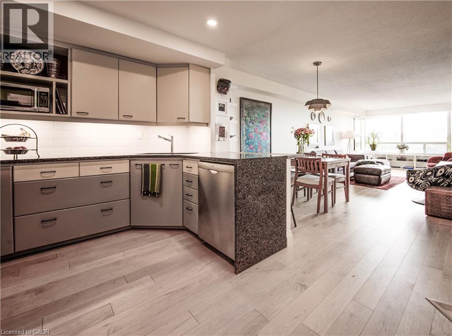
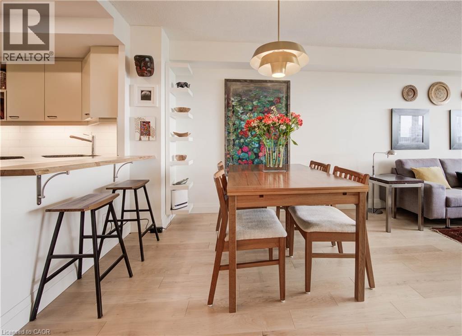
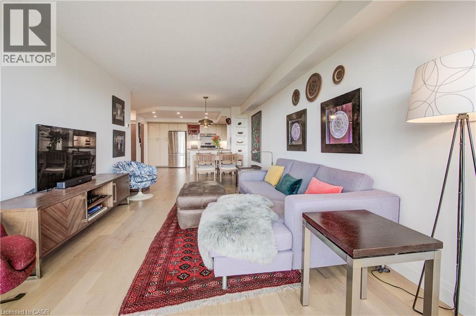
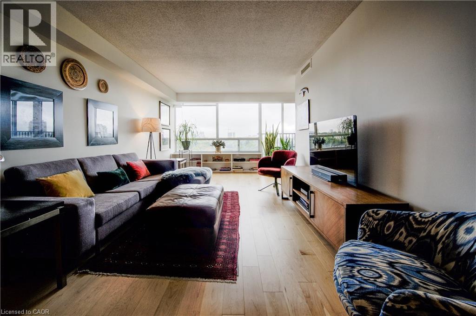
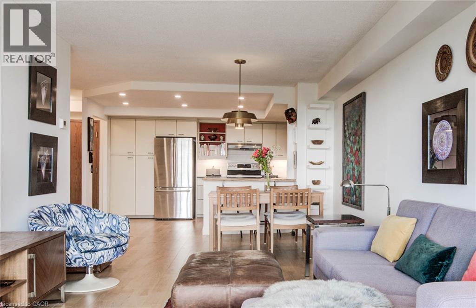
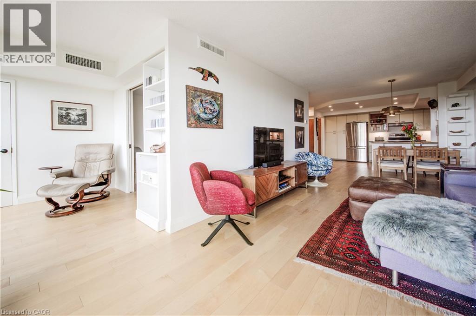
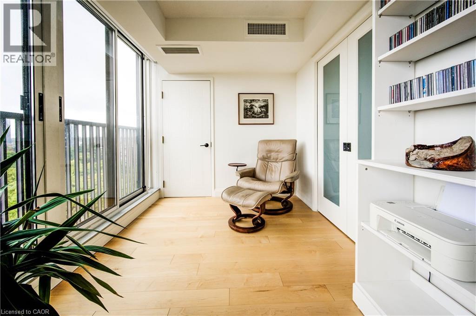
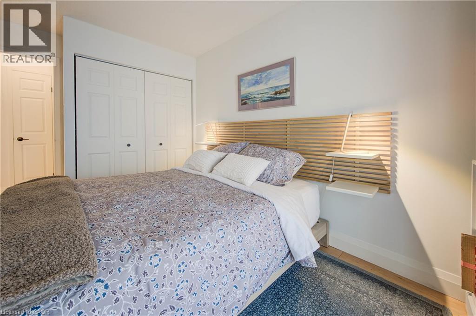
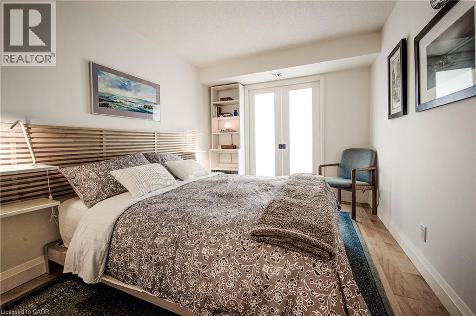
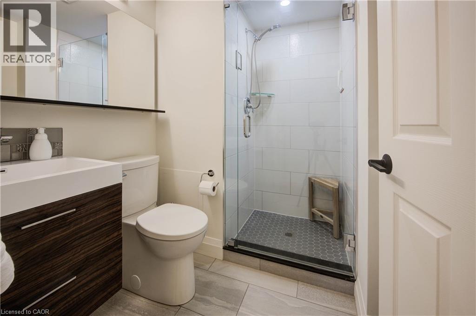
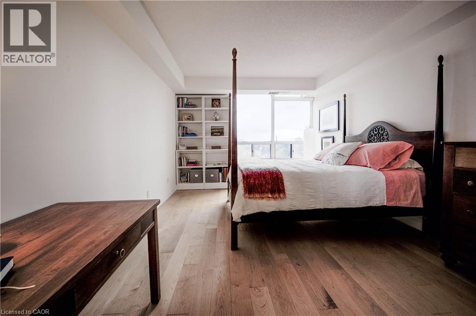
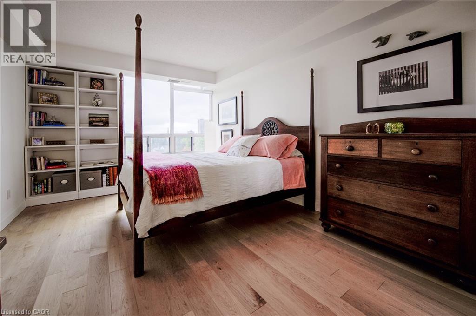
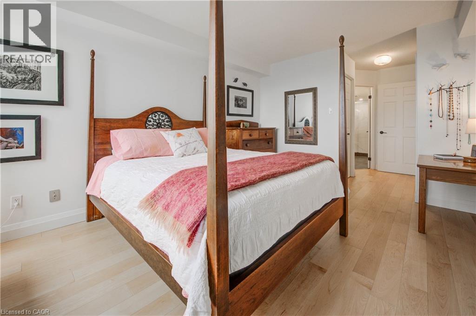
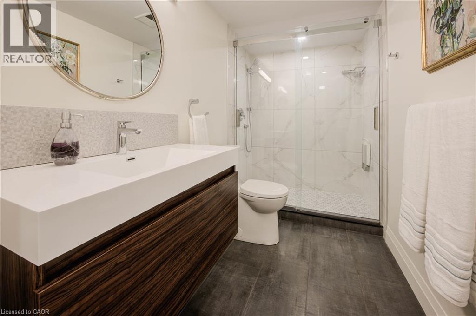
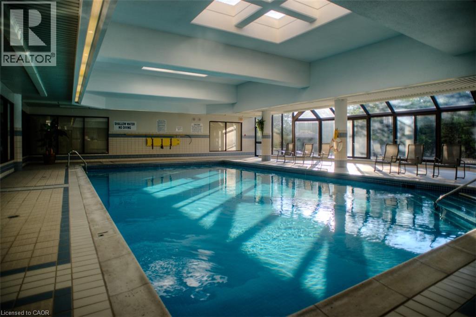
$927.75 MonthlyThis beautiful condo has been fully updated throughout and is situated in the heart of uptown Waterloo in the premier Waterpark condo building! There is lots of natural light coming from the large bank of windows that are south facing overlooking mature trees . 2 bedroom, 2 baths, 1210 square feet and featuring engineered maple hardwood throughout. The walls were removed to give the condo an open concept spacious feel. Washer/dryer units recently purchased in 2026. Frosted pocked doors installed in 2nd bedroom. The amenities include an indoor pool, sauna, games, room, party room, exercise room, billiard, and a large patio leading from pool area with lounge area, gazebo and lots of natural green space. You are a five minute walk away from uptown with great patio restaurants, shopping and a vibrant downtown scene. Closing can be flexible. (id:36835)
Open House
This property has open houses!
2:00 pm
Ends at:3:30 pm
Property Details
| MLS® Number | 40879061 |
| Property Type | Single Family |
| Neigbourhood | Uptown |
| Amenities Near By | Hospital, Park, Place Of Worship, Playground, Schools, Shopping |
| Community Features | Community Centre |
| Features | Southern Exposure, Balcony, No Pet Home, Automatic Garage Door Opener |
| Parking Space Total | 1 |
| Pool Type | Indoor Pool |
| Storage Type | Locker |
Building
| Bathroom Total | 2 |
| Bedrooms Above Ground | 2 |
| Bedrooms Total | 2 |
| Amenities | Exercise Centre, Guest Suite, Party Room |
| Appliances | Dishwasher, Dryer, Microwave, Refrigerator, Sauna, Stove, Washer, Hood Fan, Window Coverings, Garage Door Opener |
| Architectural Style | Other |
| Basement Type | None |
| Constructed Date | 1988 |
| Construction Style Attachment | Attached |
| Cooling Type | Central Air Conditioning |
| Exterior Finish | Brick |
| Heating Type | Forced Air |
| Stories Total | 1 |
| Size Interior | 1,210 Sqft |
| Type | Apartment |
| Utility Water | Municipal Water |
Parking
| Underground | |
| Visitor Parking |
Land
| Acreage | No |
| Land Amenities | Hospital, Park, Place Of Worship, Playground, Schools, Shopping |
| Landscape Features | Landscaped |
| Sewer | Municipal Sewage System |
| Size Total Text | Unknown |
| Zoning Description | Rmu-81 |
Rooms
| Level | Type | Length | Width | Dimensions |
|---|---|---|---|---|
| Main Level | Laundry Room | Measurements not available | ||
| Main Level | 3pc Ensuite Bath | Measurements not available | ||
| Main Level | 3pc Bathroom | Measurements not available | ||
| Main Level | Primary Bedroom | 14'0'' x 11'0'' | ||
| Main Level | Bedroom | 12'0'' x 9'0'' | ||
| Main Level | Kitchen | 13'0'' x 9'9'' | ||
| Main Level | Living Room/dining Room | 20'0'' x 11'0'' |
https://www.realtor.ca/real-estate/30524025/4-willow-street-unit-1104-waterloo
Contact Us
Contact us for more information

The trademarks REALTOR®, REALTORS®, and the REALTOR® logo are controlled by The Canadian Real Estate Association (CREA) and identify real estate professionals who are members of CREA. The trademarks MLS®, Multiple Listing Service® and the associated logos are owned by The Canadian Real Estate Association (CREA) and identify the quality of services provided by real estate professionals who are members of CREA. The trademark DDF® is owned by The Canadian Real Estate Association (CREA) and identifies CREA's Data Distribution Facility (DDF®)
November 19 2026 05:32:12
REALTORS® Association of Hamilton-Burlington
RE/MAX Twin City Realty Inc.