
40 Lily Lane Guelph, Ontario N1L 0R2

$3,150 Monthly
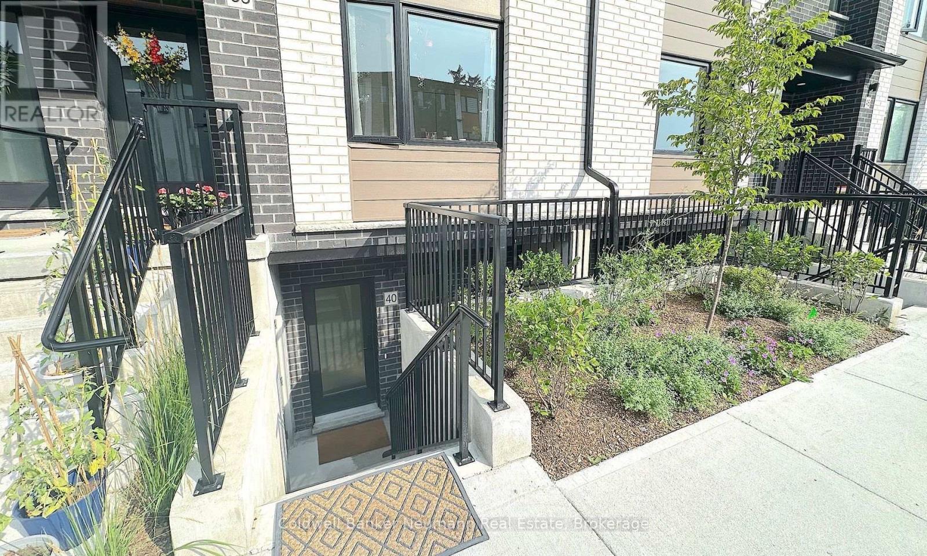
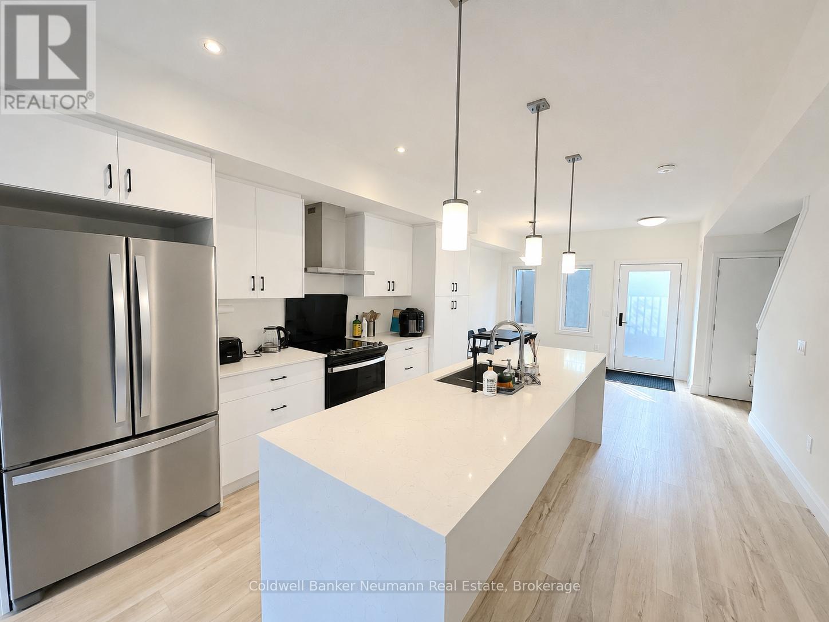
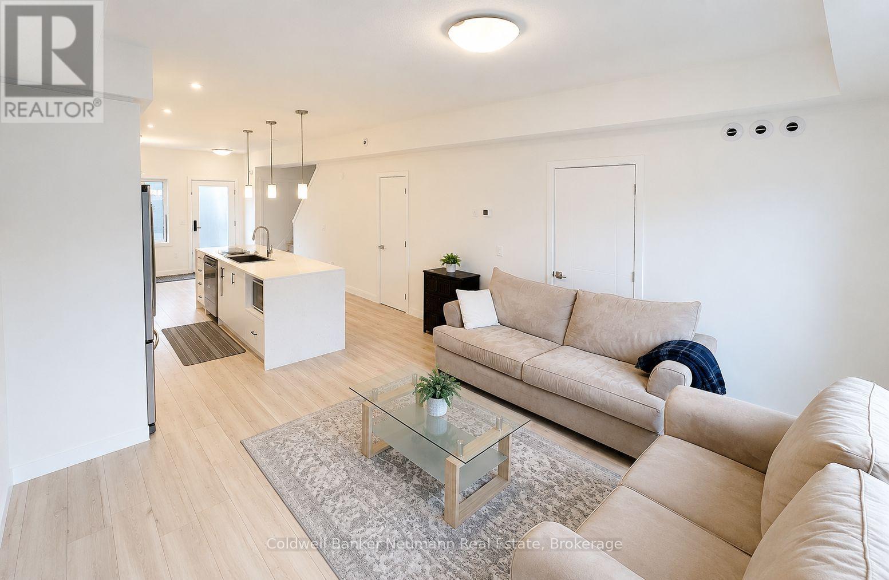
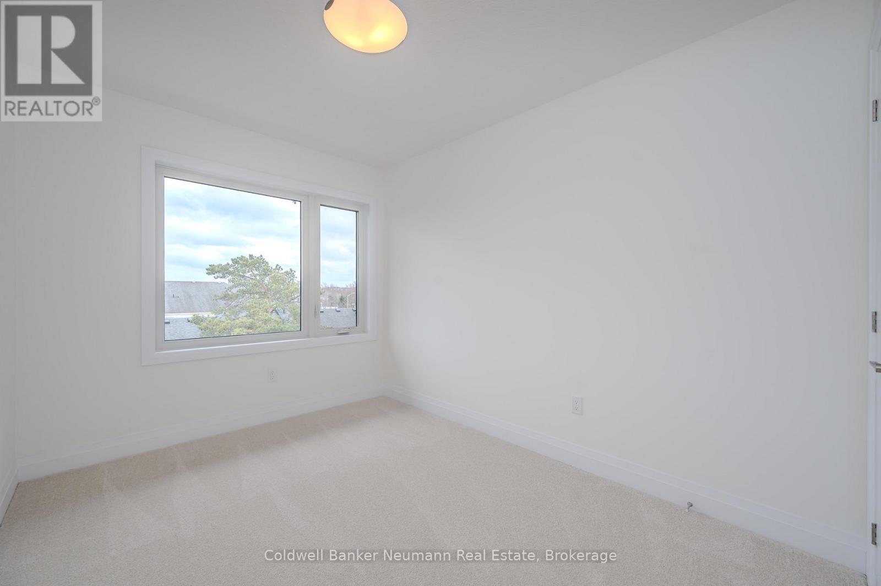
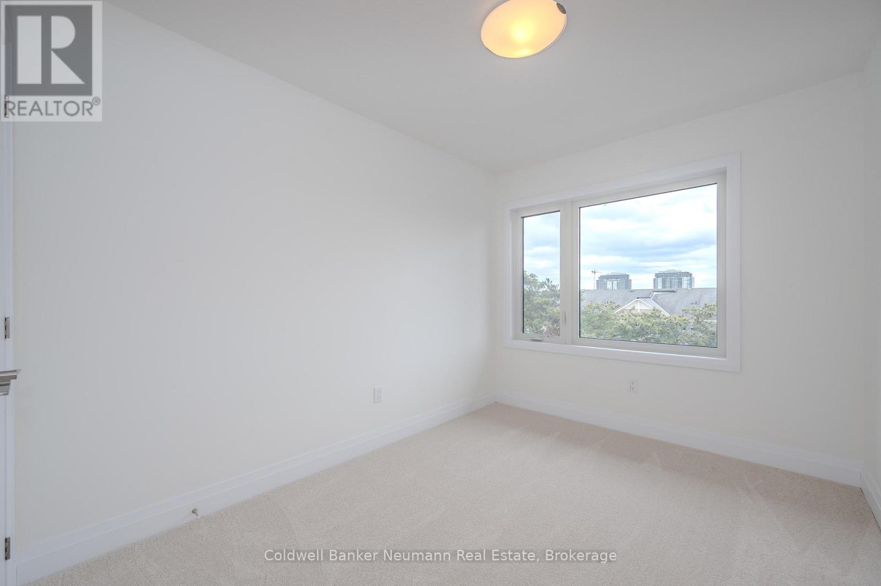
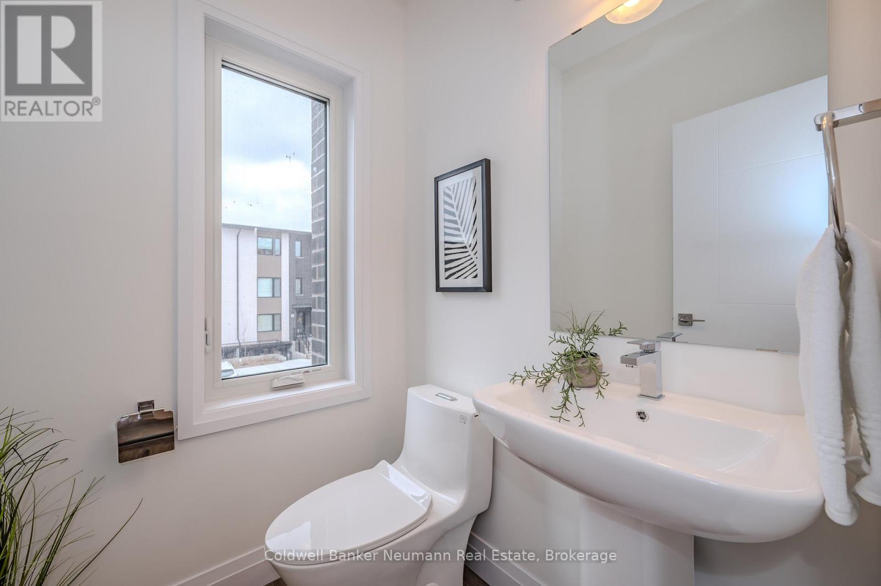
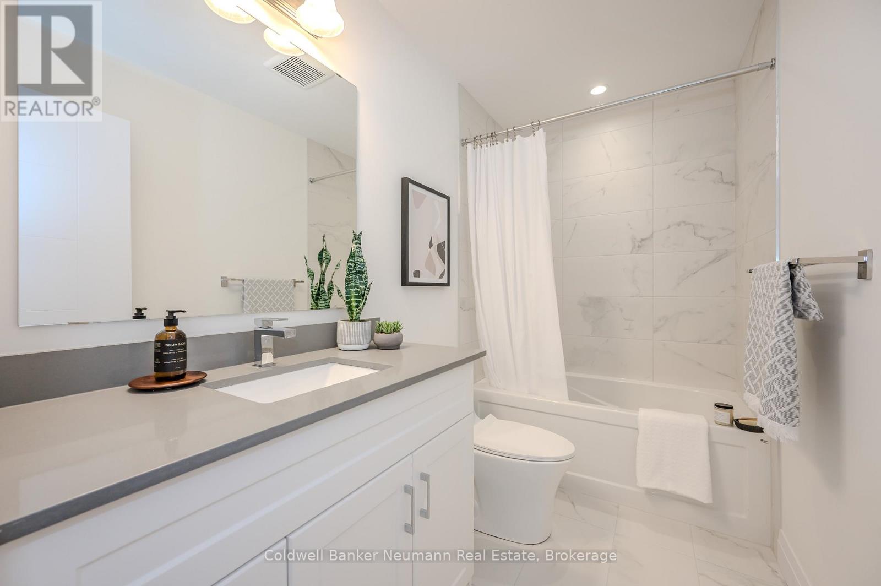
Attention young professionals, roommates, or graduate students looking for space, style, and a great location. This bright and modern 3-bedroom stacked townhouse in Guelph's popular south end checks all the boxes! Enjoy an open-concept main floor with a spacious kitchen featuring stainless steel appliances, a large island, and plenty of storage. The living area walks out to your own private outdoor space-perfect for morning coffee or summer evenings.Upstairs you'll find three generous bedrooms, including a primary suite with its own ensuite bath, plus convenient second-floor laundry. With over 1,500 sq. ft. of living space, dedicated parking right outside your door, and easy access to shopping, restaurants, parks, transit, and the University of Guelph, this is a home you'll love coming back to. (id:36835)
Property Details
| MLS® Number | X13220248 |
| Property Type | Single Family |
| Community Name | Clairfields/Hanlon Business Park |
| Community Features | Pets Allowed With Restrictions |
| Features | Balcony, In Suite Laundry |
| Parking Space Total | 1 |
Building
| Bathroom Total | 3 |
| Bedrooms Above Ground | 3 |
| Bedrooms Total | 3 |
| Age | 0 To 5 Years |
| Basement Type | None |
| Cooling Type | Central Air Conditioning |
| Exterior Finish | Brick, Vinyl Siding |
| Half Bath Total | 1 |
| Heating Fuel | Natural Gas |
| Heating Type | Forced Air |
| Size Interior | 1,400 - 1,599 Ft2 |
| Type | Row / Townhouse |
Parking
| No Garage |
Land
| Acreage | No |
Rooms
| Level | Type | Length | Width | Dimensions |
|---|---|---|---|---|
| Main Level | Kitchen | 4.41 m | 2.68 m | 4.41 m x 2.68 m |
| Main Level | Living Room | 4.05 m | 3.87 m | 4.05 m x 3.87 m |
| Main Level | Dining Room | 3.44 m | 3.29 m | 3.44 m x 3.29 m |
| Main Level | Bedroom | Measurements not available |
Contact Us
Contact us for more information

The trademarks REALTOR®, REALTORS®, and the REALTOR® logo are controlled by The Canadian Real Estate Association (CREA) and identify real estate professionals who are members of CREA. The trademarks MLS®, Multiple Listing Service® and the associated logos are owned by The Canadian Real Estate Association (CREA) and identify the quality of services provided by real estate professionals who are members of CREA. The trademark DDF® is owned by The Canadian Real Estate Association (CREA) and identifies CREA's Data Distribution Facility (DDF®)
June 01 2026 01:33:44
The Lakelands Association of REALTORS®
Coldwell Banker Neumann Real Estate