
405 Dominion Avenue Midland, Ontario L4R 1P1

$459,900
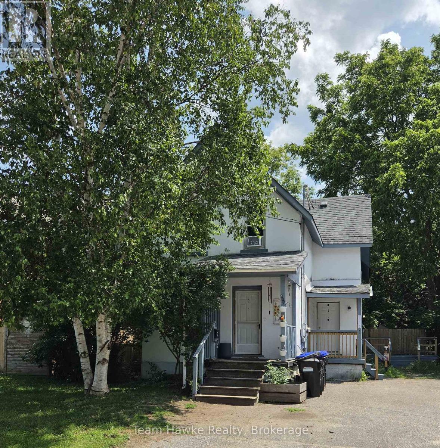
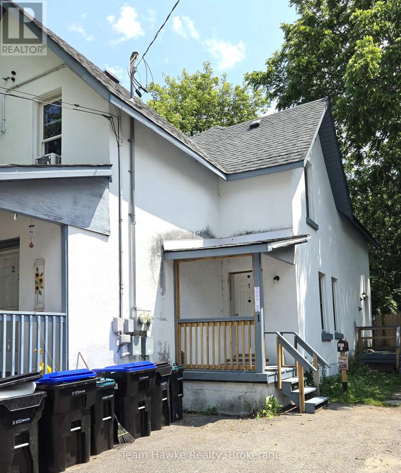
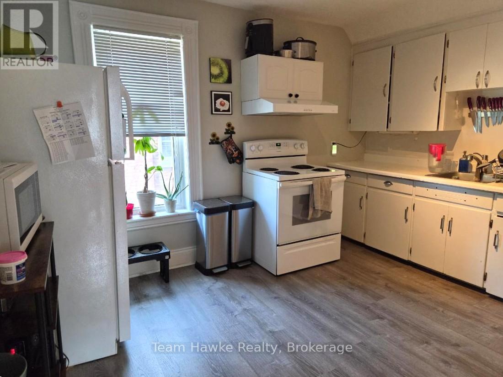
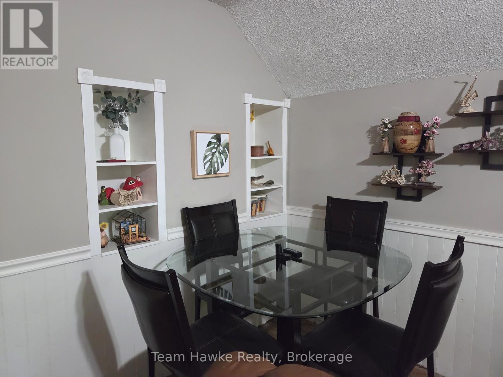
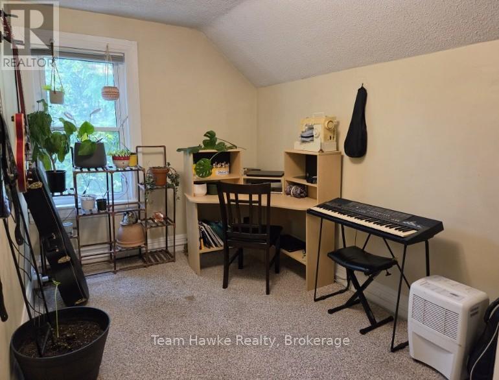
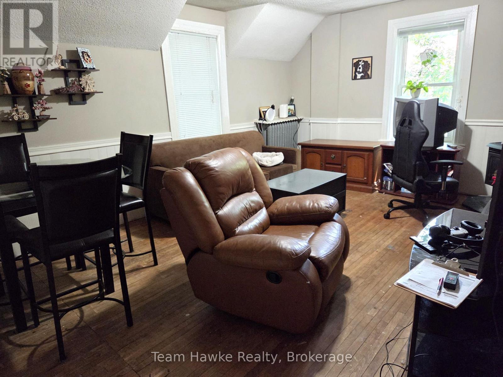
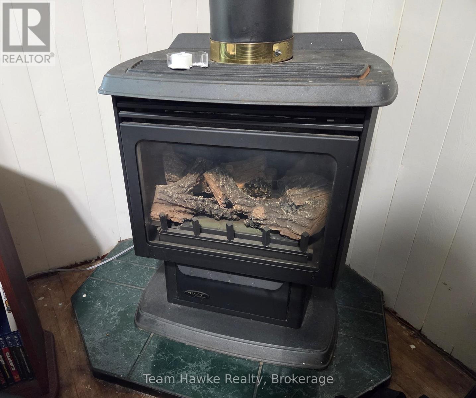
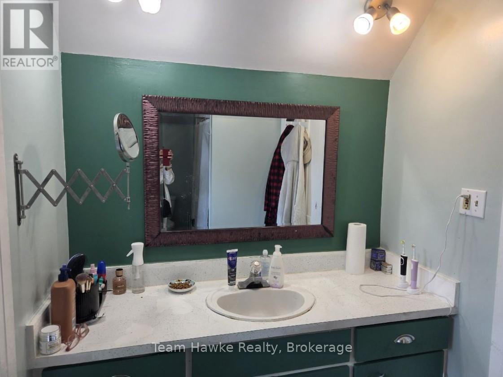
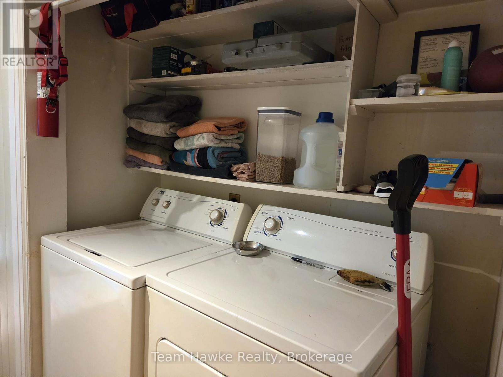
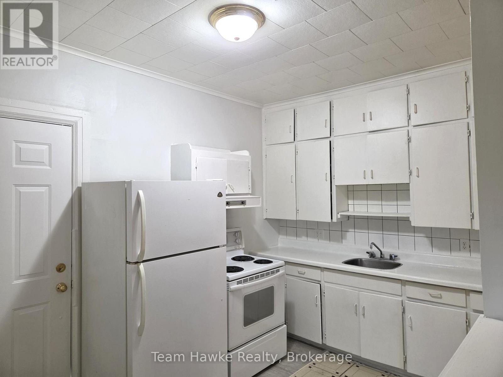
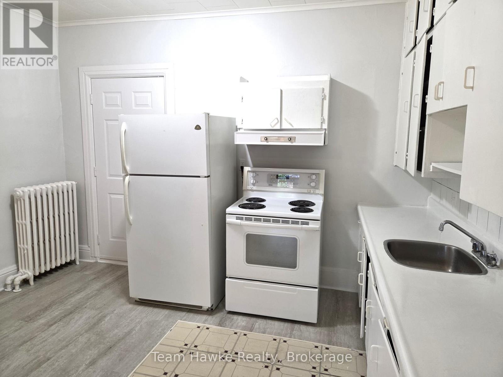
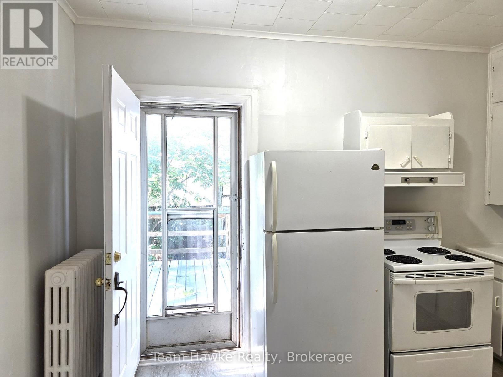
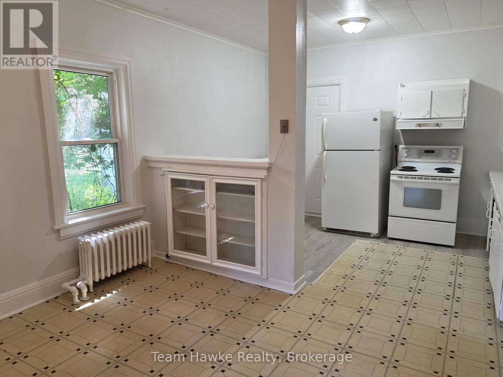
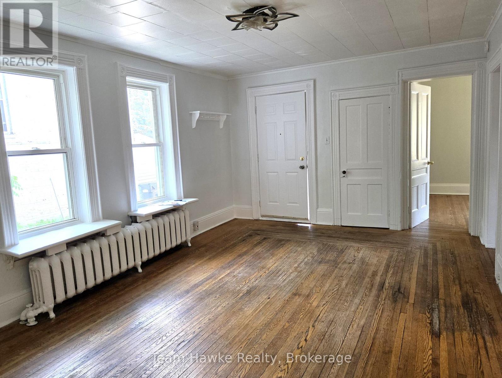
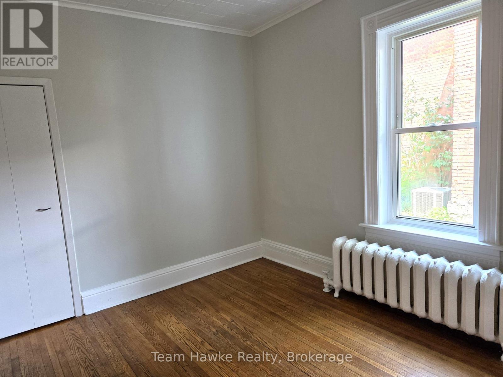
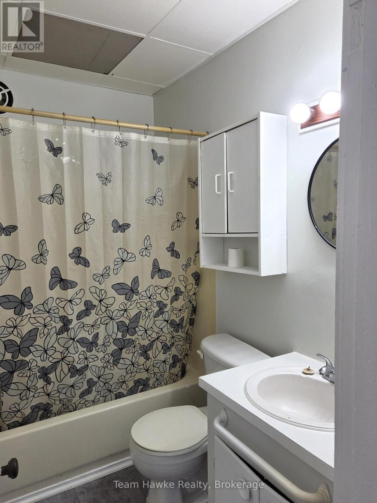
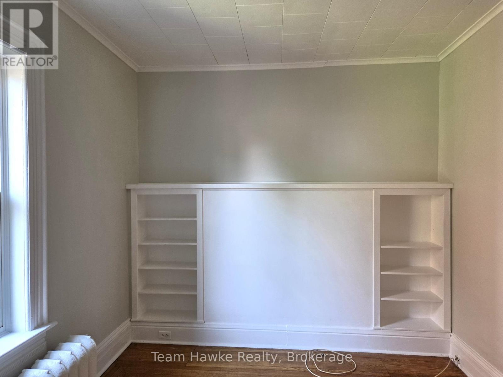
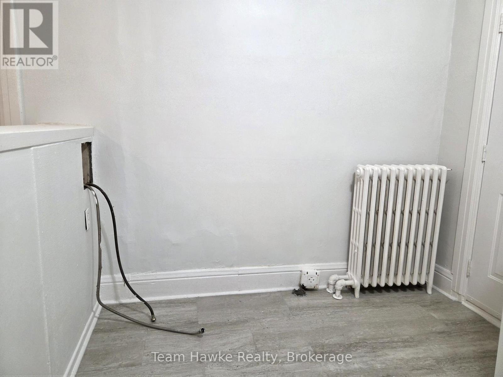
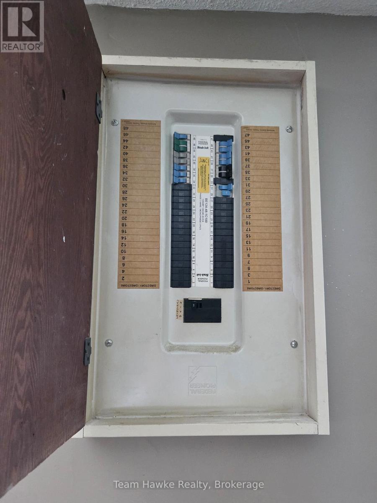
Solid century home with 2 separate apartments with separate entrances on separate water and hydro meters. Live in the main floor 2 bedroom apartment and collect income for the upper in-law 2 bedroom suite. Lower level is clean, freshly painted and in ready to move in condition. Large, bright rooms with a spacious kitchen/dining room which includes hook-up for washer and dryer. Walk out to a cozy deck to enjoy your morning coffee. The second floor includes a large primary bedroom, generous living room with a gas fireplace, eat-in kitchen, and a second bedroom. There is a laundry area included with a washer and dryer built into a hallway nook. The home is heated with radiant heat supplied by a natural gas boiler installed in 2023. The second floor tenants pay $1600 a month plus hydro and water and would like to stay. Convenient location, just steps to downtown Midland for shopping, public transit, restaurants and amenities. (id:36835)
Property Details
| MLS® Number | S13506512 |
| Property Type | Single Family |
| Community Name | Midland |
| Amenities Near By | Hospital, Park, Public Transit, Schools |
| Parking Space Total | 3 |
| Structure | Deck, Porch |
Building
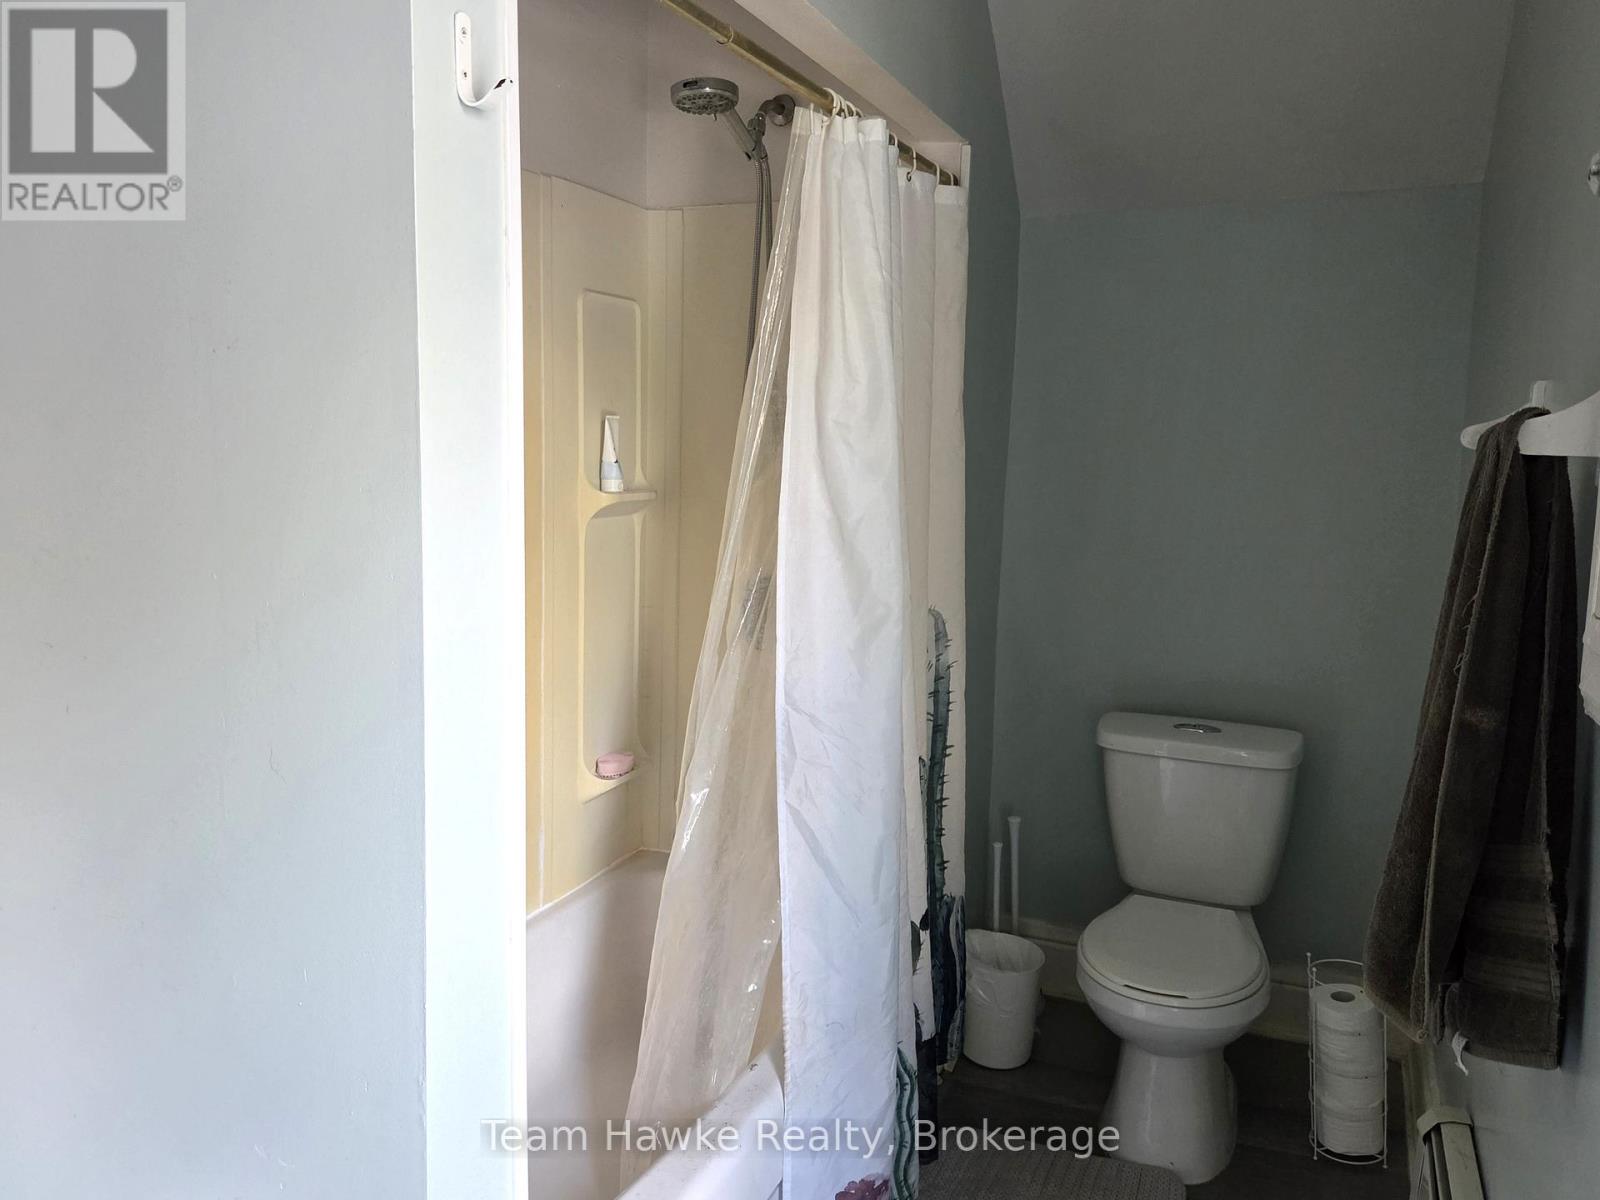
| Bathroom Total | 2 |
| Bedrooms Above Ground | 4 |
| Bedrooms Total | 4 |
| Age | 100+ Years |
| Amenities | Fireplace(s), Separate Electricity Meters |
| Appliances | Water Meter, Dryer, Water Heater, Stove, Washer, Refrigerator |
| Basement Development | Unfinished |
| Basement Type | N/a (unfinished) |
| Construction Style Attachment | Detached |
| Cooling Type | None |
| Exterior Finish | Stucco |
| Fire Protection | Smoke Detectors |
| Fireplace Present | Yes |
| Fireplace Total | 1 |
| Foundation Type | Stone |
| Heating Fuel | Natural Gas |
| Heating Type | Radiant Heat |
| Stories Total | 2 |
| Size Interior | 1,500 - 2,000 Ft2 |
| Type | House |
| Utility Water | Municipal Water |
Parking
| No Garage |
Land
| Acreage | No |
| Land Amenities | Hospital, Park, Public Transit, Schools |
| Sewer | Sanitary Sewer |
| Size Depth | 60 Ft |
| Size Frontage | 43 Ft |
| Size Irregular | 43 X 60 Ft |
| Size Total Text | 43 X 60 Ft |
| Zoning Description | Rs2 |
Rooms
| Level | Type | Length | Width | Dimensions |
|---|---|---|---|---|
| Second Level | Living Room | 3.6 m | 4.9 m | 3.6 m x 4.9 m |
| Second Level | Kitchen | 3.93 m | 2.88 m | 3.93 m x 2.88 m |
| Second Level | Bedroom | 4.12 m | 3.78 m | 4.12 m x 3.78 m |
| Second Level | Bedroom | 3.77 m | 3.78 m | 3.77 m x 3.78 m |
| Second Level | Laundry Room | 1 m | 2.4 m | 1 m x 2.4 m |
| Main Level | Foyer | 1 m | 1 m | 1 m x 1 m |
| Main Level | Living Room | 5.42 m | 3.69 m | 5.42 m x 3.69 m |
| Main Level | Bedroom | 3.9 m | 2.88 m | 3.9 m x 2.88 m |
| Main Level | Bedroom 2 | 3.84 m | 3.33 m | 3.84 m x 3.33 m |
| Main Level | Kitchen | 3.63 m | 6.06 m | 3.63 m x 6.06 m |
https://www.realtor.ca/real-estate/29972497/405-dominion-avenue-midland-midland
Contact Us
Contact us for more information

The trademarks REALTOR®, REALTORS®, and the REALTOR® logo are controlled by The Canadian Real Estate Association (CREA) and identify real estate professionals who are members of CREA. The trademarks MLS®, Multiple Listing Service® and the associated logos are owned by The Canadian Real Estate Association (CREA) and identify the quality of services provided by real estate professionals who are members of CREA. The trademark DDF® is owned by The Canadian Real Estate Association (CREA) and identifies CREA's Data Distribution Facility (DDF®)
July 10 2026 05:28:19
The Lakelands Association of REALTORS®
Team Hawke Realty