
#408 - 255 Keats Way Waterloo, Ontario N2L 6N6

$509,900Maintenance, Water, Common Area Maintenance, Insurance, Parking
$796.64 Monthly
Maintenance, Water, Common Area Maintenance, Insurance, Parking
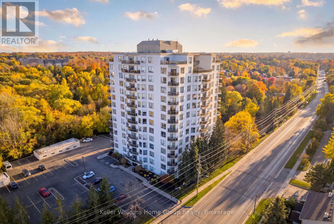
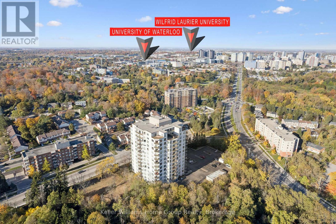
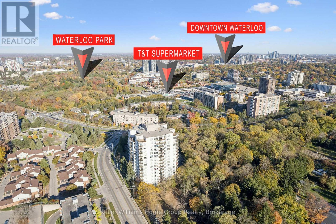
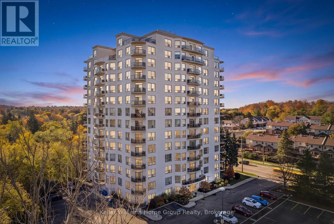
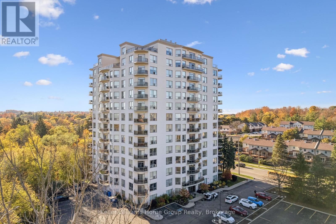
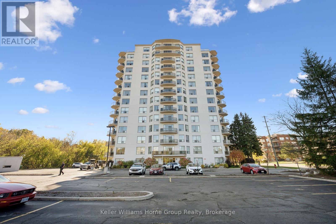
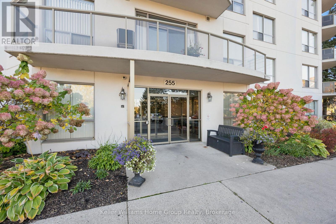
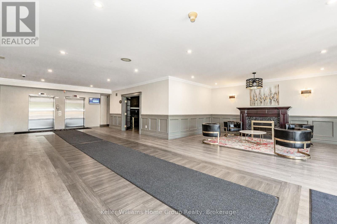
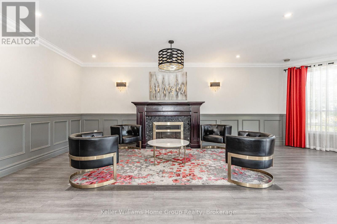
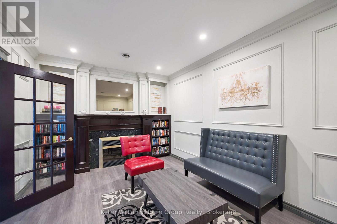
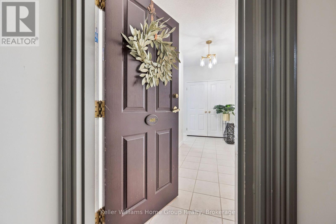
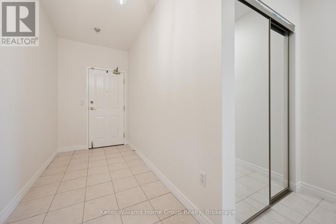
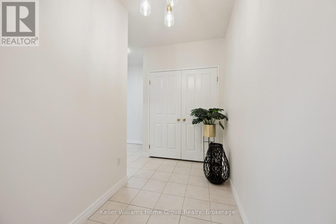
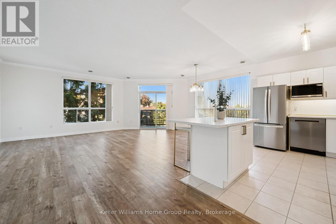
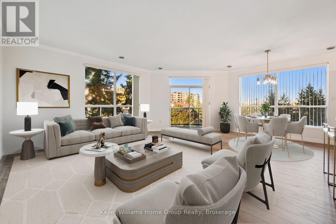
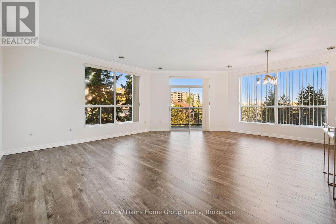
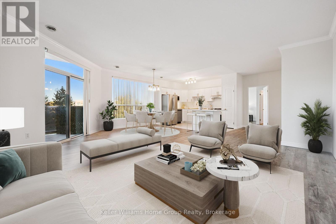
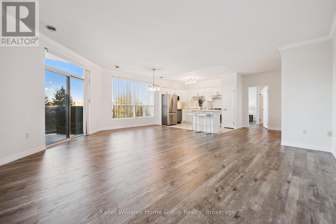
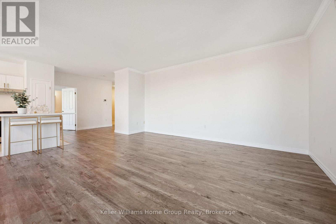
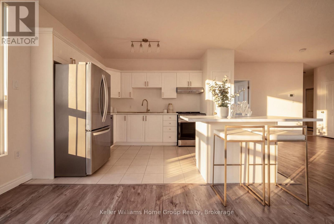
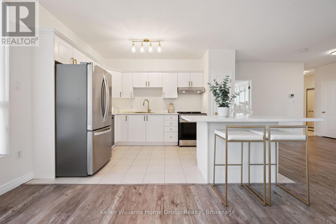
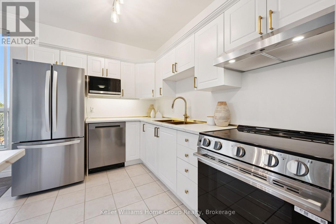
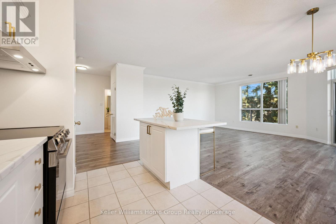
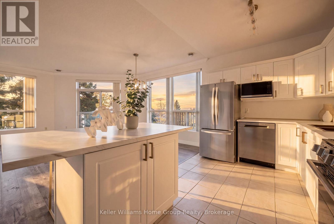
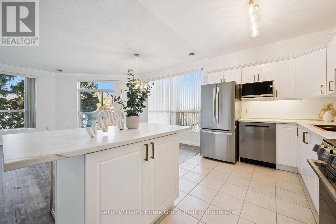
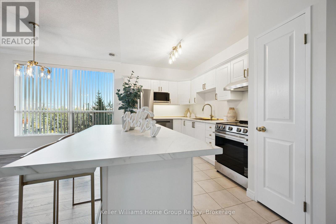
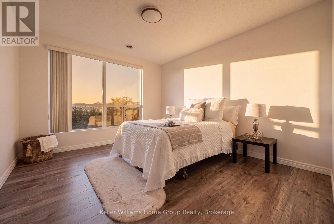
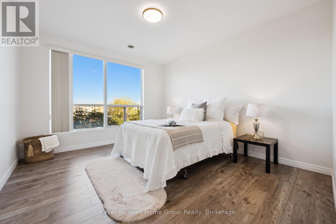
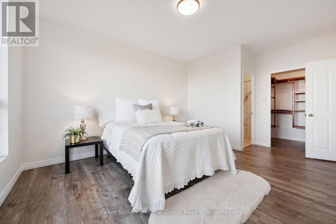
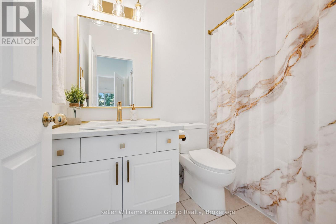
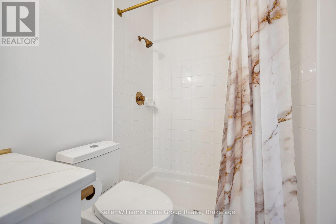
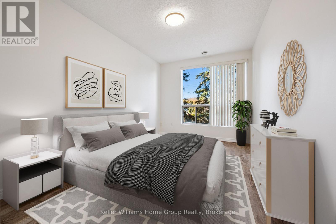
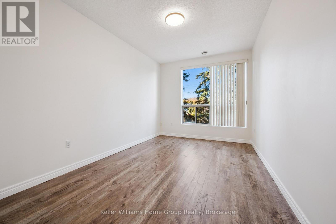
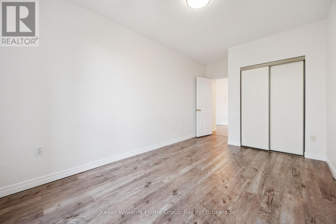
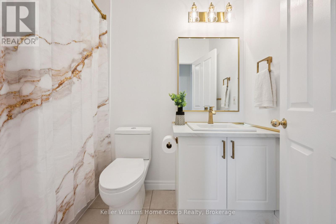
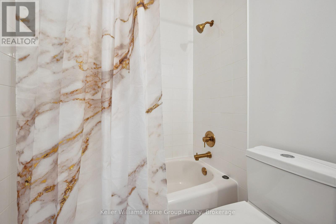
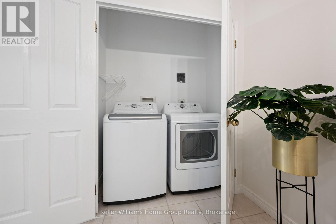
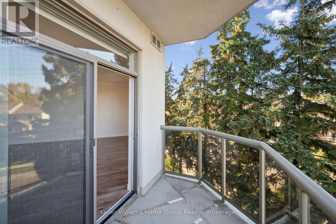
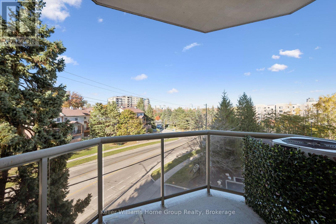
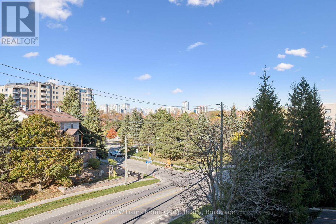
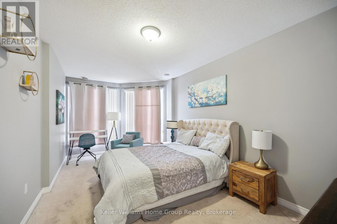
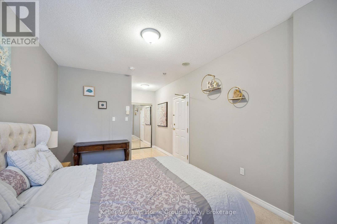
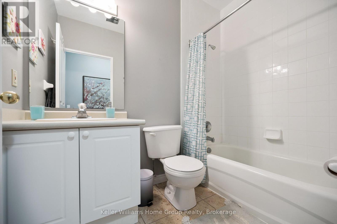
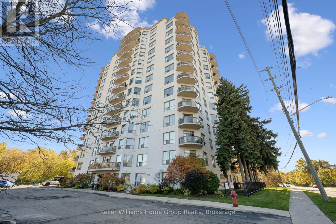
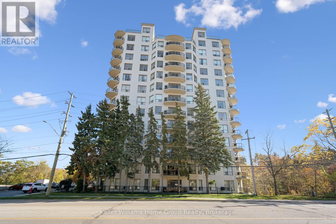
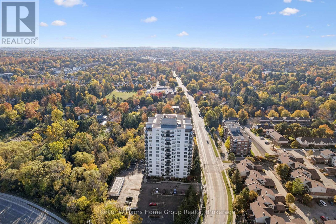
$796.64 MonthlyThis luxurious condominium next to Waterloo's University District presents an exceptional opportunity for a discerning buyer. Situated near the heart of Waterloo and just renovated (2026), modern and carpet free, walking distance to both Universities, ION and Waterloo Park. Over 1300 sq ft of living space on the fourth floor, offering two large bedrooms, 2 bathrooms, an open concept living room/dining room , and a balcony with tons of natural lights . The spacious living and dining areas provide ample room for entertaining a multitude of guests. Enjoy the convenience of this prime location, just a short walk from T&T grocery, popular restaurants, the Waterloo REC Centre, Waterloo Park, the University of Waterloo, and the LRT. With an underground parking spot, a secure locker, and proximity to all essentials, this condo is the perfect blend of comfort, style, and accessibility. Washer, Dryer (2024) Fridge, Microwave, Dish Washer, Range Hood, Oven (2026) (id:36835)
Property Details
| MLS® Number | X14119970 |
| Property Type | Single Family |
| Amenities Near By | Public Transit, Park |
| Community Features | Pets Allowed With Restrictions |
| Features | Elevator, Balcony, Carpet Free |
| Parking Space Total | 1 |
| View Type | City View |
Building
| Bathroom Total | 2 |
| Bedrooms Above Ground | 2 |
| Bedrooms Total | 2 |
| Age | 16 To 30 Years |
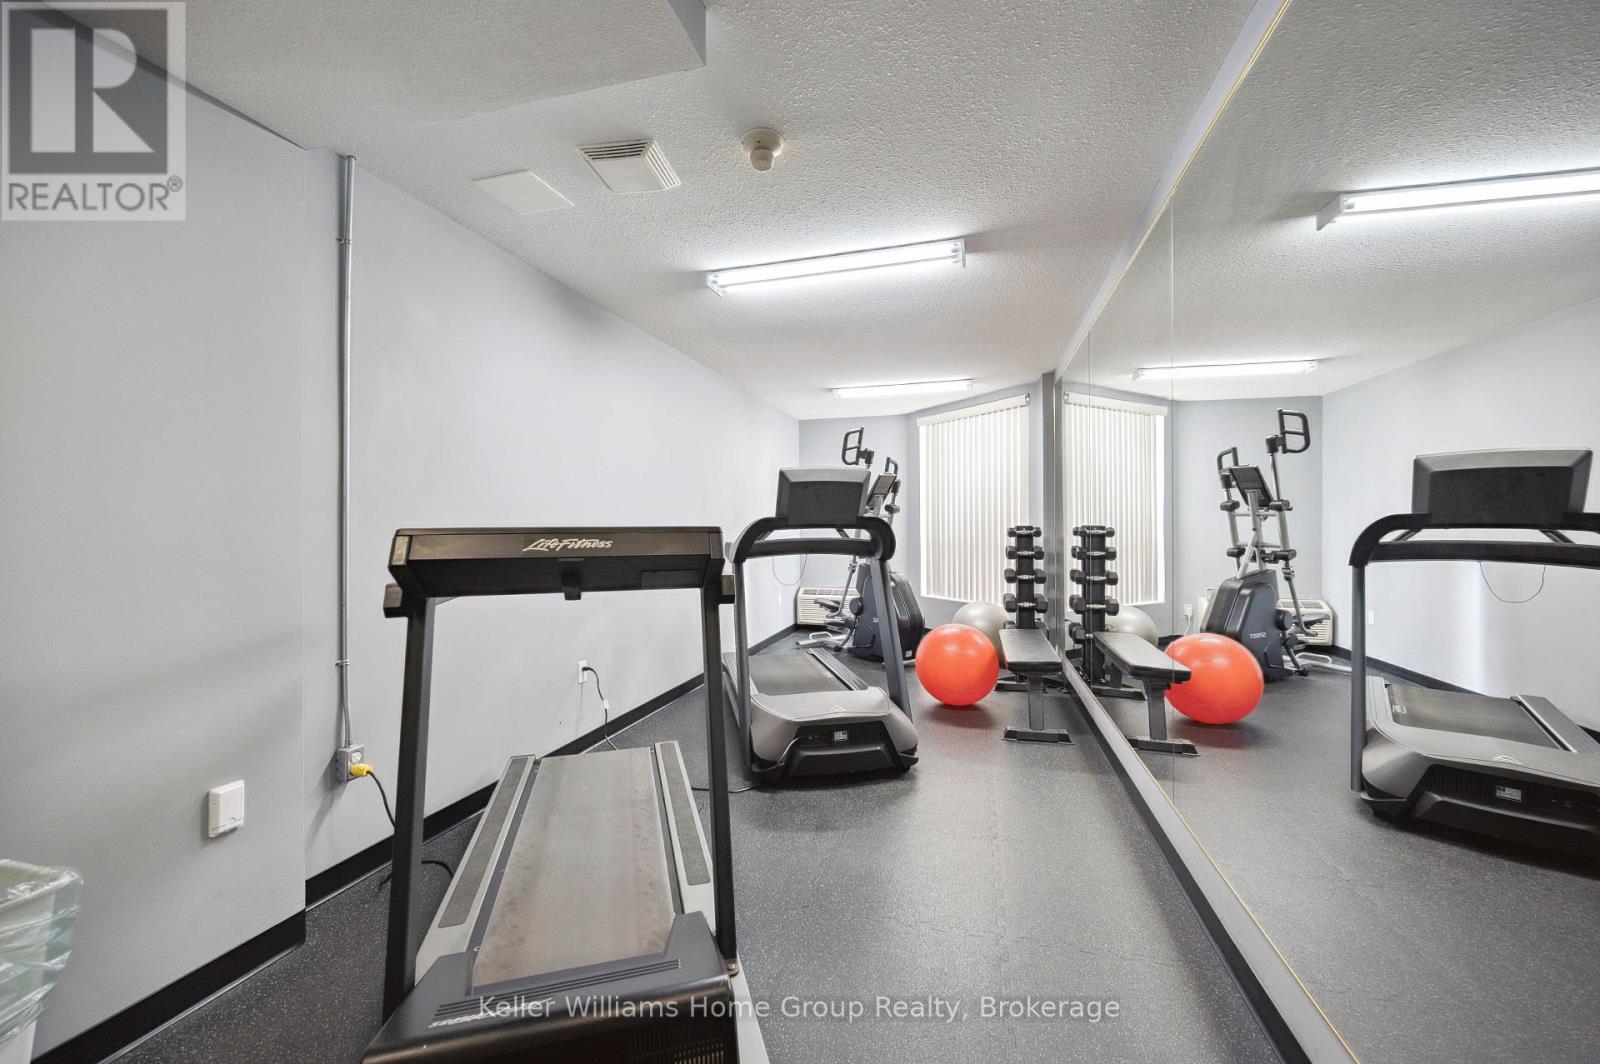
| Amenities | Exercise Centre, Party Room, Visitor Parking, Storage - Locker |
| Appliances | Dryer, Hood Fan, Stove, Washer, Refrigerator |
| Basement Type | None |
| Cooling Type | Central Air Conditioning |
| Exterior Finish | Concrete |
| Fire Protection | Security System, Smoke Detectors |
| Heating Fuel | Natural Gas |
| Heating Type | Forced Air |
| Size Interior | 1,200 - 1,399 Sqft |
| Type | Apartment |
Parking
| Underground | |
| Garage |
Land
| Acreage | No |
| Land Amenities | Public Transit, Park |
Rooms
| Level | Type | Length | Width | Dimensions |
|---|---|---|---|---|
| Main Level | Kitchen | 3.84 m | 2.54 m | 3.84 m x 2.54 m |
| Main Level | Living Room | 3.35 m | 6.71 m | 3.35 m x 6.71 m |
| Main Level | Dining Room | 3.35 m | 6.71 m | 3.35 m x 6.71 m |
| Main Level | Primary Bedroom | 3.66 m | 3.96 m | 3.66 m x 3.96 m |
| Main Level | Bathroom | 0.31 m | 0.31 m | 0.31 m x 0.31 m |
| Main Level | Bedroom 2 | 3.05 m | 4.27 m | 3.05 m x 4.27 m |
| Main Level | Bathroom | 0.31 m | 0.31 m | 0.31 m x 0.31 m |
https://www.realtor.ca/real-estate/30447600/408-255-keats-way-waterloo
Contact Us
Contact us for more information

The trademarks REALTOR®, REALTORS®, and the REALTOR® logo are controlled by The Canadian Real Estate Association (CREA) and identify real estate professionals who are members of CREA. The trademarks MLS®, Multiple Listing Service® and the associated logos are owned by The Canadian Real Estate Association (CREA) and identify the quality of services provided by real estate professionals who are members of CREA. The trademark DDF® is owned by The Canadian Real Estate Association (CREA) and identifies CREA's Data Distribution Facility (DDF®)
November 05 2026 02:28:41
The Lakelands Association of REALTORS®
Keller Williams Home Group Realty