
41 - 2470 Headon Forest Drive Burlington, Ontario L7M 3X4

$779,900Maintenance, Insurance, Common Area Maintenance
$360.10 Monthly
Maintenance, Insurance, Common Area Maintenance
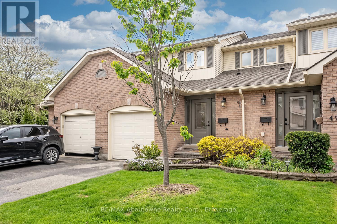
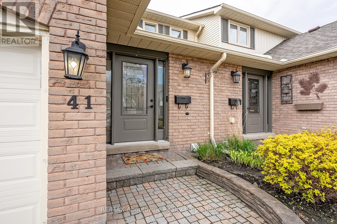
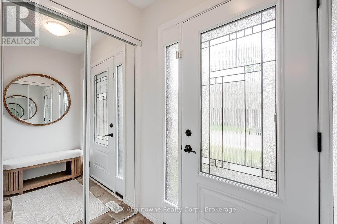
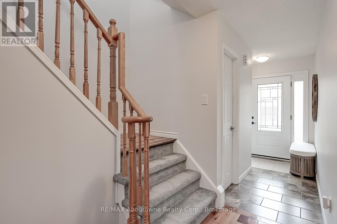
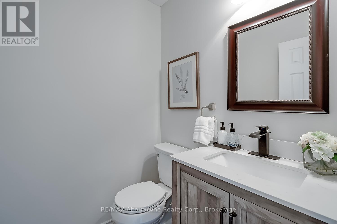
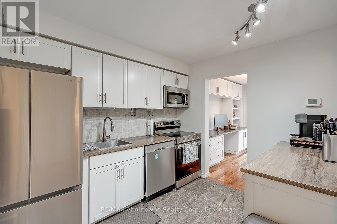
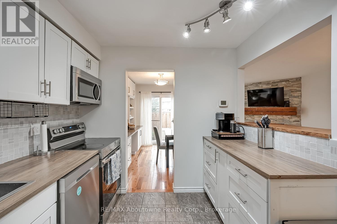
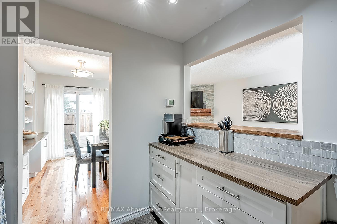
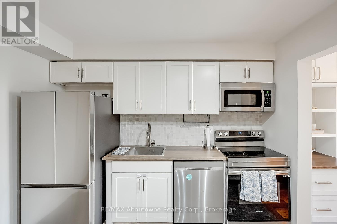
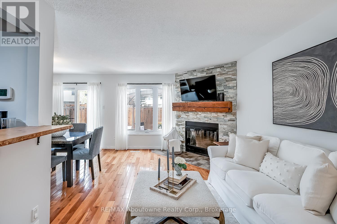
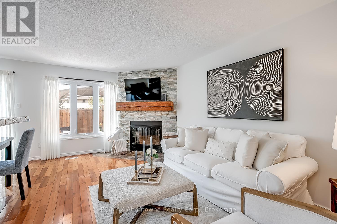
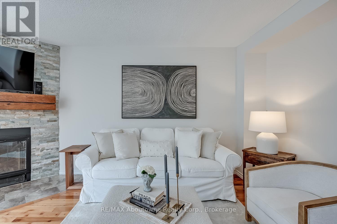
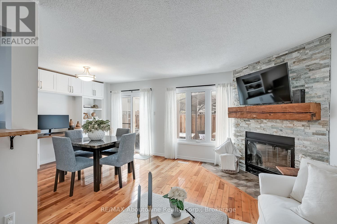
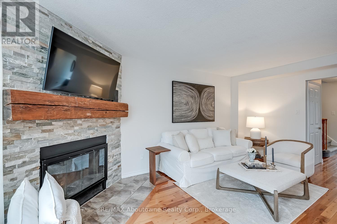
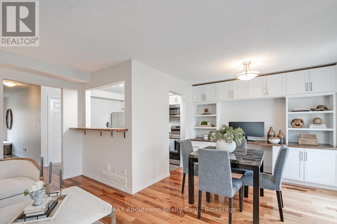
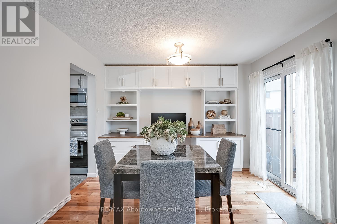
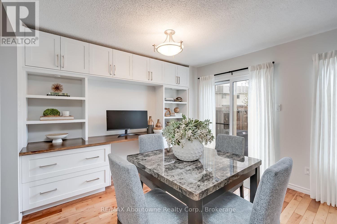
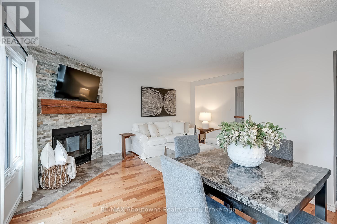
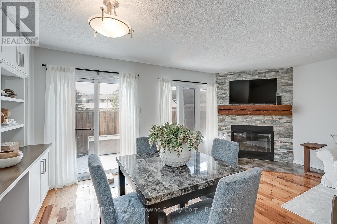
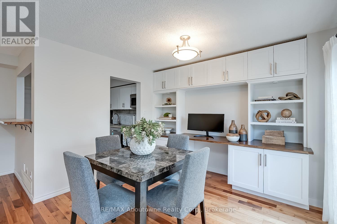
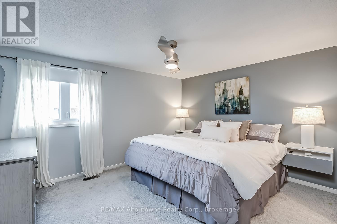
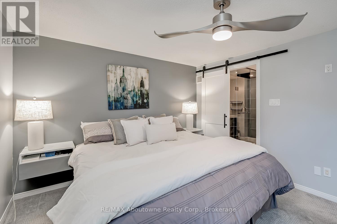
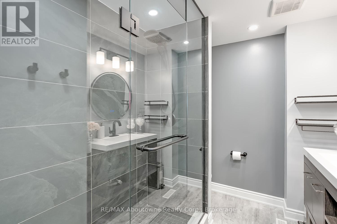
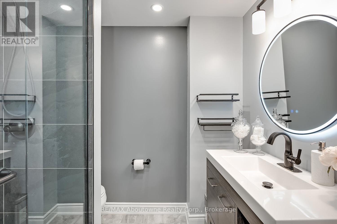
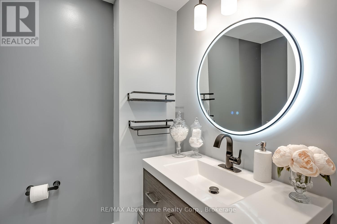
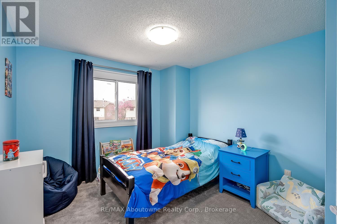
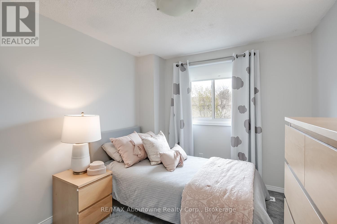
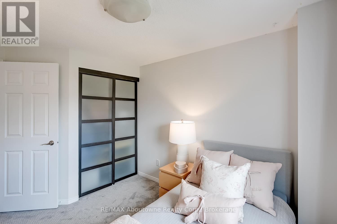
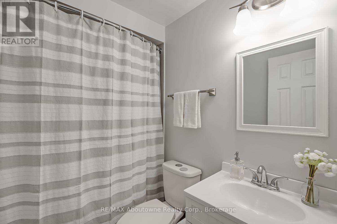
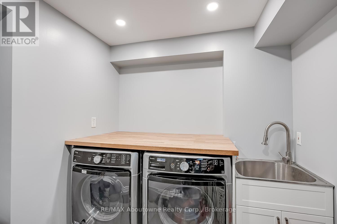
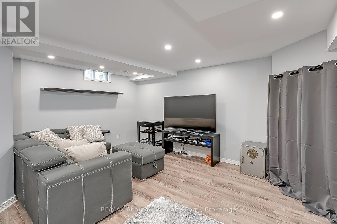
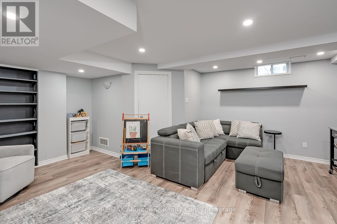
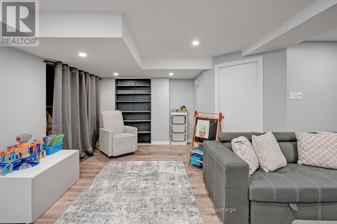
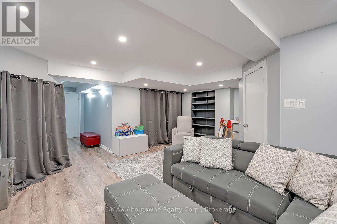
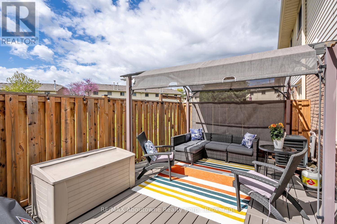
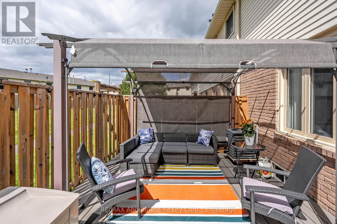
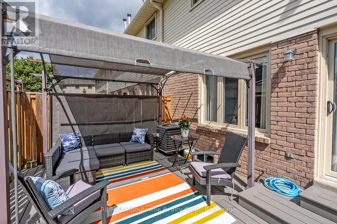
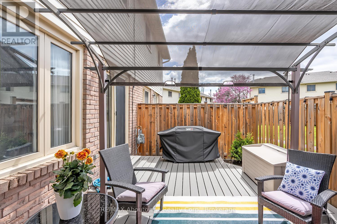
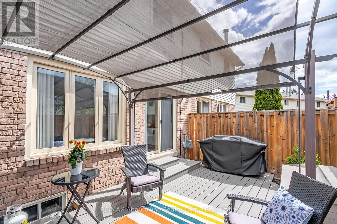
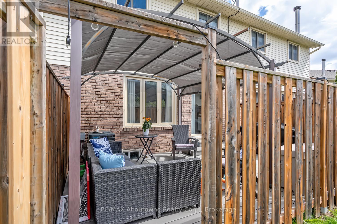
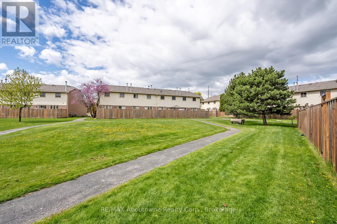
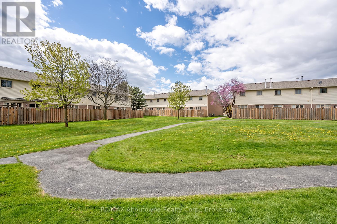
$360.10 MonthlyWelcome to this beautifully maintained 3-bedroom, 2.5-bath condo townhome in desirable Burlington! Offering low condo fees and a fantastic layout, this home is perfect for families, professionals, or downsizers alike.The main floor features a spacious living and dining area with rustic hardwood flooring, a cozy wood-burning fireplace, and custom built-in cabinetry that adds both charm and functionality.Upstairs, the generous primary bedroom includes a renovated ensuite bathroom complete with a modern walk-in shower. Two additional bedrooms and updated bathrooms provide plenty of space for the whole family.The fully finished basement offers extra living space with durable laminate flooring - ideal for a rec room, home office, or gym.Step outside to enjoy your private, fully fenced backyard featuring composite decking and backing onto peaceful common green space perfect for relaxing or entertaining.Located in a sought-after Burlington community close to parks, schools, shopping, transit, and major highways.Don't miss this move-in ready gem! (id:36835)
Property Details
| MLS® Number | W13123920 |
| Property Type | Single Family |
| Community Name | Headon |
| Community Features | Pets Allowed With Restrictions |
| Parking Space Total | 2 |
Building
| Bathroom Total | 3 |
| Bedrooms Above Ground | 3 |
| Bedrooms Total | 3 |
| Appliances | Garage Door Opener Remote(s), Dishwasher, Dryer, Stove, Refrigerator |
| Basement Development | Finished |
| Basement Type | N/a (finished) |
| Cooling Type | Central Air Conditioning |
| Exterior Finish | Brick, Steel |
| Fireplace Present | Yes |
| Fireplace Total | 1 |
| Half Bath Total | 1 |
| Heating Fuel | Natural Gas |
| Heating Type | Forced Air |
| Stories Total | 2 |
| Size Interior | 1,200 - 1,399 Ft2 |
| Type | Row / Townhouse |
Parking
| Attached Garage | |
| Garage |
Land
| Acreage | No |
Rooms
| Level | Type | Length | Width | Dimensions |
|---|---|---|---|---|
| Second Level | Primary Bedroom | 3.99 m | 3.48 m | 3.99 m x 3.48 m |
| Second Level | Bedroom 2 | 3.71 m | 3 m | 3.71 m x 3 m |
| Lower Level | Recreational, Games Room | 5.56 m | 5.08 m | 5.56 m x 5.08 m |
| Main Level | Kitchen | 3.58 m | 2.64 m | 3.58 m x 2.64 m |
| Main Level | Dining Room | 3.4 m | 2.77 m | 3.4 m x 2.77 m |
| Main Level | Living Room | 5.51 m | 3.05 m | 5.51 m x 3.05 m |
https://www.realtor.ca/real-estate/29747553/41-2470-headon-forest-drive-burlington-headon-headon
Contact Us
Contact us for more information

The trademarks REALTOR®, REALTORS®, and the REALTOR® logo are controlled by The Canadian Real Estate Association (CREA) and identify real estate professionals who are members of CREA. The trademarks MLS®, Multiple Listing Service® and the associated logos are owned by The Canadian Real Estate Association (CREA) and identify the quality of services provided by real estate professionals who are members of CREA. The trademark DDF® is owned by The Canadian Real Estate Association (CREA) and identifies CREA's Data Distribution Facility (DDF®)
May 13 2026 08:56:19
The Oakville Milton & District Real Estate Board
RE/MAX Aboutowne Realty Corp., Brokerage