
4151 Spruce Avenue Burlington, Ontario L7L 1K8

$1,389,000
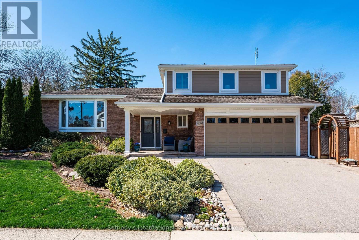
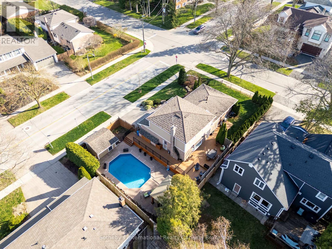
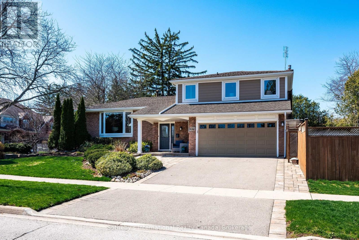
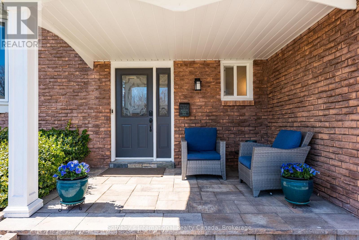
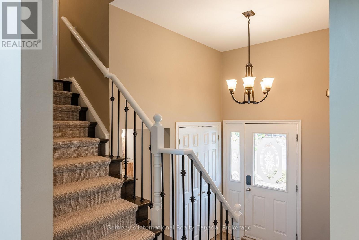
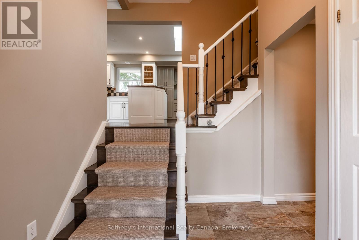
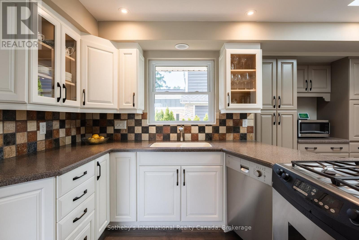
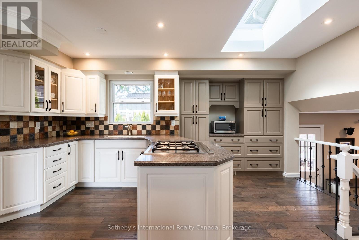
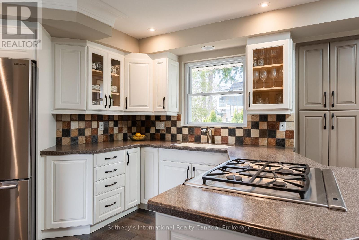
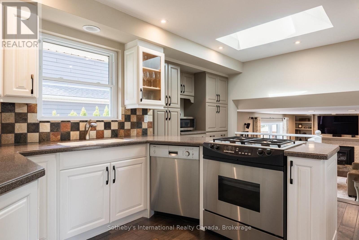
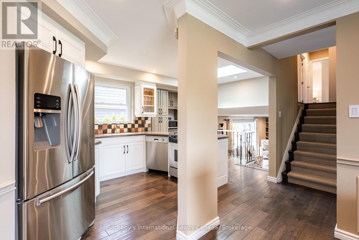
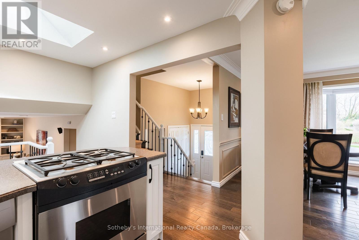
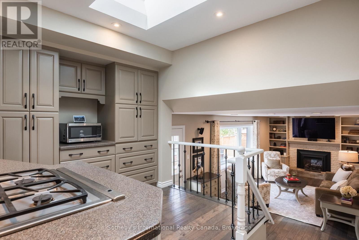
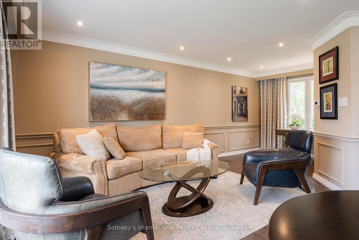
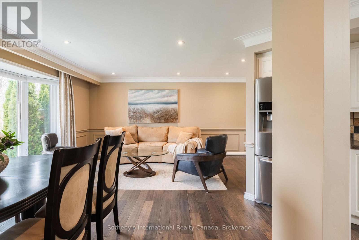
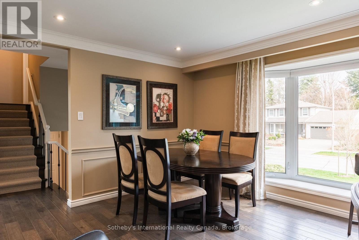
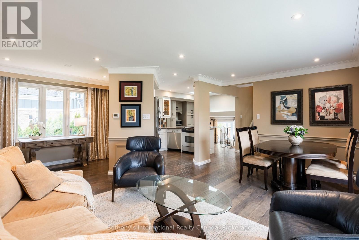
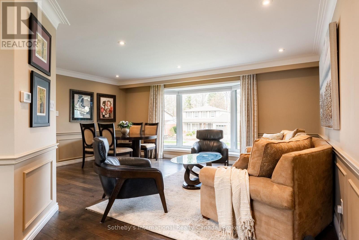
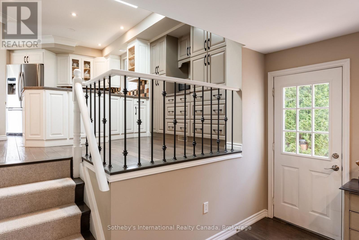
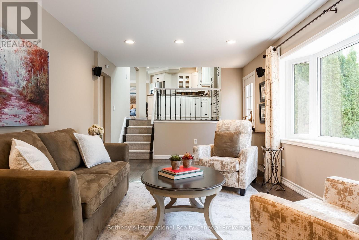
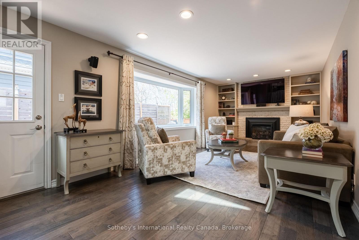
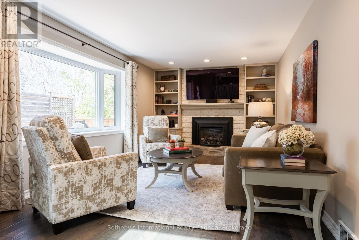
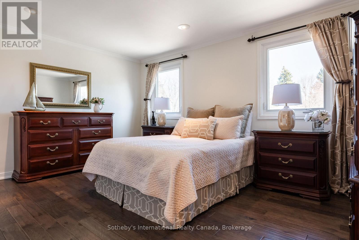
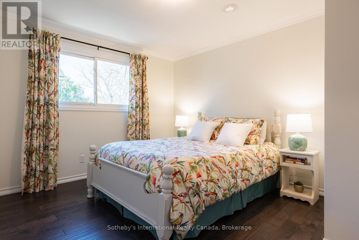
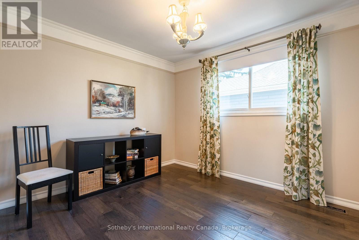
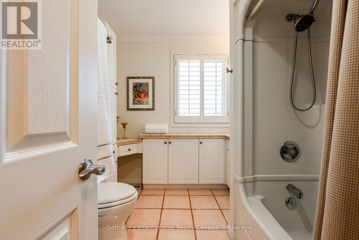
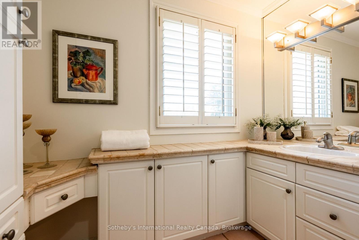
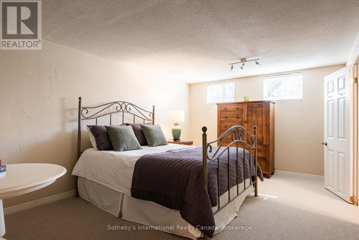
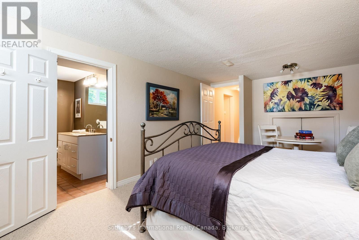
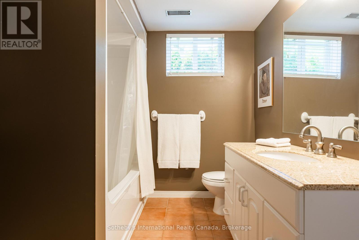
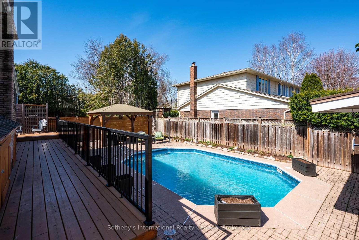
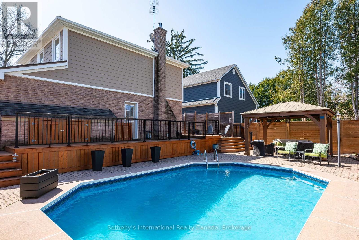
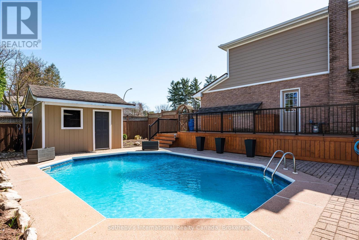
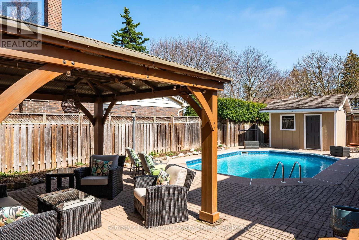
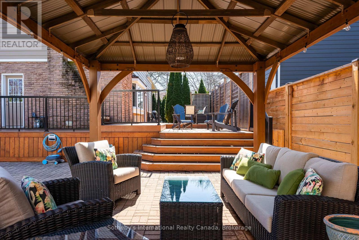
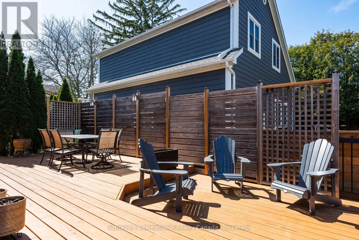

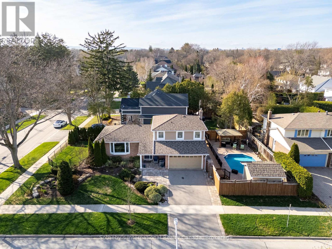
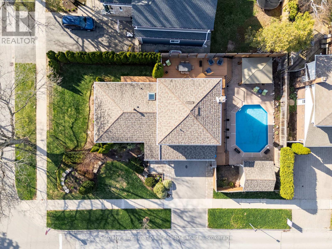
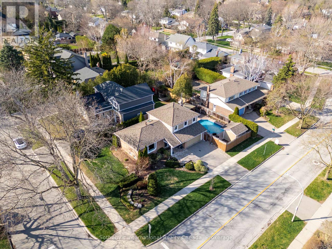
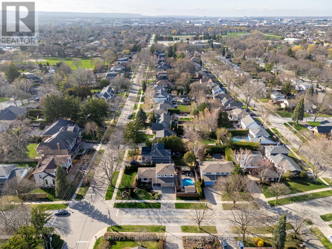
Welcome to this delightful split-level home, ideally located in Burlington's family-friendly Shoreacres neighbourhood. With charming curb appeal and a welcoming entrance, this home offers the perfect blend of comfort, warmth, and community - ideal for a growing family. Inside, hardwood floors add both elegance and durability throughout the main living spaces. The heart of the home is the inviting family room, where a cozy gas fireplace creates a warm atmosphere for relaxing evenings and casual gatherings. The kitchen, a true highlight and the current owner's favourite space, is both functional and welcoming - perfect for everyday living and entertaining.The home features three well-appointed bedrooms and a full family bathroom, providing comfortable accommodations for a young family. The lower level offers excellent versatility, with a recreation room that can easily serve as a fourth bedroom, complete with an adjacent full bathroom. Ample crawl space storage ensures everything has its place.Step outside to a beautifully maintained, fully fenced backyard-an ideal setting for children and pets to play safely. The stunning saltwater pool is a standout feature, with its full deck and gazebo, offering a private oasis for summer enjoyment and family fun. Situated within a highly regarded school district and a vibrant community, this property presents an exceptional opportunity to own a truly special home. Don't miss your chance to make it yours. (id:36835)
Property Details
| MLS® Number | W13028472 |
| Property Type | Single Family |
| Neigbourhood | Strathcona Gardens |
| Community Name | Shoreacres |
| Amenities Near By | Park, Schools |
| Equipment Type | None |
| Features | Sloping, Level, Gazebo |
| Parking Space Total | 4 |
| Pool Features | Salt Water Pool |
| Pool Type | Inground Pool |
| Rental Equipment Type | None |
| Structure | Deck, Porch, Shed |
Building
| Bathroom Total | 3 |
| Bedrooms Above Ground | 3 |
| Bedrooms Total | 3 |
| Age | 51 To 99 Years |
| Amenities | Fireplace(s) |
| Appliances | Garage Door Opener Remote(s), Garburator, Water Heater, Cooktop, Dishwasher, Dryer, Garage Door Opener, Microwave, Stove, Washer, Window Coverings, Refrigerator |
| Basement Development | Partially Finished |
| Basement Type | Crawl Space, None, N/a (partially Finished) |
| Construction Style Attachment | Detached |
| Construction Style Split Level | Sidesplit |
| Cooling Type | Central Air Conditioning |
| Exterior Finish | Brick, Vinyl Siding |
| Fire Protection | Smoke Detectors |
| Fireplace Present | Yes |
| Fireplace Total | 1 |
| Fixture | Tv Antenna |
| Foundation Type | Block |
| Half Bath Total | 1 |
| Heating Fuel | Natural Gas |
| Heating Type | Forced Air |
| Size Interior | 1,500 - 2,000 Ft2 |
| Type | House |
| Utility Water | Municipal Water |
Parking
| Attached Garage | |
| Garage | |
| Inside Entry |
Land
| Acreage | No |
| Fence Type | Fully Fenced, Fenced Yard |
| Land Amenities | Park, Schools |
| Landscape Features | Landscaped, Lawn Sprinkler |
| Sewer | Sanitary Sewer |
| Size Depth | 69 Ft |
| Size Frontage | 114 Ft |
| Size Irregular | 114 X 69 Ft |
| Size Total Text | 114 X 69 Ft |
| Zoning Description | R2.4 |
Rooms
| Level | Type | Length | Width | Dimensions |
|---|---|---|---|---|
| Second Level | Primary Bedroom | 4.72 m | 3.38 m | 4.72 m x 3.38 m |
| Second Level | Bedroom 2 | 4.04 m | 3.2 m | 4.04 m x 3.2 m |
| Second Level | Bedroom 3 | 3.25 m | 2.97 m | 3.25 m x 2.97 m |
| Second Level | Bathroom | 2.84 m | 2.41 m | 2.84 m x 2.41 m |
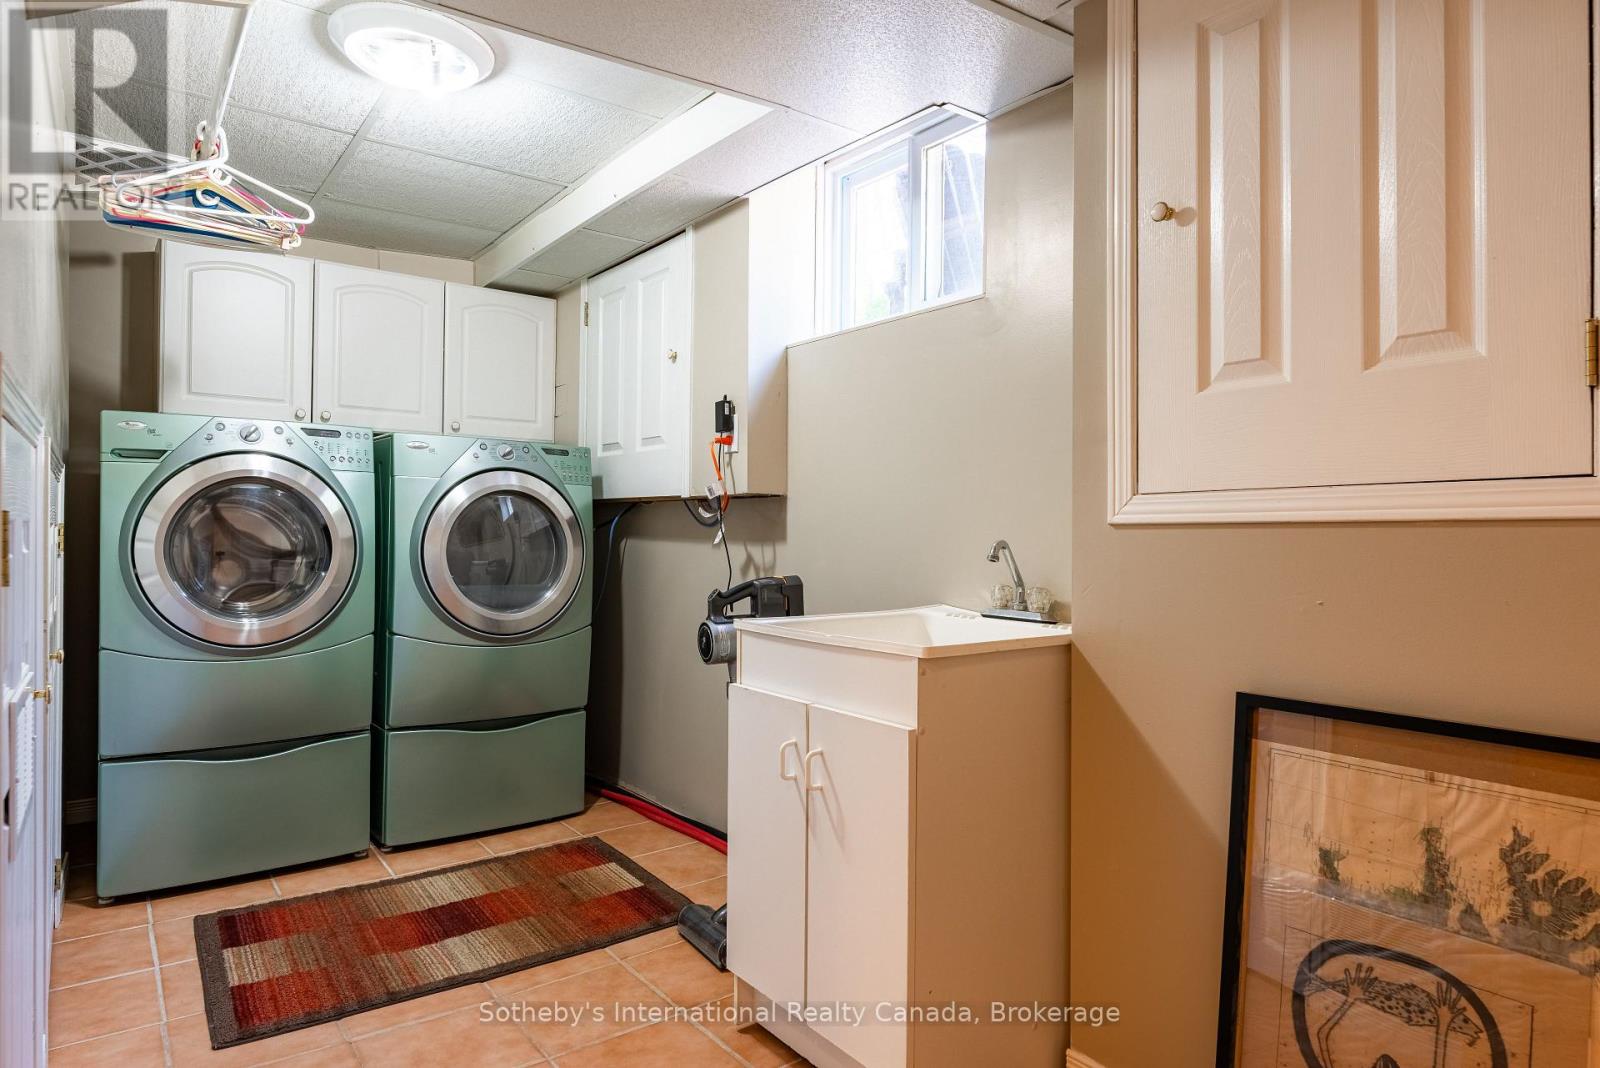
| Lower Level | Laundry Room | 4.5 m | 1.78 m | 4.5 m x 1.78 m |
| Lower Level | Bathroom | 2.69 m | 2.26 m | 2.69 m x 2.26 m |
| Lower Level | Recreational, Games Room | 5.92 m | 3.38 m | 5.92 m x 3.38 m |
| Main Level | Living Room | 6.4 m | 3.23 m | 6.4 m x 3.23 m |
| Main Level | Dining Room | 3.45 m | 2.31 m | 3.45 m x 2.31 m |
| Main Level | Kitchen | 4.88 m | 3.43 m | 4.88 m x 3.43 m |
| Main Level | Family Room | 6.99 m | 3.38 m | 6.99 m x 3.38 m |
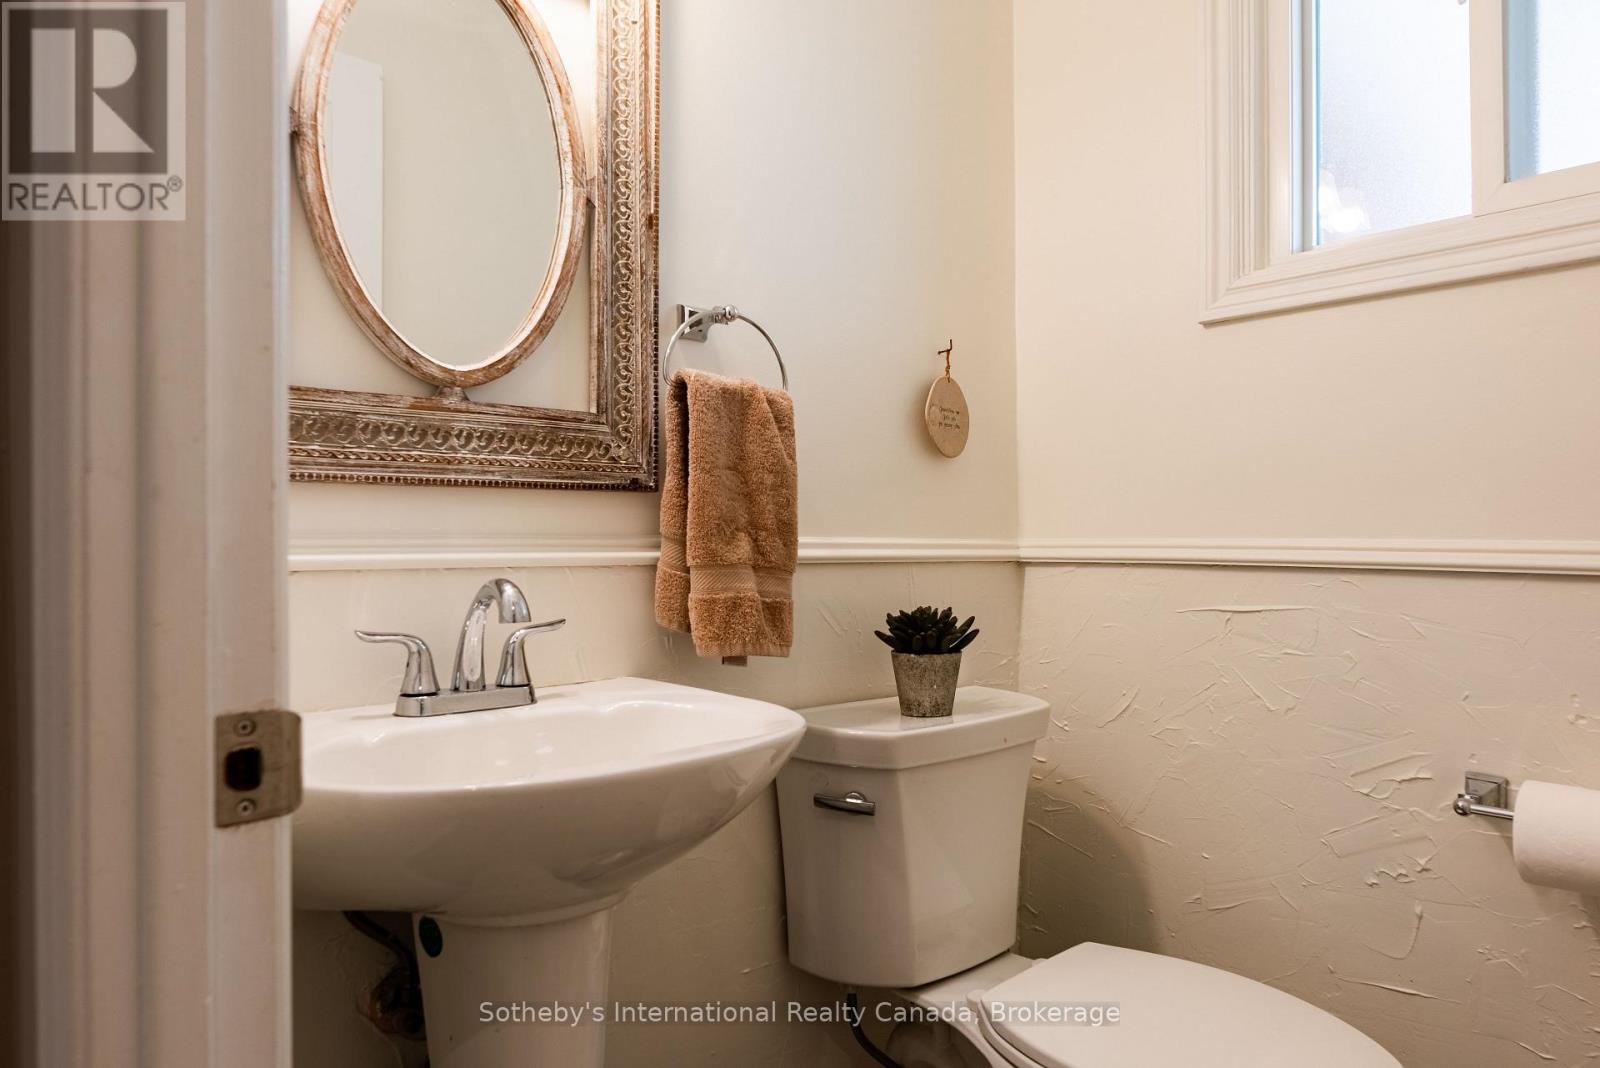
| Main Level | Bathroom | 1.35 m | 1.24 m | 1.35 m x 1.24 m |
https://www.realtor.ca/real-estate/29638764/4151-spruce-avenue-burlington-shoreacres-shoreacres
Contact Us
Contact us for more information

The trademarks REALTOR®, REALTORS®, and the REALTOR® logo are controlled by The Canadian Real Estate Association (CREA) and identify real estate professionals who are members of CREA. The trademarks MLS®, Multiple Listing Service® and the associated logos are owned by The Canadian Real Estate Association (CREA) and identify the quality of services provided by real estate professionals who are members of CREA. The trademark DDF® is owned by The Canadian Real Estate Association (CREA) and identifies CREA's Data Distribution Facility (DDF®)
May 25 2026 11:34:50
The Oakville Milton & District Real Estate Board
Sotheby's International Realty Canada, Brokerage