
425 Kingscourt Drive Unit# 3 Waterloo, Ontario N2K 3R4

$2,650 MonthlyOther, See Remarks
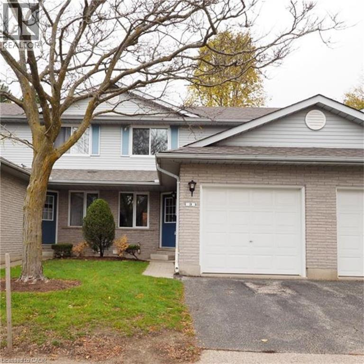
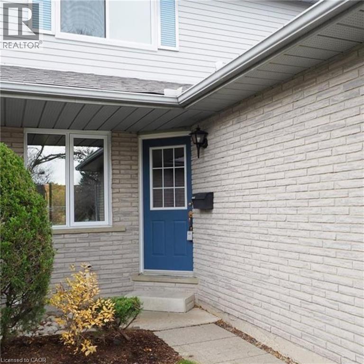
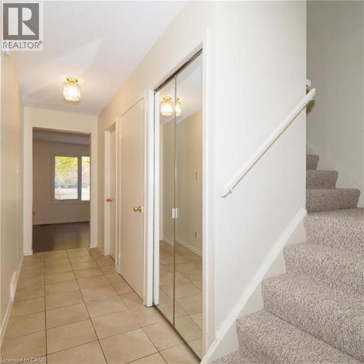
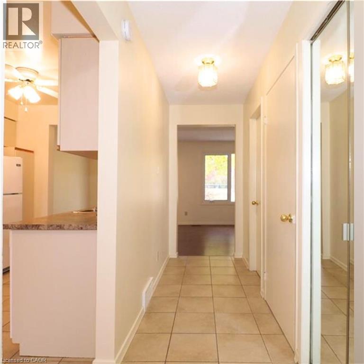
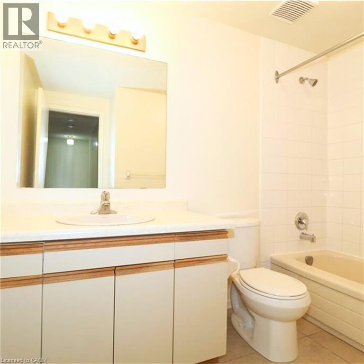
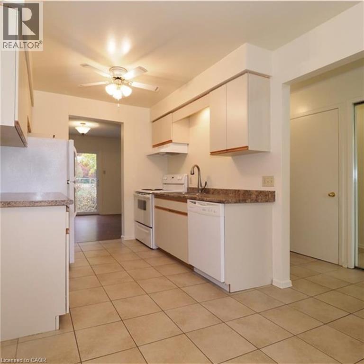
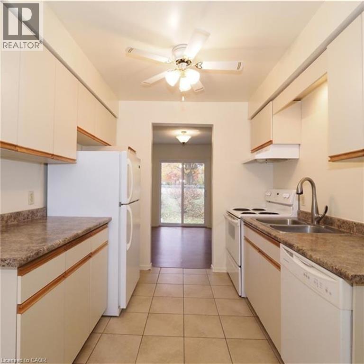
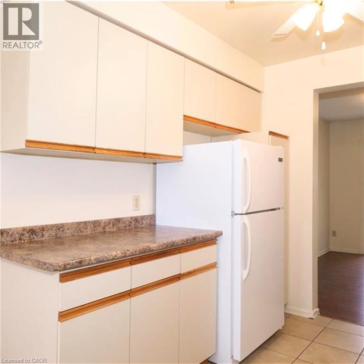
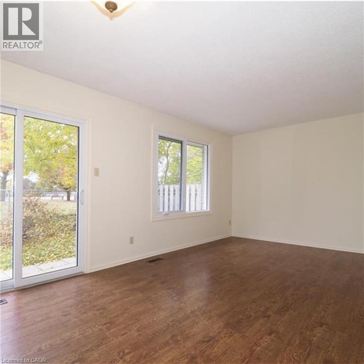
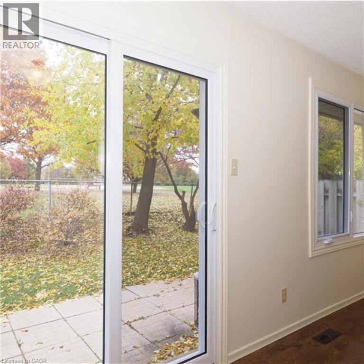
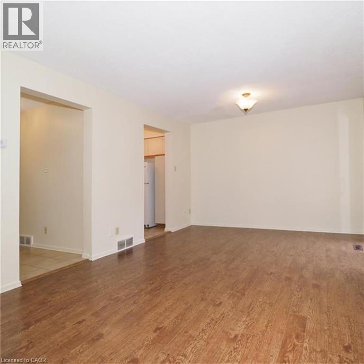
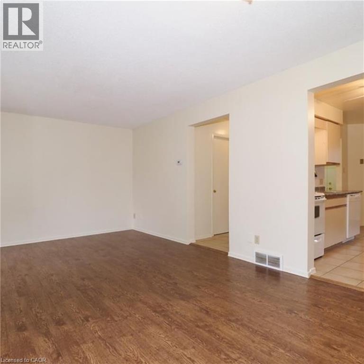
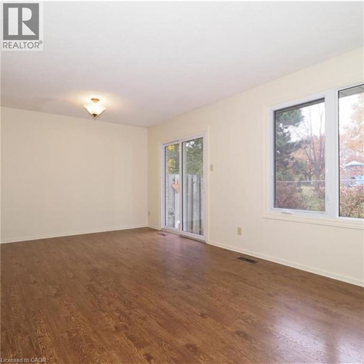
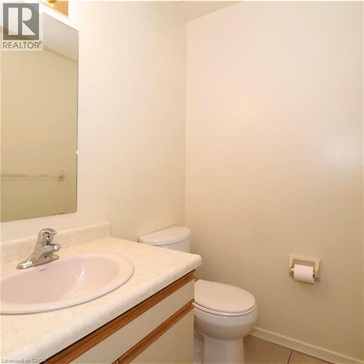
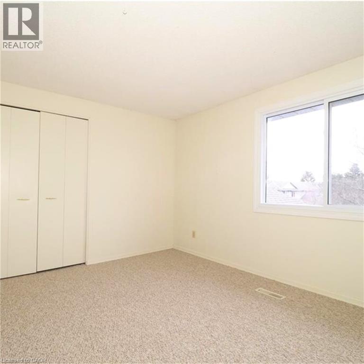
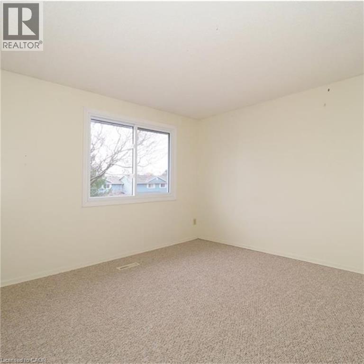
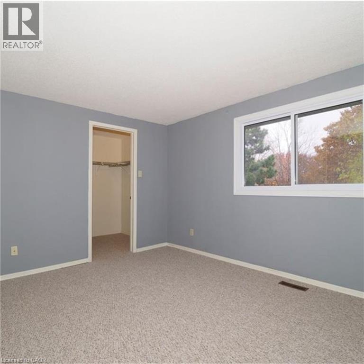
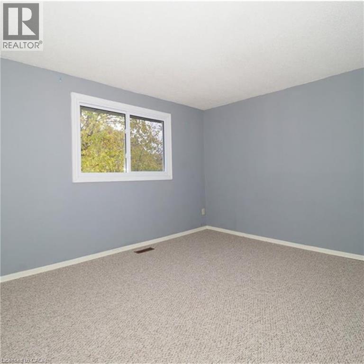
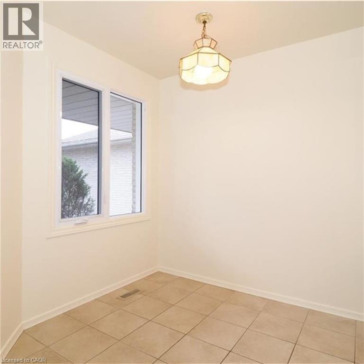
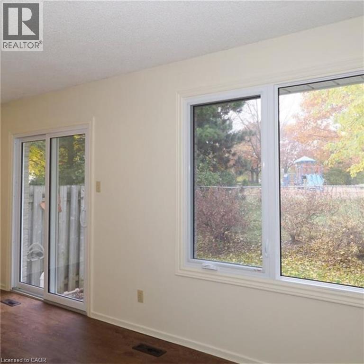
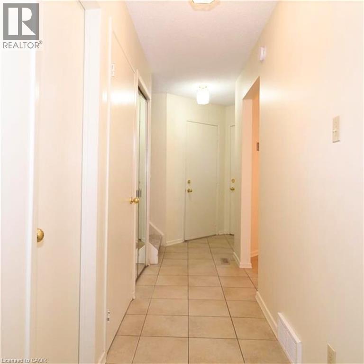
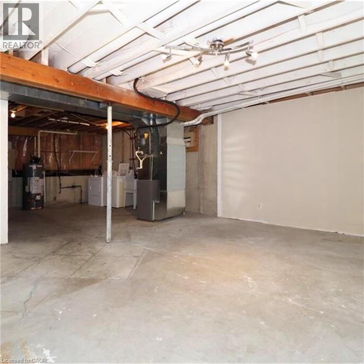
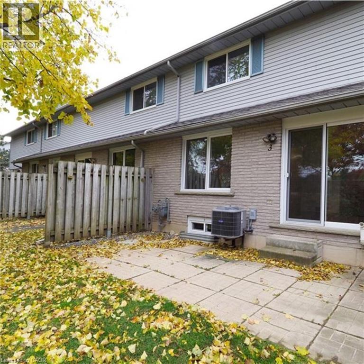
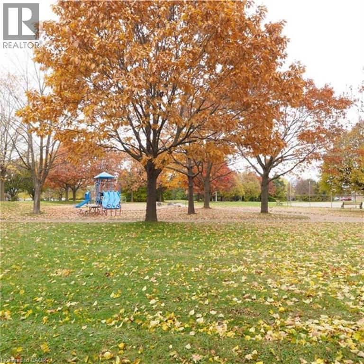
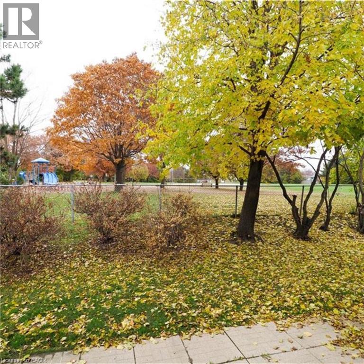
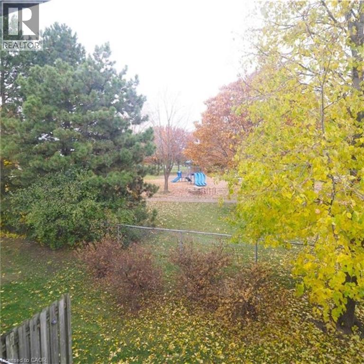
This Waterloo townhouse backs directly onto green space. The interior boasts over 1,100 square feet of bright, functional living space featuring two spacious bedrooms and 1.5 bathrooms.? The main floor flows seamlessly out to a private patio where you can enjoy morning coffee overlooking the trees. Added conveniences include a single-car attached garage and a full basement. Situated in a highly desirable Waterloo location, you are within easy walking distance to Conestoga Mall, the ION Light Rail, and quick highway access. (id:36835)
Property Details
| MLS® Number | 40829912 |
| Property Type | Single Family |
| Amenities Near By | Hospital, Place Of Worship, Public Transit, Schools, Shopping |
| Features | Southern Exposure, Paved Driveway, No Pet Home |
| Parking Space Total | 2 |
Building
| Bathroom Total | 2 |
| Bedrooms Above Ground | 2 |
| Bedrooms Total | 2 |
| Appliances | Dishwasher, Dryer, Refrigerator, Stove, Water Softener, Washer |
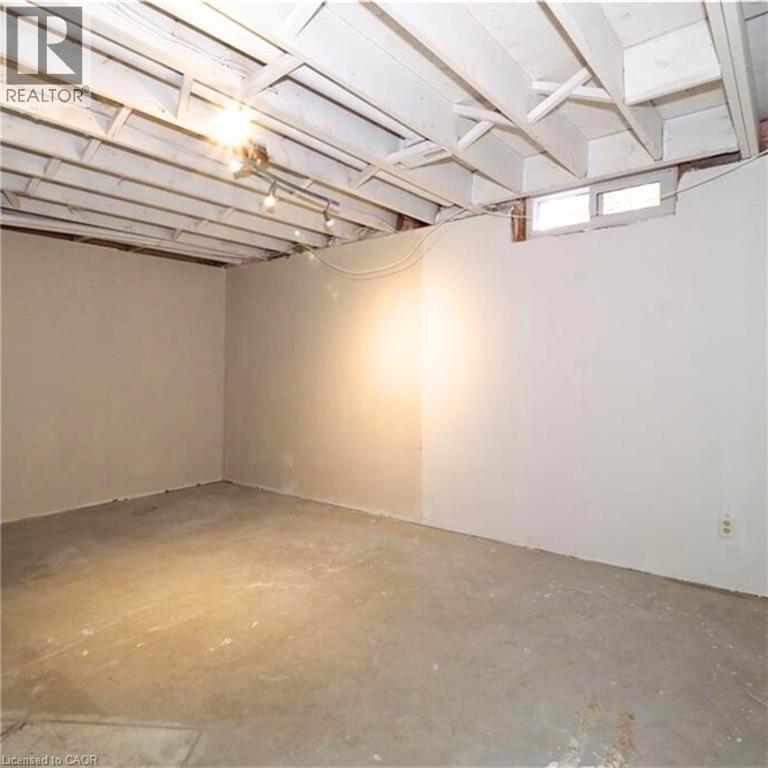
| Basement Development | Unfinished |
| Basement Type | Full (unfinished) |
| Construction Style Attachment | Attached |
| Cooling Type | Central Air Conditioning |
| Exterior Finish | Brick, Vinyl Siding |
| Foundation Type | Poured Concrete |
| Half Bath Total | 1 |
| Heating Type | Forced Air |
| Stories Total | 2 |
| Size Interior | 1,138 Ft2 |
| Type | Apartment |
| Utility Water | Municipal Water |
Parking
| Attached Garage |
Land
| Access Type | Highway Access |
| Acreage | No |
| Land Amenities | Hospital, Place Of Worship, Public Transit, Schools, Shopping |
| Sewer | Municipal Sewage System |
| Size Total Text | Unknown |
| Zoning Description | R8 |
Rooms
| Level | Type | Length | Width | Dimensions |
|---|---|---|---|---|
| Second Level | Bedroom | 13'1'' x 10'3'' | ||
| Second Level | Primary Bedroom | 13'8'' x 10'11'' | ||
| Second Level | 4pc Bathroom | 7'2'' x 9'0'' | ||
| Basement | Recreation Room | 18'0'' x 29'2'' | ||
| Main Level | Living Room | 10'4'' x 12'11'' | ||
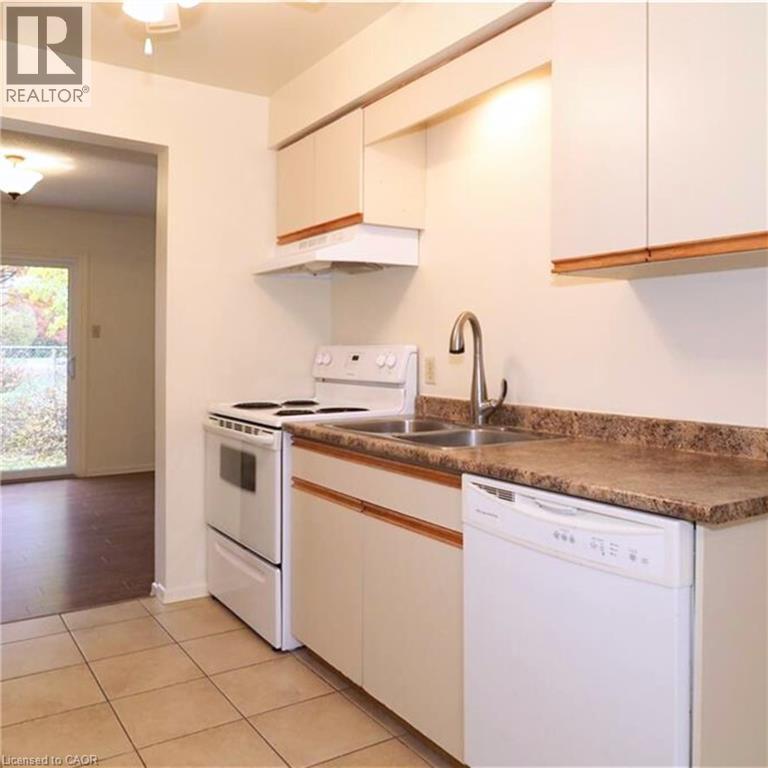
| Main Level | Kitchen | 9'6'' x 14'11'' | ||
| Main Level | Dining Room | 8'6'' x 9'0'' | ||
| Main Level | 2pc Bathroom | 4'4'' x 5'0'' |
https://www.realtor.ca/real-estate/29788869/425-kingscourt-drive-unit-3-waterloo
Contact Us
Contact us for more information

The trademarks REALTOR®, REALTORS®, and the REALTOR® logo are controlled by The Canadian Real Estate Association (CREA) and identify real estate professionals who are members of CREA. The trademarks MLS®, Multiple Listing Service® and the associated logos are owned by The Canadian Real Estate Association (CREA) and identify the quality of services provided by real estate professionals who are members of CREA. The trademark DDF® is owned by The Canadian Real Estate Association (CREA) and identifies CREA's Data Distribution Facility (DDF®)
July 29 2026 11:40:48
REALTORS® Association of Hamilton-Burlington
RE/MAX Twin City Realty Inc.