
428 Prospect Avenue Unit# 7 Kitchener, Ontario N2A 1E1

$2,075 MonthlyHeat, Water
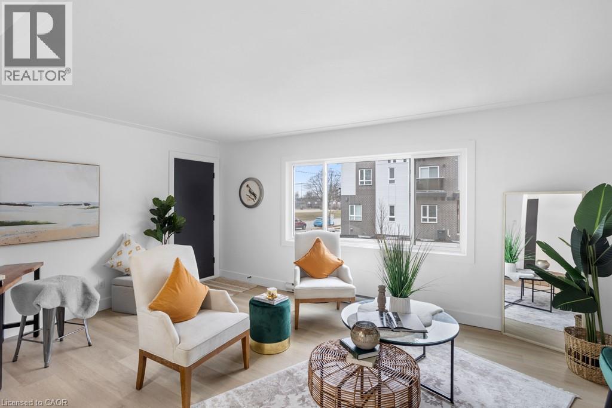
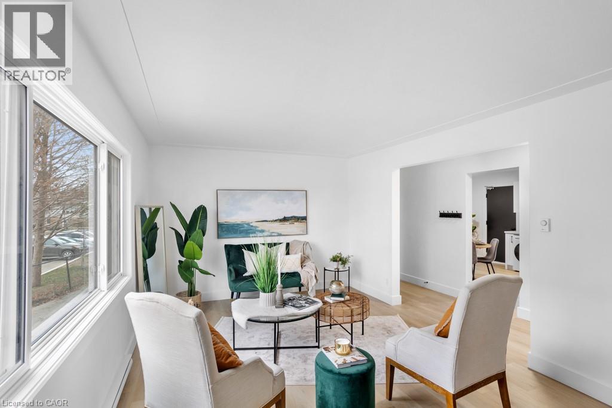
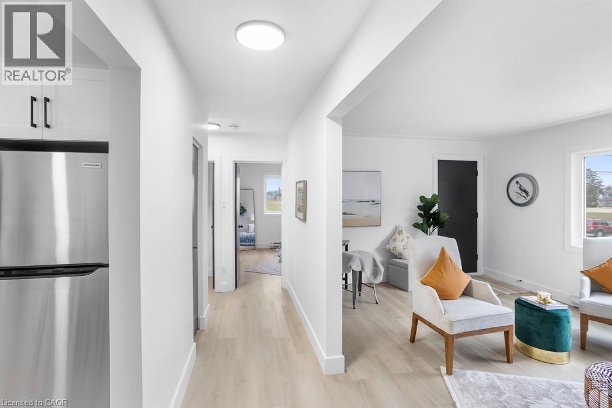
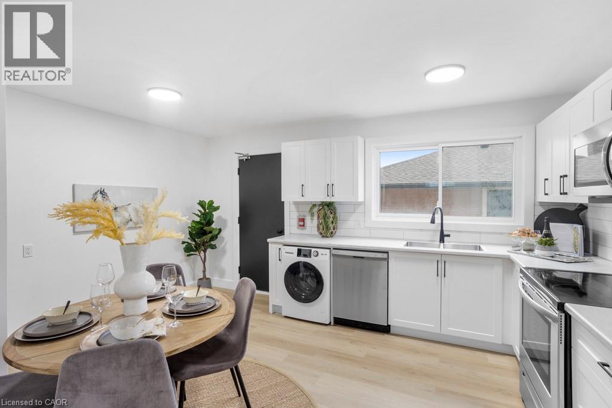
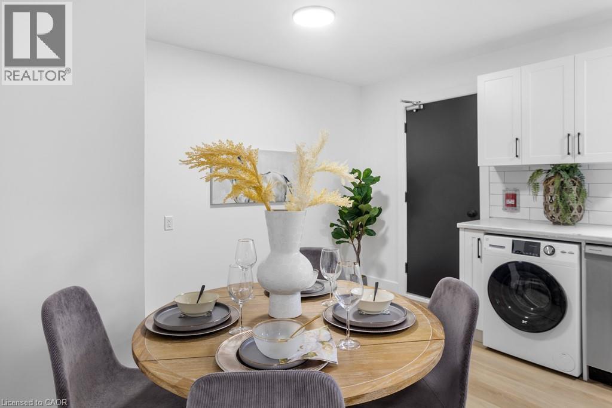
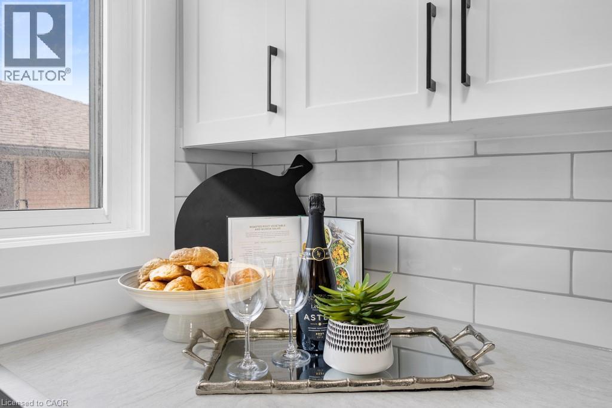
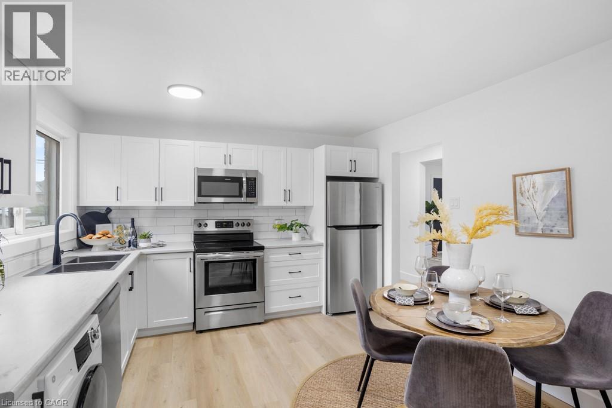
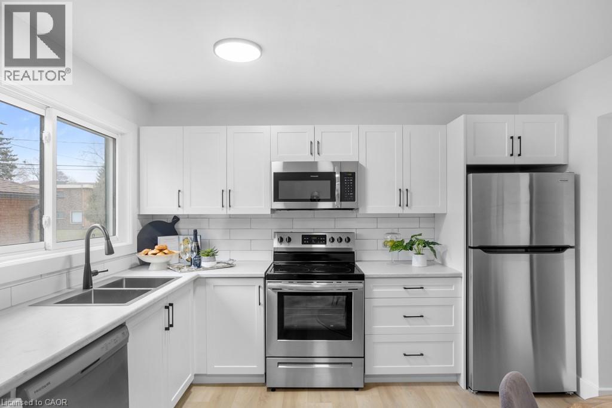
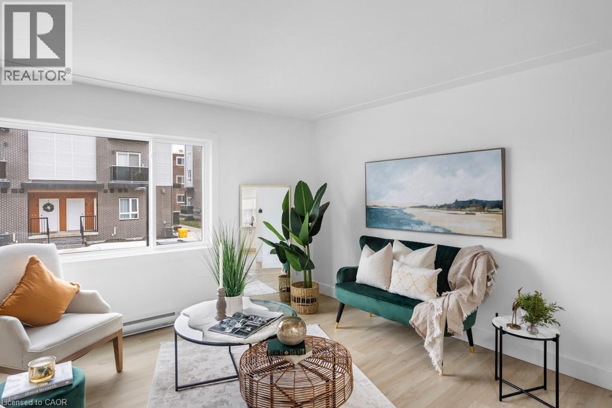
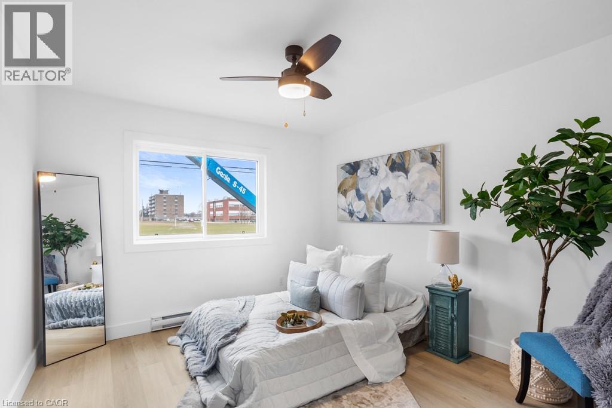
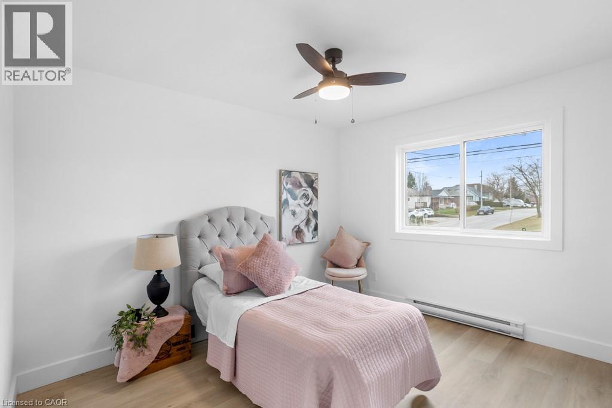
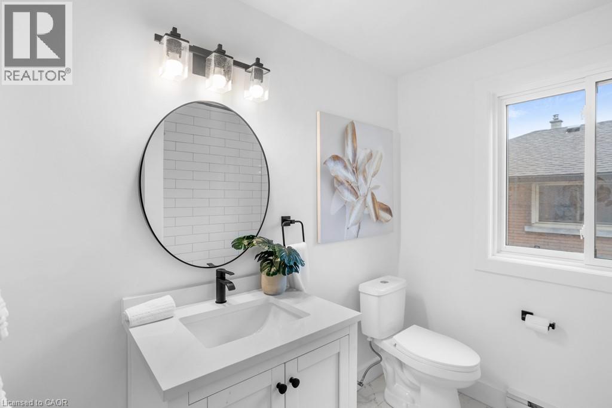
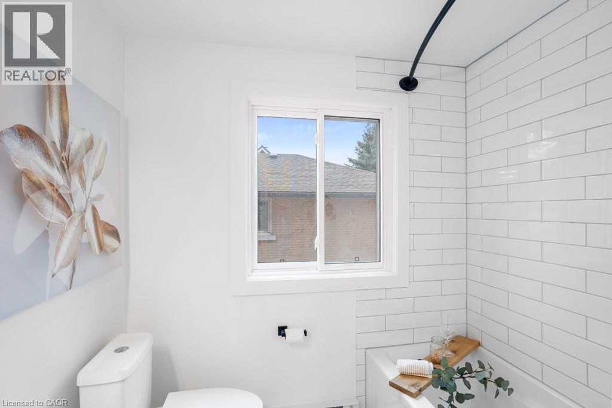
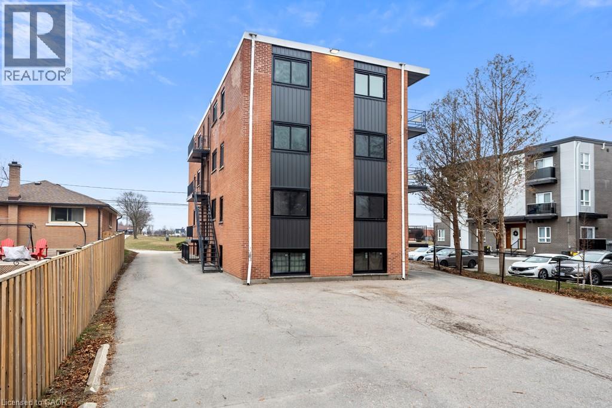
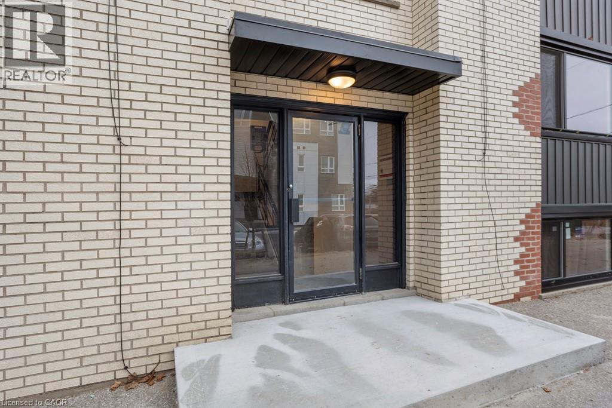
This spacious 2-bedroom, 1-bathroom apartment spanning 685 sq ft at 428 Prospect Ave, Kitchener. Featuring modern amenities such as a private balcony, ceiling fan, and vinyl flooring, this unit also includes a fully equipped kitchen with a dishwasher, microwave, range, and refrigerator. Enjoy the convenience of in-unit washer and dryer, plus efficient heating for year-round comfort. Located in a well-maintained multi-family residential building, this home offers a perfect blend of style and functionality. Lease terms are 12 months or longer. Schedule a tour today to experience this inviting space firsthand. (id:36835)
Property Details
| MLS® Number | 40843922 |
| Property Type | Single Family |
| Amenities Near By | Park, Place Of Worship, Playground, Public Transit, Schools, Shopping |
| Community Features | School Bus |
| Parking Space Total | 1 |
Building
| Bathroom Total | 1 |
| Bedrooms Above Ground | 2 |
| Bedrooms Total | 2 |
| Appliances | Refrigerator, Stove, Microwave Built-in |
| Basement Type | None |
| Construction Style Attachment | Attached |
| Cooling Type | Ductless |
| Exterior Finish | Brick, Metal |
| Fire Protection | Smoke Detectors |
| Fixture | Ceiling Fans |
| Heating Fuel | Electric |
| Stories Total | 1 |
| Size Interior | 640 Ft2 |
| Type | Apartment |
| Utility Water | Municipal Water |
Parking
| Open |
Land
| Access Type | Highway Access |
| Acreage | No |
| Land Amenities | Park, Place Of Worship, Playground, Public Transit, Schools, Shopping |
| Sewer | Municipal Sewage System |
| Size Depth | 209 Ft |
| Size Frontage | 60 Ft |
| Size Total Text | Unknown |
| Zoning Description | Res-5 |
Rooms
| Level | Type | Length | Width | Dimensions |
|---|---|---|---|---|
| Main Level | 4pc Bathroom | Measurements not available | ||
| Main Level | Bedroom | 12'6'' x 11'7'' | ||
| Main Level | Bedroom | 12'4'' x 11'9'' |
https://www.realtor.ca/real-estate/29967518/428-prospect-avenue-unit-7-kitchener
Contact Us
Contact us for more information

The trademarks REALTOR®, REALTORS®, and the REALTOR® logo are controlled by The Canadian Real Estate Association (CREA) and identify real estate professionals who are members of CREA. The trademarks MLS®, Multiple Listing Service® and the associated logos are owned by The Canadian Real Estate Association (CREA) and identify the quality of services provided by real estate professionals who are members of CREA. The trademark DDF® is owned by The Canadian Real Estate Association (CREA) and identifies CREA's Data Distribution Facility (DDF®)
June 29 2026 07:50:58
REALTORS® Association of Hamilton-Burlington
Hewitt Jancsar Realty Ltd.