
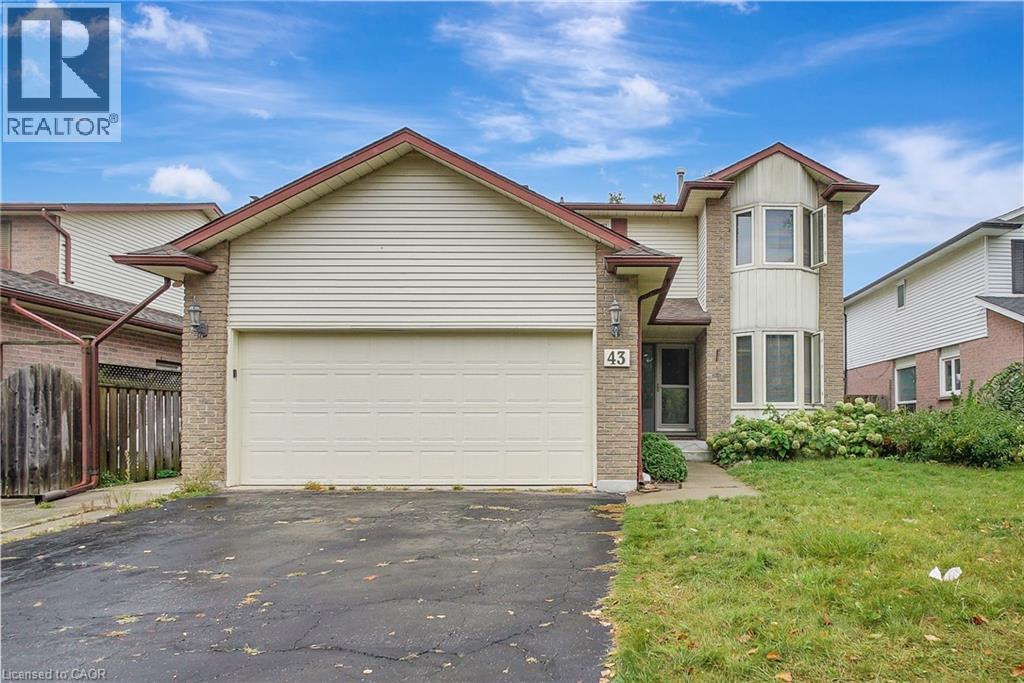
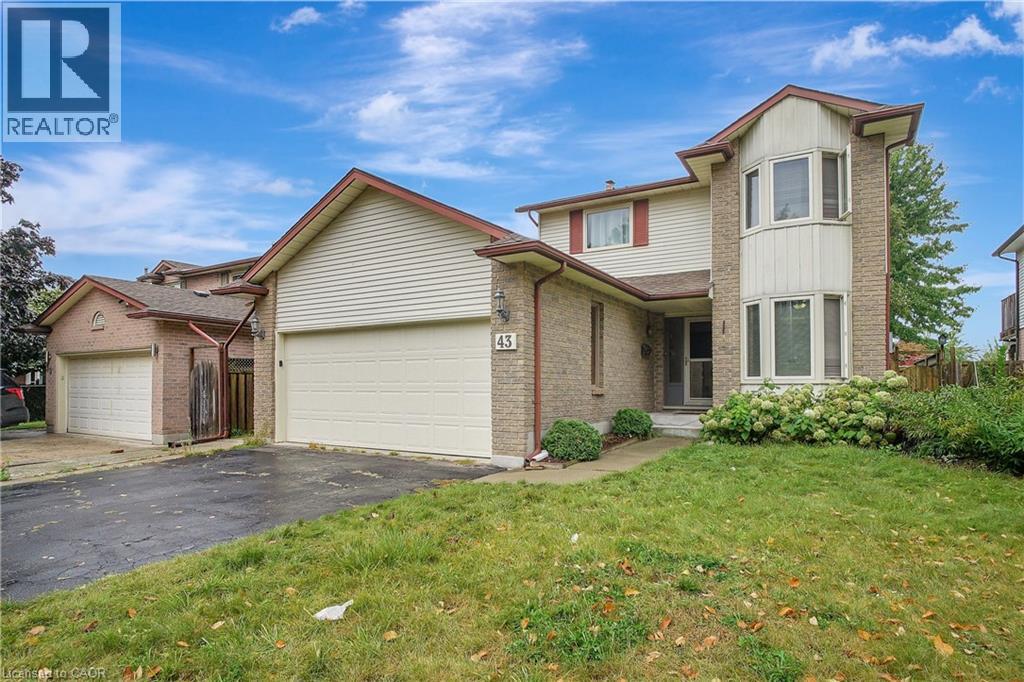
43 Holm Street Unit# Lower Cambridge, Ontario N3C 3N3

$1,250 Monthly
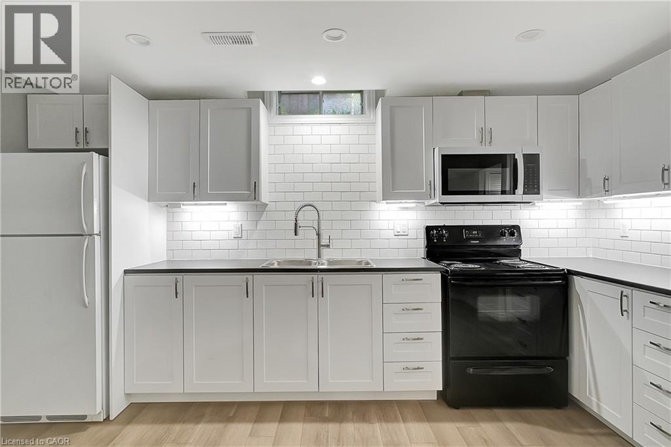
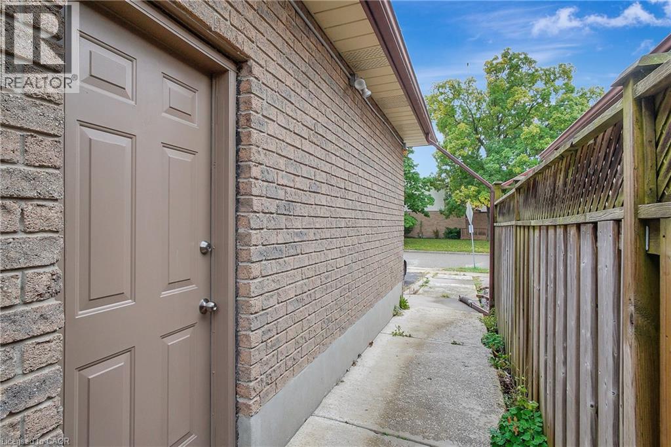
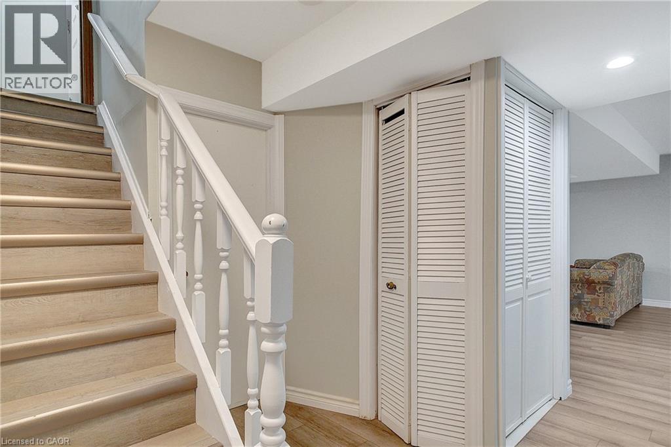
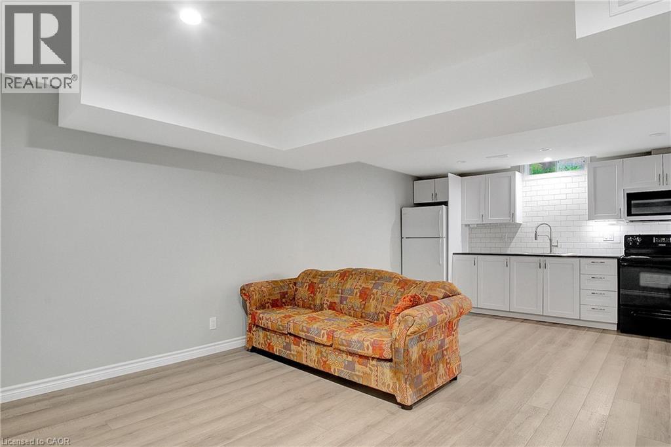
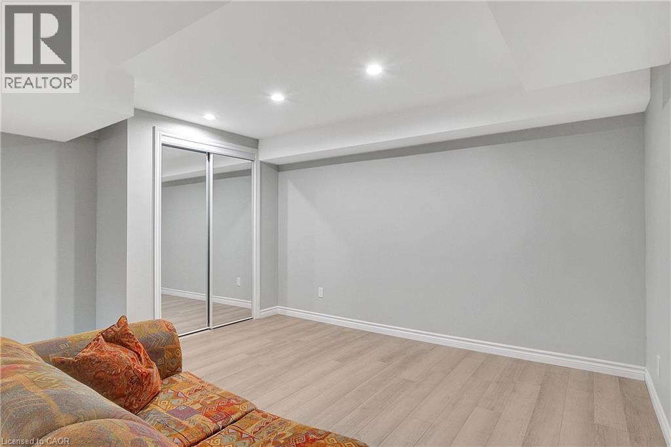
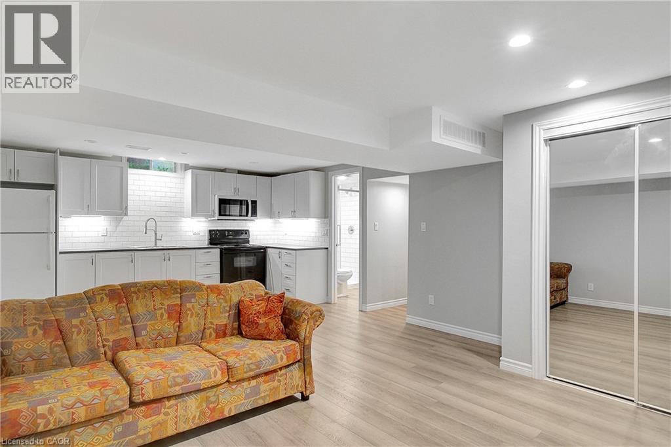
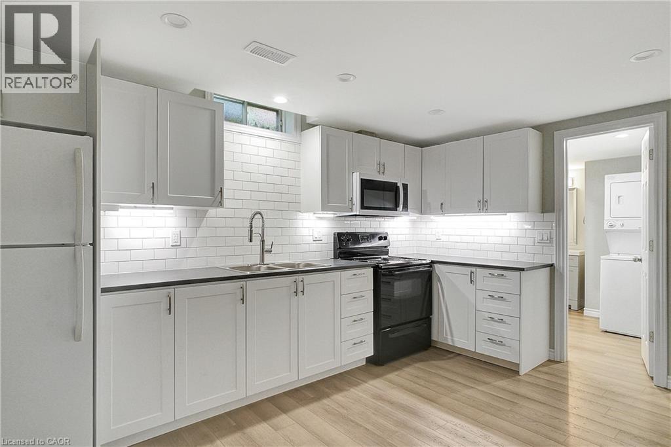
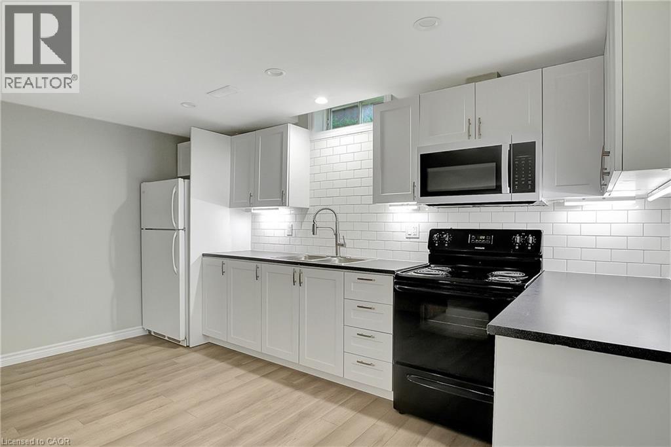
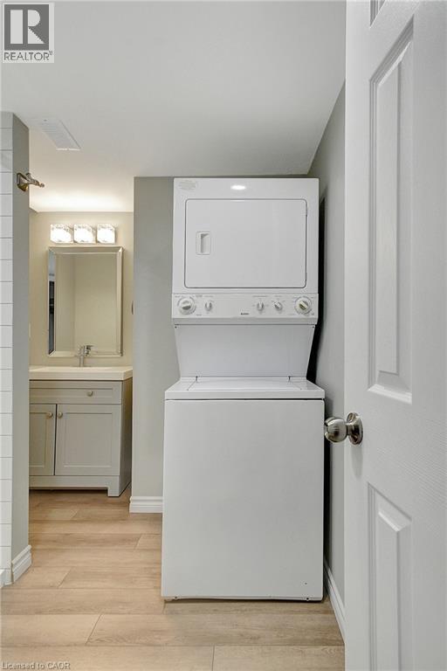
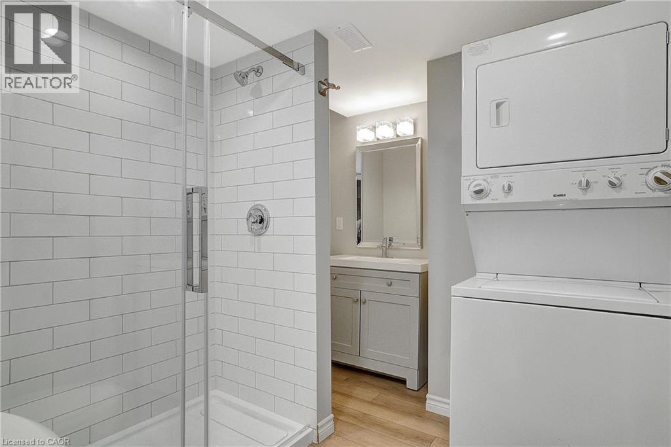
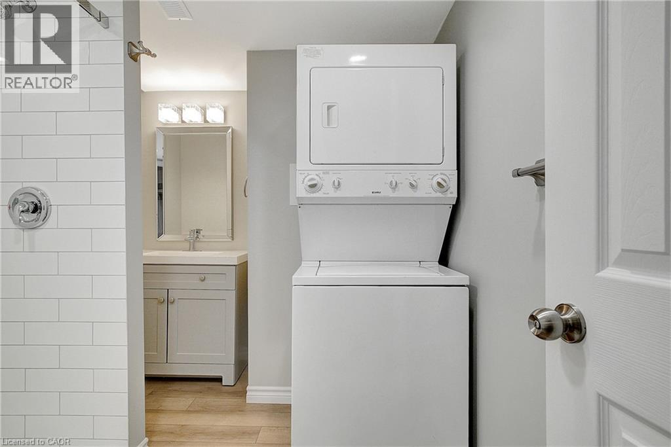
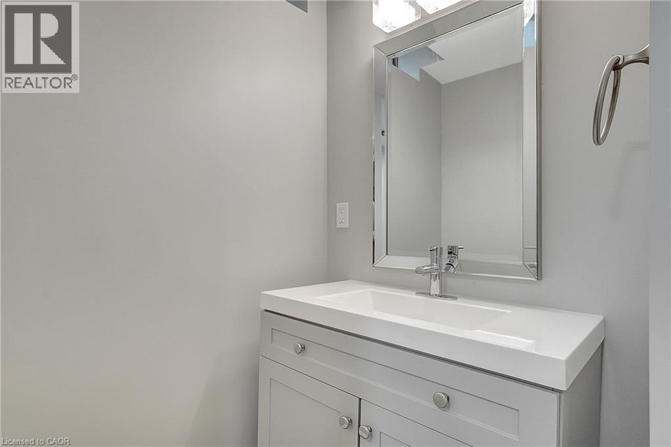
Tucked into the heart of Hespeler Village, this newly renovated basement studio offers 718 square feet of thoughtfully designed living space with an open-concept layout that makes the most of every square foot. The kitchen is generously sized for a studio and flows naturally into the living area, while the three piece bathroom features updated fixtures and finishes that feel fresh and current. In-suite laundry adds a level of everyday convenience that is hard to find at this price point. Outside your door, Hespeler Village delivers a genuine neighbourhood feel with local restaurants, shops, and trails all within easy reach, plus quick access to schools and Highway 401 for commuters. Whether you are settling into your first place or simply looking for a low-maintenance home base in a community with real character, this studio is worth a serious look. (id:36835)
Property Details
| MLS® Number | 40843820 |
| Property Type | Single Family |
| Amenities Near By | Airport, Park, Place Of Worship, Playground, Public Transit, Schools, Shopping |
| Community Features | Quiet Area, Community Centre |
| Features | Conservation/green Belt, Automatic Garage Door Opener |
| Parking Space Total | 4 |
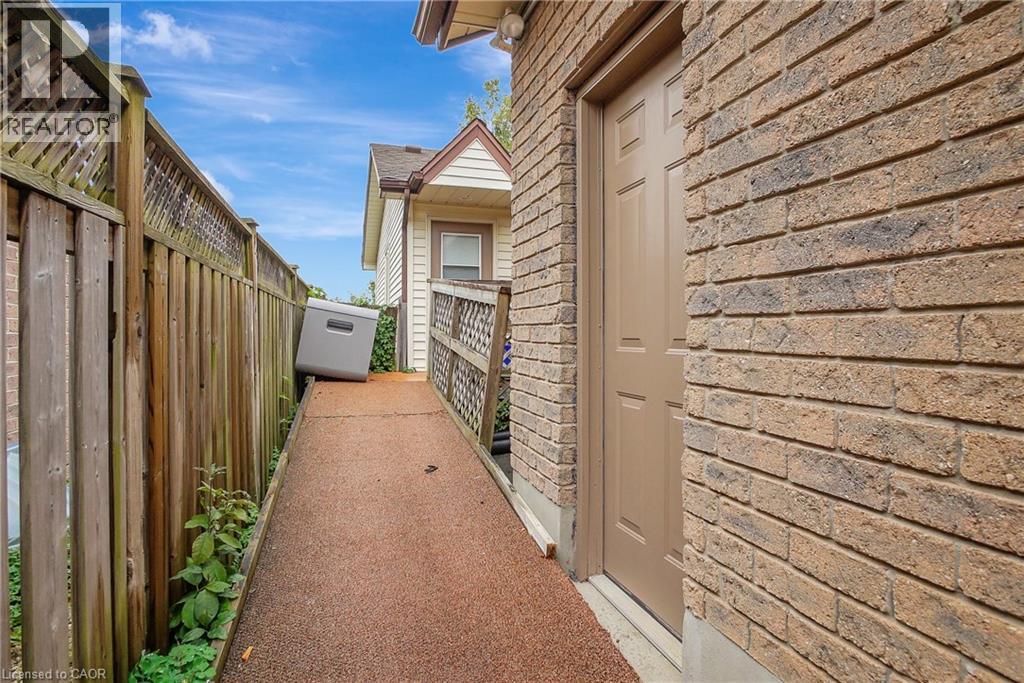
| Structure | Shed |
Building
| Bathroom Total | 1 |
| Appliances | Central Vacuum |
| Basement Development | Partially Finished |
| Basement Type | Full (partially Finished) |
| Construction Style Attachment | Detached |
| Cooling Type | Central Air Conditioning |
| Exterior Finish | Brick, Vinyl Siding |
| Foundation Type | Poured Concrete |
| Heating Fuel | Natural Gas |
| Heating Type | Forced Air |
| Stories Total | 2 |
| Size Interior | 718 Ft2 |
| Type | House |
| Utility Water | Municipal Water |
Parking
| Attached Garage |
Land
| Access Type | Road Access |
| Acreage | No |
| Land Amenities | Airport, Park, Place Of Worship, Playground, Public Transit, Schools, Shopping |
| Sewer | Municipal Sewage System |
| Size Depth | 110 Ft |
| Size Frontage | 45 Ft |
| Size Total Text | Under 1/2 Acre |
| Zoning Description | R5 |
Rooms
| Level | Type | Length | Width | Dimensions |
|---|---|---|---|---|
| Basement | Other | 16'9'' x 10'4'' | ||
| Basement | 3pc Bathroom | 7'8'' x 15'2'' | ||
| Basement | Kitchen | 21'10'' x 14'1'' |
https://www.realtor.ca/real-estate/29966758/43-holm-street-unit-lower-cambridge
Contact Us
Contact us for more information

The trademarks REALTOR®, REALTORS®, and the REALTOR® logo are controlled by The Canadian Real Estate Association (CREA) and identify real estate professionals who are members of CREA. The trademarks MLS®, Multiple Listing Service® and the associated logos are owned by The Canadian Real Estate Association (CREA) and identify the quality of services provided by real estate professionals who are members of CREA. The trademark DDF® is owned by The Canadian Real Estate Association (CREA) and identifies CREA's Data Distribution Facility (DDF®)
June 29 2026 06:12:17
REALTORS® Association of Hamilton-Burlington
Corcoran Horizon Realty