
439 Fifth Street Collingwood, Ontario L9Y 1Y4

$624,900
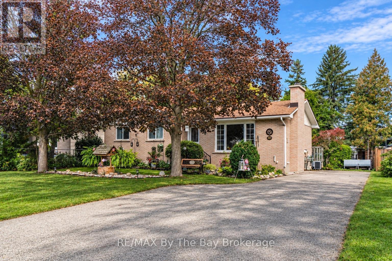
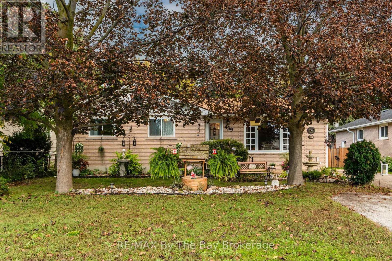
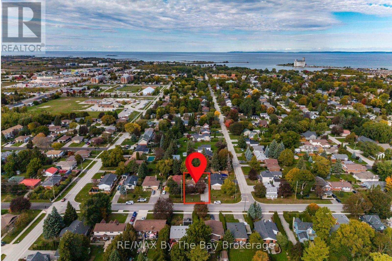
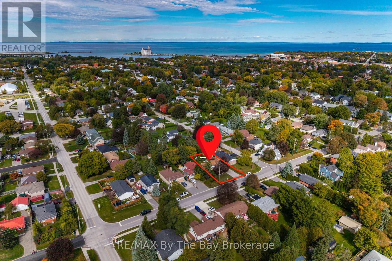
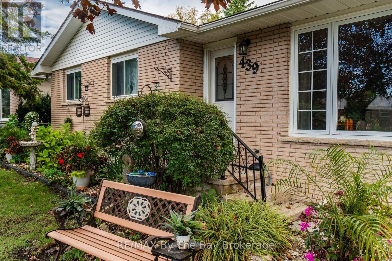
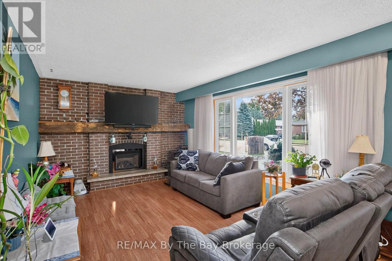
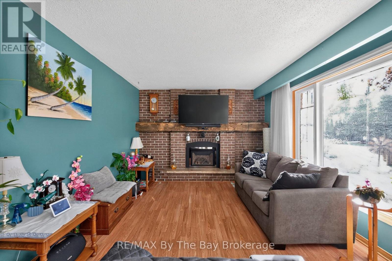
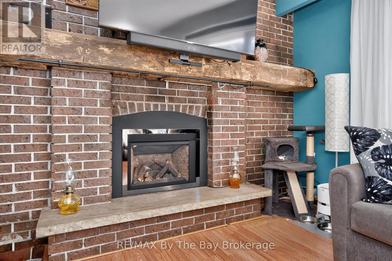
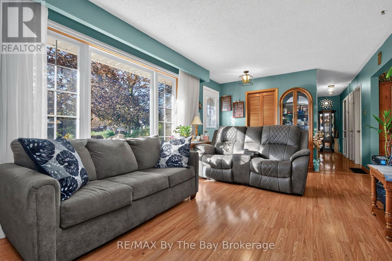
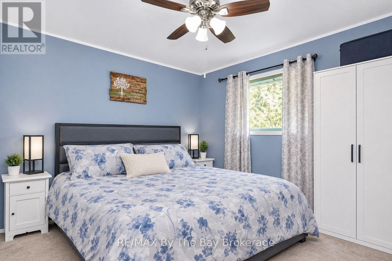
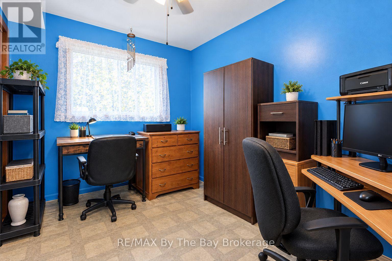
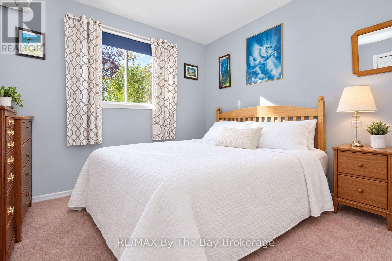
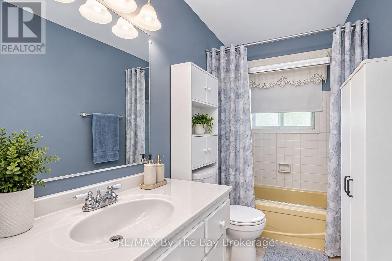
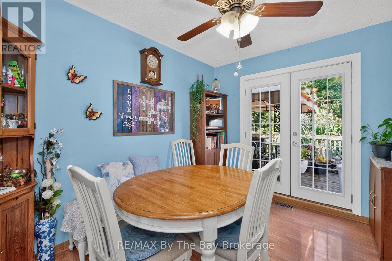
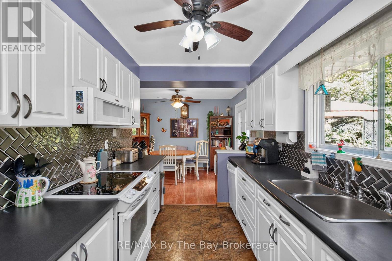
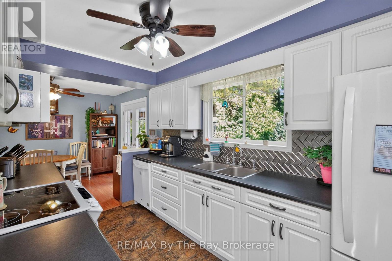
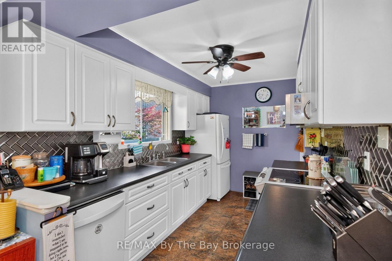
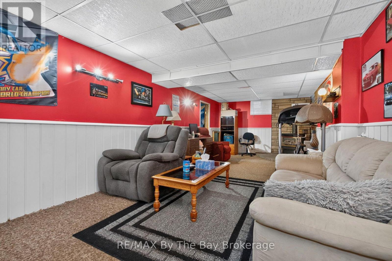
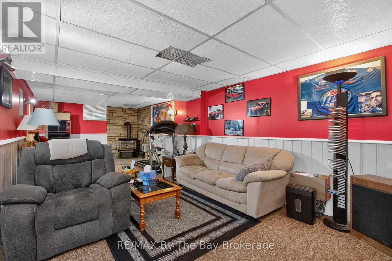
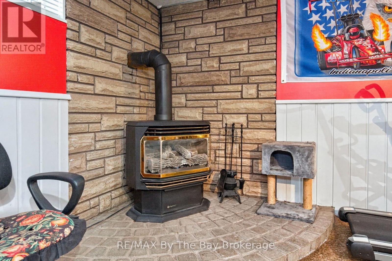
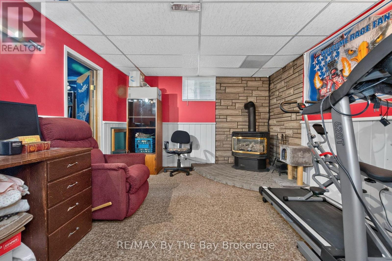
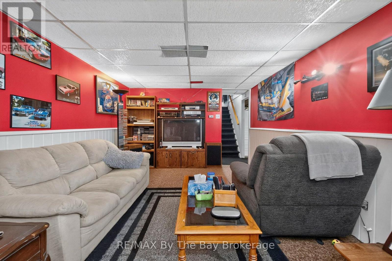
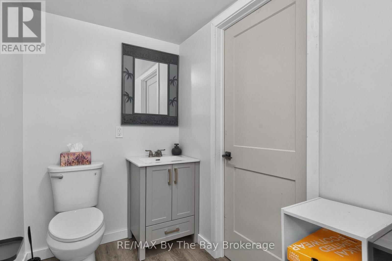
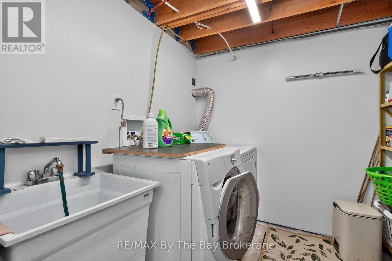
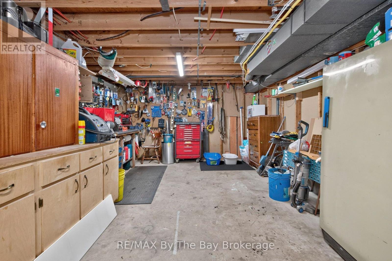
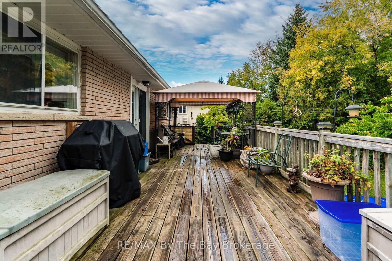
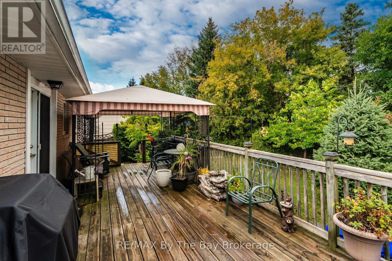
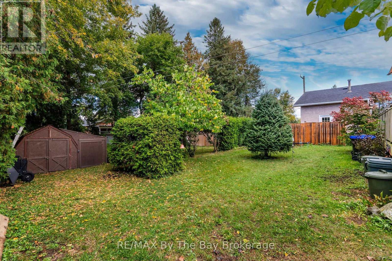
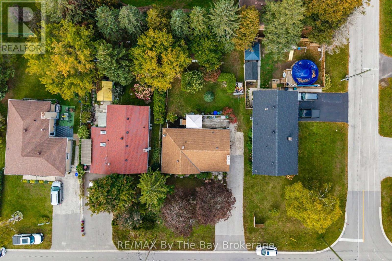
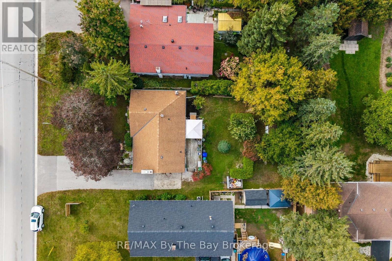
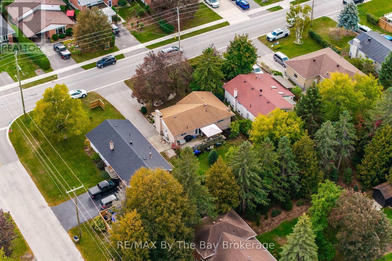
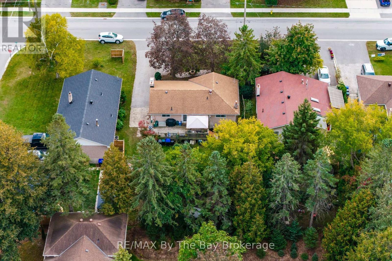
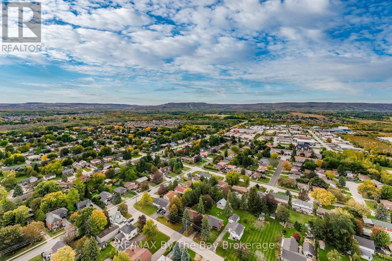
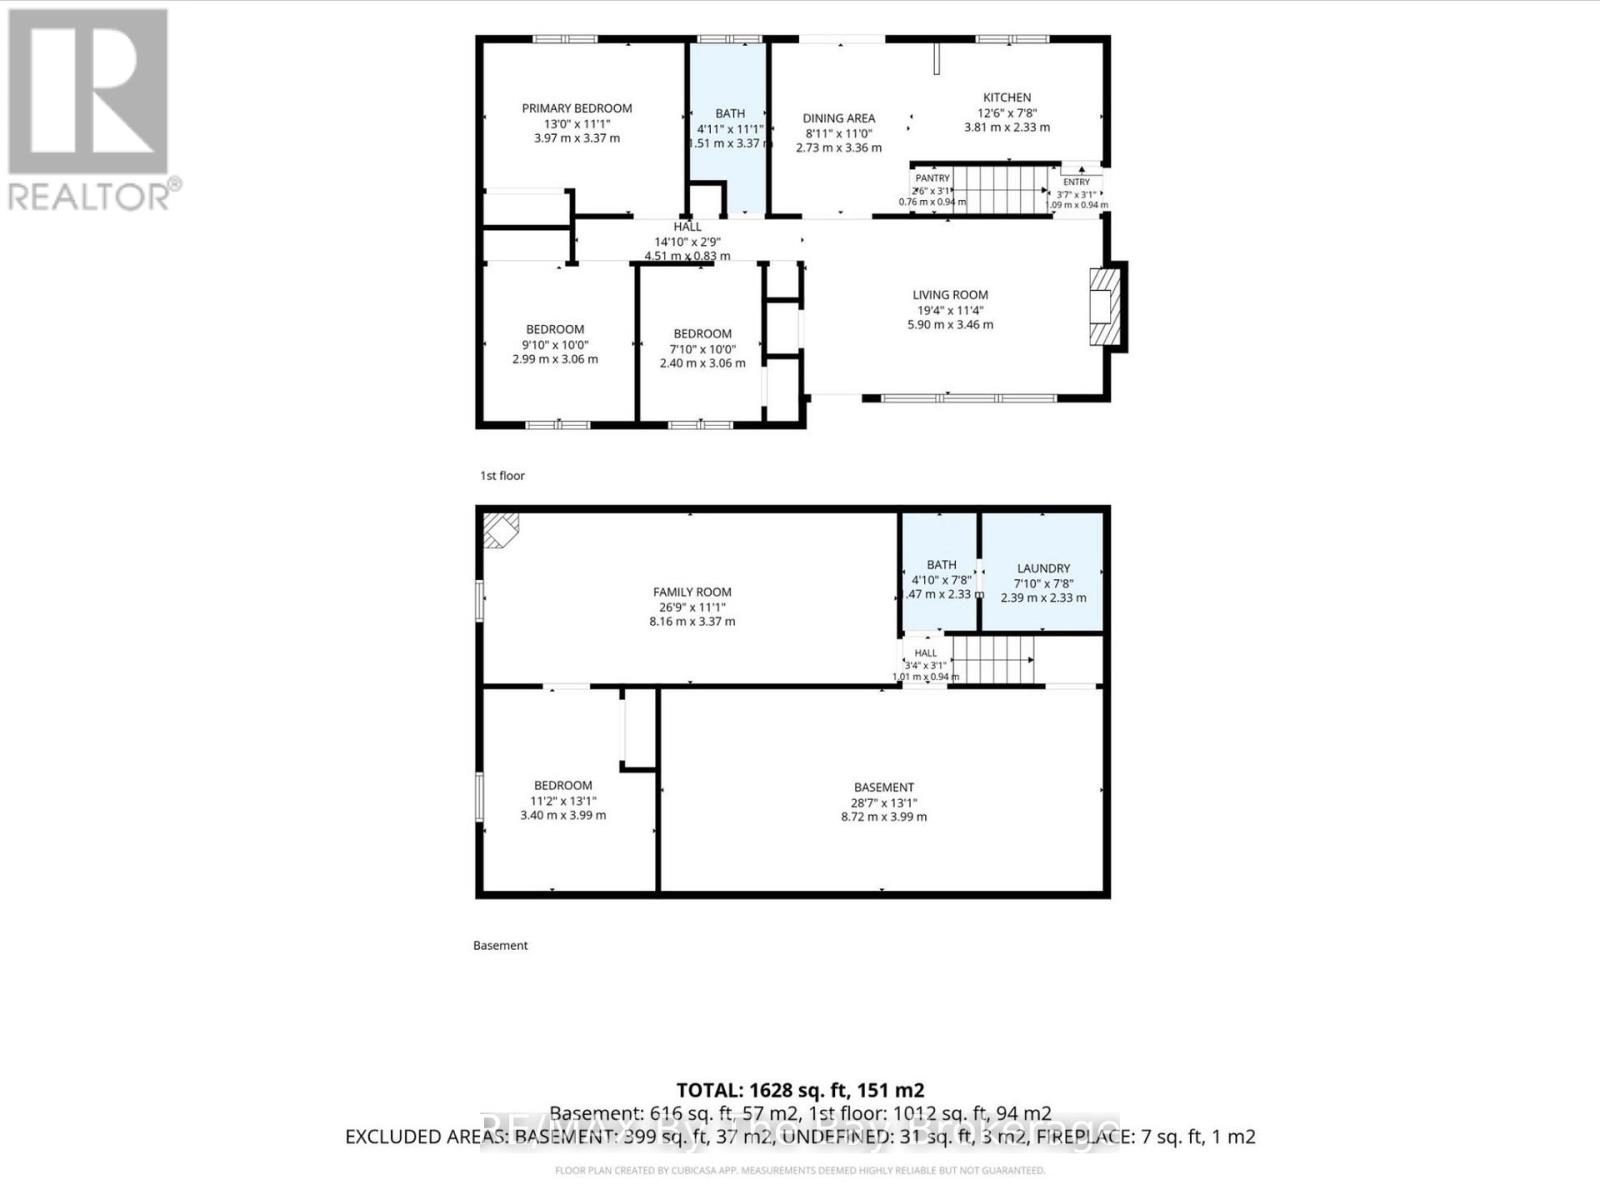
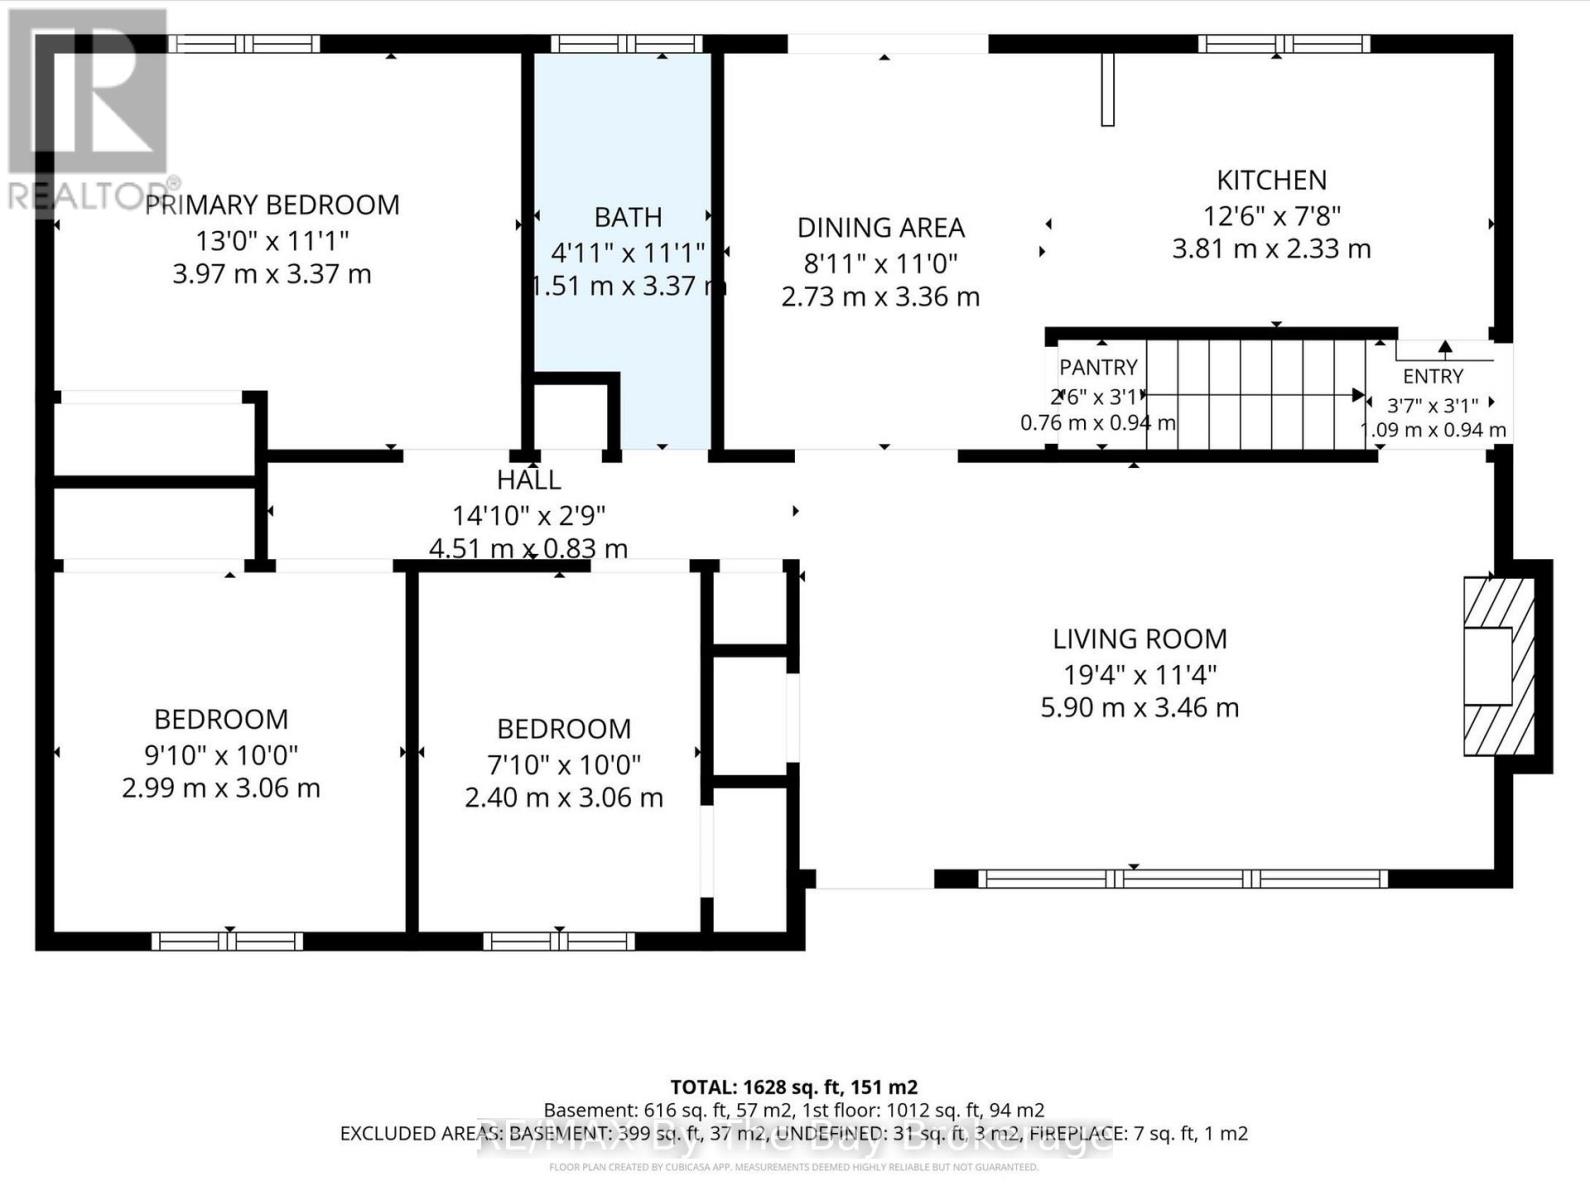
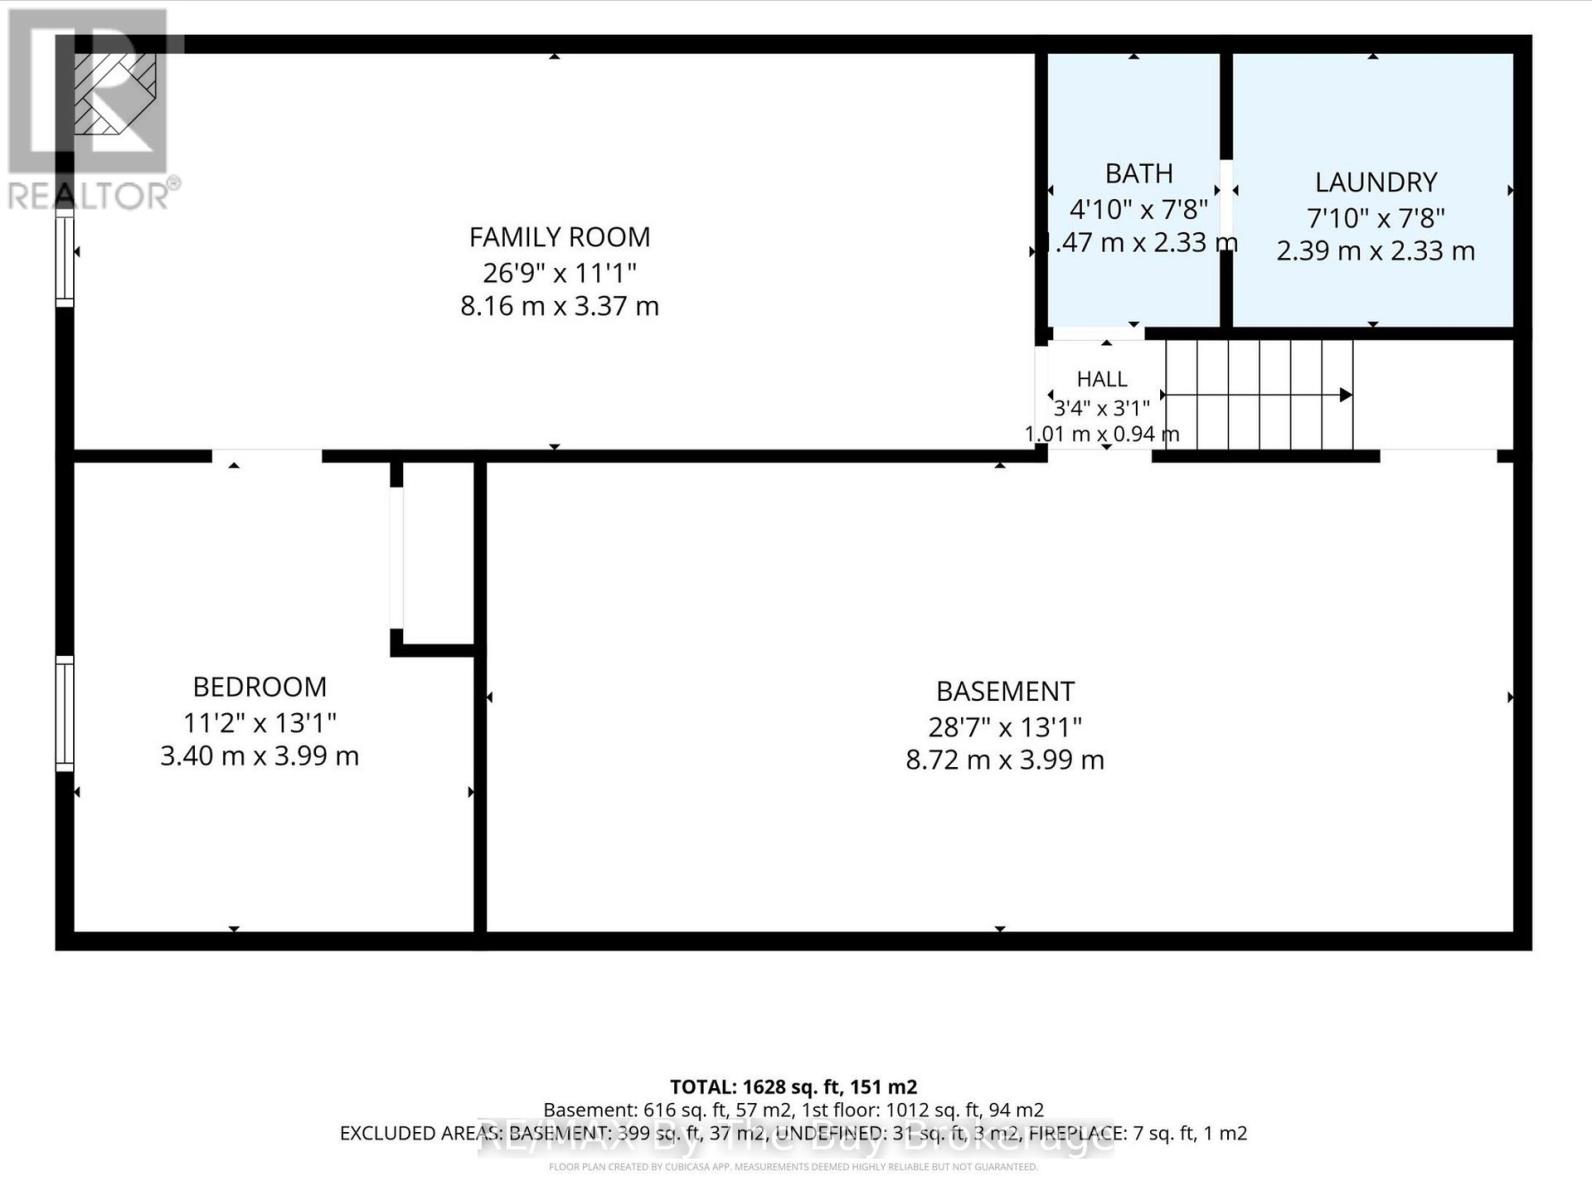
Welcome to this charming all-brick bungalow in the heart of Collingwood! A fantastic opportunity for first-time buyers, down sizers or investors. This home offers 3 bedrooms, 2 bathrooms and the added bonus of an assortment of workshop tools and yard maintenance equipment, including a 4-burner Broil King BBQ, snow blower, lawn mower, hedge trimmer, leaf blower, chainsaw, pole saw, ladder and fertilizer spreader. The main floor features all three bedrooms, a 4-piece bathroom and a bright, welcoming living room with a cozy gas fireplace and large picture window that fills the space with natural light. The spacious kitchen provides direct access to a large back deck, perfect for outdoor dining, entertaining or enjoying the warmer months. The lower level offers additional living and storage space, a large workshop, a second gas fireplace, laundry and a convenient new 2-piece bathroom (2026), making it ideal for hobbies, projects, a home office or recreation space. With ample parking and an unbeatable central location, you'll be just minutes from shopping, restaurants, schools, downtown Collingwood and an array of everyday amenities. (id:36835)
Open House
This property has open houses!
1:00 pm
Ends at:3:00 pm
Property Details
| MLS® Number | S13872868 |
| Property Type | Single Family |
| Community Name | Collingwood |
| Amenities Near By | Beach, Hospital, Public Transit, Schools |
| Community Features | Community Centre, School Bus |
| Equipment Type | Water Heater |
| Features | Wooded Area, Flat Site |
| Parking Space Total | 6 |
| Rental Equipment Type | Water Heater |
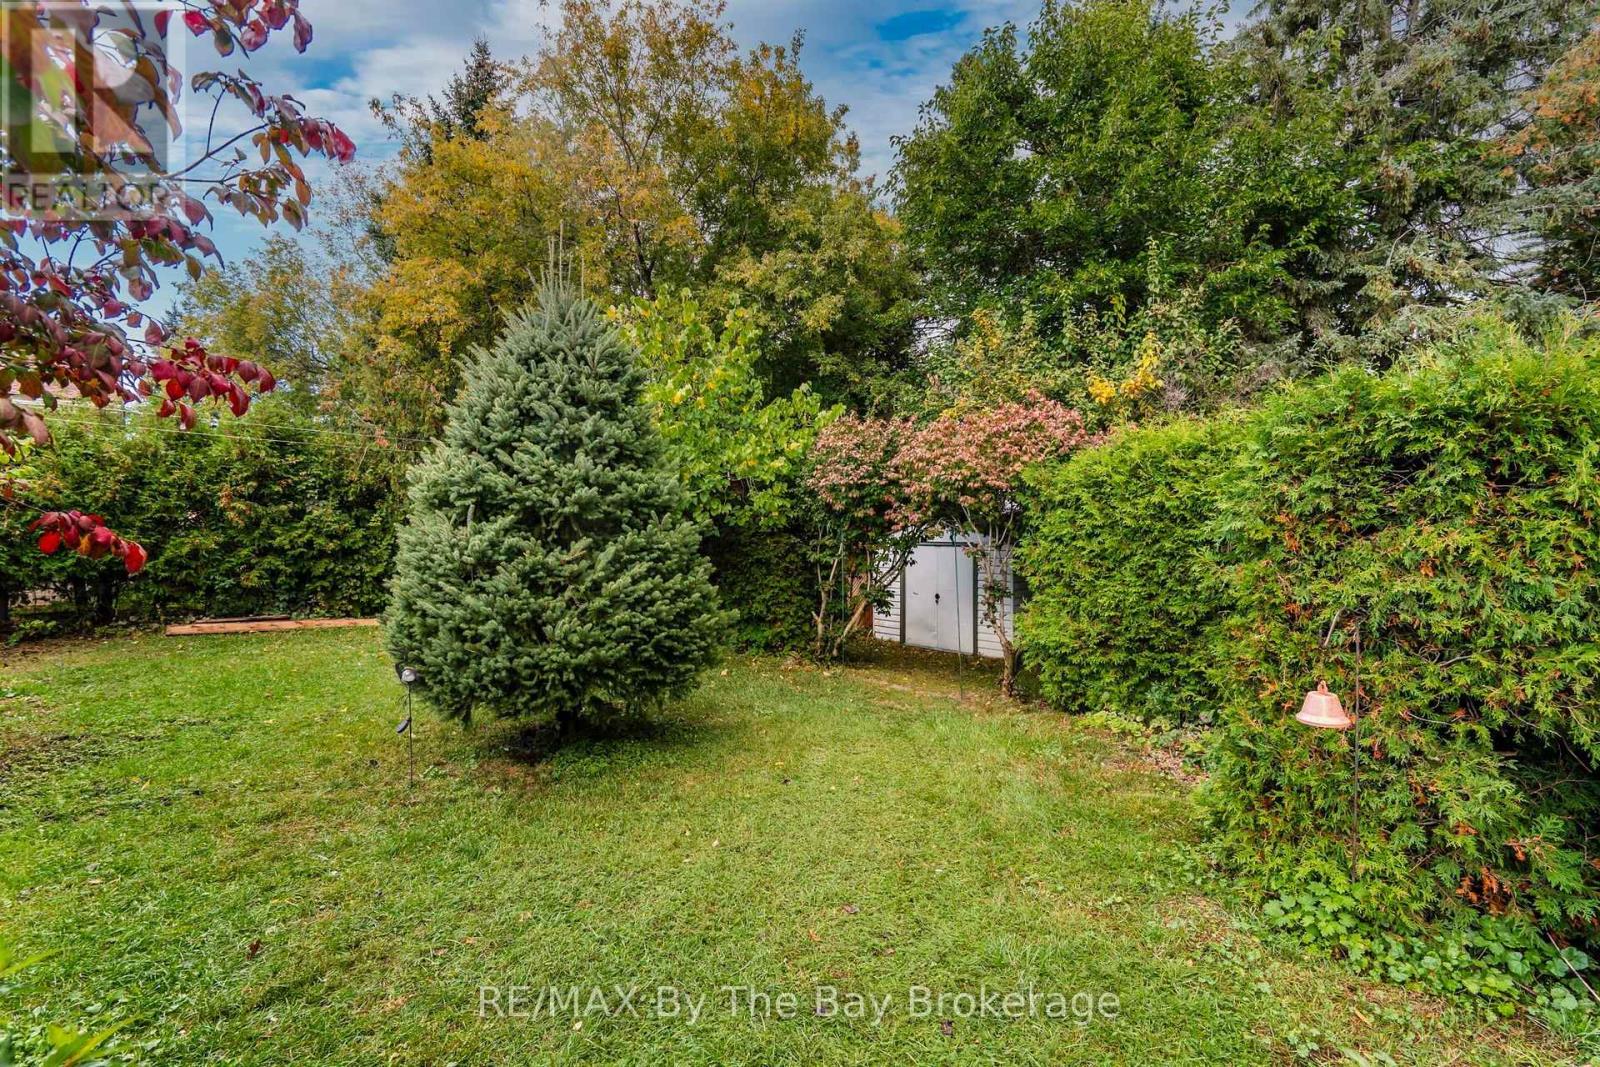
| Structure | Deck, Shed |
Building
| Bathroom Total | 2 |
| Bedrooms Above Ground | 3 |
| Bedrooms Total | 3 |
| Age | 51 To 99 Years |
| Amenities | Canopy, Fireplace(s) |
| Appliances | Dryer, Microwave, Oven, Stove, Washer, Refrigerator |
| Architectural Style | Bungalow |
| Basement Development | Finished |
| Basement Type | N/a (finished) |
| Construction Style Attachment | Detached |
| Cooling Type | Central Air Conditioning |
| Exterior Finish | Brick |
| Fireplace Present | Yes |
| Fireplace Total | 2 |
| Foundation Type | Poured Concrete |
| Half Bath Total | 1 |
| Heating Fuel | Natural Gas |
| Heating Type | Forced Air |
| Stories Total | 1 |
| Size Interior | 700 - 1,100 Sqft |
| Type | House |
| Utility Water | Municipal Water |
Parking
| No Garage |
Land
| Acreage | No |
| Land Amenities | Beach, Hospital, Public Transit, Schools |
| Landscape Features | Landscaped |
| Sewer | Sanitary Sewer |
| Size Depth | 132 Ft |
| Size Frontage | 55 Ft |
| Size Irregular | 55 X 132 Ft |
| Size Total Text | 55 X 132 Ft|under 1/2 Acre |
| Zoning Description | R2 |
Rooms
| Level | Type | Length | Width | Dimensions |
|---|---|---|---|---|
| Basement | Family Room | 8.16 m | 3.37 m | 8.16 m x 3.37 m |
| Basement | Office | 3.4 m | 3.99 m | 3.4 m x 3.99 m |
| Basement | Bathroom | 2.33 m | 1.47 m | 2.33 m x 1.47 m |
| Main Level | Living Room | 5.9 m | 3.46 m | 5.9 m x 3.46 m |
| Main Level | Dining Room | 2.73 m | 3.36 m | 2.73 m x 3.36 m |
| Main Level | Kitchen | 3.81 m | 2.33 m | 3.81 m x 2.33 m |
| Main Level | Bathroom | 3.37 m | 1.51 m | 3.37 m x 1.51 m |
| Main Level | Primary Bedroom | 3.37 m | 3.97 m | 3.37 m x 3.97 m |
| Main Level | Bedroom 2 | 2.99 m | 3.06 m | 2.99 m x 3.06 m |
| Main Level | Bedroom 3 | 2.4 m | 3.06 m | 2.4 m x 3.06 m |
https://www.realtor.ca/real-estate/30376446/439-fifth-street-collingwood-collingwood
Contact Us
Contact us for more information

The trademarks REALTOR®, REALTORS®, and the REALTOR® logo are controlled by The Canadian Real Estate Association (CREA) and identify real estate professionals who are members of CREA. The trademarks MLS®, Multiple Listing Service® and the associated logos are owned by The Canadian Real Estate Association (CREA) and identify the quality of services provided by real estate professionals who are members of CREA. The trademark DDF® is owned by The Canadian Real Estate Association (CREA) and identifies CREA's Data Distribution Facility (DDF®)
November 17 2026 12:58:26
The Lakelands Association of REALTORS®
RE/MAX By The Bay Brokerage