
44 Mcnichol Drive Cambridge, Ontario N1P 1C9


$799,000
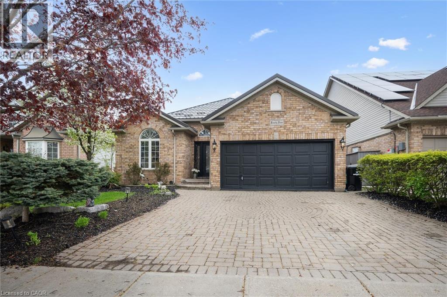
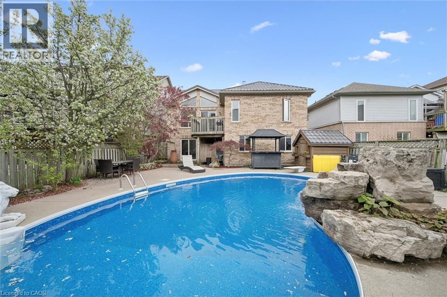
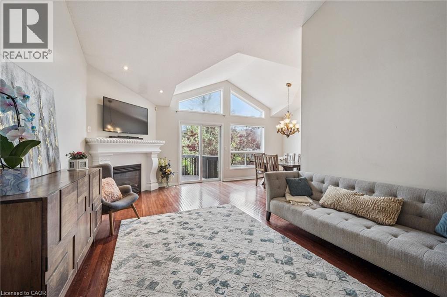
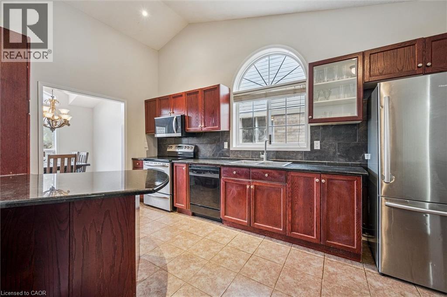
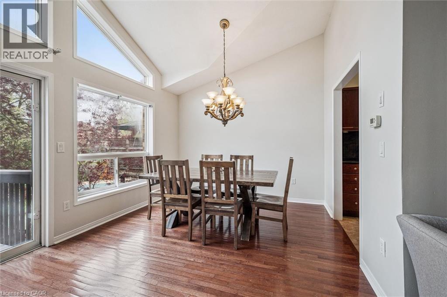
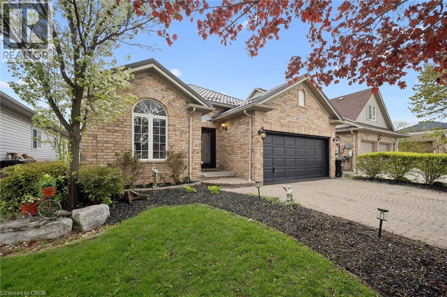
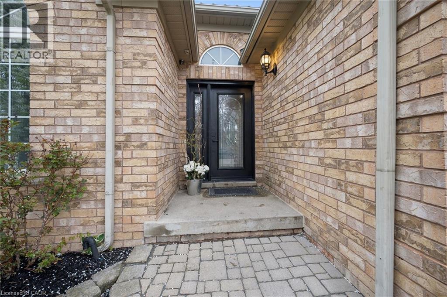
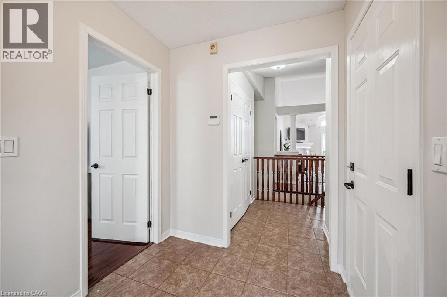
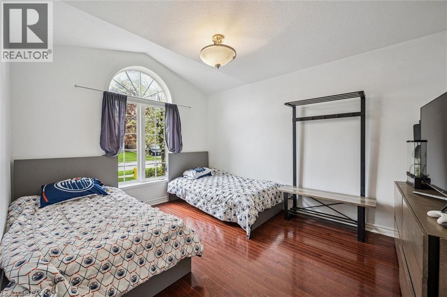
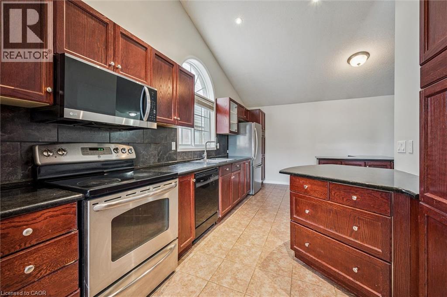
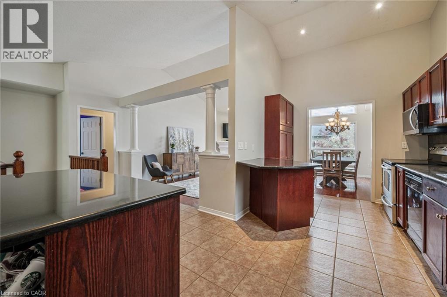
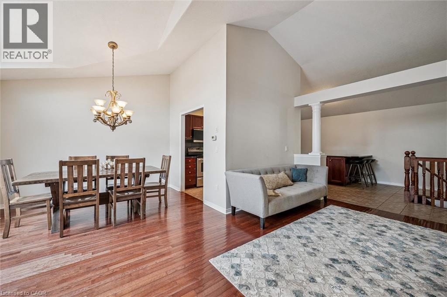
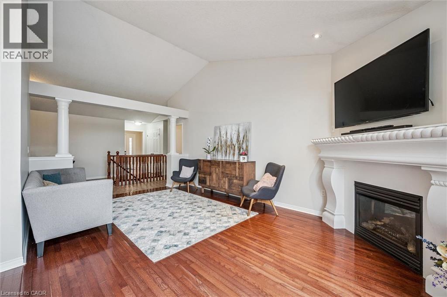
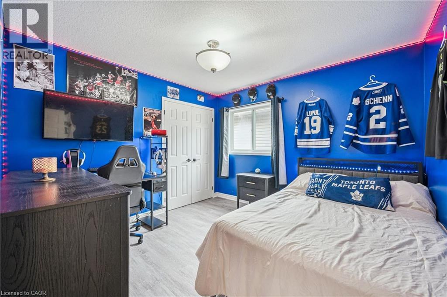
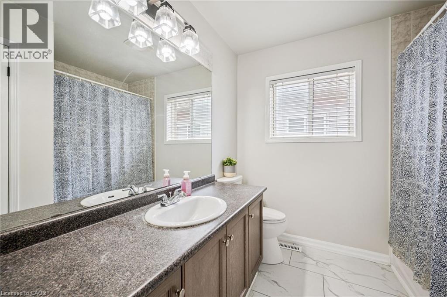
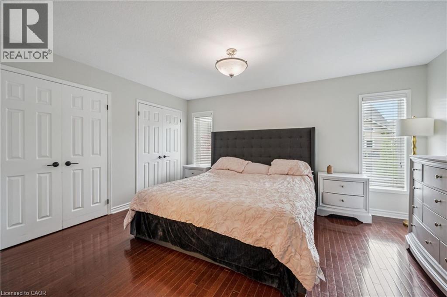
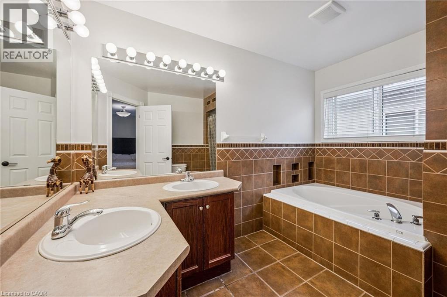
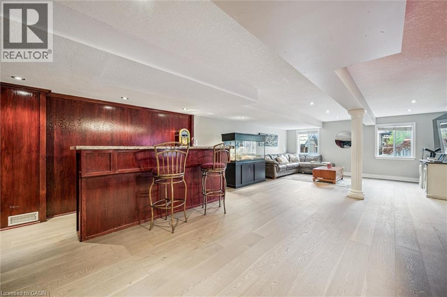
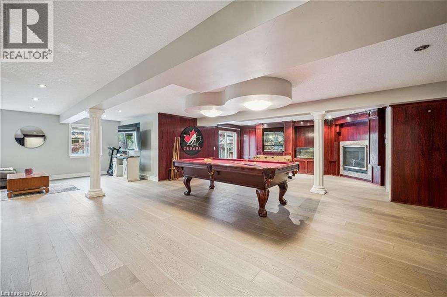
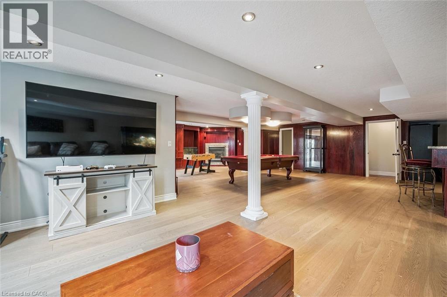
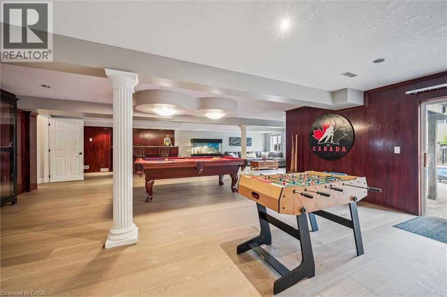
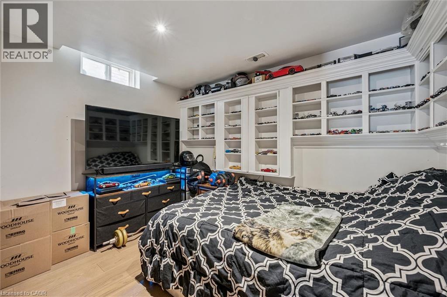
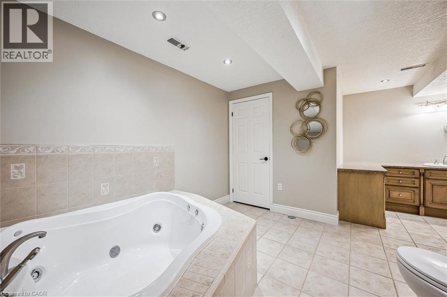
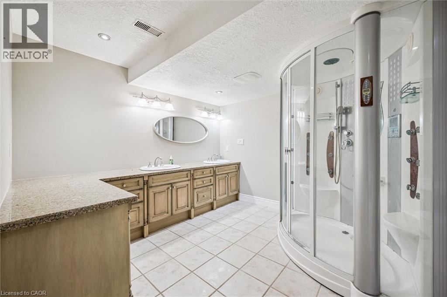
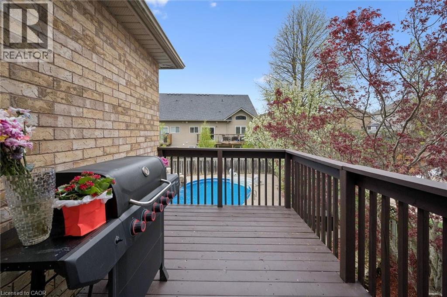
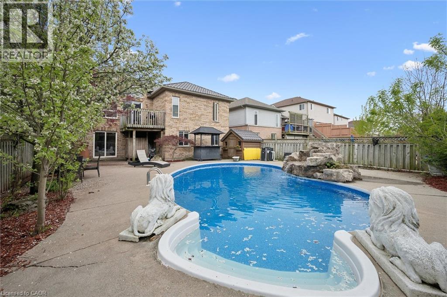
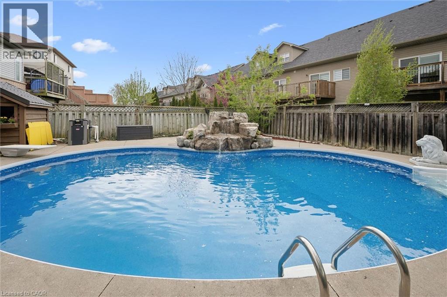
SKIP THE CROWDS and enjoy resort-style living in your own backyard! This meticulously maintained 3-bedroom bungalow offers over 1600+ sq.ft. Main floor living space, designed for relaxation and entertaining. From the moment you arrive, the custom oversized driveway, double car garage, professional landscaping, and durable STEEL ROOF set a high standard. Inside, a bright, open-concept layout features large arched windows, rich hardwood, and ceramic flooring. The custom kitchen is a functional masterpiece with vaulted ceilings, granite countertops, and two separate islands. The adjacent great room showcases a gas fireplace and wall-to-wall windows providing clear views of your outdoor oasis. The main floor hosts three well-proportioned bedrooms, including a primary suite with a full ensuite and walk-in closet. The lower level is a massive WALKOUT BASEMENT built for hosting. This space features a grand wet bar, a full games room, and a built-in cherry wood entertainment unit with a second gas fireplace. A private den and a large bathroom with a Jacuzzi tub complete this expansive area. A highlight of this property is the professionally landscaped backyard retreat. It features a kidney-shaped saltwater pool that has been significantly updated with a NEW LINER (2024) and a new POOL HEATER (2024), ensuring years of worry-free enjoyment. The outdoor space is finished with a stone waterfall, tiki bar, and a storage shed. This family friendly home is perfectly situated within walking distance to schools. Franklin Pond neighbourhood is a quick 15minute commute to HWY 401. Whether hosting summer poolside gatherings or quiet nights by the fire, this home is ready for its next family. (id:36835)
Open House
This property has open houses!
2:00 pm
Ends at:4:00 pm
2:00 am
Ends at:4:00 pm
Property Details
| MLS® Number | 40833909 |
| Property Type | Single Family |
| Neigbourhood | Littles Corners |
| Amenities Near By | Park, Place Of Worship, Public Transit, Schools, Shopping |
| Community Features | Community Centre |
| Equipment Type | Water Heater |
| Features | Wet Bar |
| Parking Space Total | 4 |
| Pool Type | Inground Pool |
| Rental Equipment Type | Water Heater |
Building
| Bathroom Total | 3 |
| Bedrooms Above Ground | 3 |
| Bedrooms Total | 3 |
| Appliances | Central Vacuum, Dishwasher, Dryer, Refrigerator, Stove, Water Softener, Wet Bar, Washer, Microwave Built-in, Window Coverings |
| Architectural Style | Bungalow |
| Basement Development | Finished |
| Basement Type | Full (finished) |
| Constructed Date | 2002 |
| Construction Style Attachment | Detached |
| Cooling Type | Central Air Conditioning |
| Exterior Finish | Brick |
| Fireplace Present | Yes |
| Fireplace Total | 2 |
| Foundation Type | Poured Concrete |
| Heating Fuel | Natural Gas |
| Heating Type | Forced Air |
| Stories Total | 1 |
| Size Interior | 3,039 Ft2 |
| Type | House |
| Utility Water | Municipal Water |
Parking
| Attached Garage |
Land
| Access Type | Road Access |
| Acreage | No |
| Land Amenities | Park, Place Of Worship, Public Transit, Schools, Shopping |
| Landscape Features | Landscaped |
| Sewer | Municipal Sewage System |
| Size Frontage | 45 Ft |
| Size Irregular | 0.133 |
| Size Total | 0.133 Ac|under 1/2 Acre |
| Size Total Text | 0.133 Ac|under 1/2 Acre |
| Zoning Description | R2 |
Rooms
| Level | Type | Length | Width | Dimensions |
|---|---|---|---|---|
| Lower Level | Bonus Room | 9'8'' x 10'7'' | ||
| Lower Level | 5pc Bathroom | 19'0'' x 16'8'' | ||
| Lower Level | Recreation Room | 36'5'' x 34'2'' | ||
| Main Level | Bedroom | 11'0'' x 10'8'' | ||
| Main Level | Bedroom | 13'0'' x 10'8'' | ||
| Main Level | Full Bathroom | 10'8'' x 8'3'' | ||
| Main Level | Primary Bedroom | 15'4'' x 20'6'' | ||
| Main Level | 4pc Bathroom | 10'7'' x 7'11'' | ||
| Main Level | Dining Room | 10'11'' x 9'0'' | ||
| Main Level | Living Room | 18'3'' x 11'9'' | ||
| Main Level | Kitchen | 18'1'' x 11'1'' |
https://www.realtor.ca/real-estate/29811056/44-mcnichol-drive-cambridge
Contact Us
Contact us for more information

The trademarks REALTOR®, REALTORS®, and the REALTOR® logo are controlled by The Canadian Real Estate Association (CREA) and identify real estate professionals who are members of CREA. The trademarks MLS®, Multiple Listing Service® and the associated logos are owned by The Canadian Real Estate Association (CREA) and identify the quality of services provided by real estate professionals who are members of CREA. The trademark DDF® is owned by The Canadian Real Estate Association (CREA) and identifies CREA's Data Distribution Facility (DDF®)
May 27 2026 02:40:33
REALTORS® Association of Hamilton-Burlington
Royal LePage Crown Realty Services