
44 New Mountain Road Stoney Creek, Ontario L8G 2R7

$1,499,900
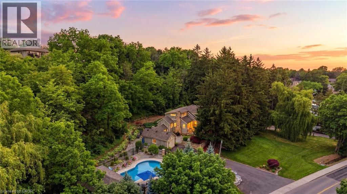
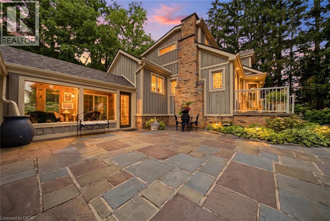
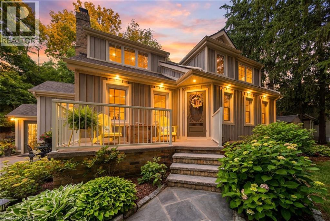
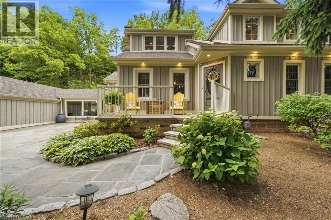
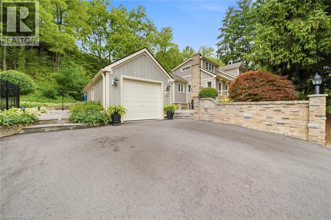
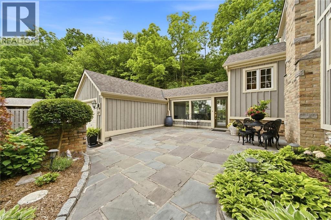
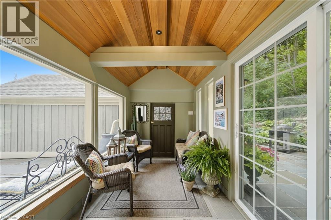
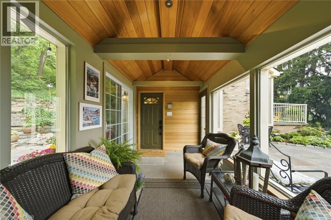
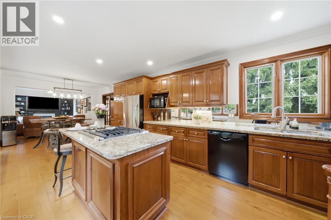
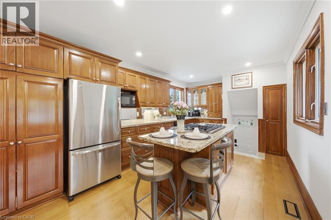
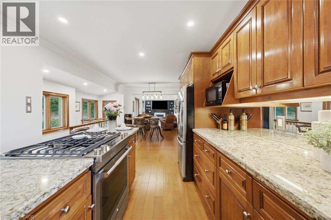
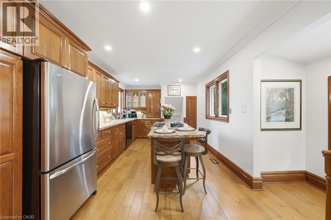
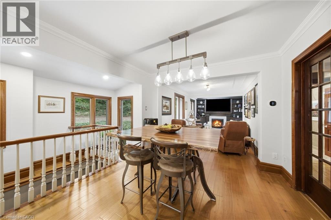
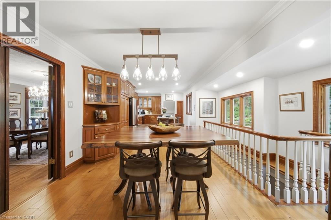
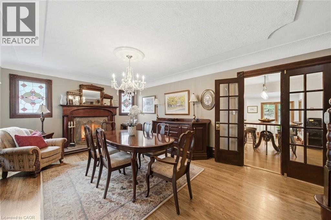
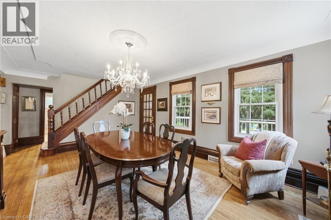
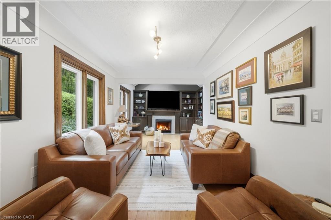
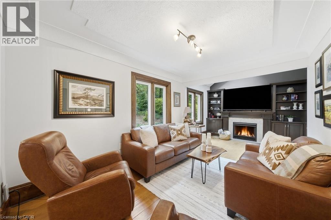
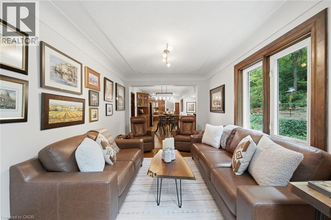
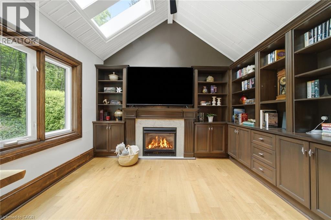
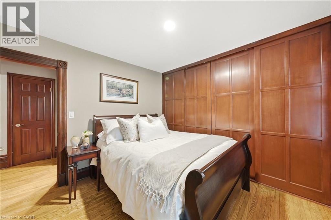
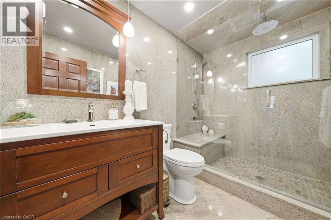
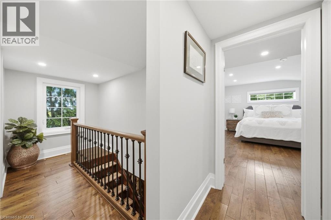
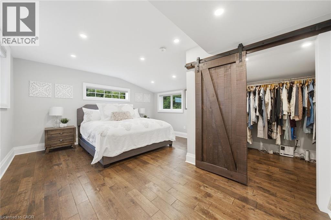
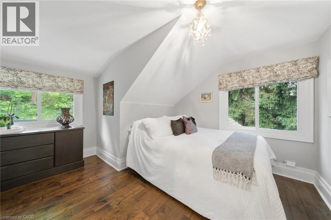
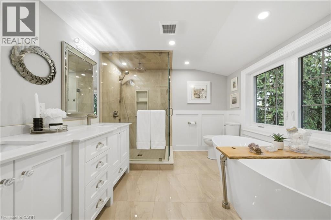
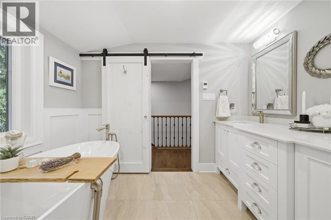
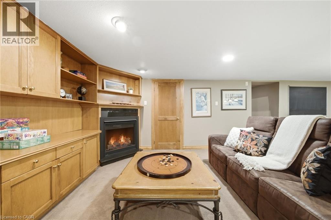
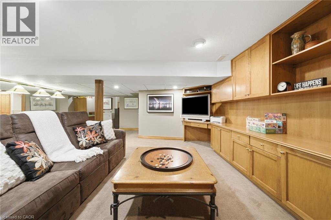
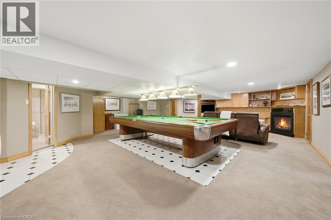
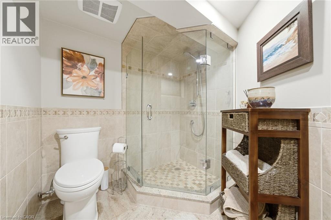
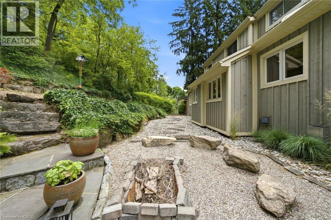
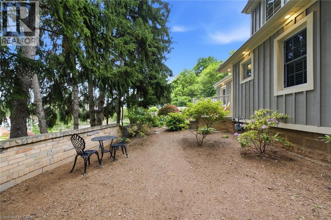
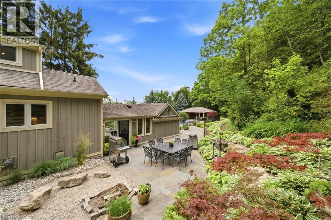
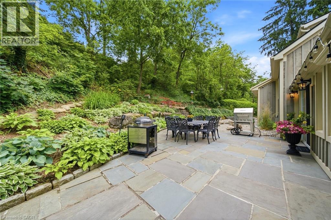
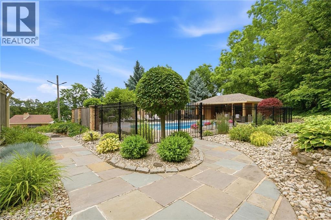
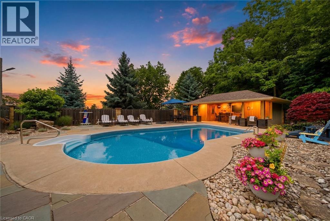
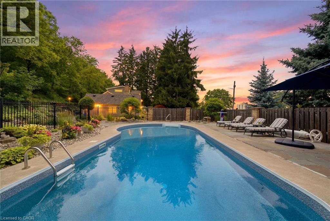
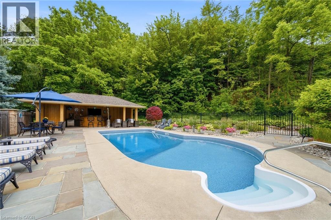
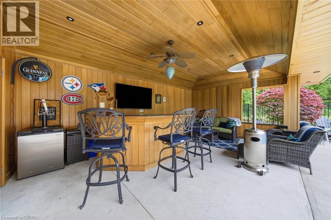
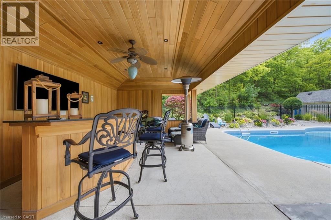
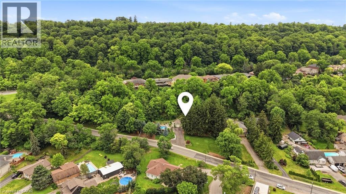
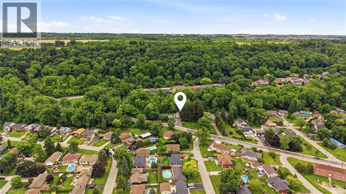
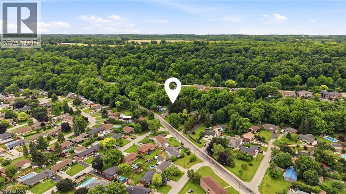
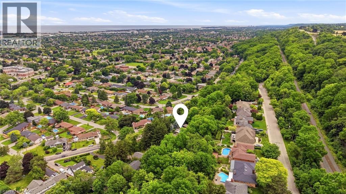
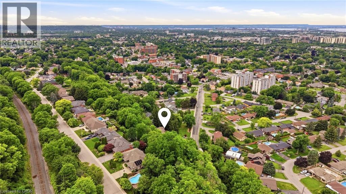
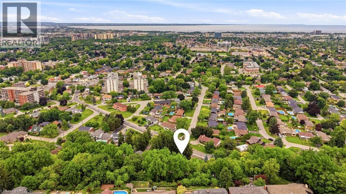
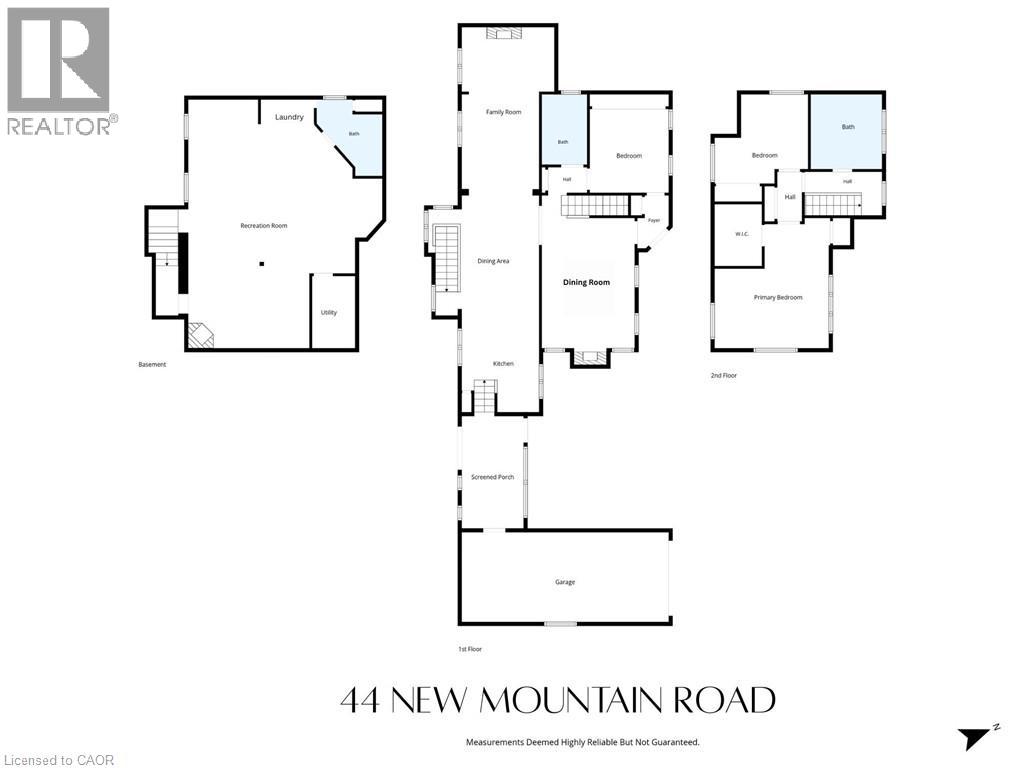
Welcome to 44 New Mountain Road in Stoney Creek, an exceptional 1.5-storey Board & Batten home set on a spectacular professionally landscaped ravine lot measuring approximately 217 x 289 ft. This 3-bedroom home blends timeless character with quality craftsmanship, featuring engineered hardwood flooring and professionally crafted custom cabinetry throughout, along with three fireplaces, including a wood-burning fireplace in the dining room and gas fireplaces in the family and recreation rooms. The custom kitchen is designed for everyday living and entertaining, offering granite countertops, a large centre island, and ample custom cabinetry. The inviting family room is enhanced by skylights, custom built-in cabinetry, and a gas fireplace. The main floor includes one bedroom and a beautifully updated 3-piece bathroom with a glass shower, while the upper level features two spacious bedrooms and a 5-piece bathroom complete with a glass shower and soaker tub. Step outside to your private backyard oasis featuring an 18' x 36' inground saltwater pool with a newer liner and saltwater system, flagstone patios, and an impressive 13.5' x 27' clear cedar cabana complete with granite countertops and a change room. Additional highlights include a BBQ gas hookup, an attached garage, a newly paved 9-car driveway, mature perennial gardens, and breathtaking ravine views offering exceptional privacy. A rare opportunity to own a truly one-of-a-kind property that combines comfort, craftsmanship, and resort-style outdoor living in one of Stoney Creek's most desirable locations. (id:36835)
Property Details
| MLS® Number | 40841695 |
| Property Type | Single Family |
| Neigbourhood | Cherry Heights |
| Amenities Near By | Golf Nearby, Hospital, Park, Schools |
| Features | Ravine, Conservation/green Belt, Paved Driveway, Skylight |
| Parking Space Total | 10 |
| Pool Type | Inground Pool |
| View Type | Lake View |
Building
| Bathroom Total | 3 |
| Bedrooms Above Ground | 3 |
| Bedrooms Total | 3 |
| Appliances | Central Vacuum, Dishwasher, Dryer, Refrigerator, Washer, Gas Stove(s), Window Coverings |
| Basement Development | Finished |
| Basement Type | Full (finished) |
| Constructed Date | 1950 |
| Construction Style Attachment | Detached |
| Cooling Type | Central Air Conditioning |
| Exterior Finish | Brick |
| Fireplace Fuel | Wood |
| Fireplace Present | Yes |
| Fireplace Total | 3 |
| Fireplace Type | Other - See Remarks |
| Foundation Type | Block |
| Heating Fuel | Natural Gas |
| Heating Type | Forced Air |
| Stories Total | 2 |
| Size Interior | 1,632 Ft2 |
| Type | House |
| Utility Water | Municipal Water |
Parking
| Attached Garage |
Land
| Acreage | No |
| Land Amenities | Golf Nearby, Hospital, Park, Schools |
| Landscape Features | Landscaped |
| Sewer | Municipal Sewage System |
| Size Depth | 290 Ft |
| Size Frontage | 217 Ft |
| Size Irregular | 0.74 |
| Size Total | 0.74 Ac|1/2 - 1.99 Acres |
| Size Total Text | 0.74 Ac|1/2 - 1.99 Acres |
| Zoning Description | R2 |
Rooms
| Level | Type | Length | Width | Dimensions |
|---|---|---|---|---|
| Second Level | 5pc Bathroom | 9'3'' x 9'8'' | ||
| Second Level | Bedroom | 12'1'' x 11'7'' | ||
| Second Level | Primary Bedroom | 14'9'' x 16'10'' | ||
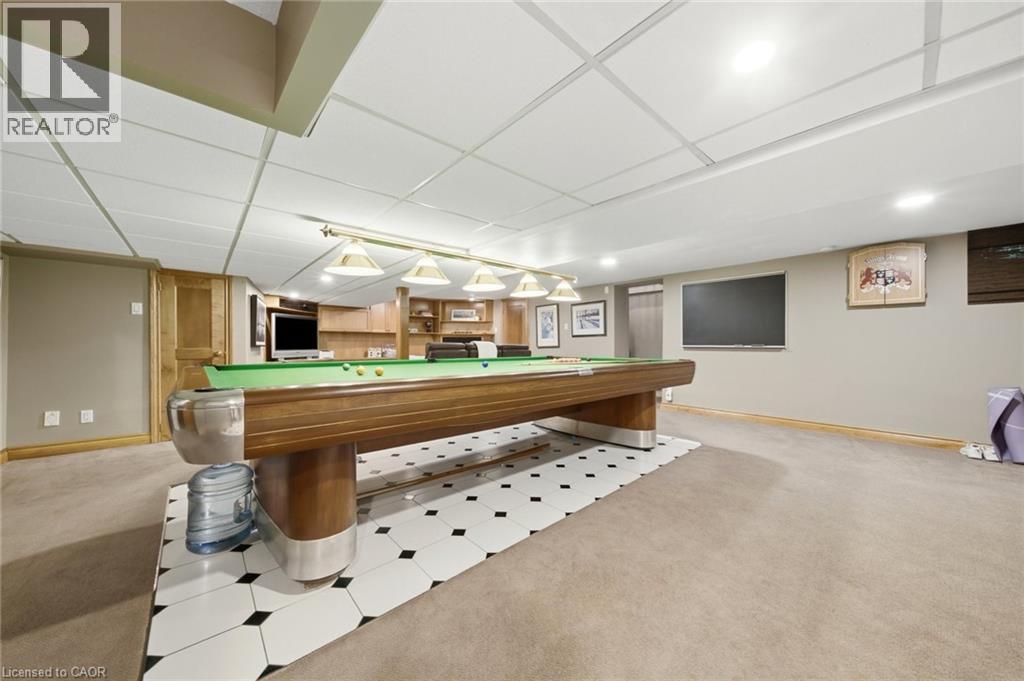
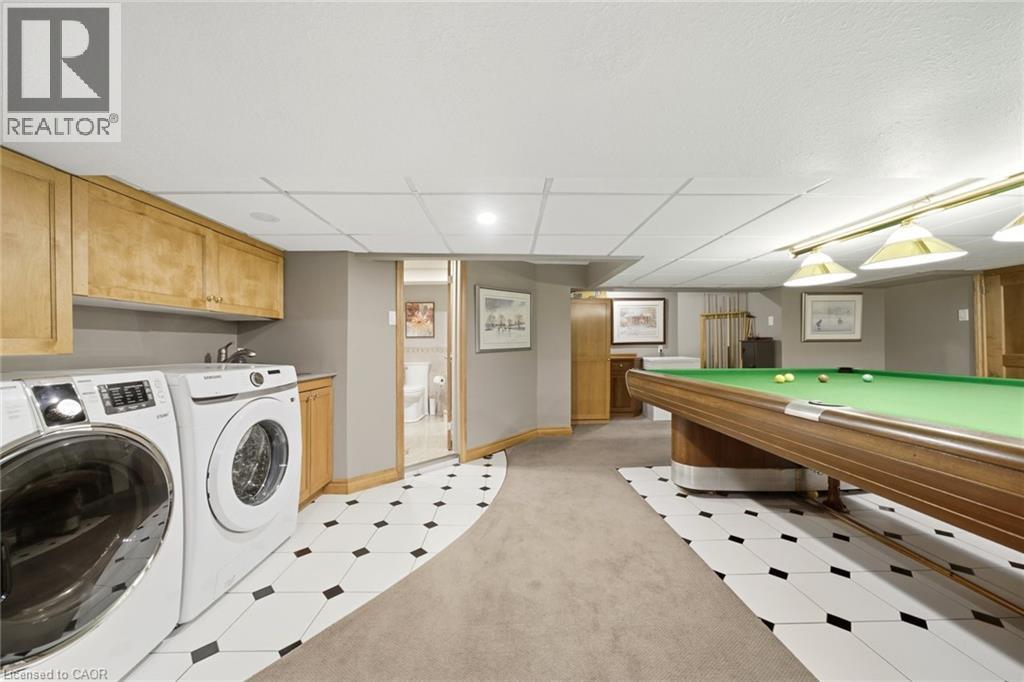
| Basement | Recreation Room | 26'4'' x 32'2'' | ||
| Basement | 3pc Bathroom | 8'6'' x 8'3'' | ||
| Basement | Utility Room | 5'6'' x 9'4'' | ||
| Main Level | Bedroom | 10'3'' x 10'10'' | ||
| Main Level | 3pc Bathroom | 5'10'' x 9'1'' | ||
| Main Level | Family Room | 11'11'' x 21'9'' | ||
| Main Level | Dinette | 14'4'' x 15'7'' | ||
| Main Level | Kitchen | 10'0'' x 12'6'' | ||
| Main Level | Dining Room | 12'0'' x 19'9'' | ||
| Main Level | Foyer | 4'1'' x 6'10'' |
https://www.realtor.ca/real-estate/29969569/44-new-mountain-road-stoney-creek
Contact Us
Contact us for more information

The trademarks REALTOR®, REALTORS®, and the REALTOR® logo are controlled by The Canadian Real Estate Association (CREA) and identify real estate professionals who are members of CREA. The trademarks MLS®, Multiple Listing Service® and the associated logos are owned by The Canadian Real Estate Association (CREA) and identify the quality of services provided by real estate professionals who are members of CREA. The trademark DDF® is owned by The Canadian Real Estate Association (CREA) and identifies CREA's Data Distribution Facility (DDF®)
June 30 2026 01:02:44
REALTORS® Association of Hamilton-Burlington
RE/MAX Escarpment Realty Inc.