
45 Bowen Drive Unit# Basement Guelph, Ontario N1E 0C9

$1,600 MonthlyOther, See Remarks, Property Management
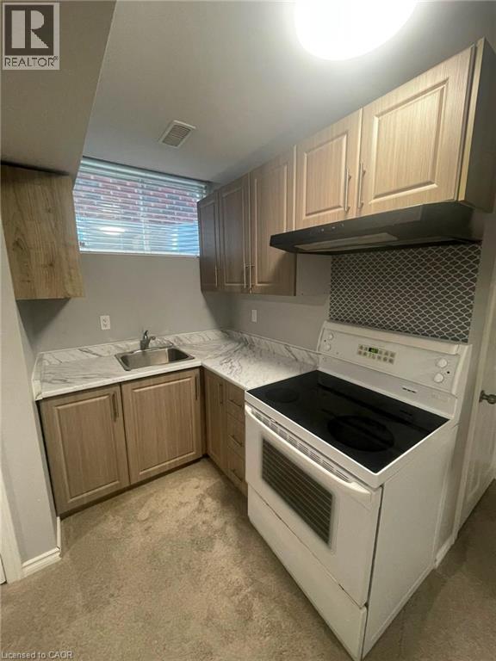
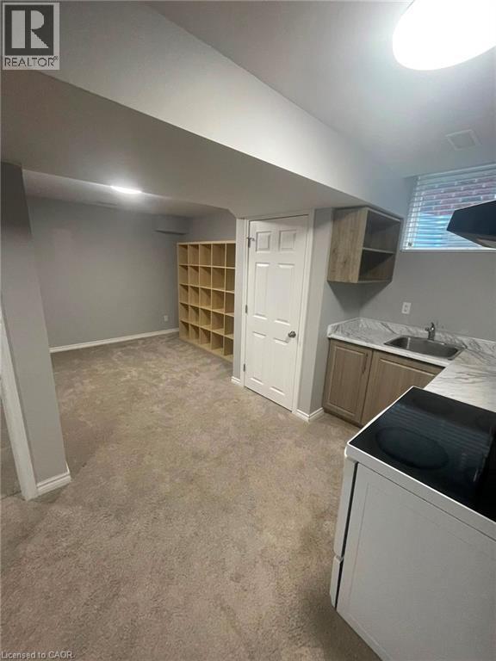
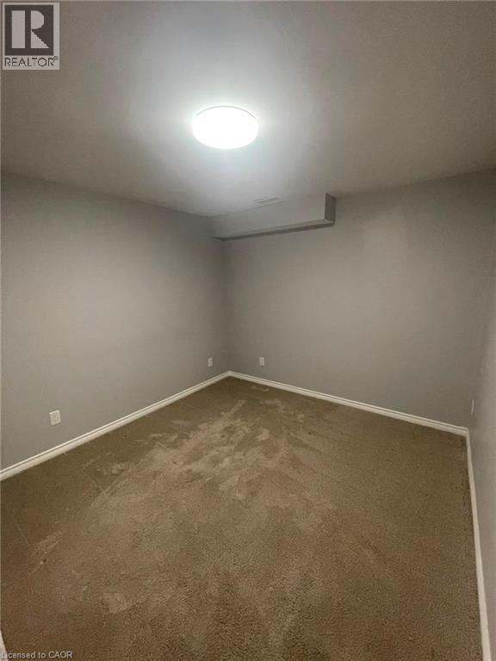
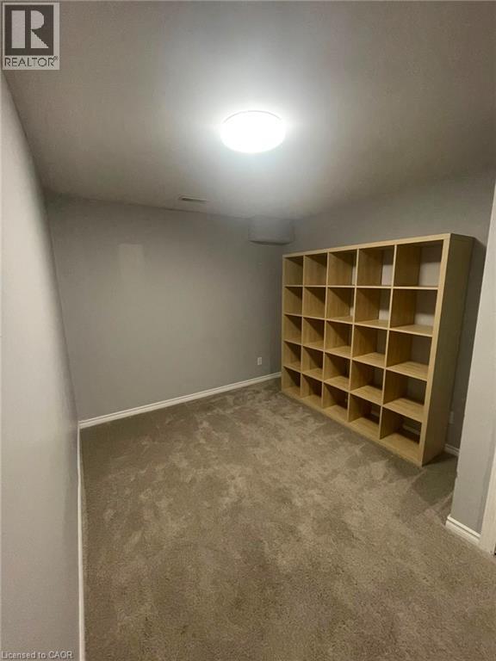
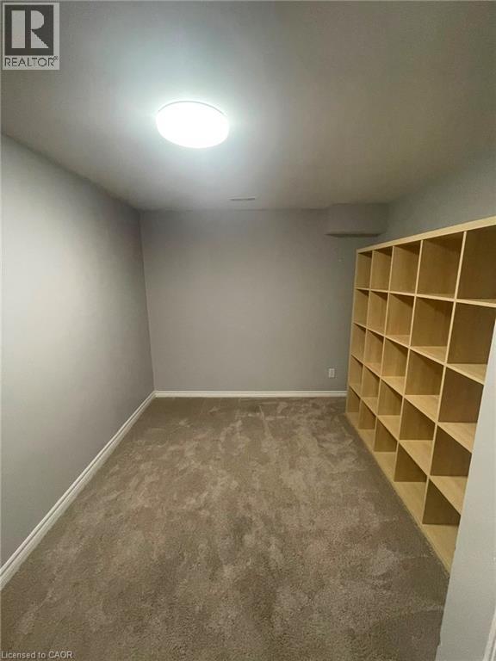
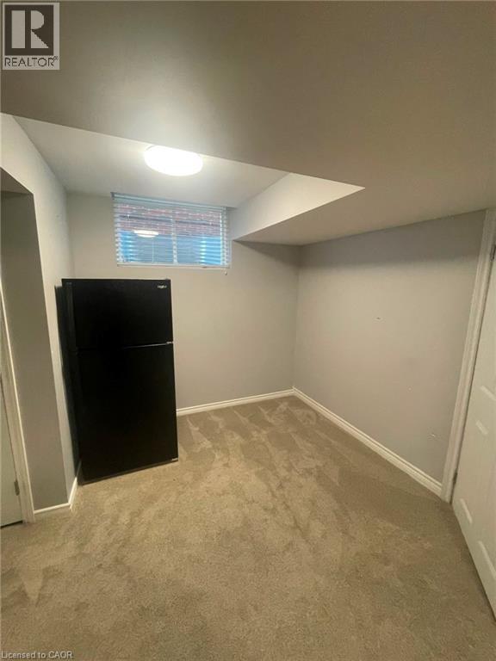
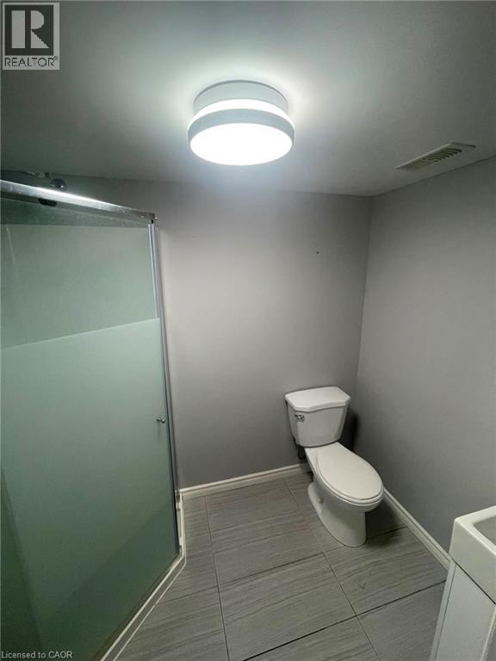
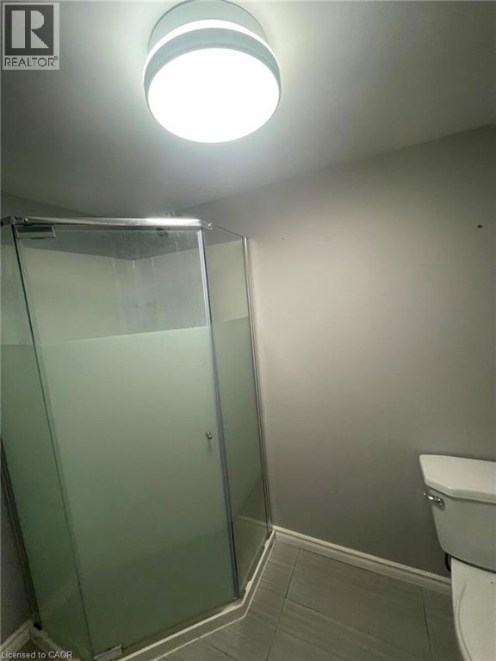
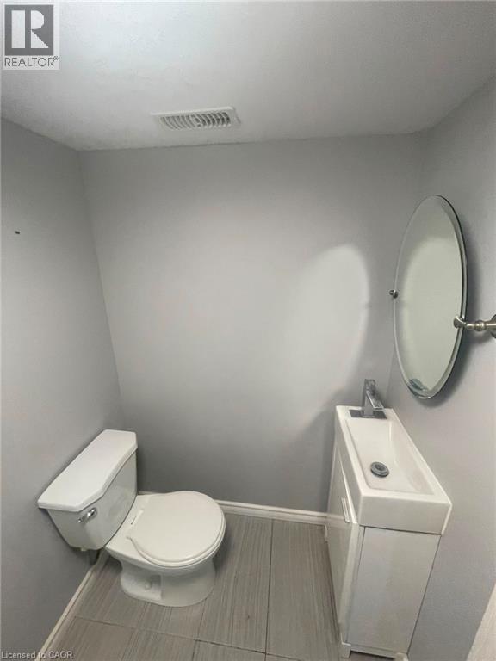
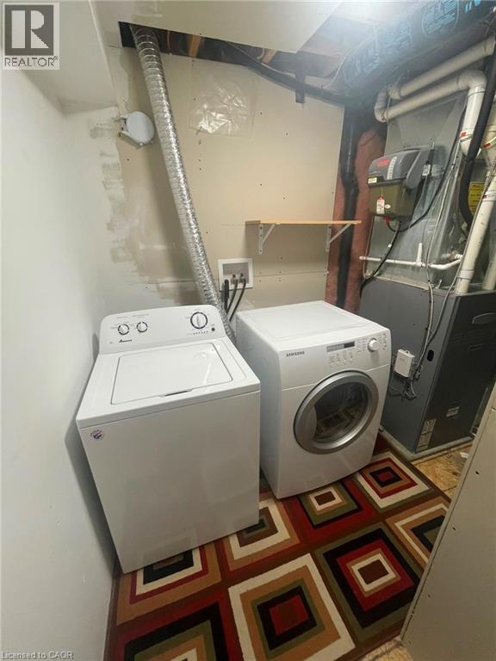
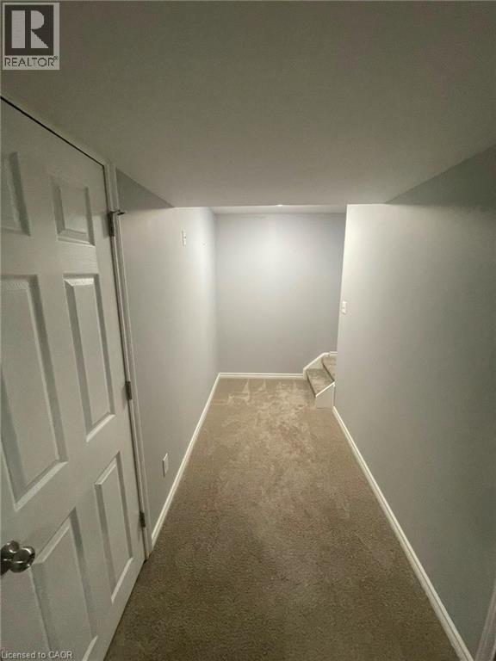
Basement Unit for Rent 45 Bowen Dr, Guelph, ON Available ASAP Enjoy comfortable living in this bright basement unit located in a detached home in a convenient Guelph neighbourhood. Property Details: 1 Bedroom | 1 Bathroom Basement Unit in a Detached Home Approx. 650 sq ft 1 Driveway Parking In-Unit Laundry Central A/C Central Heating This unit is ideal for a single professional, student, or couple seeking a private and functional living space with modern conveniences. Conveniently located close to shopping, public transit, parks, and everyday amenities. Available for Occupancy. (id:36835)
Property Details
| MLS® Number | 40842371 |
| Property Type | Single Family |
| Neigbourhood | Brant Avenue Neighbourhood Group |
| Amenities Near By | Park, Playground, Public Transit, Schools |
| Features | Southern Exposure |
| Parking Space Total | 1 |
Building
| Bathroom Total | 1 |
| Bedrooms Below Ground | 1 |
| Bedrooms Total | 1 |
| Appliances | Dryer, Refrigerator, Stove, Washer, Range - Gas, Hood Fan |
| Basement Development | Unfinished |
| Basement Type | Full (unfinished) |
| Construction Style Attachment | Detached |
| Cooling Type | Central Air Conditioning |
| Exterior Finish | Concrete, Stone, Vinyl Siding |
| Heating Fuel | Natural Gas |
| Heating Type | Forced Air, Other |
| Stories Total | 2 |
| Size Interior | 650 Ft2 |
| Type | House |
| Utility Water | Municipal Water |
Land
| Acreage | No |
| Land Amenities | Park, Playground, Public Transit, Schools |
| Sewer | Municipal Sewage System |
| Size Depth | 115 Ft |
| Size Frontage | 30 Ft |
| Size Total Text | Unknown |
Rooms
| Level | Type | Length | Width | Dimensions |
|---|---|---|---|---|
| Basement | Kitchen | 8'0'' x 10'0'' | ||
| Basement | 3pc Bathroom | 5'0'' x 8'0'' | ||
| Basement | Bedroom | 10'6'' x 11'6'' |
https://www.realtor.ca/real-estate/29949436/45-bowen-drive-unit-basement-guelph
Contact Us
Contact us for more information

The trademarks REALTOR®, REALTORS®, and the REALTOR® logo are controlled by The Canadian Real Estate Association (CREA) and identify real estate professionals who are members of CREA. The trademarks MLS®, Multiple Listing Service® and the associated logos are owned by The Canadian Real Estate Association (CREA) and identify the quality of services provided by real estate professionals who are members of CREA. The trademark DDF® is owned by The Canadian Real Estate Association (CREA) and identifies CREA's Data Distribution Facility (DDF®)
June 24 2026 09:51:00
REALTORS® Association of Hamilton-Burlington
Homelife Power Realty Inc.