
45 Chaplin Avenue St. Catharines, Ontario L2R 2E4

$565,000
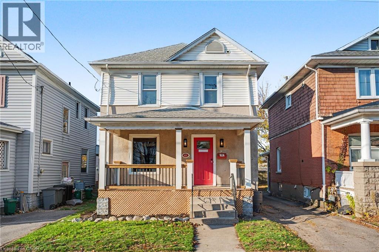
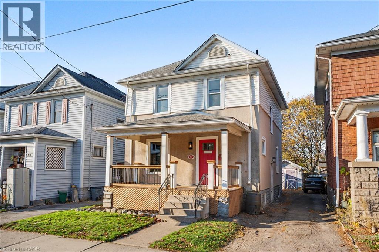
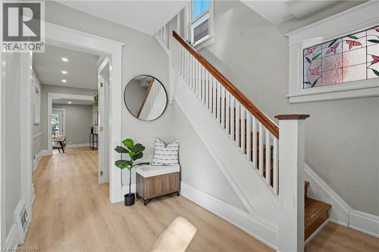
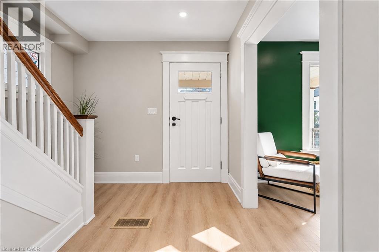
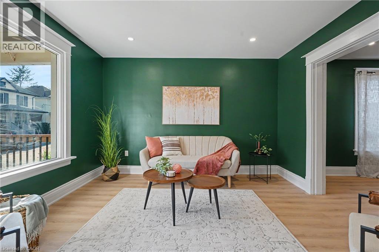
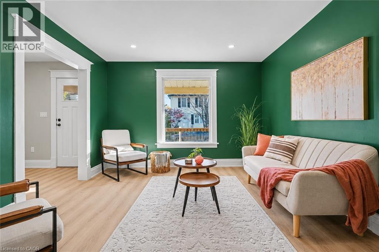
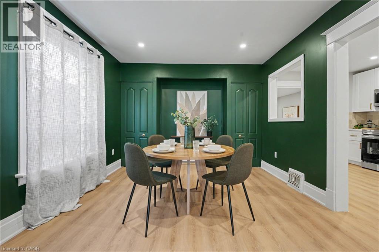
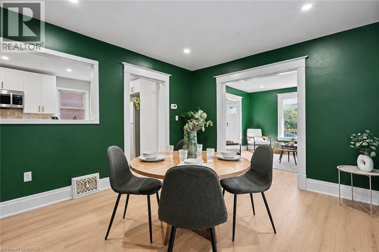
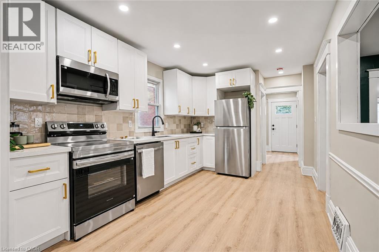
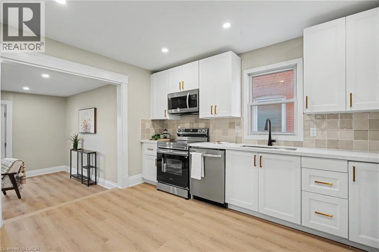
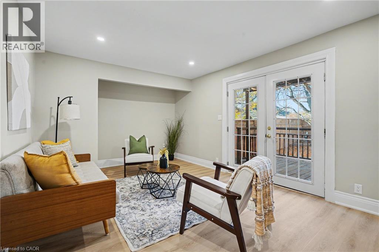
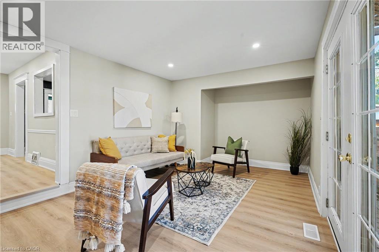
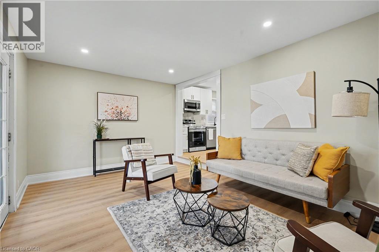
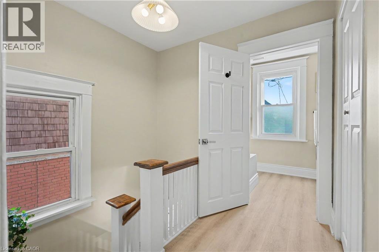
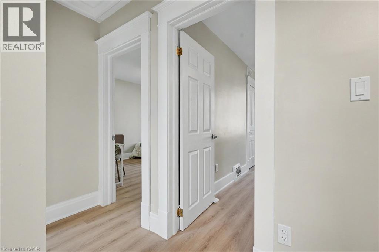
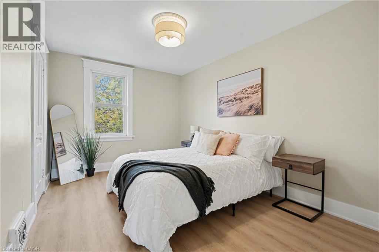
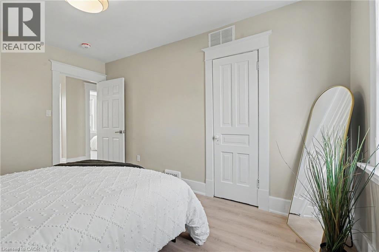
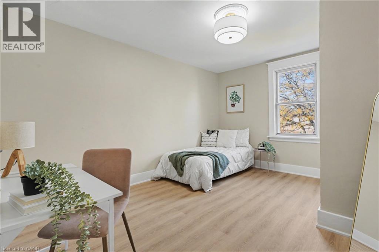
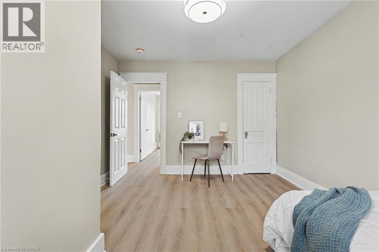
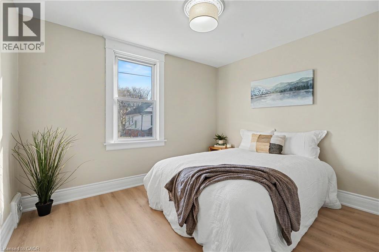
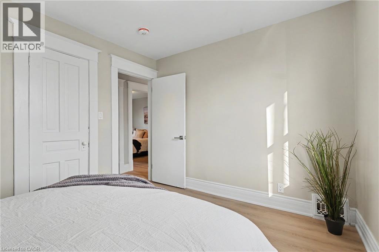
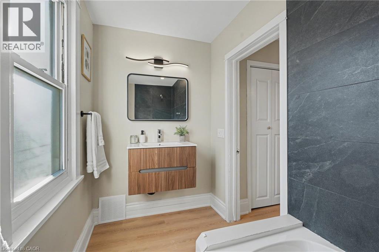
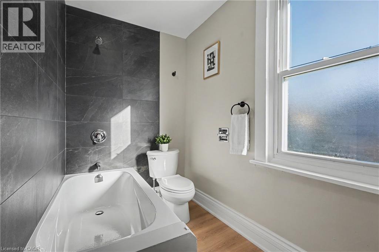
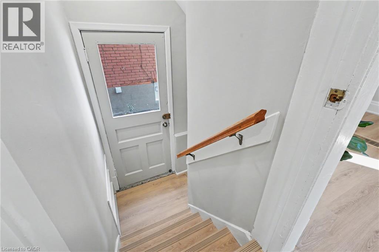
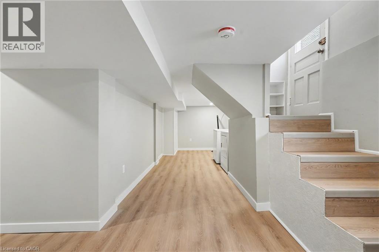
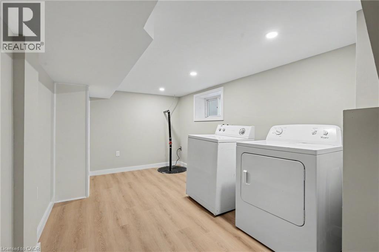
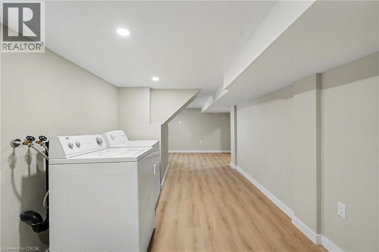
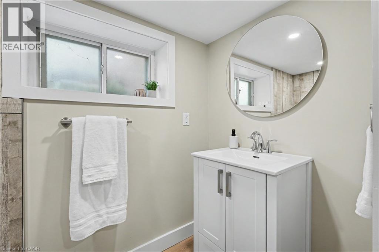
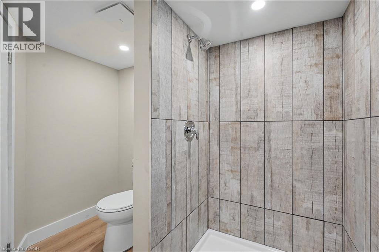
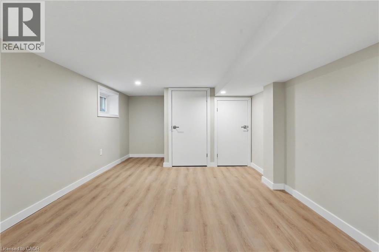
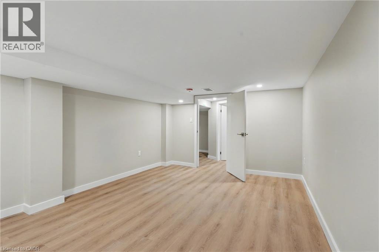
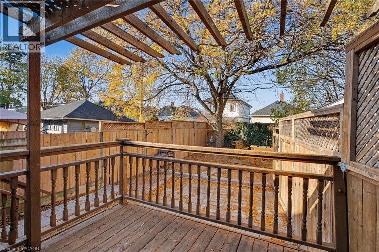
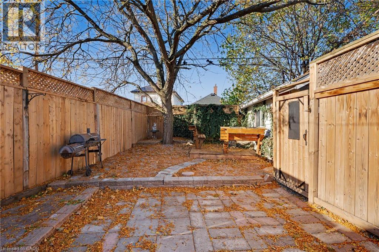
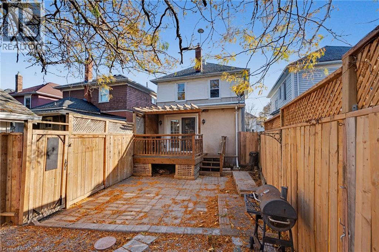
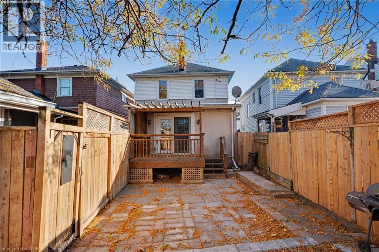
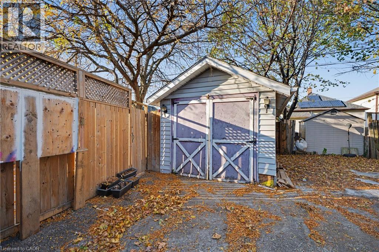
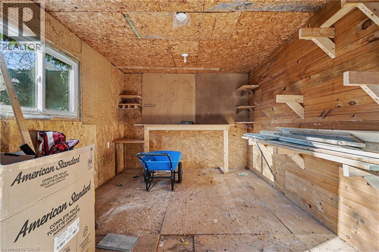
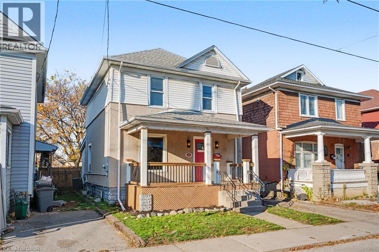
Built in 1917 and fully gutted, this downtown St. Catharines home pairs classic character with a completely renovated interior. A front porch welcomes you inside to new flooring, fresh paint and new light fixtures throughout, all carpet free. The brand new kitchen comes with white cabinets, gold hardware, a tiled backsplash and new appliances, ready for everything from quick weekday breakfasts to big weekend meals. The dining room sets a cozy mood with deep green walls and wide, white-trimmed openings into the living room and kitchen, and a separate family room gives you a second spot to relax, so a movie night and a dinner party can happen at the same time. Upstairs, three bedrooms share the floor with a brand-new bathroom. The finished basement adds another bedroom, a second new bathroom and the laundry room, giving you space for guests or a home office. With a new furnace, the big updates are already done. Out back, a deck and fully fenced yard make room for summer barbecues, with a detached garage for your car, extra storage, or that man cave/she shed you always wanted. All of it sits on Chaplin Avenue in the Downtown neighbourhood, a short walk to downtown shops and cafés, the farmers' market at Market Square and Montebello Park with its summer festivals and live music, with Catherine Street Park and St. Patrick's Park also close by, bus routes nearby and easy access to the QEW. (id:36835)
Open House
This property has open houses!
2:00 pm
Ends at:4:00 pm
Property Details
| MLS® Number | 40879099 |
| Property Type | Single Family |
| Amenities Near By | Park, Place Of Worship, Public Transit, Schools |
| Features | Southern Exposure, Shared Driveway, Private Yard |
| Parking Space Total | 1 |
| Structure | Porch |
Building
| Bathroom Total | 2 |
| Bedrooms Above Ground | 3 |
| Bedrooms Below Ground | 1 |
| Bedrooms Total | 4 |
| Appliances | Dishwasher, Dryer, Refrigerator, Stove, Washer, Microwave Built-in |
| Architectural Style | Contemporary |
| Basement Development | Finished |
| Basement Type | Full (finished) |
| Constructed Date | 1917 |
| Construction Style Attachment | Detached |
| Cooling Type | Central Air Conditioning |
| Exterior Finish | Stucco, Vinyl Siding |
| Foundation Type | Block |
| Heating Fuel | Natural Gas |
| Heating Type | Forced Air |
| Stories Total | 2 |
| Size Interior | 2,489 Sqft |
| Type | House |
| Utility Water | Municipal Water |
Parking
| Detached Garage |
Land
| Access Type | Road Access, Highway Access, Highway Nearby |
| Acreage | No |
| Fence Type | Fence |
| Land Amenities | Park, Place Of Worship, Public Transit, Schools |
| Sewer | Municipal Sewage System |
| Size Depth | 97 Ft |
| Size Frontage | 30 Ft |
| Size Total Text | Under 1/2 Acre |
| Zoning Description | R2 |
Rooms
| Level | Type | Length | Width | Dimensions |
|---|---|---|---|---|
| Second Level | 4pc Bathroom | 9'5'' x 4'7'' | ||
| Second Level | Bedroom | 10'8'' x 8'11'' | ||
| Second Level | Bedroom | 9'1'' x 13'7'' | ||
| Second Level | Bedroom | 11'1'' x 13'7'' | ||
| Basement | 3pc Bathroom | 8'4'' x 7'7'' | ||
| Basement | Bedroom | 11'1'' x 17'0'' | ||
| Basement | Recreation Room | 12'11'' x 24'11'' | ||
| Main Level | Family Room | 16'6'' x 11'4'' | ||
| Main Level | Kitchen | 9'0'' x 16'7'' | ||
| Main Level | Dining Room | 11'0'' x 13'7'' | ||
| Main Level | Living Room | 11'1'' x 12'7'' | ||
| Main Level | Foyer | 9'1'' x 9'7'' |
https://www.realtor.ca/real-estate/30526322/45-chaplin-avenue-st-catharines
Contact Us
Contact us for more information

The trademarks REALTOR®, REALTORS®, and the REALTOR® logo are controlled by The Canadian Real Estate Association (CREA) and identify real estate professionals who are members of CREA. The trademarks MLS®, Multiple Listing Service® and the associated logos are owned by The Canadian Real Estate Association (CREA) and identify the quality of services provided by real estate professionals who are members of CREA. The trademark DDF® is owned by The Canadian Real Estate Association (CREA) and identifies CREA's Data Distribution Facility (DDF®)
November 18 2026 09:00:43
REALTORS® Association of Hamilton-Burlington
RE/MAX Escarpment Realty Inc.