
45 Clyde Street Morris Turnberry, Ontario N0G 1G0

$494,900
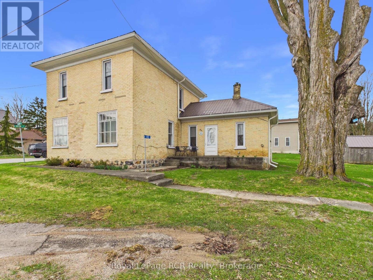
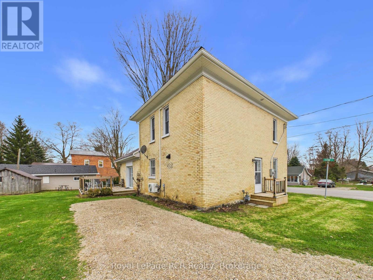

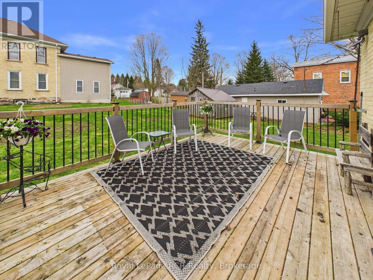
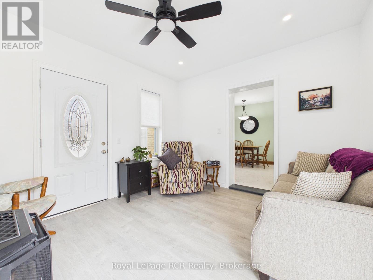
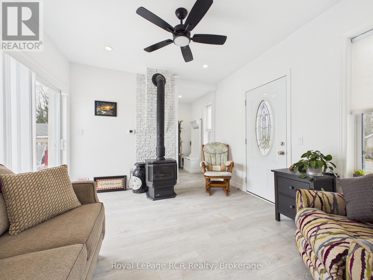
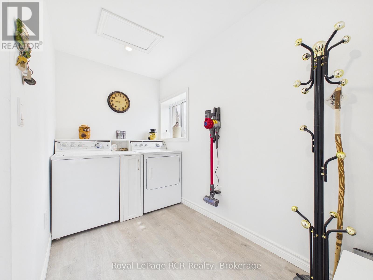
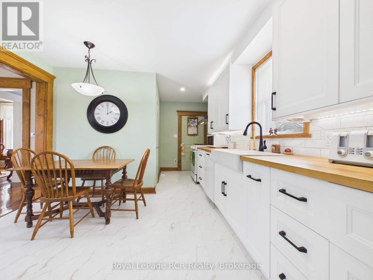
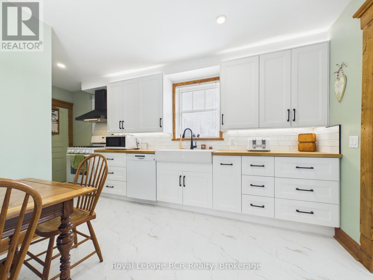
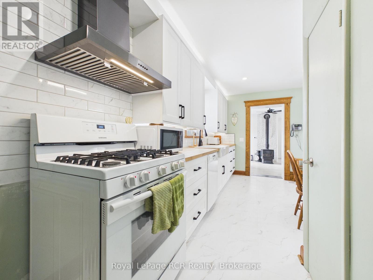
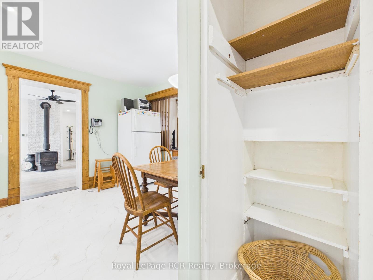
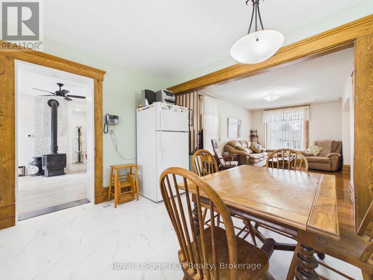
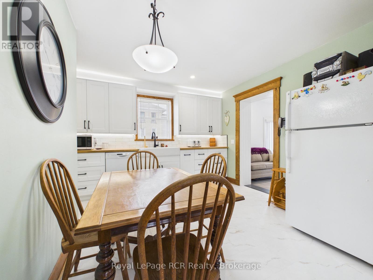
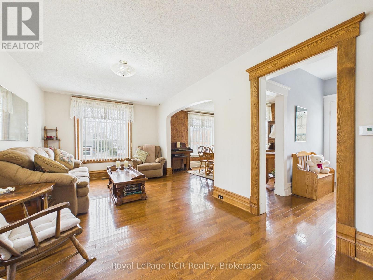
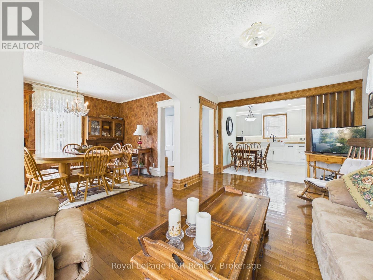
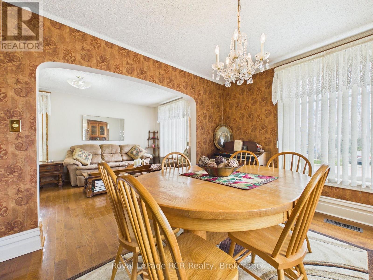
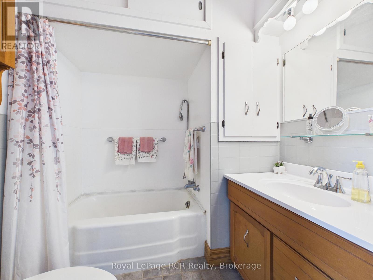
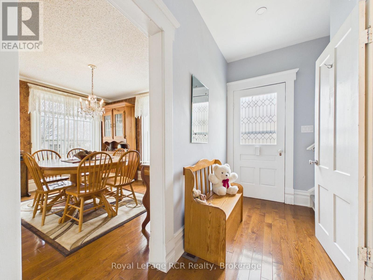
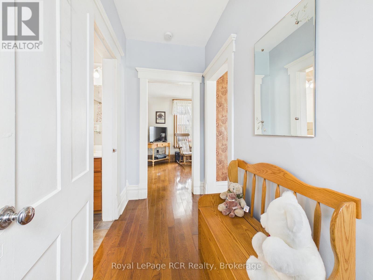
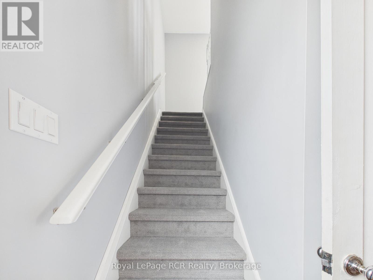
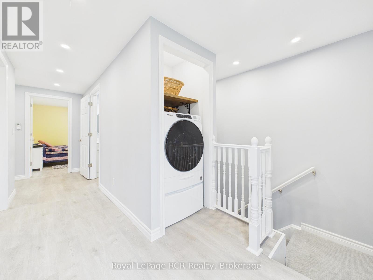
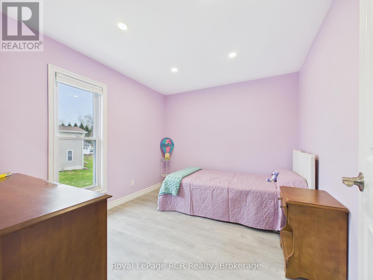
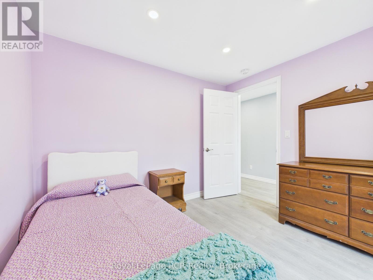
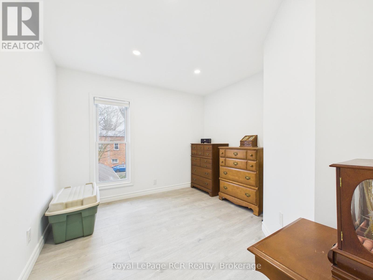
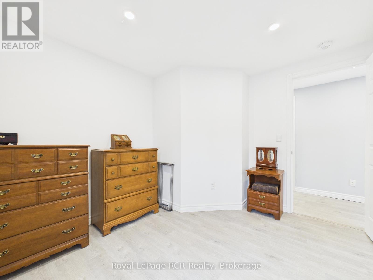

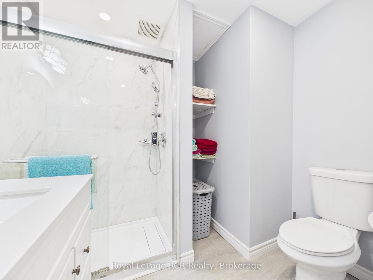
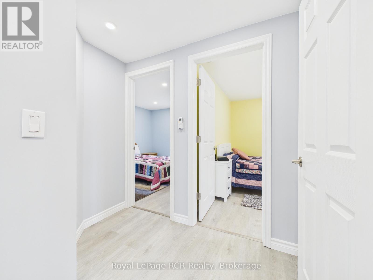
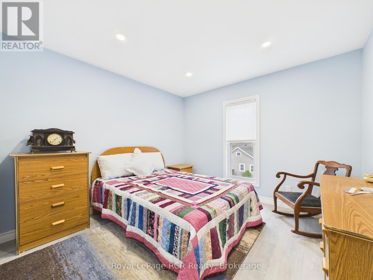
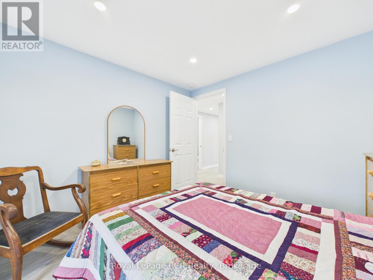
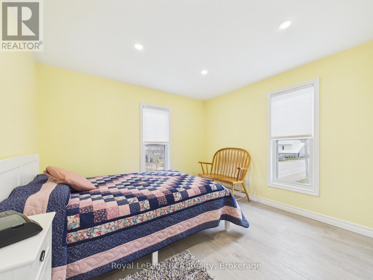
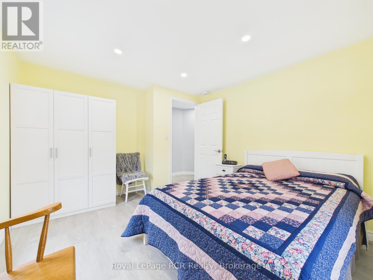
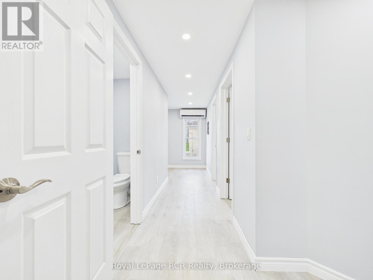
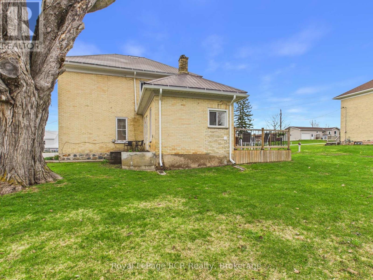
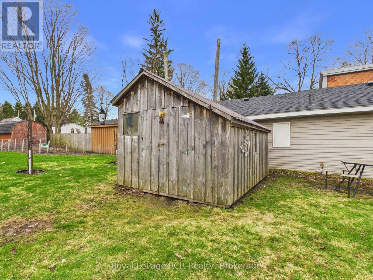
Welcome to 45 Clyde Street, a stately 2-storey yellow brick home nestled in the charming community of Bluevale, Ontario. Offering 4 bedrooms and 2 full bathrooms across two thoughtfully updated levels, this property blends timeless character with modern upgrades that today's buyers will appreciate. Step inside to discover a warm and inviting main floor featuring gleaming hardwood floors, a spacious dining room with a chandelier, and a bright living room with a natural gas fireplace - perfect for cozy evenings. The renovated kitchen impresses with crisp white cabinetry, butcher block countertops, a farmhouse sink, subway tile backsplash, gas range with stainless steel hood fan, and elegant marble-look flooring. A generous laundry room and a second living area with direct access to the rear deck round out the main level. Blow-in insulation has been added throughout the main floor for year-round comfort and energy efficiency. The second level has been extensively renovated, featuring new wiring, updated lighting, spray foam insulation, and a beautifully finished 3-piece bathroom. Four well-sized bedrooms offer flexibility for families or guests, and a conveniently located washer/dryer combo unit on the landing adds effortless functionality. Cooling on the second level is handled by a ductless A/C unit, while the primary heat source for the home is a natural gas forced air furnace. Outside, enjoy a good-sized deck overlooking a corner lot, complemented by a storage shed. This move-in-ready home offers exceptional value in a quiet, small-town setting. (id:36835)
Property Details
| MLS® Number | X13026996 |
| Property Type | Single Family |
| Community Name | Bluevale |
| Amenities Near By | Park, Place Of Worship |
| Community Features | Community Centre |
| Equipment Type | Water Heater |
| Parking Space Total | 2 |
| Rental Equipment Type | Water Heater |
| Structure | Shed |
Building
| Bathroom Total | 2 |
| Bedrooms Above Ground | 4 |
| Bedrooms Total | 4 |
| Age | 100+ Years |
| Amenities | Fireplace(s) |
| Appliances | Dishwasher, Dryer, Freezer, Satellite Dish, Stove, Refrigerator |
| Basement Development | Unfinished |
| Basement Type | Partial (unfinished) |
| Construction Status | Insulation Upgraded |
| Construction Style Attachment | Detached |
| Cooling Type | Wall Unit |
| Exterior Finish | Brick |
| Fireplace Present | Yes |
| Fireplace Total | 1 |
| Foundation Type | Stone, Concrete |
| Heating Fuel | Natural Gas |
| Heating Type | Forced Air |
| Stories Total | 2 |
| Size Interior | 1,500 - 2,000 Ft2 |
| Type | House |
| Utility Water | Shared Well |
Parking
| No Garage |
Land
| Acreage | No |
| Land Amenities | Park, Place Of Worship |
| Sewer | Septic System |
| Size Depth | 66 Ft |
| Size Frontage | 82 Ft ,6 In |
| Size Irregular | 82.5 X 66 Ft |
| Size Total Text | 82.5 X 66 Ft |
| Zoning Description | Vr1 |
Rooms
| Level | Type | Length | Width | Dimensions |
|---|---|---|---|---|
| Second Level | Bedroom | 2.75 m | 3.07 m | 2.75 m x 3.07 m |
| Second Level | Bedroom 2 | 2.94 m | 3.07 m | 2.94 m x 3.07 m |
| Second Level | Bedroom 3 | 3.04 m | 3.07 m | 3.04 m x 3.07 m |
| Second Level | Bedroom 4 | 3.56 m | 3.28 m | 3.56 m x 3.28 m |
| Second Level | Bathroom | 1.81 m | 1.91 m | 1.81 m x 1.91 m |
| Main Level | Living Room | 3.33 m | 5.61 m | 3.33 m x 5.61 m |
| Main Level | Kitchen | 3.52 m | 3.18 m | 3.52 m x 3.18 m |
| Main Level | Living Room | 5.22 m | 3.17 m | 5.22 m x 3.17 m |
| Main Level | Dining Room | 3.71 m | 3.08 m | 3.71 m x 3.08 m |
| Main Level | Bathroom | 1.84 m | 2.05 m | 1.84 m x 2.05 m |
Utilities
| Electricity | Installed |
https://www.realtor.ca/real-estate/29636716/45-clyde-street-morris-turnberry-bluevale-bluevale
Contact Us
Contact us for more information

The trademarks REALTOR®, REALTORS®, and the REALTOR® logo are controlled by The Canadian Real Estate Association (CREA) and identify real estate professionals who are members of CREA. The trademarks MLS®, Multiple Listing Service® and the associated logos are owned by The Canadian Real Estate Association (CREA) and identify the quality of services provided by real estate professionals who are members of CREA. The trademark DDF® is owned by The Canadian Real Estate Association (CREA) and identifies CREA's Data Distribution Facility (DDF®)
May 21 2026 11:02:03
The Lakelands Association of REALTORS®
Royal LePage Rcr Realty