
45 Lovett Lane Guelph, Ontario N1G 0H3

$3,400 Monthly
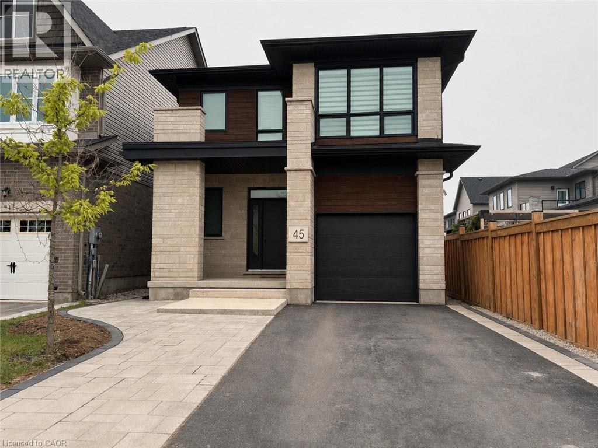
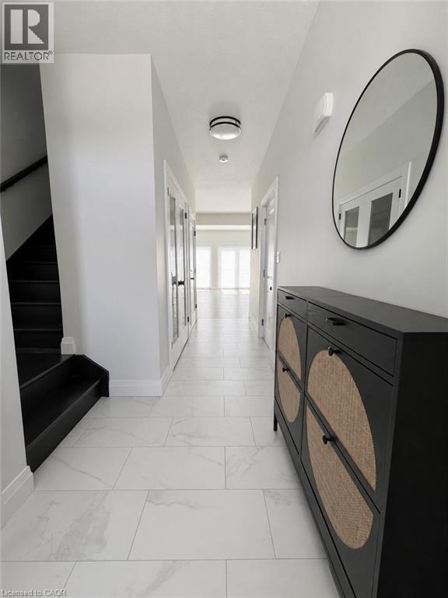
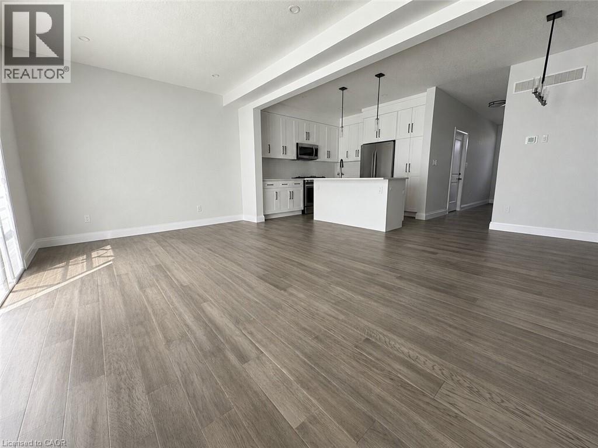
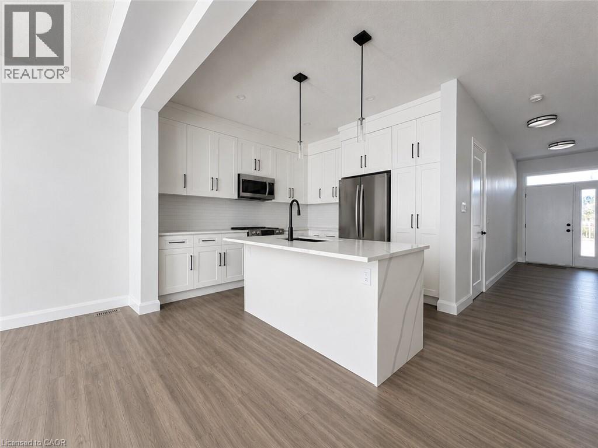
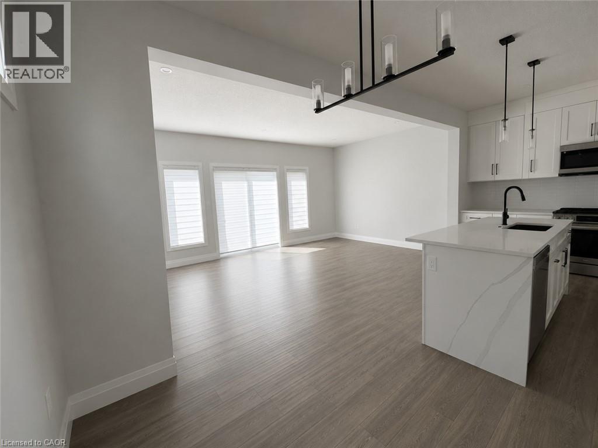
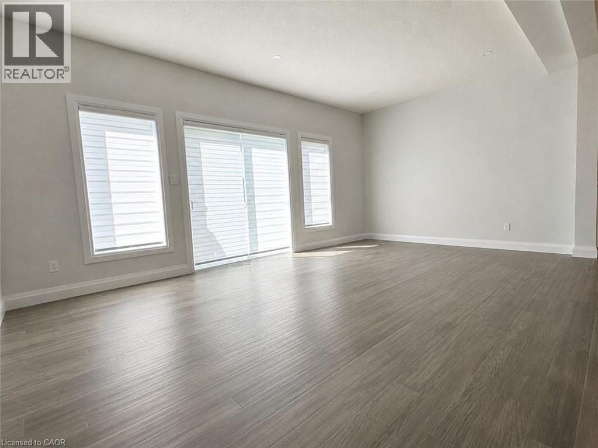
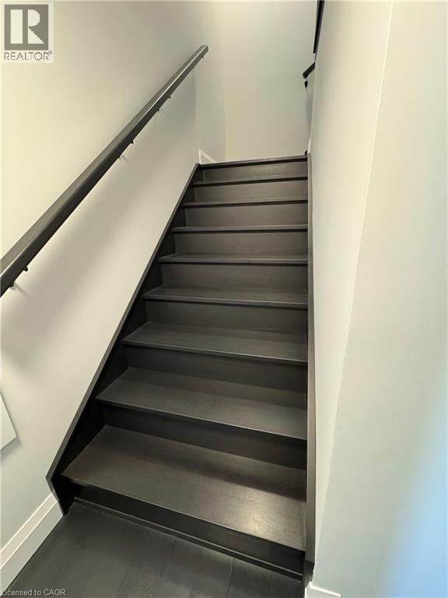
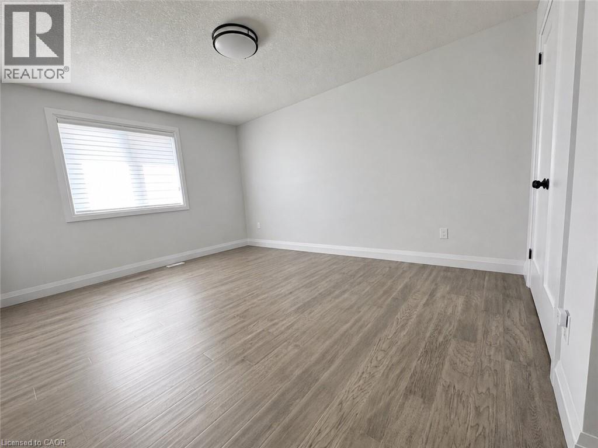
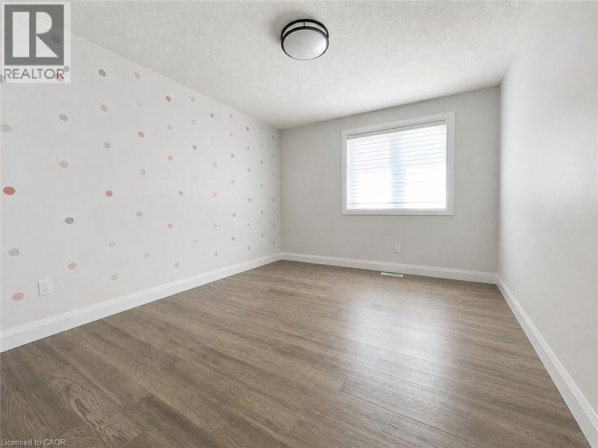
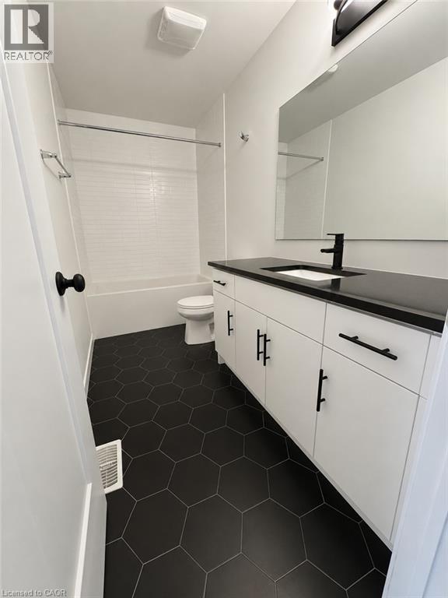
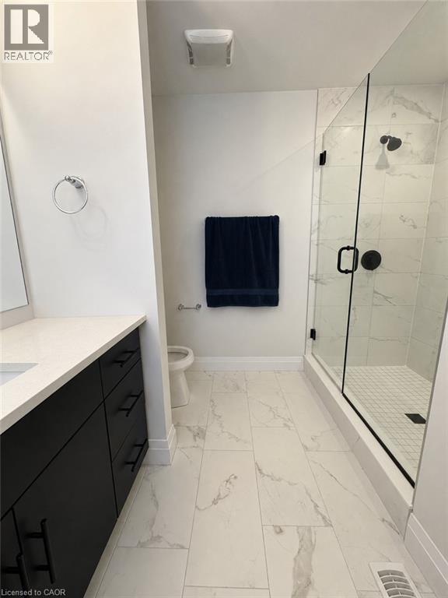
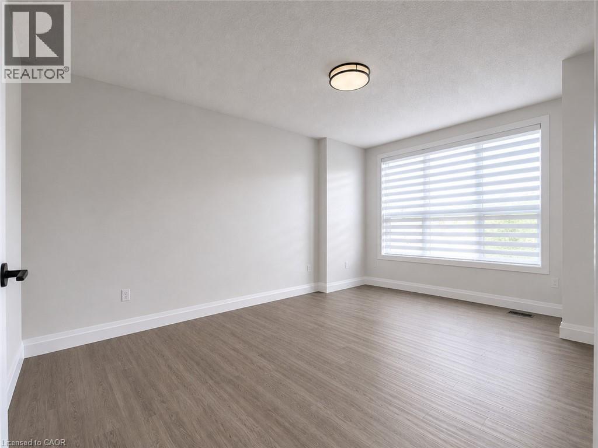
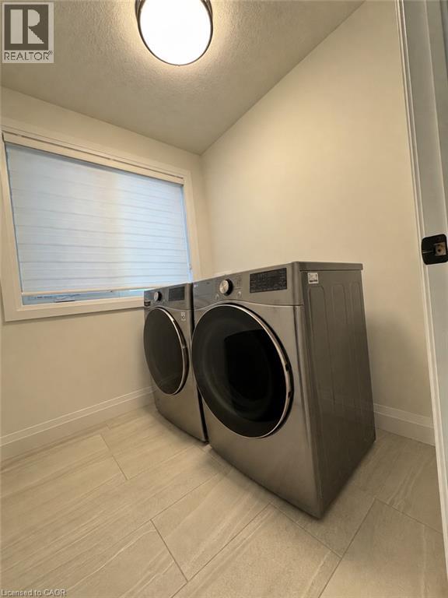
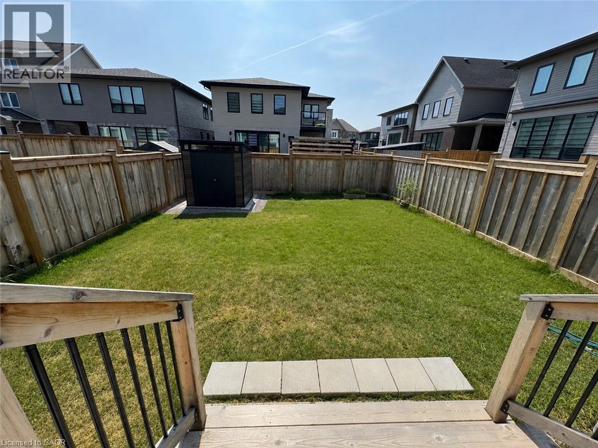
Welcome to 45 Lovett Lane, a beautifully designed & built 3-bedroom home with a lovely backyard, situated in a quiet, family-friendly neighbourhood! Upon entering, you’ll notice the bright and open concept living room featuring hardwood floors and a large windows facing backyard area that fills the space with natural light. Next to the living room is the gorgeous kitchen that offers an updated granite counters, stainless steel appliances, a centre island with seating-option. Back to the main entrance where you'll find a stairs to the second floor. This floor offers a 3 spacious bedrooms, each offering large windows and ample closet space. A master bedroom offers an on-suite bathroom for all your daily needs and a second bathroom by the other 2 bedrooms. A Laundry is also present on the second floor to add additional convenience to your daily/weekly need. The backyard offers plenty of room to relax, play and entertain with a large yard space for BBQing or lounging. There is also a shed in the backyard for additional storage and fencing for added privacy. Located just a short stroll from Stone rd mall, Rickson Ridge Public School, and also minutes from all the amenities you could need, including grocery stores, the LCBO, restaurants, shops & many more. It also offers an easy and convenient access to Hanlon Pkwy & to the 401. A must see home which will check all the boxes for your rental requirements. (id:36835)
Property Details
| MLS® Number | 40877186 |
| Property Type | Single Family |
| Neigbourhood | Rickson Ridge |
| Amenities Near By | Park, Shopping |
| Communication Type | Fiber |
| Community Features | Quiet Area |
| Features | Paved Driveway |
| Parking Space Total | 3 |
| Structure | Porch |
Building
| Bathroom Total | 3 |
| Bedrooms Above Ground | 3 |
| Bedrooms Total | 3 |
| Appliances | Dishwasher, Dryer, Stove, Hood Fan |
| Architectural Style | Contemporary |
| Basement Development | Finished |
| Basement Type | Full (finished) |
| Constructed Date | 2023 |
| Construction Style Attachment | Detached |
| Exterior Finish | Brick, Vinyl Siding, Hardboard |
| Half Bath Total | 1 |
| Heating Type | Forced Air |
| Stories Total | 2 |
| Size Interior | 2,510 Sqft |
| Type | House |
| Utility Water | Municipal Water |
Parking
| Attached Garage |
Land
| Access Type | Road Access, Highway Access |
| Acreage | No |
| Land Amenities | Park, Shopping |
| Sewer | Municipal Sewage System |
| Size Depth | 105 Ft |
| Size Frontage | 30 Ft |
| Size Total Text | Under 1/2 Acre |
| Zoning Description | R.1d-50 |
Rooms
| Level | Type | Length | Width | Dimensions |
|---|---|---|---|---|
| Second Level | 4pc Bathroom | 6' x 10' | ||
| Second Level | Laundry Room | 7' x 5' | ||
| Second Level | Bedroom | 11'8'' x 10'8'' | ||
| Second Level | Bedroom | 14'6'' x 10'10'' | ||
| Second Level | 3pc Ensuite Bath | 8' x 6' | ||
| Second Level | Primary Bedroom | 17'0'' x 10'10'' | ||
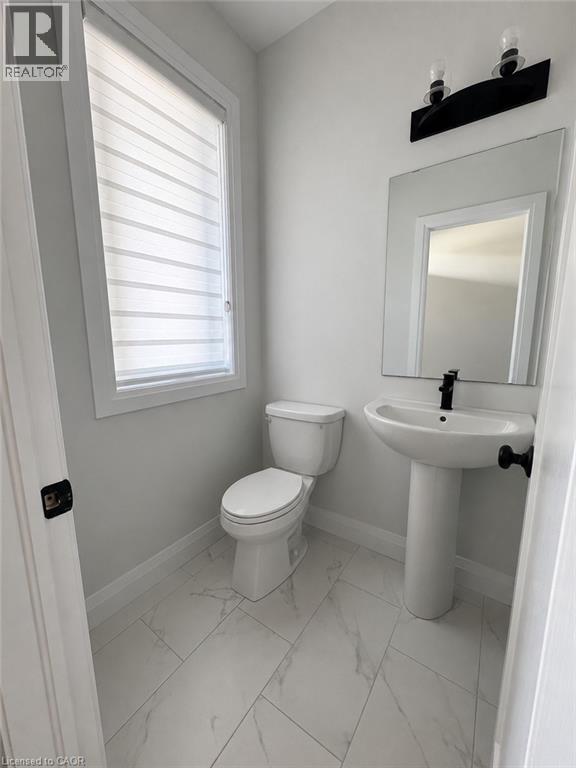
| Main Level | 2pc Bathroom | Measurements not available | ||
| Main Level | Dining Room | 10'7'' x 8'10'' | ||
| Main Level | Kitchen | 10'5'' x 8'6'' | ||
| Main Level | Living Room | 21'1'' x 12'0'' |
Utilities
| Cable | Available |
| Electricity | Available |
| Natural Gas | Available |
| Telephone | Available |
https://www.realtor.ca/real-estate/30492422/45-lovett-lane-guelph
Contact Us
Contact us for more information

The trademarks REALTOR®, REALTORS®, and the REALTOR® logo are controlled by The Canadian Real Estate Association (CREA) and identify real estate professionals who are members of CREA. The trademarks MLS®, Multiple Listing Service® and the associated logos are owned by The Canadian Real Estate Association (CREA) and identify the quality of services provided by real estate professionals who are members of CREA. The trademark DDF® is owned by The Canadian Real Estate Association (CREA) and identifies CREA's Data Distribution Facility (DDF®)
November 08 2026 05:31:33
REALTORS® Association of Hamilton-Burlington
Royal Canadian Realty