
457 Woodview Road Unit# 7 Burlington, Ontario L7N 2Z9

$609,900Maintenance, Insurance, Landscaping, Water
$606.43 Monthly
Maintenance, Insurance, Landscaping, Water
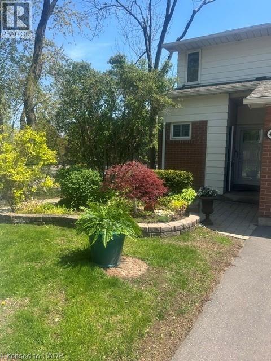
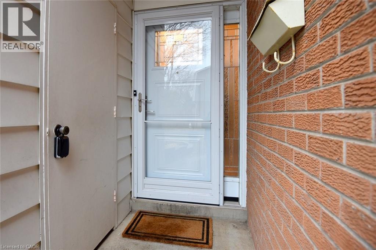
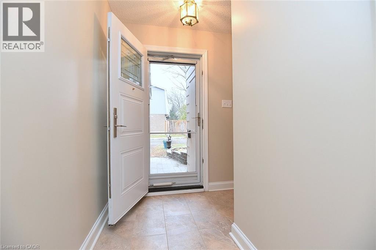
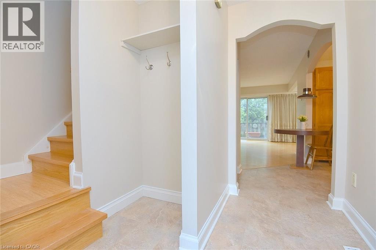
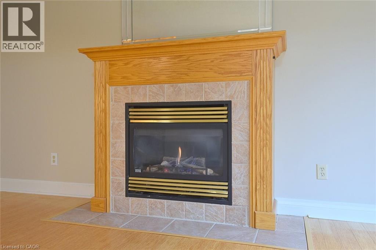
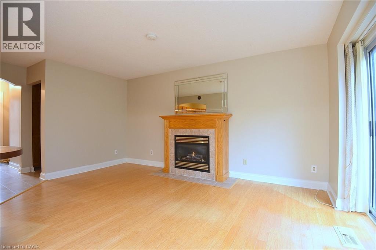
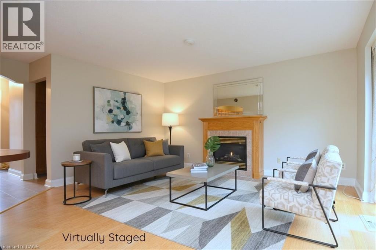
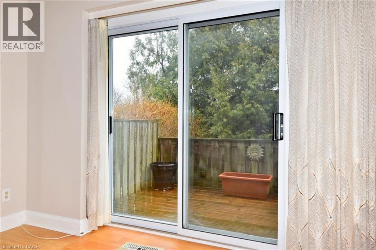
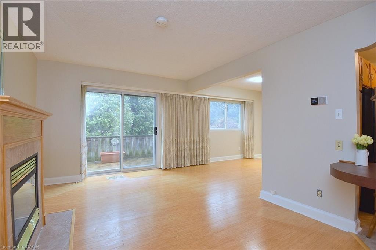
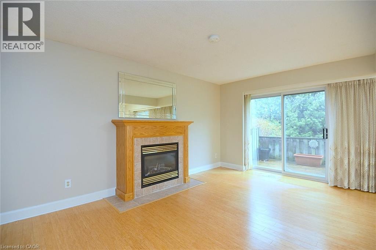
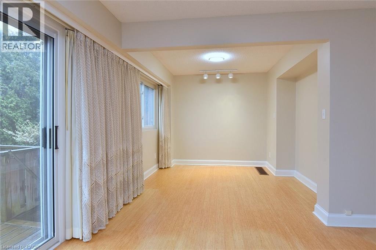
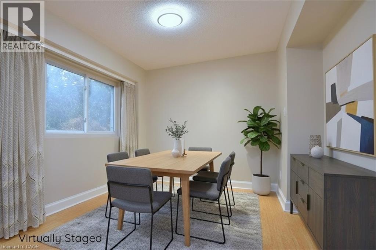
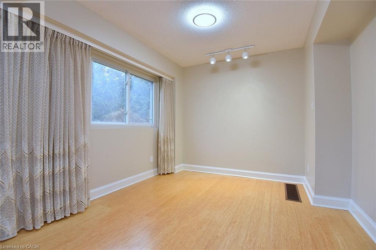
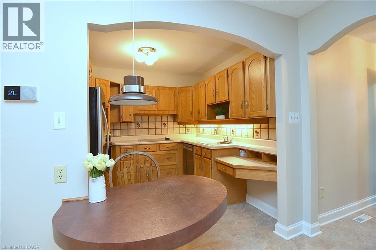
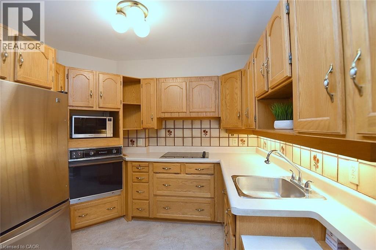
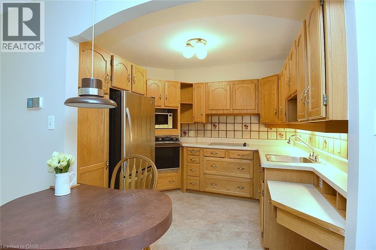
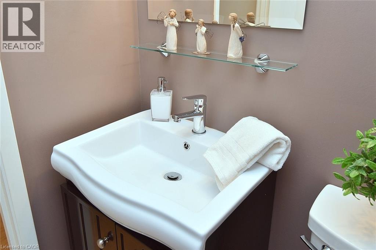
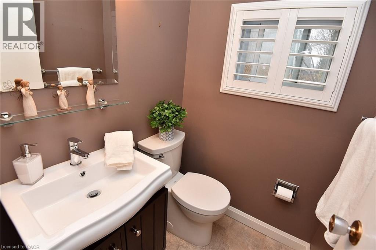
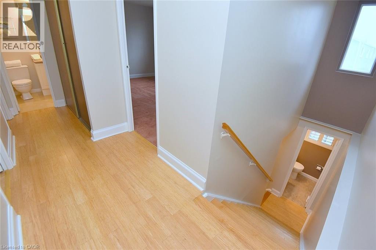
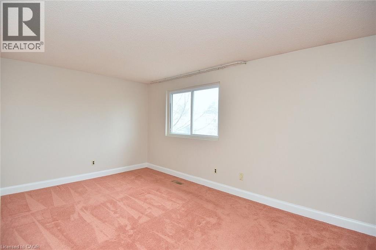
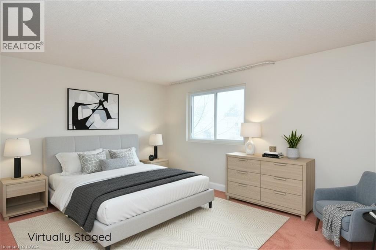
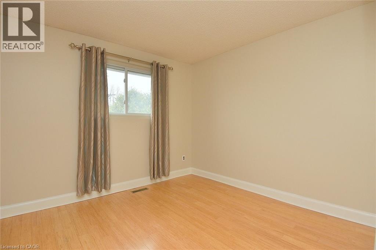
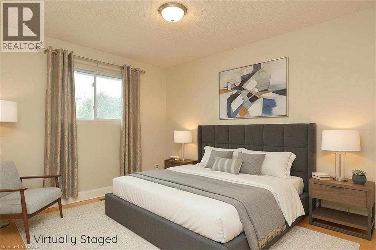
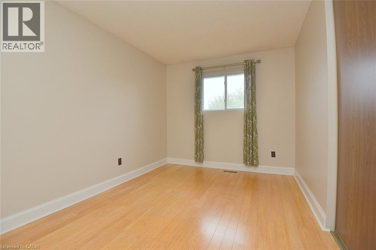
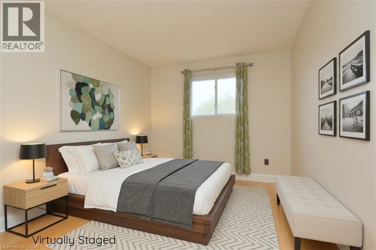
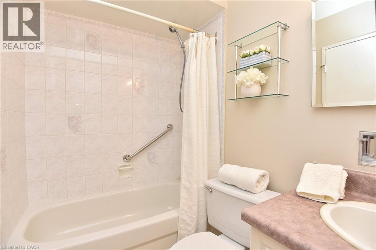
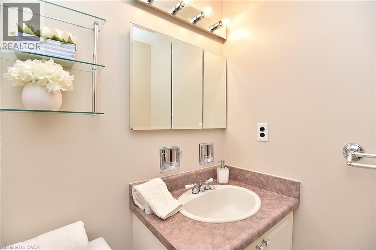
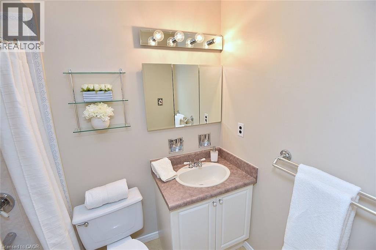
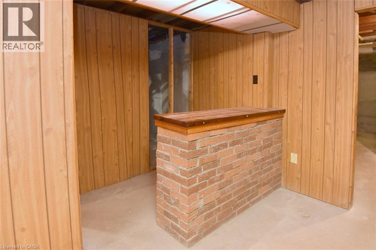
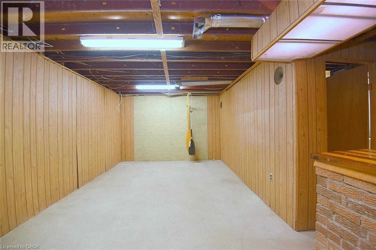
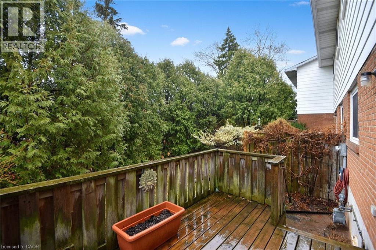
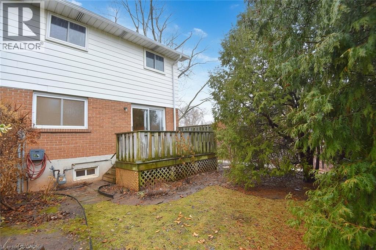
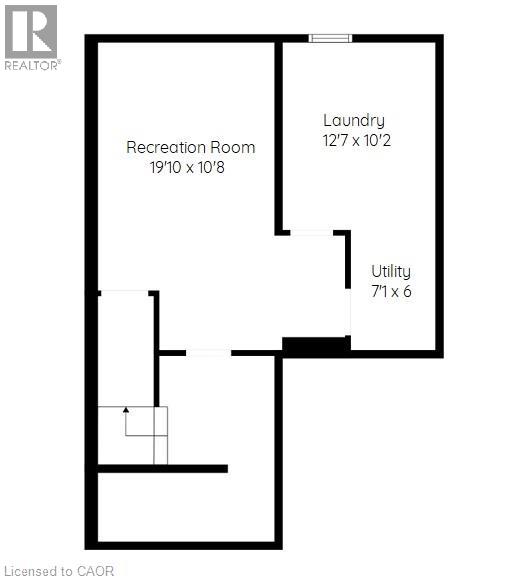
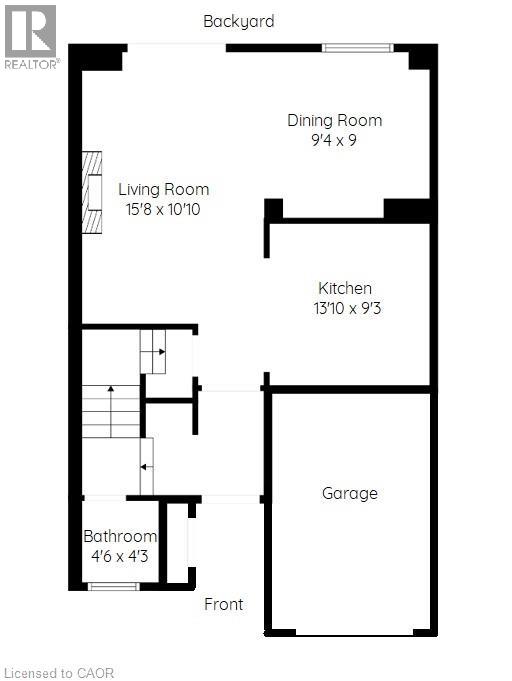
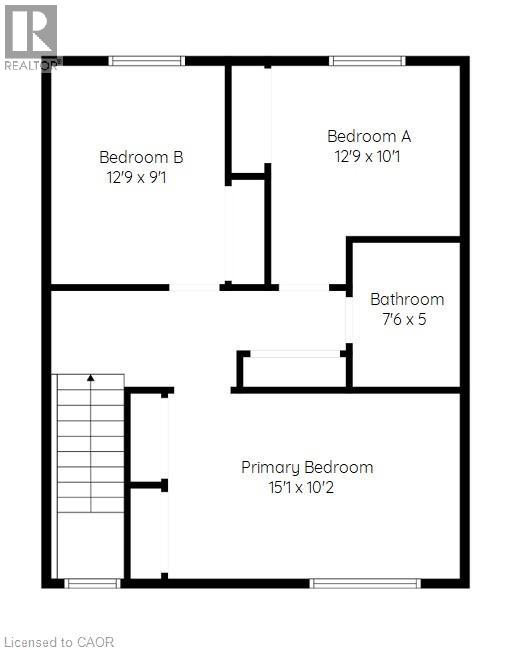
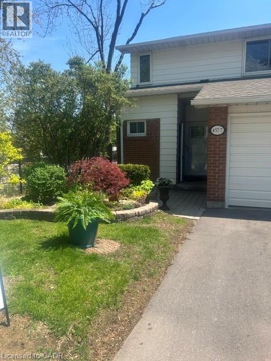
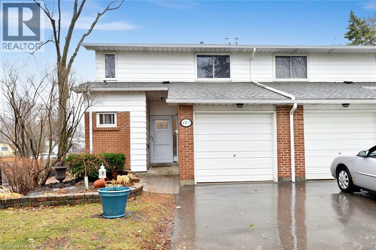
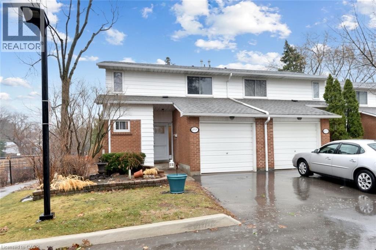
$606.43 MonthlyWelcome to South Burlington’s Woodview Park, a well-run condominium community. It is within walking distance to parks, trails & the Burlington Bike Path. Just minutes away are schools, shopping, library, Go Train, the lake & everything you need to make living here enjoyable & easy. This 3 bdrm home offers comfortable living. It is an end unit that sides onto nature, a quiet path & Tuck Creek. As you enter the house you will be greeted with an open closet for easy access & a powder room. A short hall takes you into a living room space that forms an L with the dining space. This gives you many options for your furniture placement. There is a gas fireplace to warm those cold winter days & a walkout to a private deck; perfect for BBQing. Tucked away at the end of the entry hall is a well-designed kitchen that has all the appliances handy, plenty of cupboard space, a desk area and a table. A unique design combining function & convenience. Across the hall, at the top of the stairs to the basmt you will find additional cupboard space; perfect for a pantry. Upstairs you will find 3 bdrms and 4pc bath. There is a lrg closet in each of the generously sized bdrms & a long storage closet in the hall just outside of the bath. The current owner put in the stone work & gardens. These gardens and patios will be yours to enjoy & maintain; gardening is encouraged at Woodview Park. From June to Labour Day residents enjoy access to a lifeguard-monitored, heated, in-ground pool. This home offers comfort, convenience & community. It is move in ready: freshly painted; Bamboo flooring; dishwasher 1yr old; cooktop 2yrs; fridge 4yrs; heat pump 3 yrs (10 yr warranty). A heat pump keeps you warm in winter & cool in summer. It doesn’t use gas or oil. If you are just starting out, this home has what you need incl: a microwave, lge freezer in basmt; washer & dryer; central vac; gas line for BBQ; mirror over fireplace & window treatments. (id:36835)
Open House
This property has open houses!
2:00 pm
Ends at:4:00 pm
Woodview Park Community offers a private end-unit townhouse with 3 bedrooms. Freshly painted and move-in ready. Come by and check it out for yourself.
Property Details
| MLS® Number | 40810460 |
| Property Type | Single Family |
| Neigbourhood | Port Nelson |
| Amenities Near By | Place Of Worship, Playground, Public Transit, Schools, Shopping |
| Community Features | Community Centre |
| Equipment Type | Water Heater |
| Parking Space Total | 2 |
| Pool Type | Inground Pool |
| Rental Equipment Type | Water Heater |
Building
| Bathroom Total | 2 |
| Bedrooms Above Ground | 3 |
| Bedrooms Total | 3 |
| Appliances | Central Vacuum, Dishwasher, Dryer, Freezer, Microwave, Oven - Built-in, Refrigerator, Washer, Hood Fan, Window Coverings |
| Architectural Style | 2 Level |
| Basement Development | Partially Finished |
| Basement Type | Full (partially Finished) |
| Constructed Date | 1973 |
| Construction Style Attachment | Attached |
| Exterior Finish | Aluminum Siding, Brick |
| Fireplace Present | Yes |
| Fireplace Total | 1 |
| Half Bath Total | 1 |
| Heating Type | Forced Air, Heat Pump |
| Stories Total | 2 |
| Size Interior | 1,155 Ft2 |
| Type | Row / Townhouse |
| Utility Water | Municipal Water |
Parking
| Attached Garage | |
| Visitor Parking |
Land
| Acreage | No |
| Land Amenities | Place Of Worship, Playground, Public Transit, Schools, Shopping |
| Sewer | Municipal Sewage System |
| Size Total Text | Unknown |
| Zoning Description | Rm3 |
Rooms
| Level | Type | Length | Width | Dimensions |
|---|---|---|---|---|
| Second Level | 4pc Bathroom | 7'6'' x 5' | ||
| Second Level | Bedroom | 12'9'' x 9'1'' | ||
| Second Level | Bedroom | 12'9'' x 10'1'' | ||
| Second Level | Primary Bedroom | 15'1'' x 10'2'' | ||
| Basement | Laundry Room | 12'7'' x 10'2'' | ||
| Basement | Recreation Room | 19'10'' x 10'8'' | ||
| Main Level | 2pc Bathroom | 4'6'' x 4'3'' | ||
| Main Level | Dining Room | 9'4'' x 9'0'' | ||
| Main Level | Living Room | 15'8'' x 10'10'' | ||
| Main Level | Kitchen | 13'10'' x 9'3'' |
https://www.realtor.ca/real-estate/29466530/457-woodview-road-unit-7-burlington
Contact Us
Contact us for more information

The trademarks REALTOR®, REALTORS®, and the REALTOR® logo are controlled by The Canadian Real Estate Association (CREA) and identify real estate professionals who are members of CREA. The trademarks MLS®, Multiple Listing Service® and the associated logos are owned by The Canadian Real Estate Association (CREA) and identify the quality of services provided by real estate professionals who are members of CREA. The trademark DDF® is owned by The Canadian Real Estate Association (CREA) and identifies CREA's Data Distribution Facility (DDF®)
May 26 2026 02:22:15
REALTORS® Association of Hamilton-Burlington
Heritage Realty