
479 Pioneer Drive Kitchener, Ontario N2P 1M5

$945,000
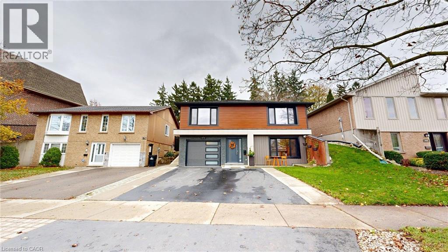
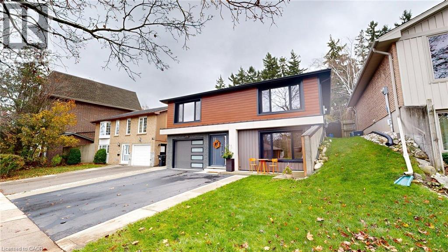
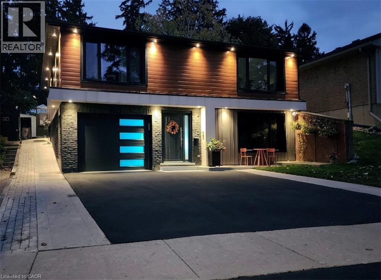
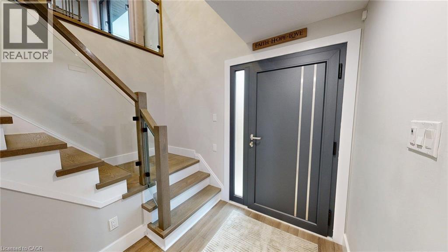
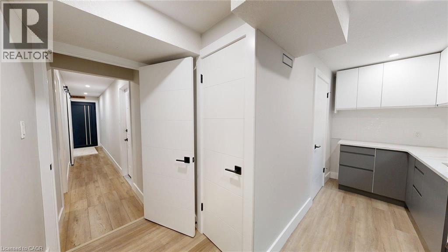
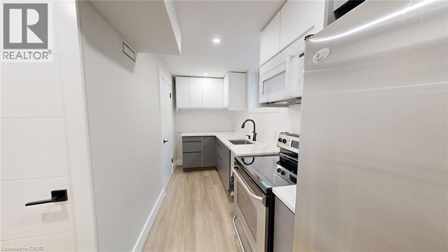
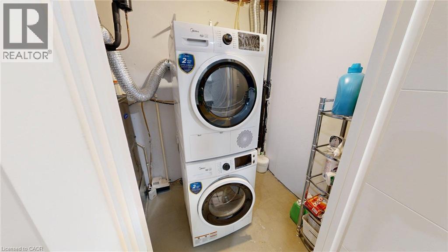
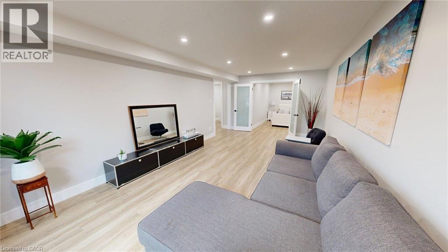
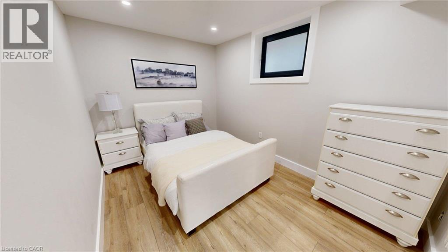
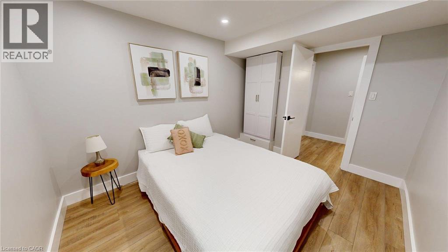
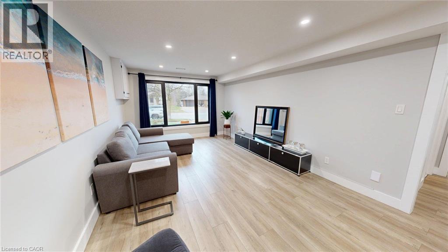
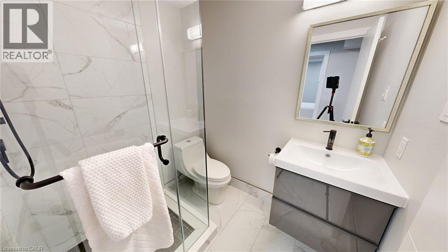
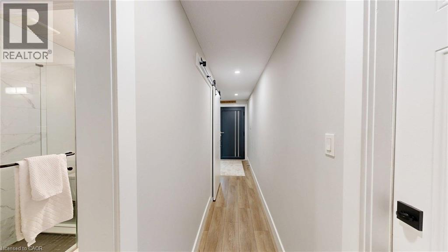
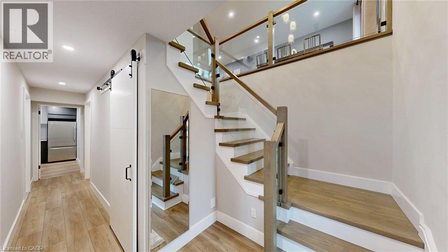
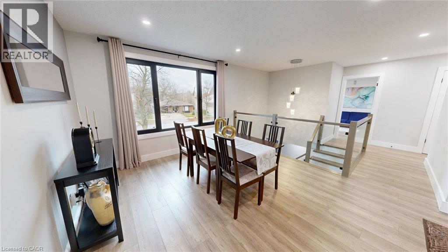
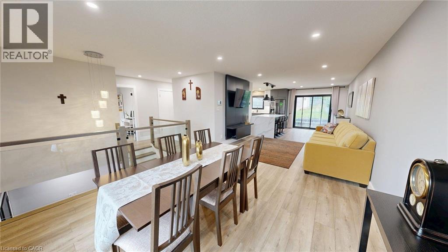
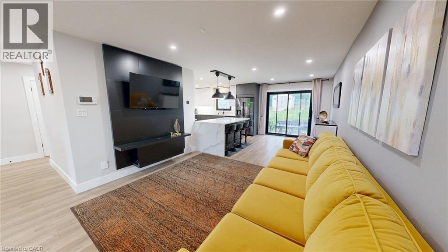
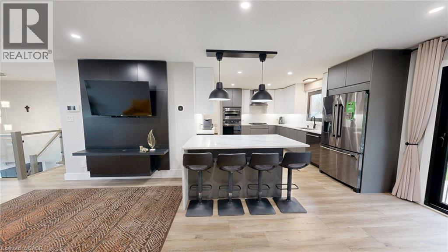
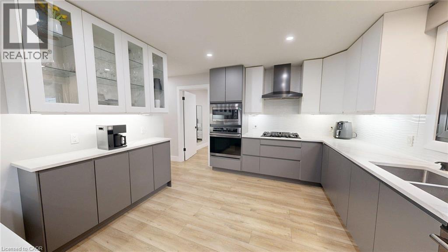
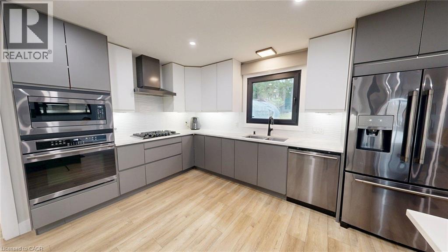
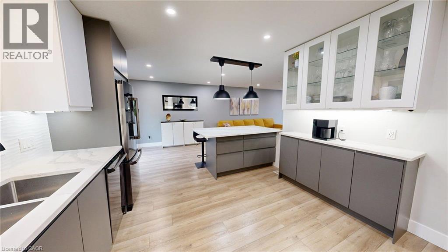
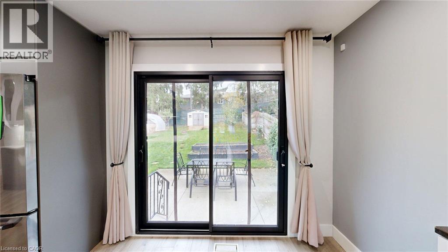
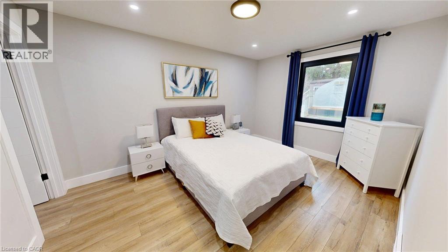
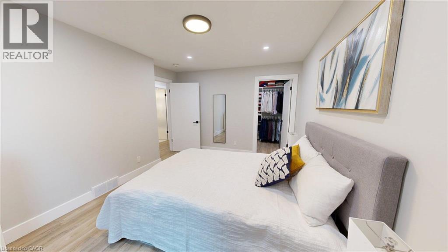
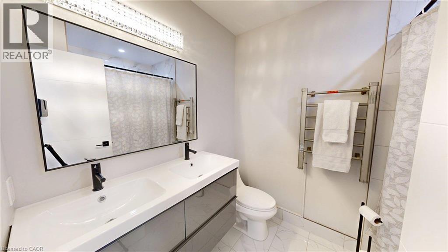
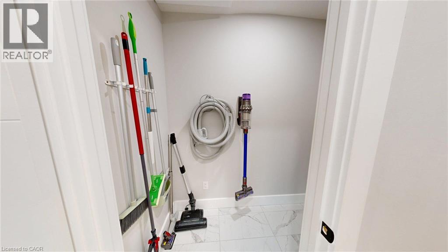
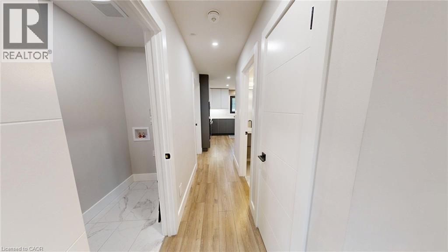
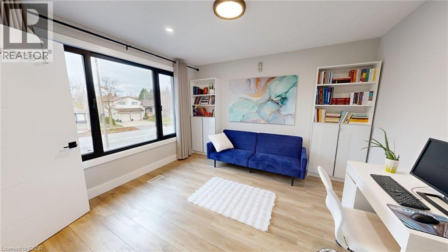
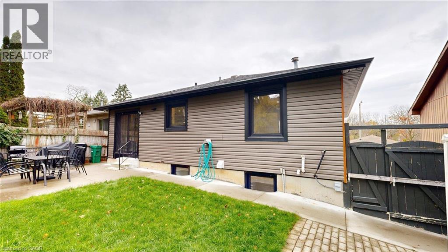
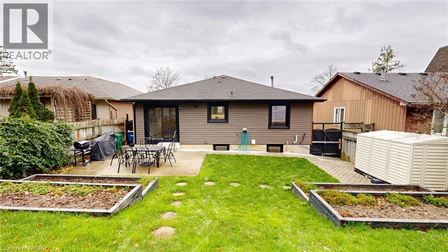
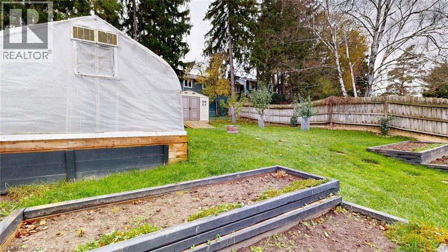
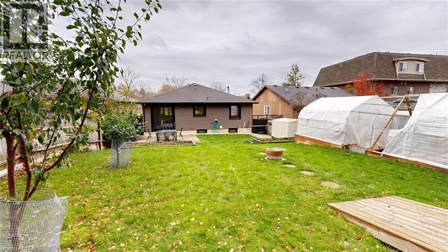
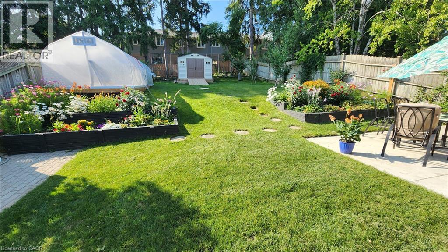
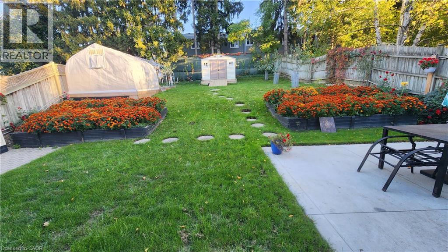
Welcome to this beautifully renovated raised bungalow in Kitchener's established Pioneer Park neighbourhood! Situated on an approximately 145 ft. × 45 ft. lot, this thoughtfully updated home offers 4 bedrooms, 2 bathrooms, 2 kitchens and approximately 1,750 sq. ft. of finished living space across two levels. The bright, modern interior features two beautifully renovated kitchens, updated bathrooms, contemporary flooring, large European-style windows and doors, stylish glass railings and convenient laundry facilities on both levels. The versatile layout also provides flexibility for multigenerational living, a home office or other permitted home-based activities, subject to applicable municipal zoning, licensing and approvals. Extensive upgrades include a refreshed exterior façade, improved insulation, updated plumbing, a heat pump with gas backup, upgraded 125-amp electrical service and a 60-amp garage panel. Additional highlights include central vacuum, an attached garage and a spacious driveway with parking for 3 vehicles. Step outside to enjoy the generous backyard, complete with a greenhouse, garden space and concrete patio. Ideally located within walking distance of Pioneer Plaza and close to schools, Conestoga College, parks, a library, community center and shopping. Convenient access to Homer Watson Boulevard and Highways 401 and 7/8. (id:36835)
Property Details
| MLS® Number | 40878406 |
| Property Type | Single Family |
| Amenities Near By | Schools |
| Community Features | School Bus |
| Features | In-law Suite |
| Parking Space Total | 4 |
Building
| Bathroom Total | 2 |
| Bedrooms Above Ground | 4 |
| Bedrooms Total | 4 |
| Appliances | Central Vacuum, Dishwasher, Dryer, Freezer, Microwave, Refrigerator, Stove, Water Softener, Washer, Range - Gas, Hood Fan, Window Coverings, Garage Door Opener |
| Architectural Style | Raised Bungalow |
| Basement Type | None |
| Constructed Date | 1976 |
| Construction Material | Wood Frame |
| Construction Style Attachment | Detached |
| Cooling Type | Central Air Conditioning |
| Exterior Finish | Aluminum Siding, Brick, Stucco, Vinyl Siding, Wood |
| Heating Type | Forced Air |
| Stories Total | 1 |
| Size Interior | 1,750 Sqft |
| Type | House |
| Utility Water | Municipal Water |
Parking
| Attached Garage | |
| Covered |
Land
| Acreage | No |
| Land Amenities | Schools |
| Sewer | Municipal Sewage System |
| Size Depth | 145 Ft |
| Size Frontage | 45 Ft |
| Size Total Text | Under 1/2 Acre |
| Zoning Description | R2a |
Rooms
| Level | Type | Length | Width | Dimensions |
|---|---|---|---|---|
| Second Level | Kitchen | 18'6'' x 23'10'' | ||
| Second Level | 3pc Bathroom | Measurements not available | ||
| Second Level | Bedroom | 14'9'' x 12'10'' | ||
| Second Level | Bedroom | 14'10'' x 12'1'' | ||
| Main Level | Kitchen | 14'2'' x 5'7'' | ||
| Main Level | 3pc Bathroom | Measurements not available | ||
| Main Level | Bedroom | 17'8'' x 10'0'' | ||
| Main Level | Bedroom | 17'8'' x 11'4'' |
https://www.realtor.ca/real-estate/30522095/479-pioneer-drive-kitchener
Contact Us
Contact us for more information

The trademarks REALTOR®, REALTORS®, and the REALTOR® logo are controlled by The Canadian Real Estate Association (CREA) and identify real estate professionals who are members of CREA. The trademarks MLS®, Multiple Listing Service® and the associated logos are owned by The Canadian Real Estate Association (CREA) and identify the quality of services provided by real estate professionals who are members of CREA. The trademark DDF® is owned by The Canadian Real Estate Association (CREA) and identifies CREA's Data Distribution Facility (DDF®)
November 18 2026 04:02:11
REALTORS® Association of Hamilton-Burlington
Comfree