
485 Green Road Unit# 6 Stoney Creek, Ontario L8E 6A7

$549,990Maintenance, Insurance, Landscaping, Property Management, Parking
$495 Monthly
Maintenance, Insurance, Landscaping, Property Management, Parking
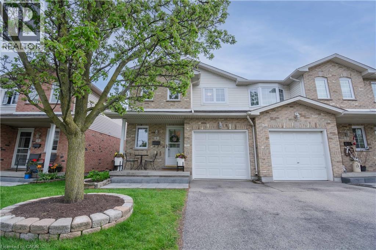
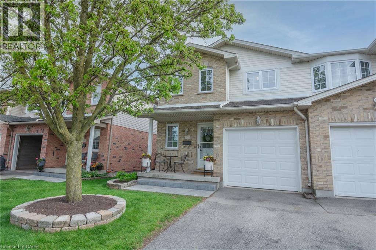
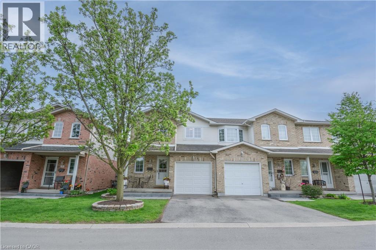
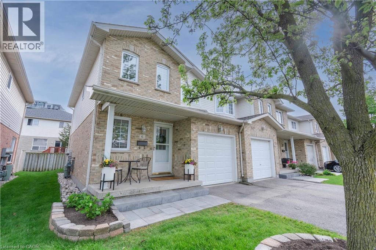
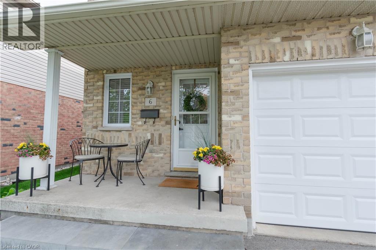
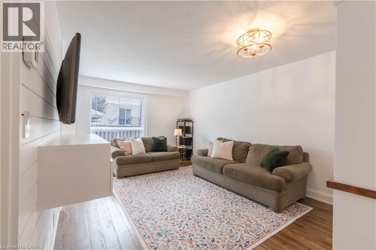
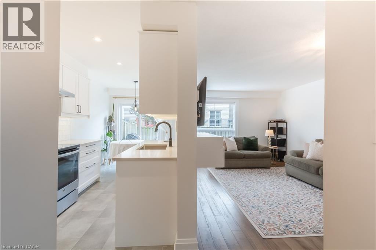
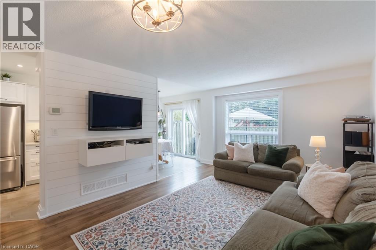
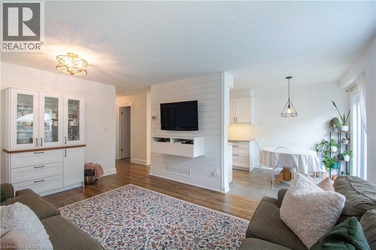
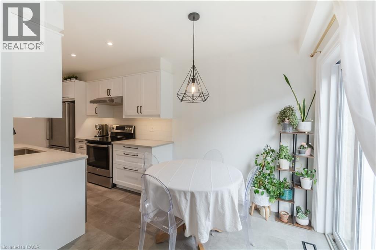
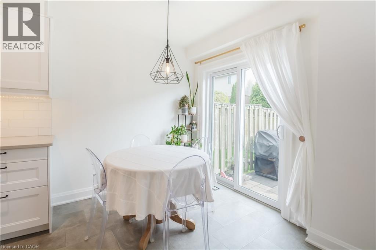
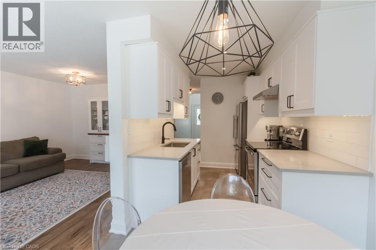
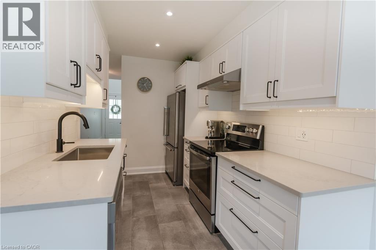
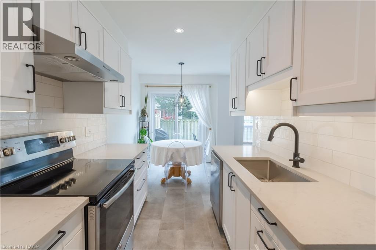
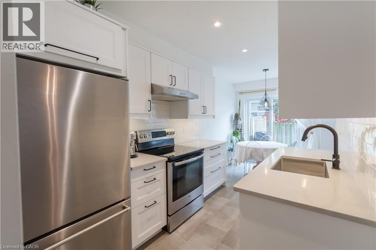
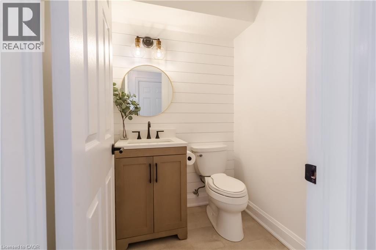
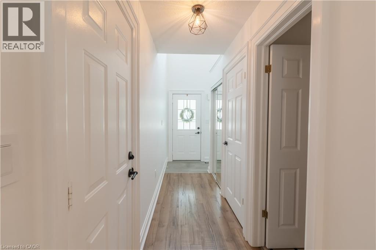
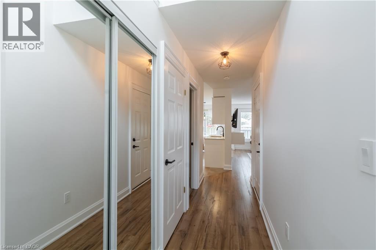
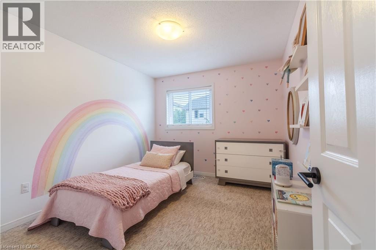
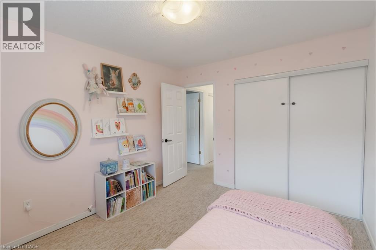
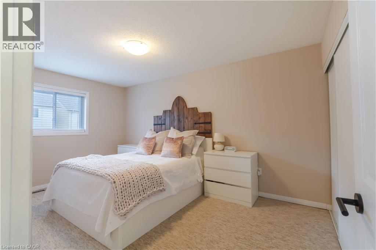
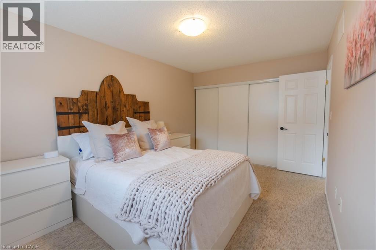
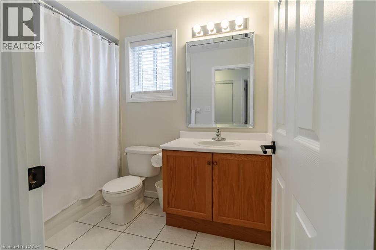
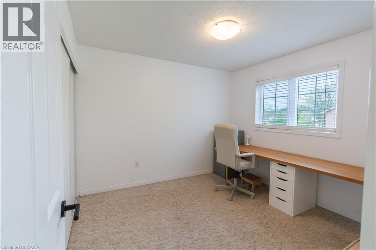
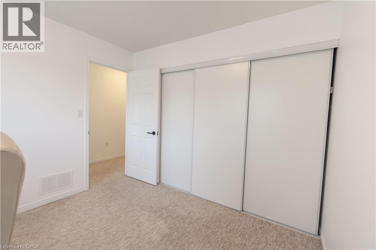
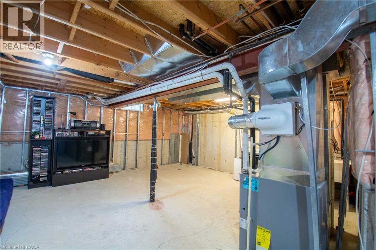
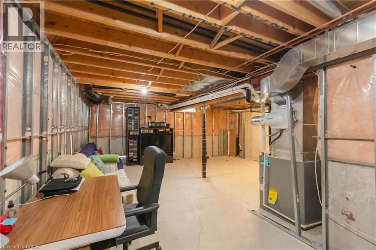
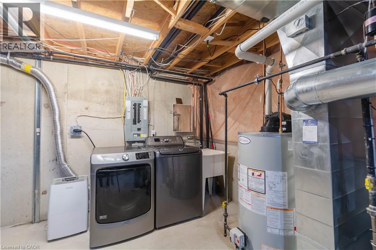
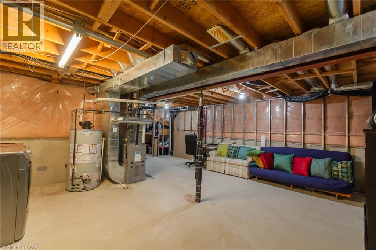
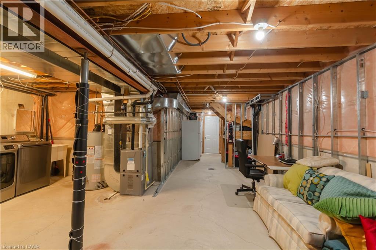
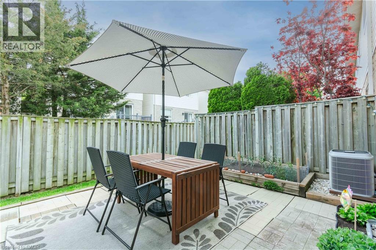
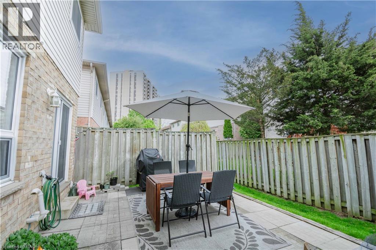
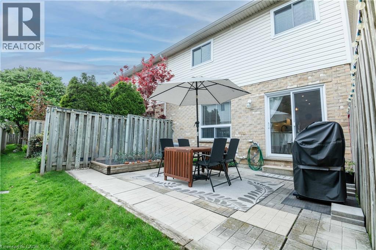
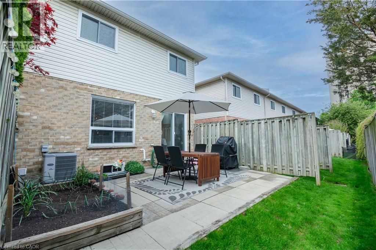
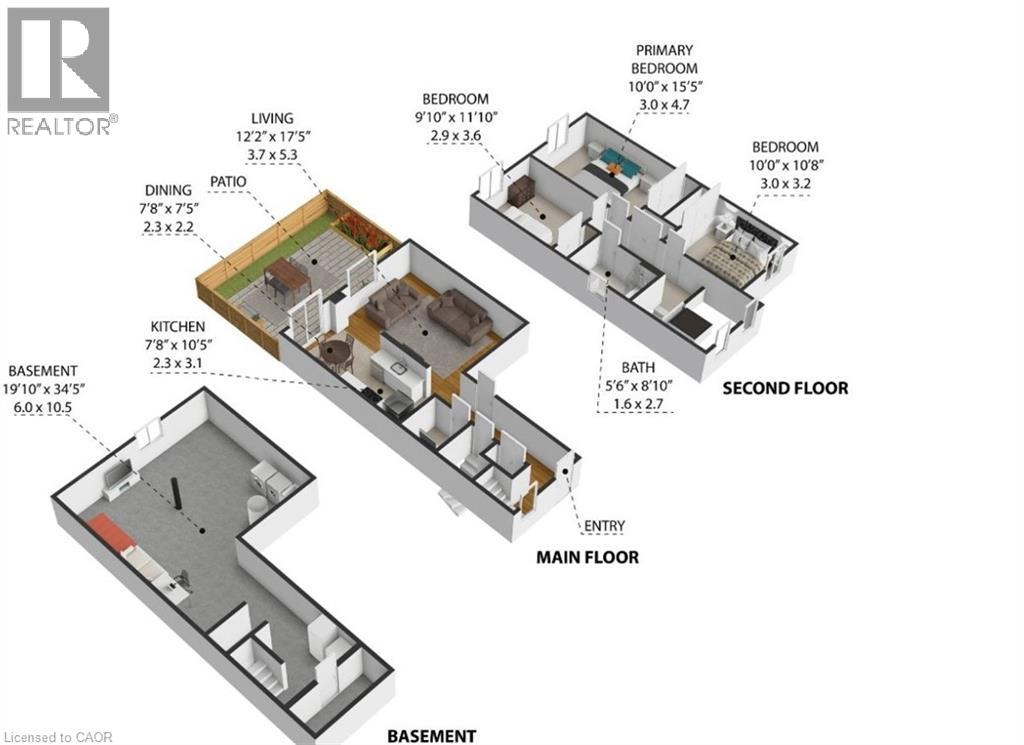
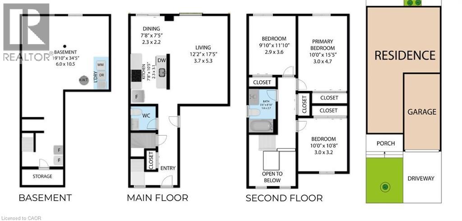
$495 MonthlyBeautifully updated 3-bedroom end-unit home in move-in condition. Pride of ownership is evident throughout this bright, sun-filled property. The main floor features a newer kitchen with quartz countertops, under mount lighting, and an updated 2-piece bathroom. Upstairs offers three spacious bedrooms with large closets and a 4-piece bathroom. The unfinished basement provides excellent potential, with some work already completed including metal framing and a rough-in bathroom. Ideally located steps to Lake Ontario and close to the QEW for easy commuting. A wonderful opportunity to own a well-maintained home with room to grow. (id:36835)
Property Details
| MLS® Number | 40834482 |
| Property Type | Single Family |
| Amenities Near By | Beach, Playground, Public Transit, Schools |
| Equipment Type | Water Heater |
| Features | Conservation/green Belt, Paved Driveway |
| Parking Space Total | 2 |
| Rental Equipment Type | Water Heater |
Building
| Bathroom Total | 2 |
| Bedrooms Above Ground | 3 |
| Bedrooms Total | 3 |
| Appliances | Dishwasher, Dryer, Refrigerator, Stove, Washer |
| Architectural Style | 2 Level |
| Basement Development | Unfinished |
| Basement Type | Full (unfinished) |
| Constructed Date | 2001 |
| Construction Style Attachment | Attached |
| Cooling Type | Central Air Conditioning |
| Exterior Finish | Brick, Vinyl Siding |
| Foundation Type | Poured Concrete |
| Half Bath Total | 1 |
| Heating Type | Forced Air |
| Stories Total | 2 |
| Size Interior | 1,291 Ft2 |
| Type | Row / Townhouse |
| Utility Water | Municipal Water |
Parking
| Attached Garage |
Land
| Access Type | Road Access, Highway Nearby |
| Acreage | No |
| Land Amenities | Beach, Playground, Public Transit, Schools |
| Sewer | Municipal Sewage System |
| Size Total Text | Unknown |
| Zoning Description | Rm3-21 |
Rooms
| Level | Type | Length | Width | Dimensions |
|---|---|---|---|---|
| Second Level | 4pc Bathroom | Measurements not available | ||
| Second Level | Primary Bedroom | 10'0'' x 15'5'' | ||
| Second Level | Bedroom | 9'10'' x 11'10'' | ||
| Second Level | Bedroom | 10'0'' x 10'8'' | ||
| Main Level | Dining Room | 7'8'' x 7'5'' | ||
| Main Level | Kitchen | 8'7'' x 10'5'' | ||
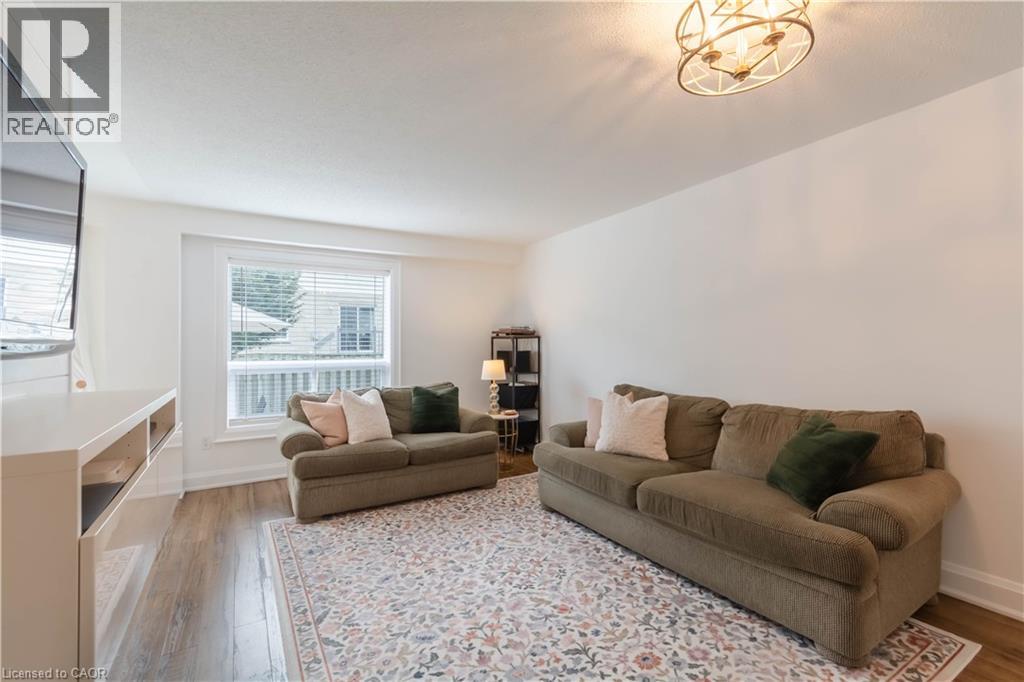
| Main Level | Living Room | 12'2'' x 17'5'' | ||
| Main Level | 2pc Bathroom | Measurements not available |
https://www.realtor.ca/real-estate/29818920/485-green-road-unit-6-stoney-creek
Contact Us
Contact us for more information

The trademarks REALTOR®, REALTORS®, and the REALTOR® logo are controlled by The Canadian Real Estate Association (CREA) and identify real estate professionals who are members of CREA. The trademarks MLS®, Multiple Listing Service® and the associated logos are owned by The Canadian Real Estate Association (CREA) and identify the quality of services provided by real estate professionals who are members of CREA. The trademark DDF® is owned by The Canadian Real Estate Association (CREA) and identifies CREA's Data Distribution Facility (DDF®)
May 28 2026 05:31:11
REALTORS® Association of Hamilton-Burlington
RE/MAX Escarpment Realty Inc.