
50 Webb Circle Dysart Et Al, Ontario K0M 1S0

$499,995Maintenance, Parking
$410 Monthly
Maintenance, Parking
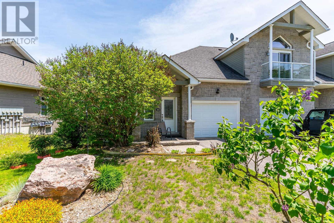
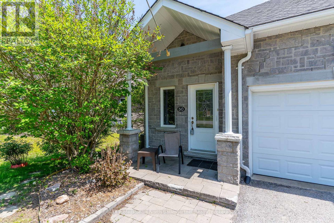
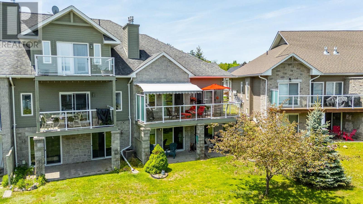
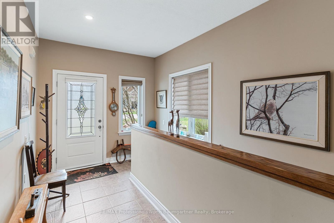
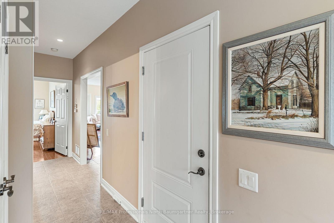
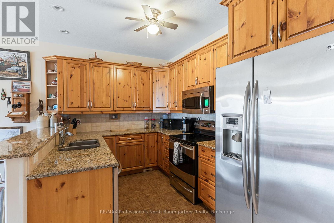
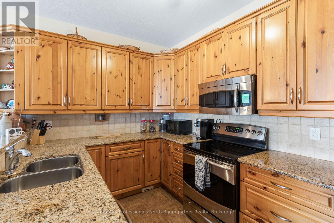
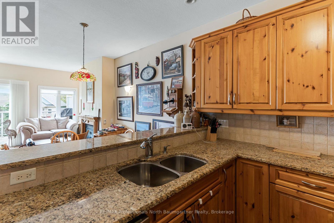
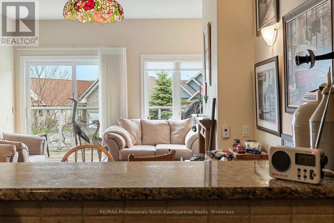
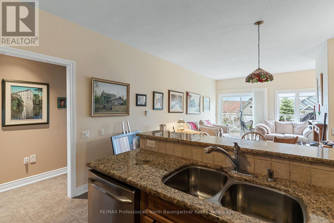
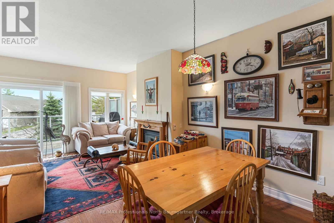
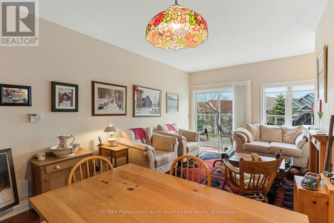
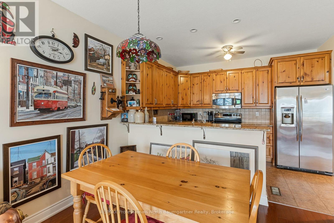
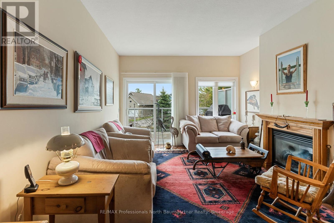
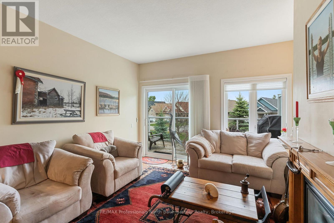
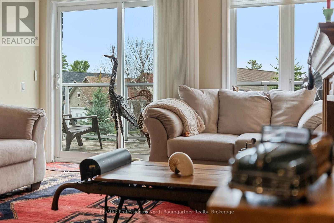
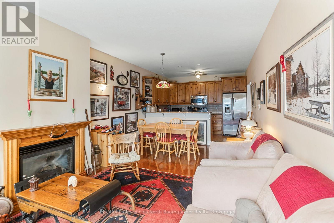
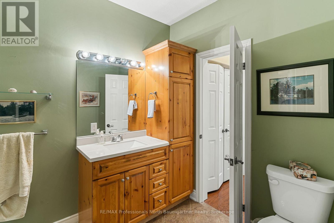
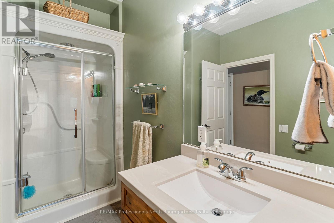
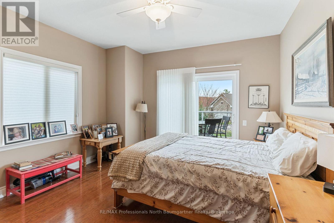
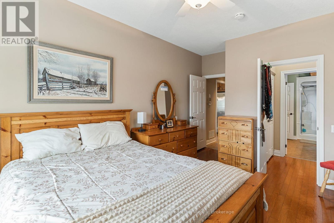
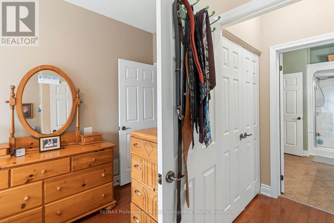
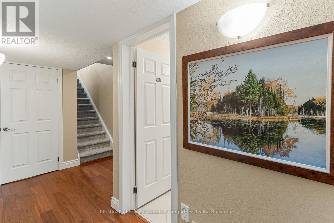
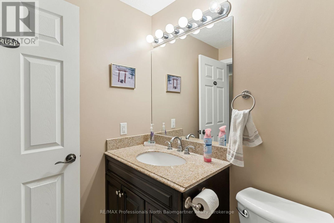
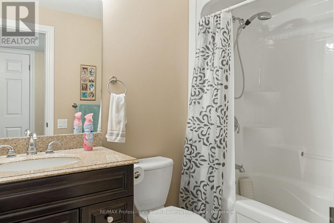
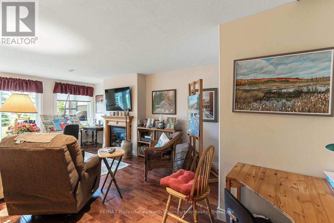
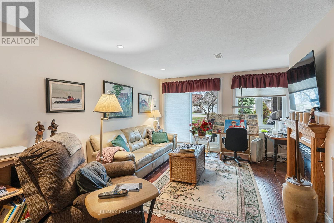
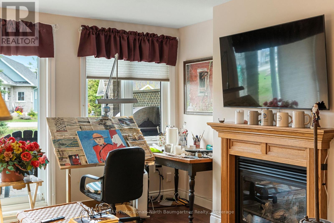
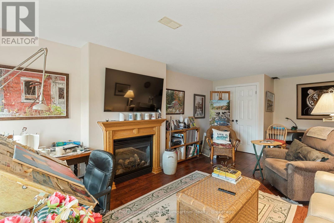
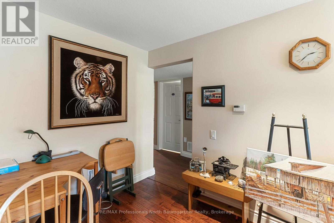
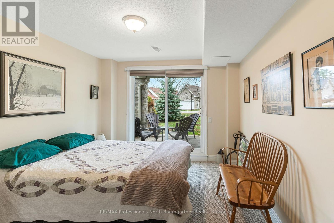
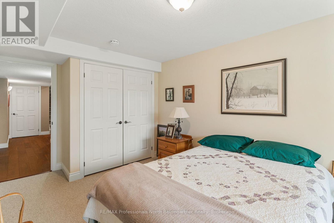
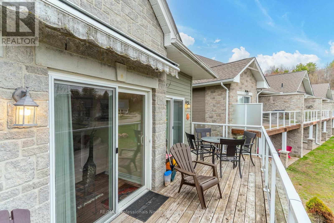
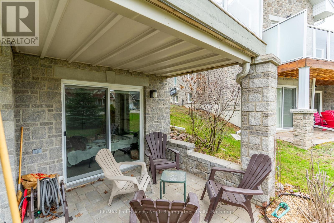
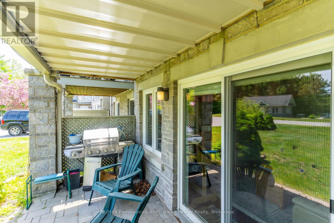
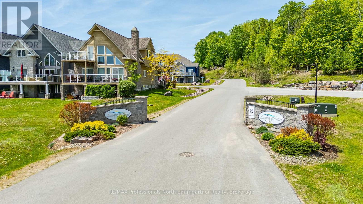
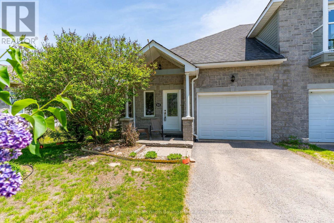
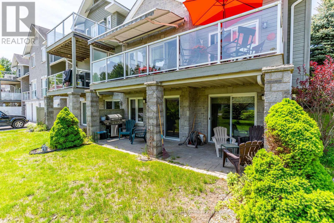
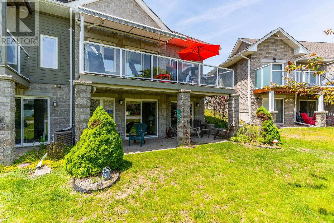
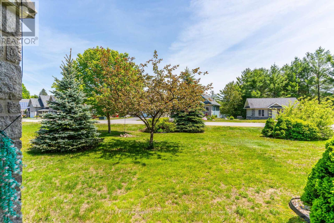
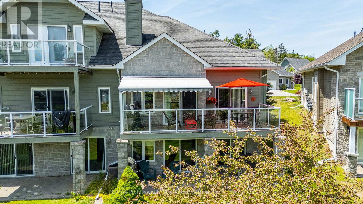
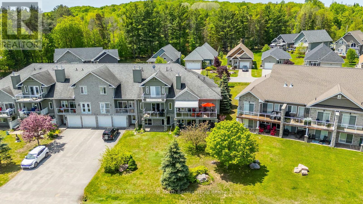
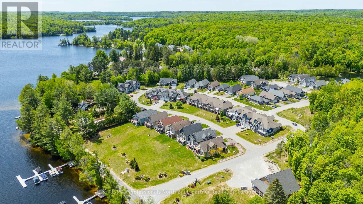
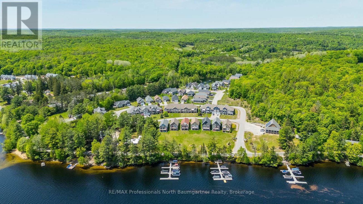
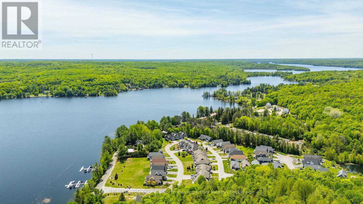
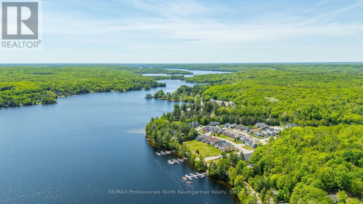
$410 MonthlyWelcome to 50 Webb Circle, Unit #11, a bungalow-style townhome in the prestigious Silver Beach development. This stunning two-bedroom, two-bathroom residence offers the perfect blend of elegant indoor living and coveted waterfront access, featuring a beautifully designed open-concept living and kitchen area with granite countertops and a propane fireplace. The inviting living space opens to a glass-railed balcony with an electric awning for sun protection. The lower level extends the living space and includes a walk-out to the patio beneath a fully sealed upper balcony system that helps keep the lower-level area dry during rain, along with a second propane fireplace and comfortable additional living areas that enhance the home's overall functionality and livability. The home is complemented by a single attached garage and private driveway. The main floor primary bedroom provides a luxurious retreat with a shared three-piece ensuite bathroom featuring a glass shower, along with walk-out access and two closets for ample storage, while air conditioning ensures year-round comfort throughout the home. Enjoy worry-free living with condo fees that cover essential services including grass cutting, driveway plowing, and maintenance, allowing you more time to enjoy all that Silver Beach has to offer, including a sand beach and a 4,000 sq ft clubhouse with wrap-around deck, entertainment room/full kitchen, exercise and games rooms, and a guest suite available for rent. Residents also benefit from proximity to Pinestone's 18-hole golf course and waterfront access to Kashagawigamog Lake, part of Haliburton's five-lake chain, complete with a private boat slip on a private dock, all within one of the area's most sought-after communities offering the perfect balance of privacy, convenience and natural beauty. (id:36835)
Property Details
| MLS® Number | X13113762 |
| Property Type | Single Family |
| Community Name | Dysart |
| Amenities Near By | Beach, Golf Nearby, Hospital |
| Community Features | Pets Allowed With Restrictions |
| Easement | Unknown |
| Features | Rolling, Flat Site, Balcony |
| Parking Space Total | 3 |
| Structure | Clubhouse, Dock |
| Water Front Type | Waterfront |
Building
| Bathroom Total | 2 |
| Bedrooms Above Ground | 1 |
| Bedrooms Below Ground | 1 |
| Bedrooms Total | 2 |
| Amenities | Fireplace(s) |
| Appliances | Central Vacuum |
| Architectural Style | Bungalow |
| Basement Development | Finished |
| Basement Features | Walk Out |
| Basement Type | N/a, N/a (finished) |
| Cooling Type | Central Air Conditioning |
| Exterior Finish | Stone |
| Fireplace Present | Yes |
| Fireplace Total | 2 |
| Foundation Type | Block |
| Heating Fuel | Propane |
| Heating Type | Forced Air |
| Stories Total | 1 |
| Size Interior | 800 - 899 Ft2 |
| Type | Row / Townhouse |
Parking
| Attached Garage | |
| Garage |
Land
| Access Type | Year-round Access, Private Docking |
| Acreage | No |
| Land Amenities | Beach, Golf Nearby, Hospital |
| Zoning Description | Rs-3 |
Rooms
| Level | Type | Length | Width | Dimensions |
|---|---|---|---|---|
| Lower Level | Bathroom | 1.59 m | 2.61 m | 1.59 m x 2.61 m |
| Lower Level | Bedroom | 3.11 m | 4.67 m | 3.11 m x 4.67 m |
| Lower Level | Laundry Room | 3.8 m | 1.9 m | 3.8 m x 1.9 m |
| Lower Level | Recreational, Games Room | 3.79 m | 6.73 m | 3.79 m x 6.73 m |
| Main Level | Bathroom | 2.1 m | 3.58 m | 2.1 m x 3.58 m |
| Main Level | Dining Room | 3.69 m | 1.76 m | 3.69 m x 1.76 m |
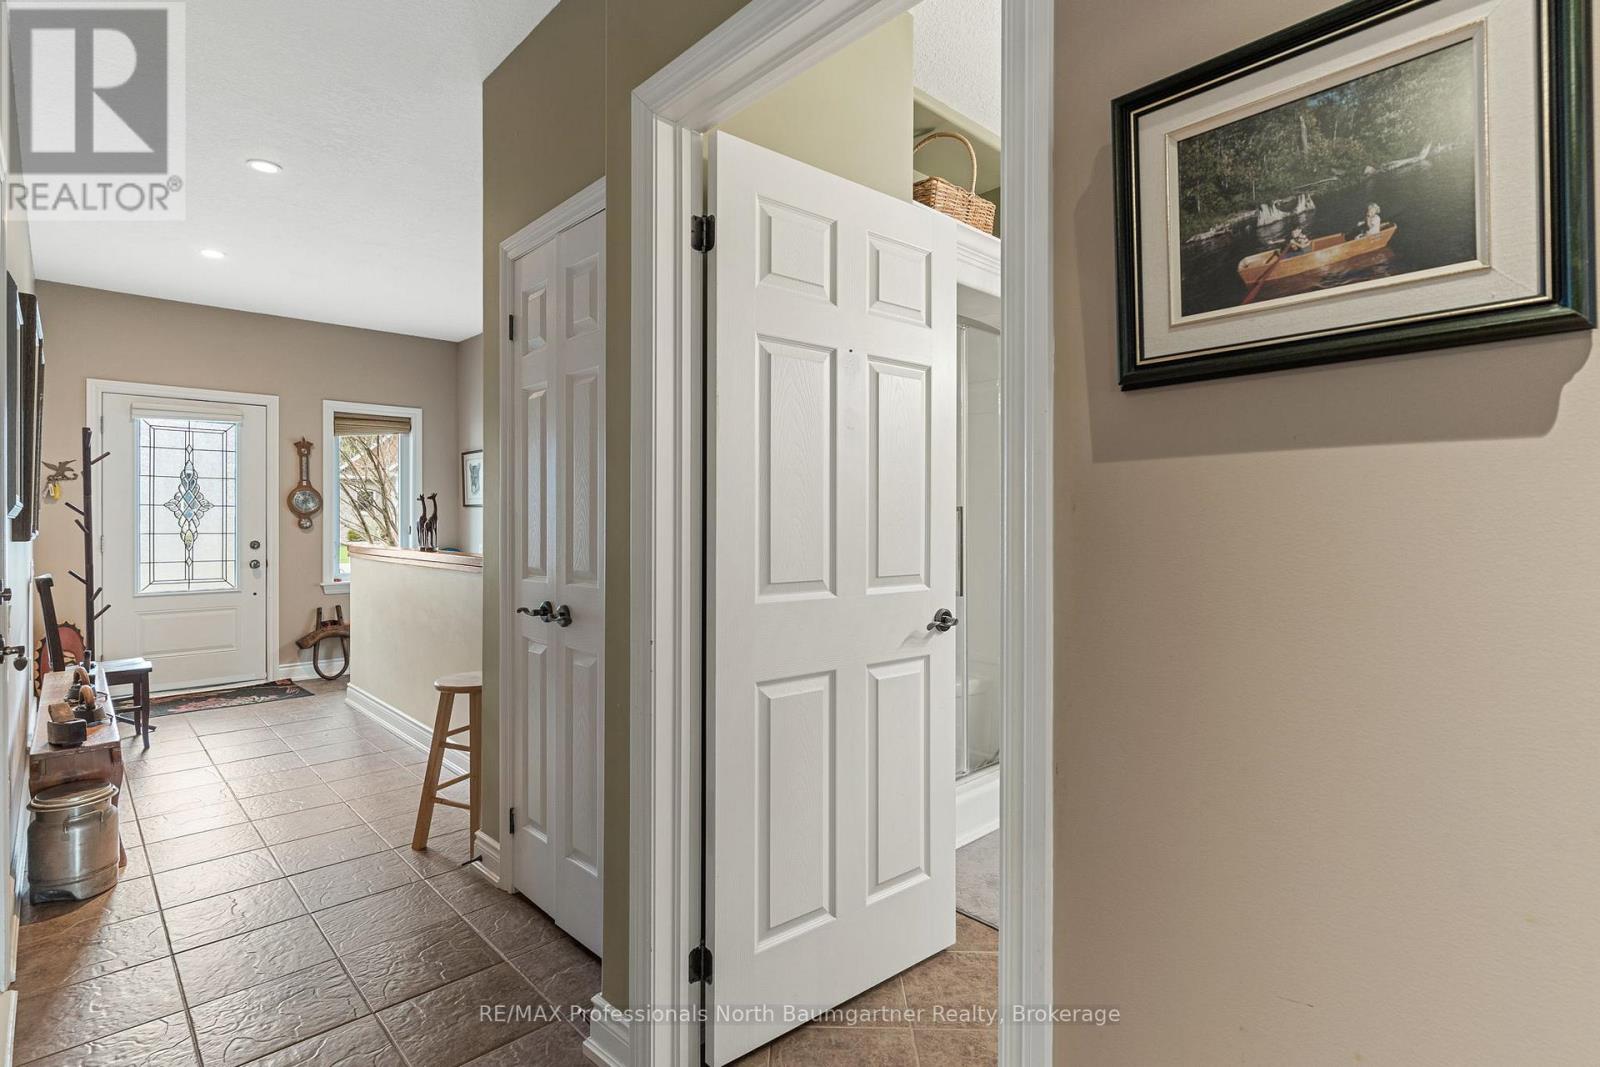
| Main Level | Foyer | 2.64 m | 1 m | 2.64 m x 1 m |
| Main Level | Kitchen | 3.73 m | 3.25 m | 3.73 m x 3.25 m |
| Main Level | Living Room | 3.69 m | 3.79 m | 3.69 m x 3.79 m |
| Main Level | Primary Bedroom | 3.85 m | 5 m | 3.85 m x 5 m |
https://www.realtor.ca/real-estate/29735304/50-webb-circle-dysart-et-al-dysart-dysart
Contact Us
Contact us for more information

The trademarks REALTOR®, REALTORS®, and the REALTOR® logo are controlled by The Canadian Real Estate Association (CREA) and identify real estate professionals who are members of CREA. The trademarks MLS®, Multiple Listing Service® and the associated logos are owned by The Canadian Real Estate Association (CREA) and identify the quality of services provided by real estate professionals who are members of CREA. The trademark DDF® is owned by The Canadian Real Estate Association (CREA) and identifies CREA's Data Distribution Facility (DDF®)
June 11 2026 03:35:16
The Lakelands Association of REALTORS®
RE/MAX Professionals North Baumgartner Realty