
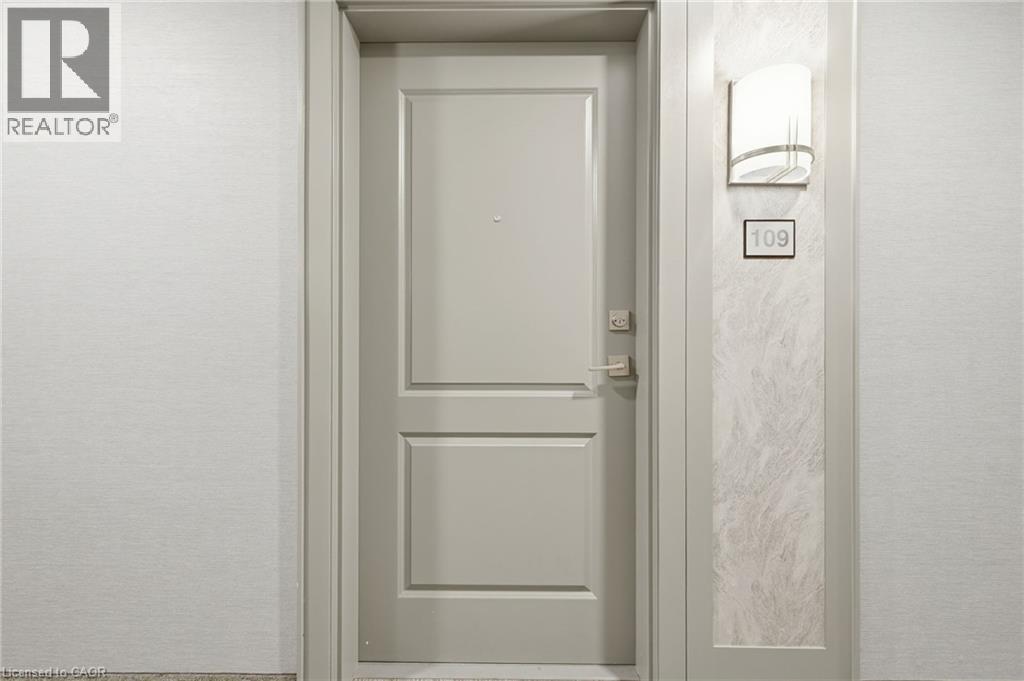
5055 Greenlane Road Unit# 109 Beamsville, Ontario L0R 1B3

$1,695 MonthlyInsurance, Heat, Parking
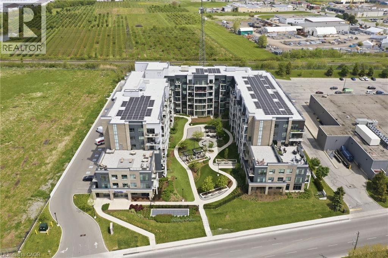
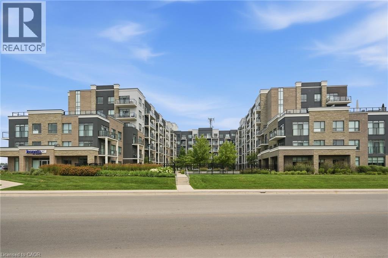
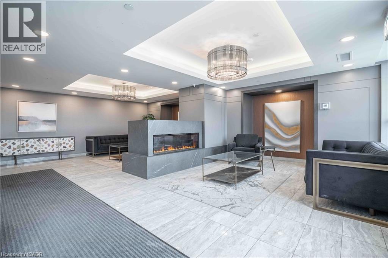
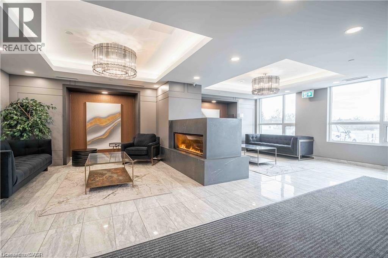
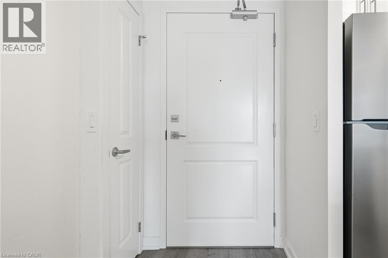
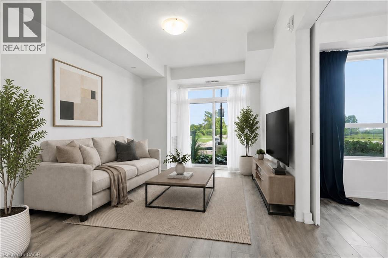
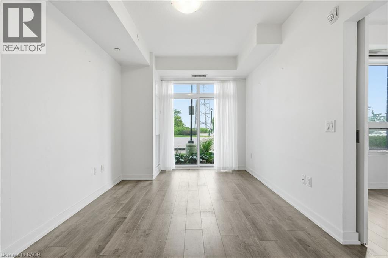
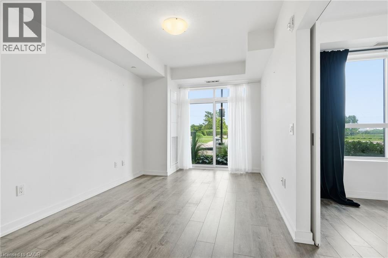
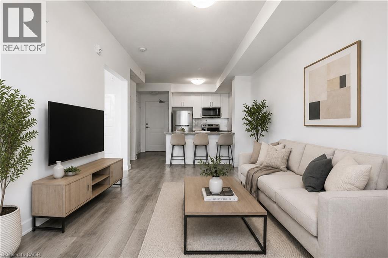
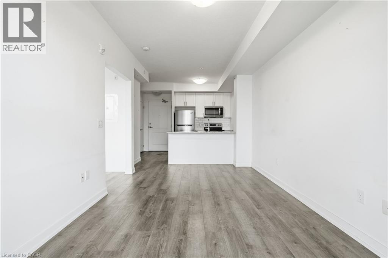
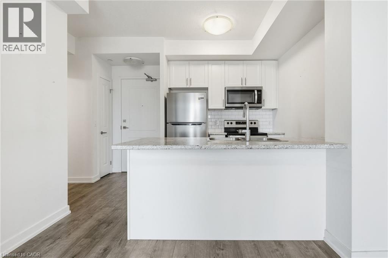
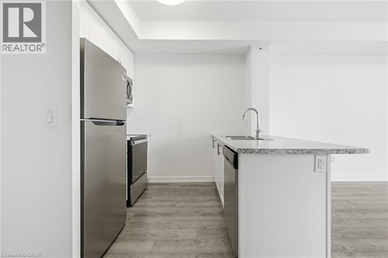
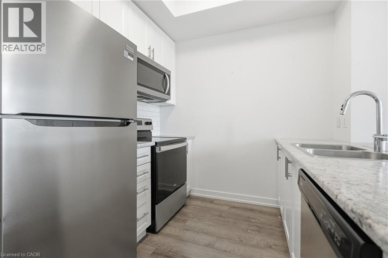
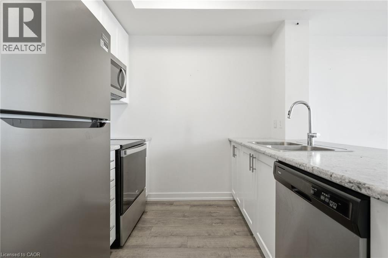
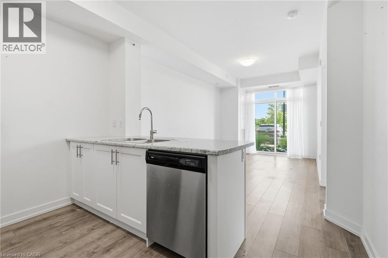
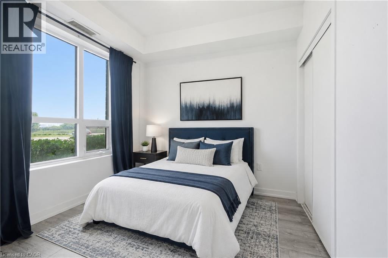
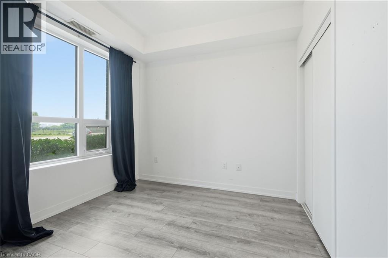
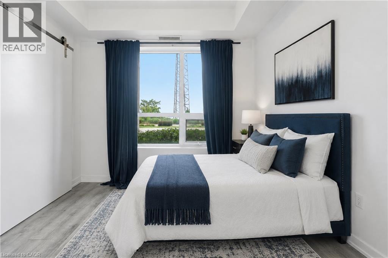
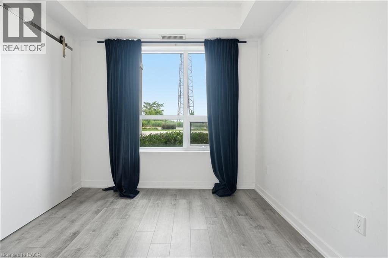
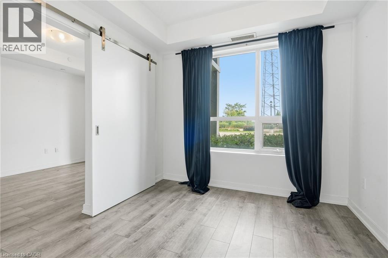
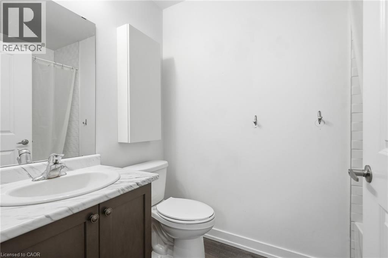
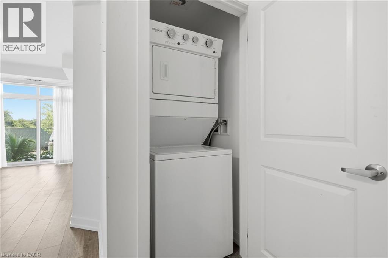
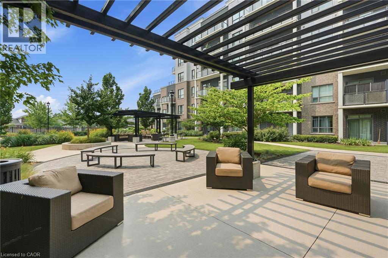
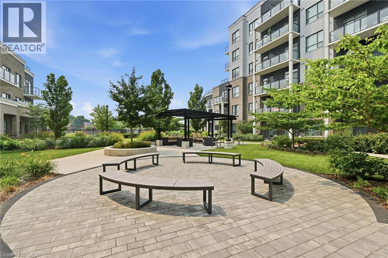
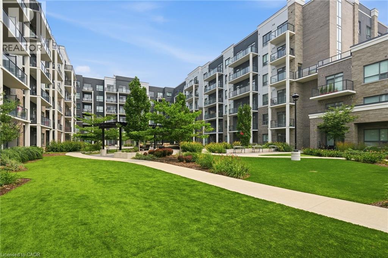
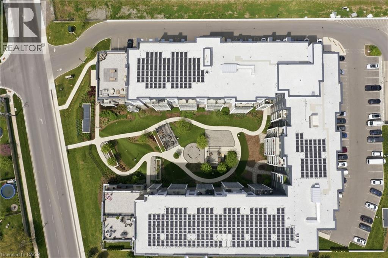
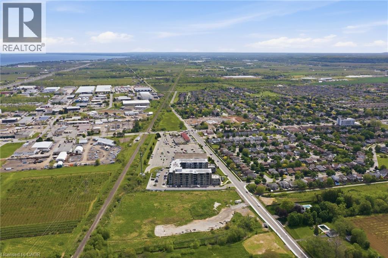
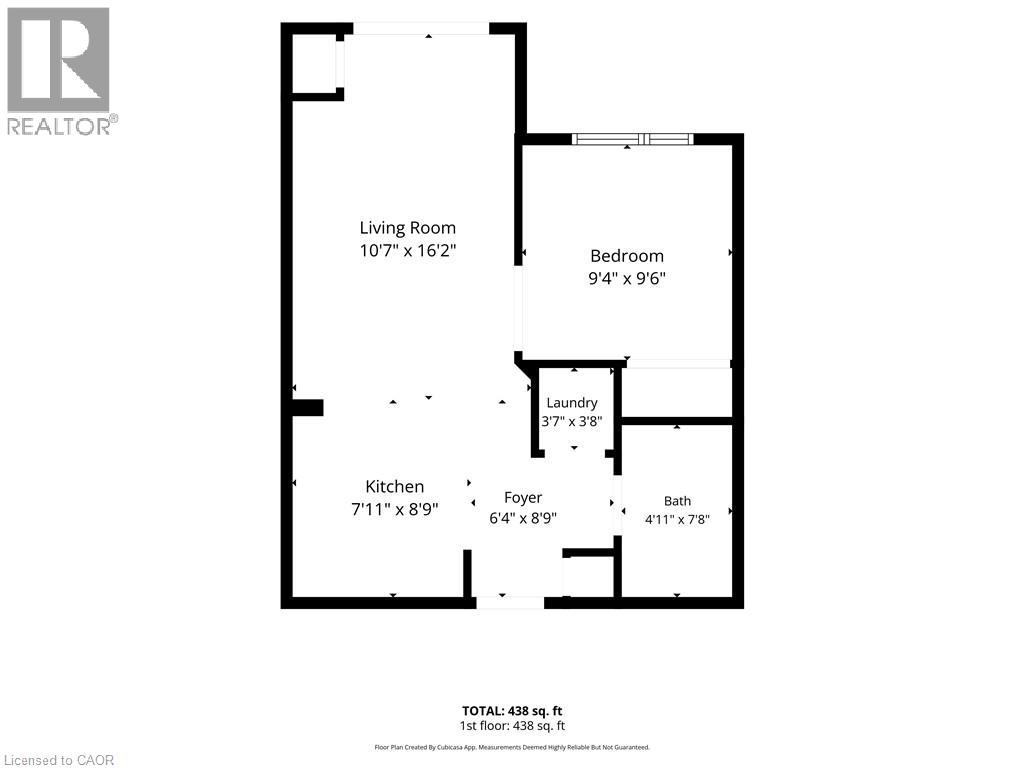
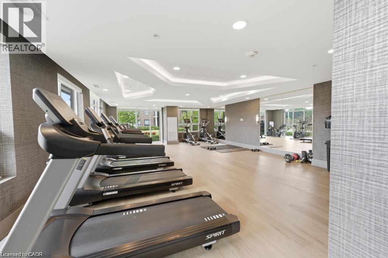
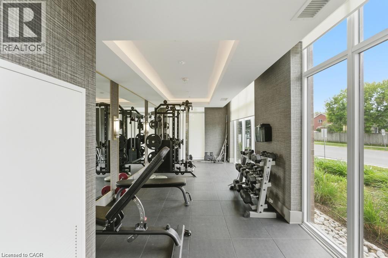
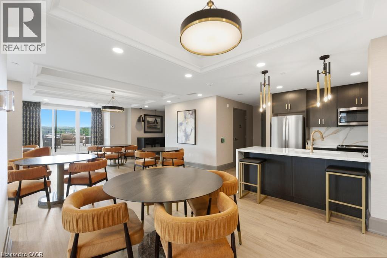
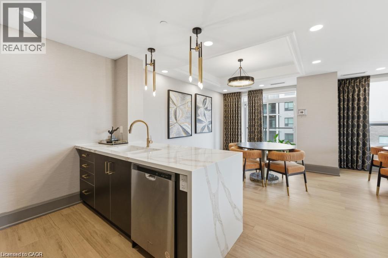
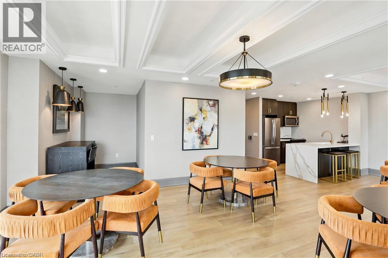
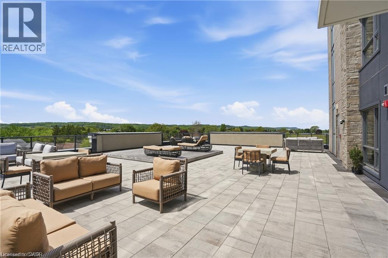
Welcome to this newer-built low-rise condominium, ideally situated on a quiet street in a desirable neighbourhood. This bright main-floor unit features modern wide-plank flooring throughout and an open-concept layout designed for comfortable living. The contemporary white kitchen is complete with stainless steel appliances, a stylish subway tile backsplash, and ample cabinet space. The spacious bedroom offers a charming sliding barn door, while the modern bathroom includes a full tub and shower. Enjoy the convenience of in-suite laundry with a washer and dryer included. Residents have access to a beautifully landscaped outdoor courtyard with plenty of seating areas, as well as exceptional building amenities including a fully equipped fitness centre, party room, and rooftop terrace. Immediate possession is available. The landlord is seeking a minimum one-year lease, with no smoking permitted. A+ tenants only. Tenant is responsible for hydro, water, and internet. (id:36835)
Property Details
| MLS® Number | 40848516 |
| Property Type | Single Family |
| Amenities Near By | Park, Place Of Worship, Public Transit, Schools, Shopping |
| Features | Conservation/green Belt, Balcony |
| Parking Space Total | 1 |
| Storage Type | Locker |
Building
| Bathroom Total | 1 |
| Bedrooms Above Ground | 1 |
| Bedrooms Total | 1 |
| Amenities | Exercise Centre, Party Room |
| Appliances | Dishwasher, Dryer, Microwave, Stove, Washer, Window Coverings |
| Basement Type | None |
| Constructed Date | 2022 |
| Construction Material | Concrete Block, Concrete Walls |
| Construction Style Attachment | Attached |
| Cooling Type | Central Air Conditioning |
| Exterior Finish | Brick, Concrete, Metal, Vinyl Siding |
| Foundation Type | Poured Concrete |
| Heating Fuel | Geo Thermal |
| Heating Type | Forced Air |
| Stories Total | 1 |
| Size Interior | 510 Ft2 |
| Type | Apartment |
| Utility Water | Municipal Water |
Parking
| Open |
Land
| Access Type | Road Access, Highway Access |
| Acreage | No |
| Land Amenities | Park, Place Of Worship, Public Transit, Schools, Shopping |
| Sewer | Municipal Sewage System |
| Size Total Text | Unknown |
| Zoning Description | R1 |
Rooms
| Level | Type | Length | Width | Dimensions |
|---|---|---|---|---|
| Main Level | Living Room | 10'7'' x 16'2'' | ||
| Main Level | Primary Bedroom | 9'4'' x 9'6'' | ||
| Main Level | Kitchen | 7'11'' x 8'9'' | ||
| Main Level | Full Bathroom | Measurements not available |
https://www.realtor.ca/real-estate/30048932/5055-greenlane-road-unit-109-beamsville
Contact Us
Contact us for more information

The trademarks REALTOR®, REALTORS®, and the REALTOR® logo are controlled by The Canadian Real Estate Association (CREA) and identify real estate professionals who are members of CREA. The trademarks MLS®, Multiple Listing Service® and the associated logos are owned by The Canadian Real Estate Association (CREA) and identify the quality of services provided by real estate professionals who are members of CREA. The trademark DDF® is owned by The Canadian Real Estate Association (CREA) and identifies CREA's Data Distribution Facility (DDF®)
July 20 2026 09:10:39
REALTORS® Association of Hamilton-Burlington
RE/MAX Escarpment Golfi Realty Inc.