
51 Paulander Drive Unit# 78 Kitchener, Ontario N2M 5E5
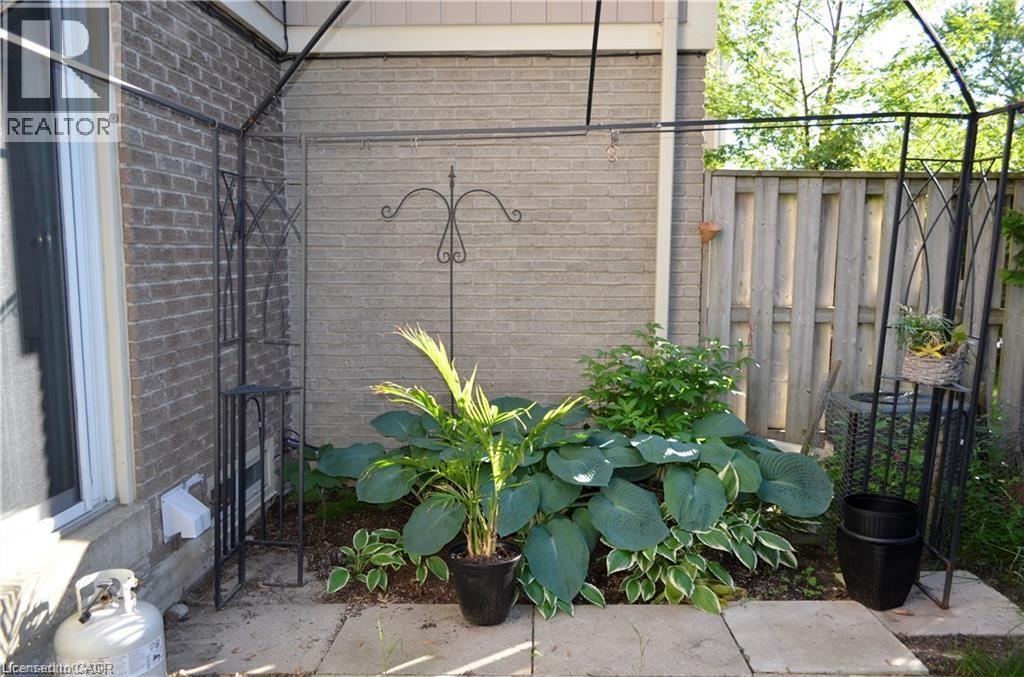
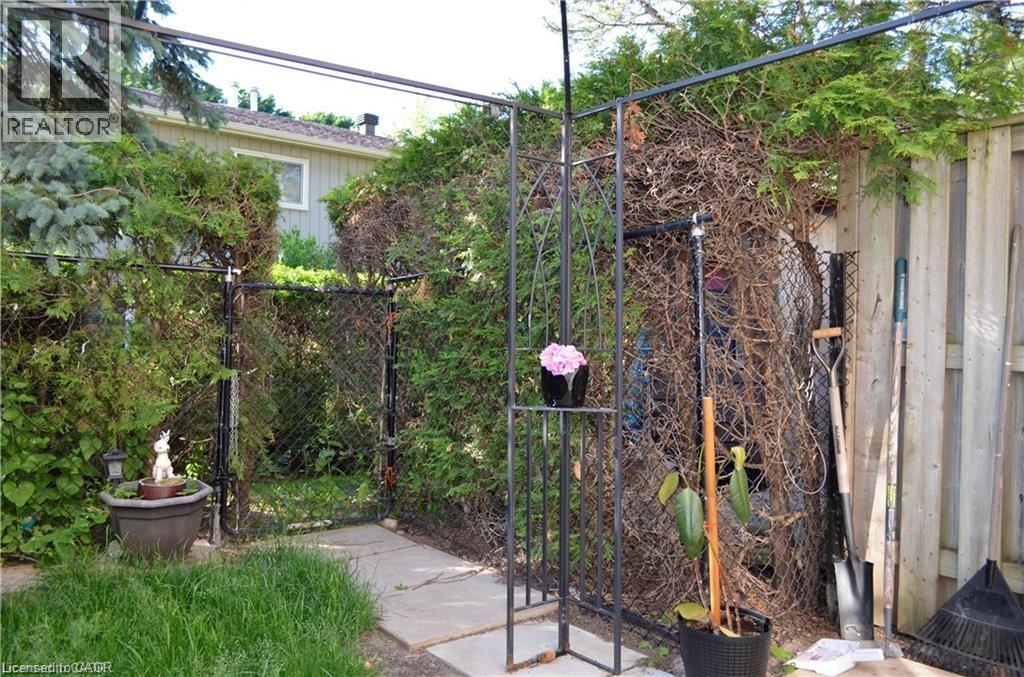
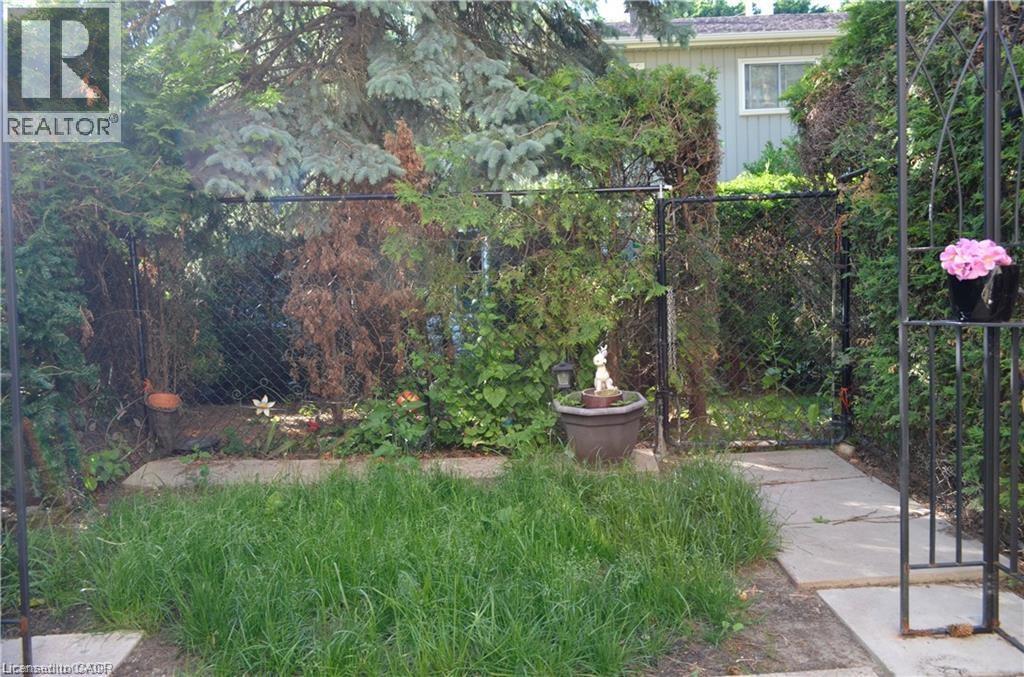

$2,450 MonthlyInsurance, Other, See Remarks, Water
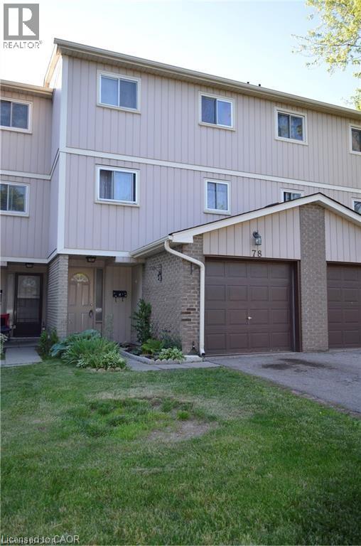
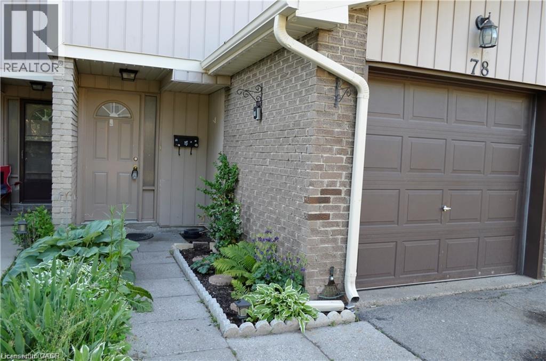
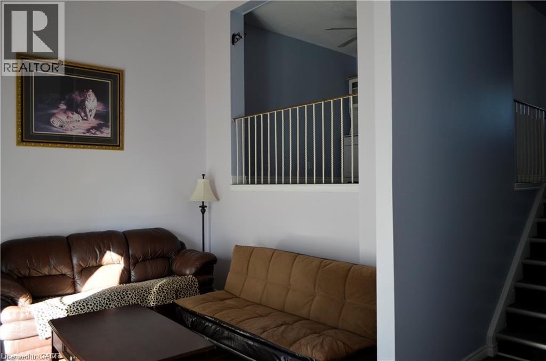
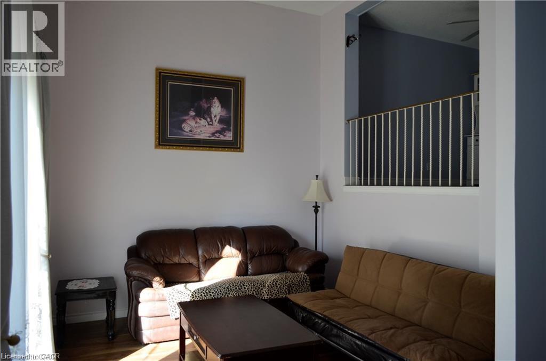
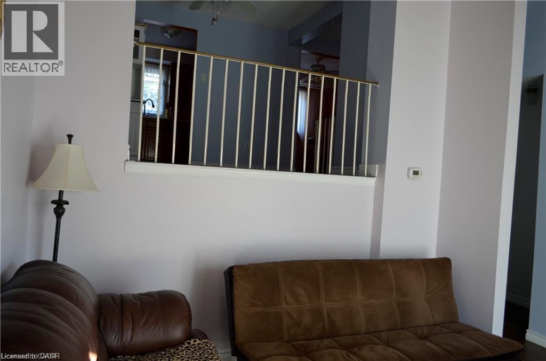
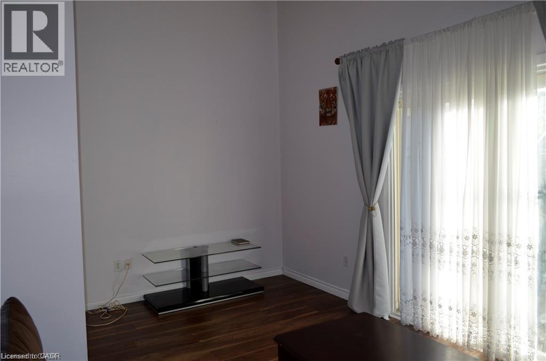
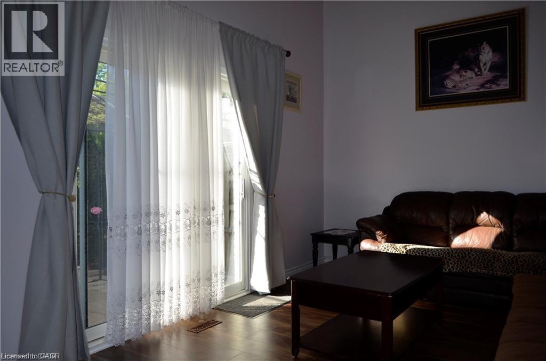
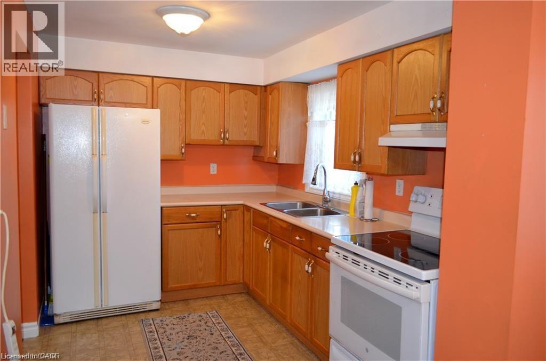
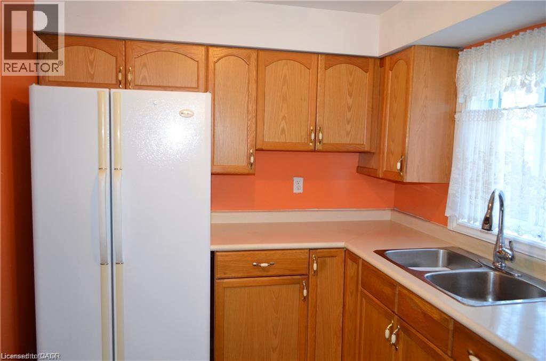
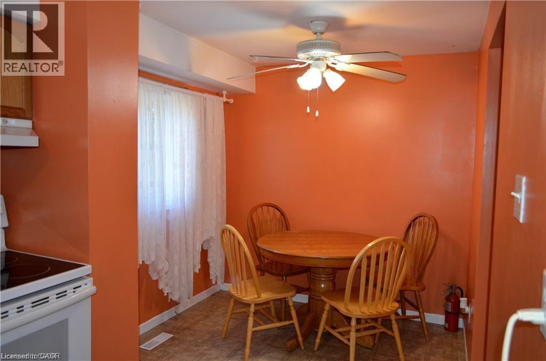
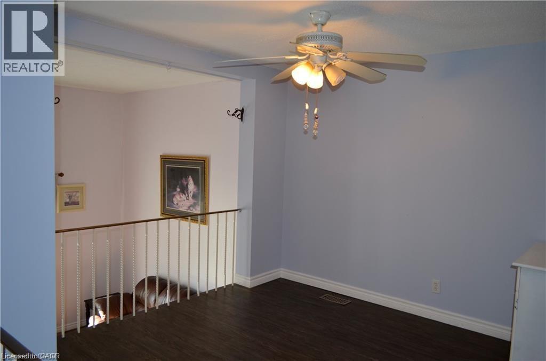
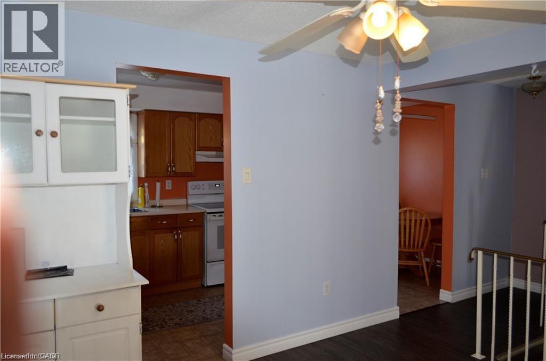
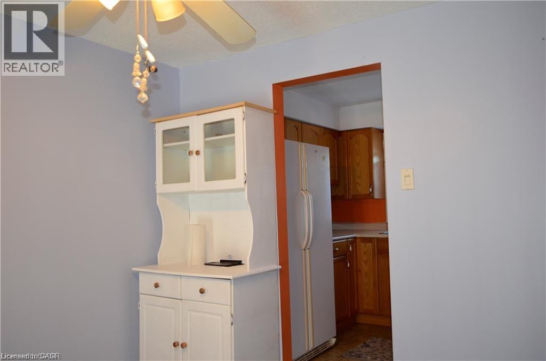
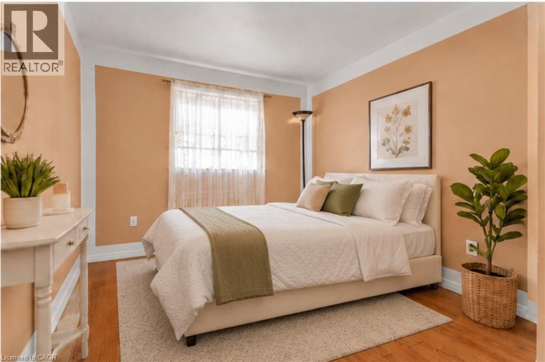
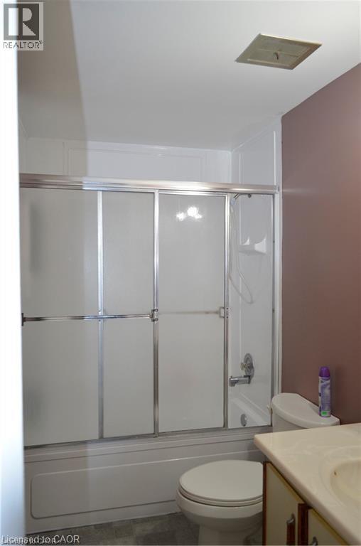
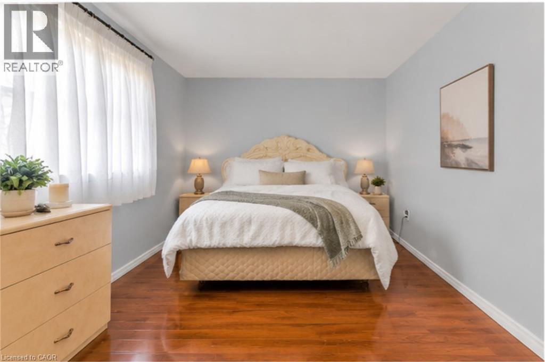
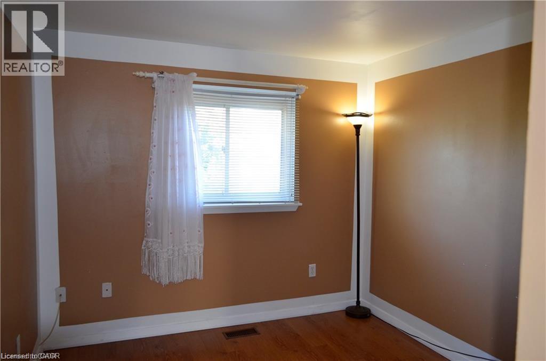
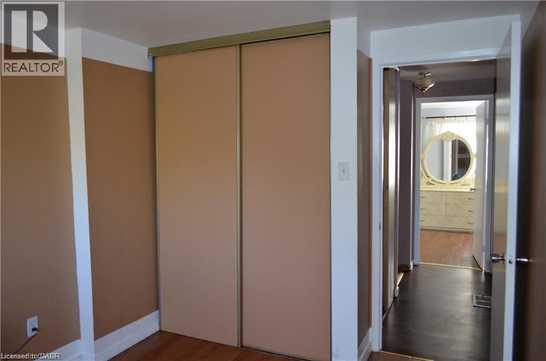
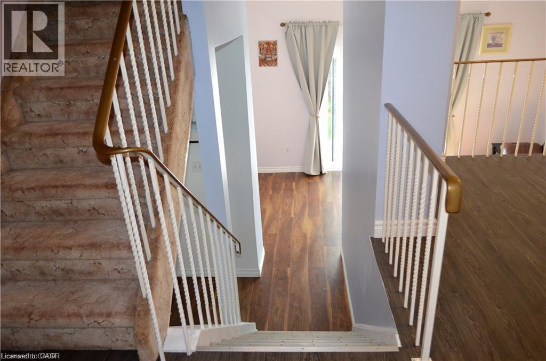
This inviting 3-bedroom, 2-bathroom townhouse offers a comfortable and functional layout that's perfect for families, couples, or professionals. The bright living spaces create a warm and welcoming atmosphere, while the convenience of in-suite laundry and parking for two vehicles makes everyday living easy. Situated in a sought-after neighbourhood, you'll be just minutes from shopping, restaurants, parks, schools, and public transit, giving you everything you need within easy reach. Tenant is responsible for hydro and gas. If you're looking for a well-kept home in a great location, this townhouse is one you won't want to miss! (id:36835)
Property Details
| MLS® Number | 40846595 |
| Property Type | Single Family |
| Neigbourhood | Victoria Hills |
| Amenities Near By | Airport, Hospital, Park, Place Of Worship, Playground, Public Transit, Schools, Shopping, Ski Area |
| Community Features | Community Centre |
| Features | Paved Driveway |
| Parking Space Total | 2 |
Building
| Bathroom Total | 2 |
| Bedrooms Above Ground | 3 |
| Bedrooms Total | 3 |
| Appliances | Dryer, Refrigerator, Stove, Washer |
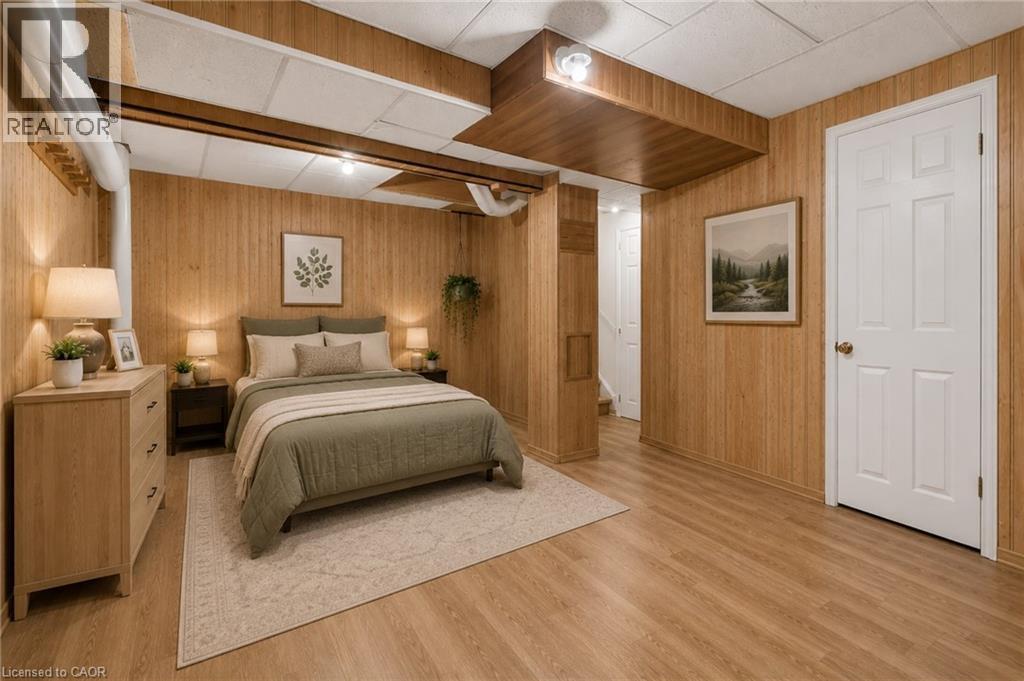
| Basement Development | Finished |
| Basement Type | Full (finished) |
| Construction Style Attachment | Attached |
| Cooling Type | Central Air Conditioning |
| Exterior Finish | Brick Veneer, Vinyl Siding |
| Fixture | Ceiling Fans |
| Foundation Type | Poured Concrete |
| Half Bath Total | 1 |
| Heating Type | Forced Air |
| Stories Total | 3 |
| Size Interior | 1,598 Ft2 |
| Type | Row / Townhouse |
| Utility Water | Municipal Water |
Parking
| Attached Garage |
Land
| Access Type | Highway Access, Highway Nearby |
| Acreage | No |
| Land Amenities | Airport, Hospital, Park, Place Of Worship, Playground, Public Transit, Schools, Shopping, Ski Area |
| Sewer | Municipal Sewage System |
| Size Total Text | Unknown |
| Zoning Description | Res-6 |
Rooms
| Level | Type | Length | Width | Dimensions |
|---|---|---|---|---|
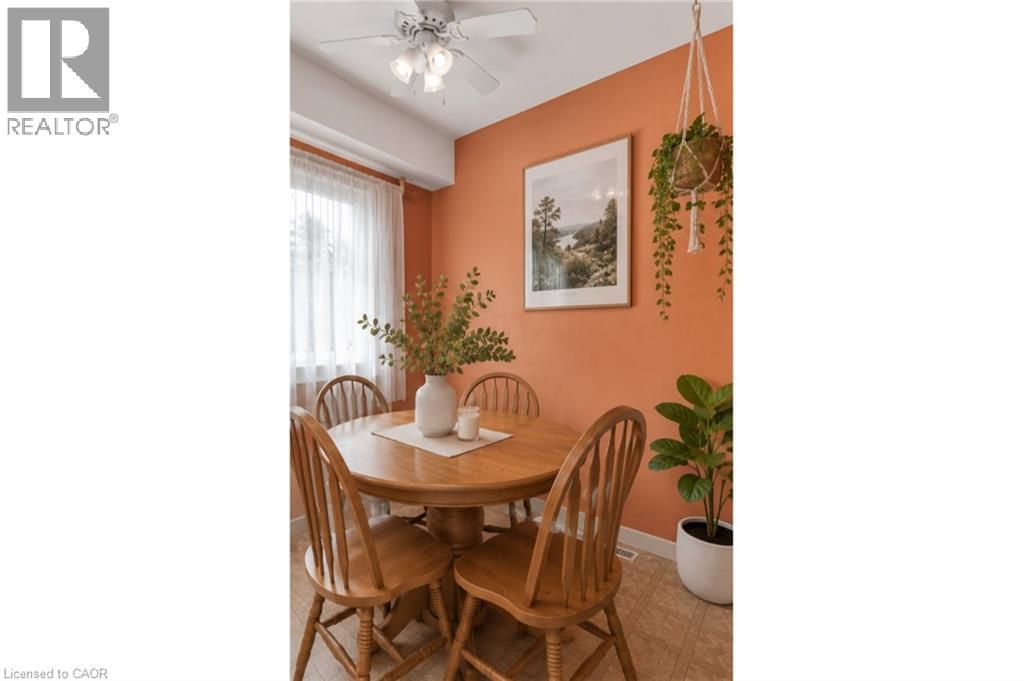
| Second Level | Dining Room | 8'7'' x 6'10'' | ||
| Second Level | Kitchen | 8'4'' x 10'6'' | ||
| Third Level | 4pc Bathroom | 8'9'' x 5'4'' | ||
| Third Level | Bedroom | 9'9'' x 9'2'' | ||
| Third Level | Bedroom | 13'1'' x 9'11'' | ||
| Third Level | Primary Bedroom | 15'9'' x 12'10'' | ||
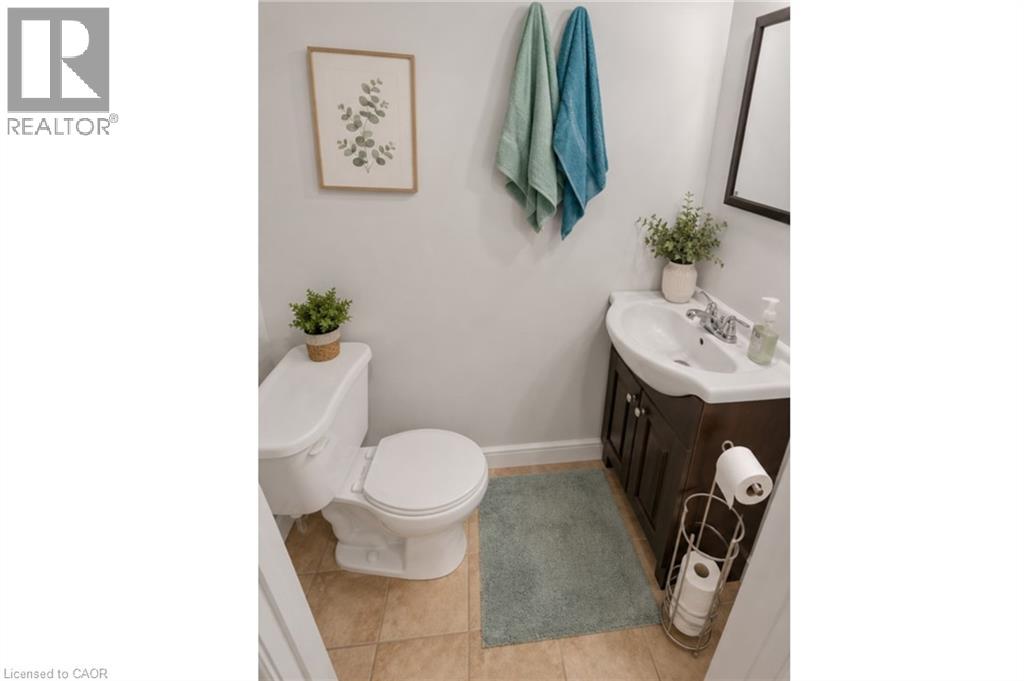
| Basement | 2pc Bathroom | 7'11'' x 7'10'' | ||
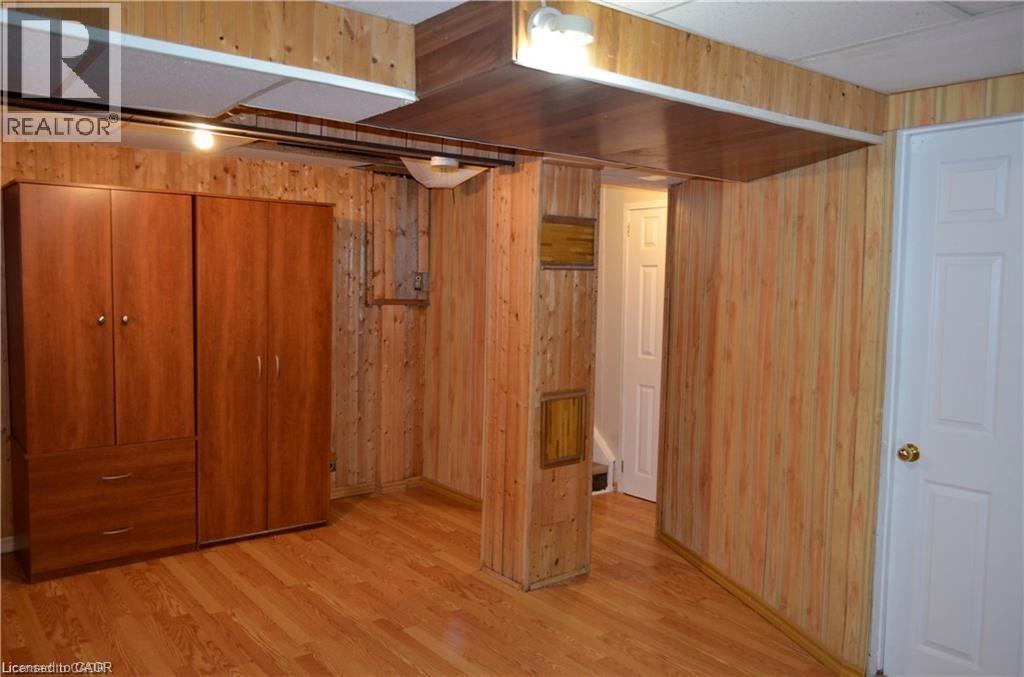
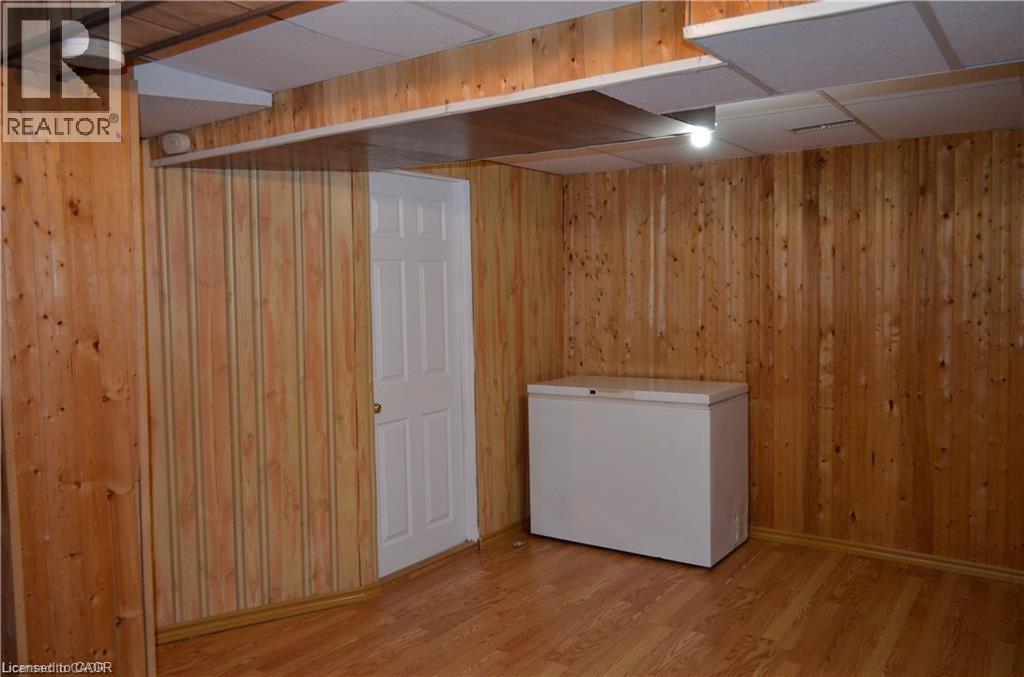
| Basement | Recreation Room | 17'0'' x 12'0'' | ||
| Main Level | Living Room | 17'4'' x 10'7'' |
https://www.realtor.ca/real-estate/30020244/51-paulander-drive-unit-78-kitchener
Contact Us
Contact us for more information

The trademarks REALTOR®, REALTORS®, and the REALTOR® logo are controlled by The Canadian Real Estate Association (CREA) and identify real estate professionals who are members of CREA. The trademarks MLS®, Multiple Listing Service® and the associated logos are owned by The Canadian Real Estate Association (CREA) and identify the quality of services provided by real estate professionals who are members of CREA. The trademark DDF® is owned by The Canadian Real Estate Association (CREA) and identifies CREA's Data Distribution Facility (DDF®)
August 22 2026 01:00:06
REALTORS® Association of Hamilton-Burlington
RE/MAX Twin City Realty Inc.