
5114 Tree Court Burlington, Ontario L7L 6K3

$959,900
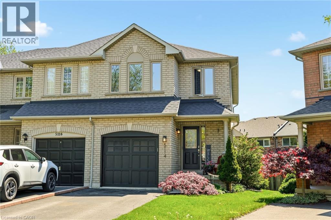
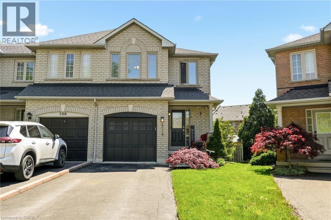
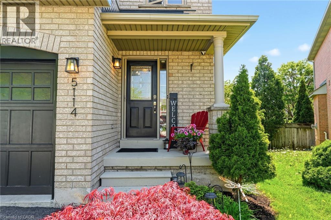
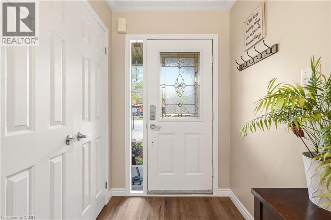
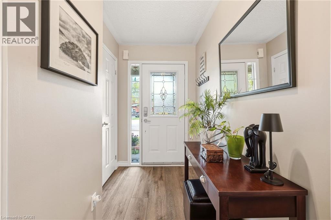
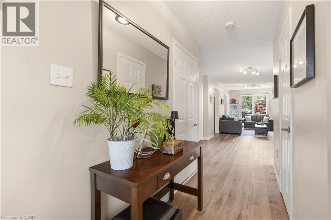
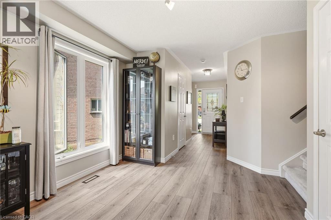
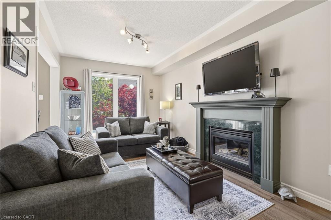
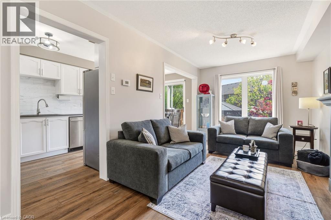
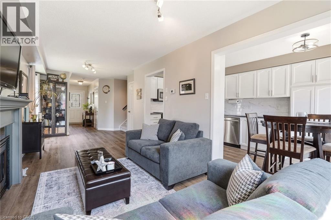
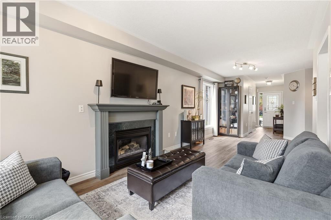
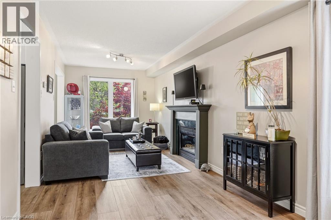
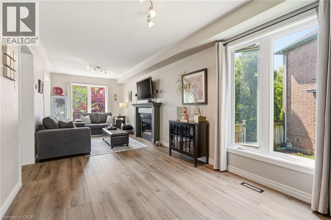
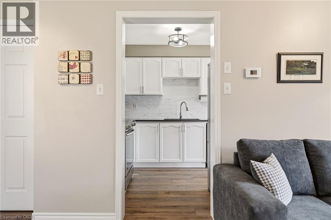
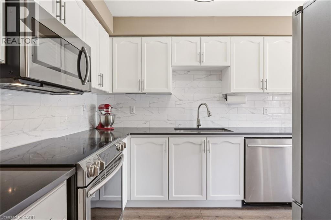
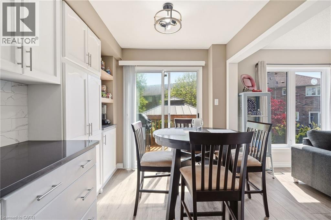
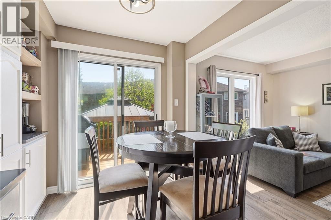
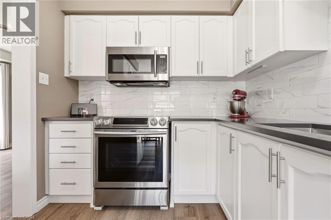
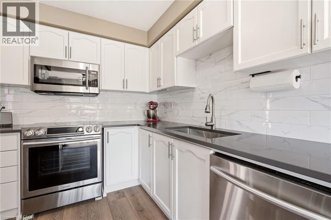
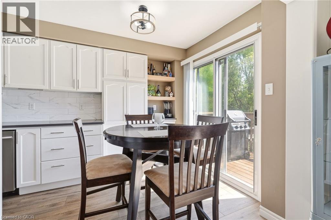
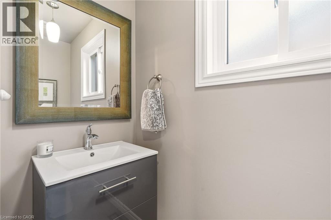
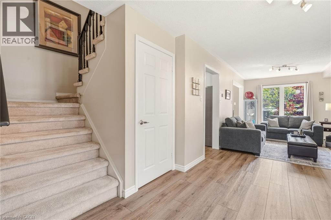
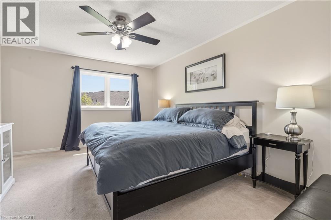
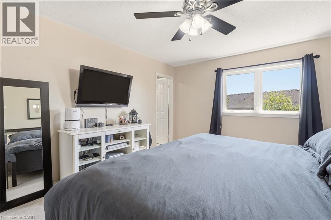
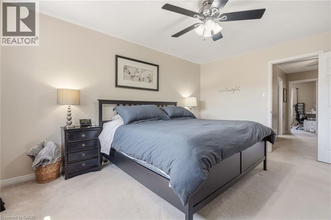
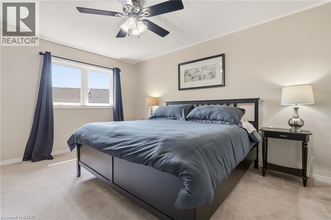
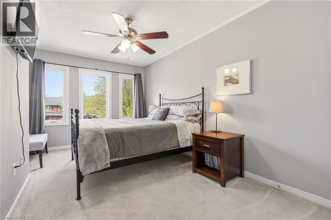
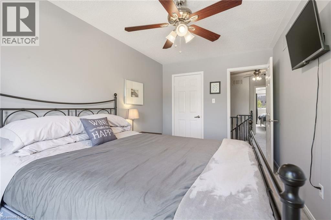
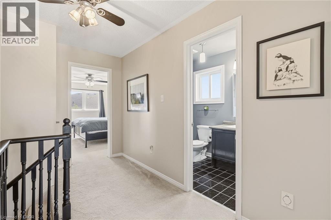
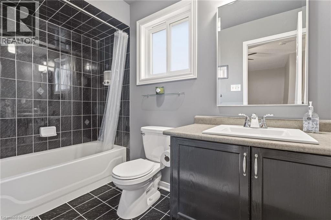
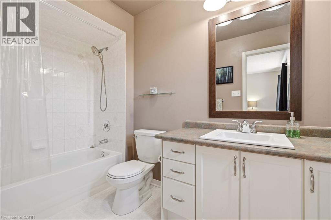
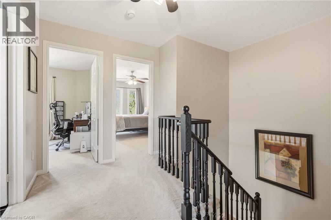
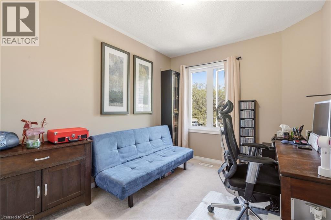
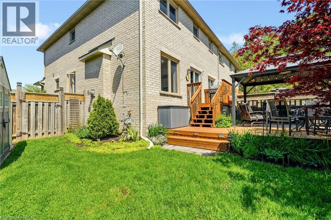
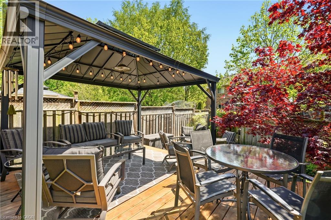
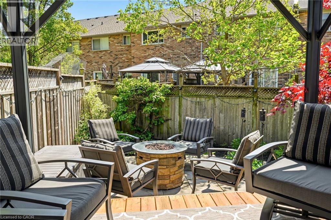
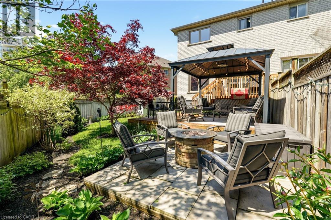
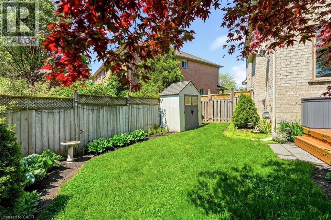
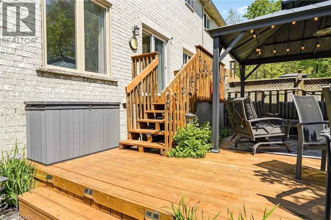
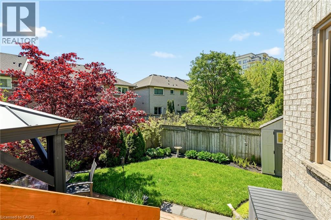
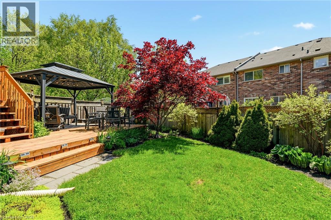
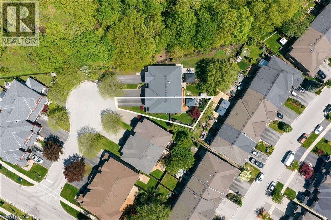
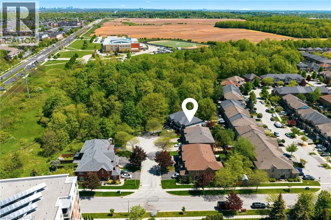
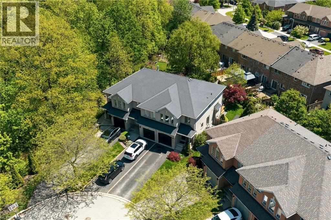
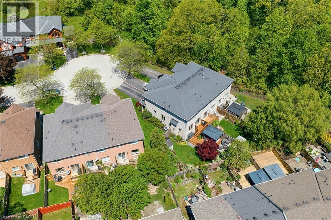
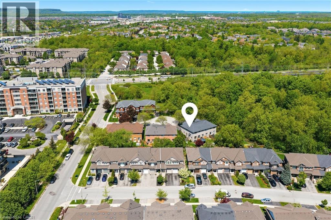
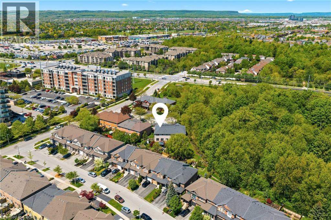
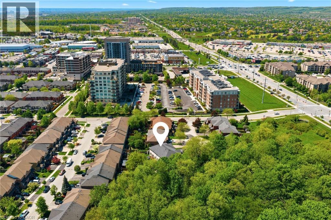
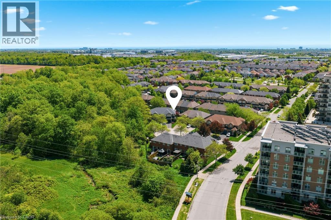
Tucked away on a quiet cul-de-sac in Burlington’s sought-after community, this beautifully maintained end-unit townhome offers the perfect blend of comfort, privacy, and convenience. Featuring 3 spacious bedrooms and 2.5 bathrooms, this home is ideal for families, professionals, or downsizers looking for low-maintenance living without compromise. The desirable end-unit layout allows for additional natural light and enhanced privacy, while the functional floor plan offers generous living space for everyday living and entertaining. Conveniently located between highway access (407 & QEW), the GO Station, shopping and so much more, don’t miss out on viewing this beauty! (id:36835)
Property Details
| MLS® Number | 40832814 |
| Property Type | Single Family |
| Amenities Near By | Public Transit, Schools, Shopping |
| Community Features | Quiet Area |
| Features | Cul-de-sac, Sump Pump, Automatic Garage Door Opener |
| Parking Space Total | 3 |
Building
| Bathroom Total | 3 |
| Bedrooms Above Ground | 3 |
| Bedrooms Total | 3 |
| Appliances | Central Vacuum, Dishwasher, Dryer, Microwave, Refrigerator, Stove, Washer, Window Coverings, Garage Door Opener |
| Basement Development | Unfinished |
| Basement Type | Full (unfinished) |
| Construction Style Attachment | Attached |
| Cooling Type | Central Air Conditioning |
| Exterior Finish | Brick |
| Half Bath Total | 1 |
| Heating Type | Forced Air |
| Stories Total | 2 |
| Size Interior | 1,415 Ft2 |
| Type | Row / Townhouse |
| Utility Water | Municipal Water |
Parking
| Attached Garage |
Land
| Access Type | Highway Access |
| Acreage | No |
| Land Amenities | Public Transit, Schools, Shopping |
| Sewer | Municipal Sewage System |
| Size Depth | 95 Ft |
| Size Frontage | 16 Ft |
| Size Total Text | Under 1/2 Acre |
| Zoning Description | Urm |
Rooms
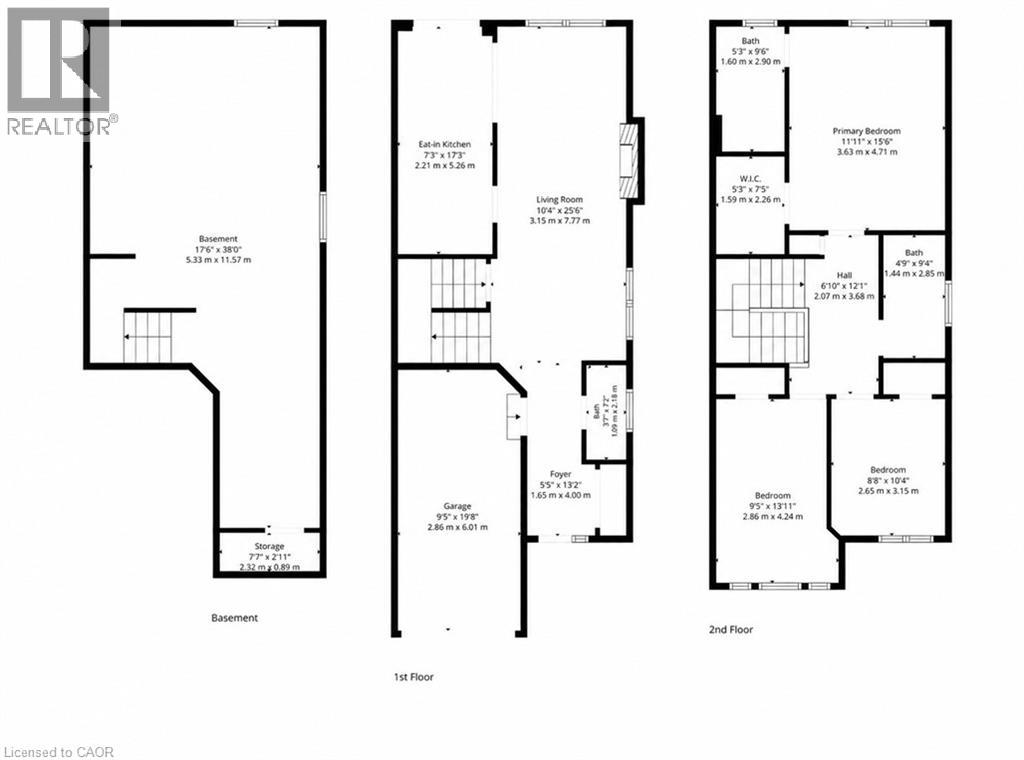
| Level | Type | Length | Width | Dimensions |
|---|---|---|---|---|
| Second Level | Bedroom | 9'5'' x 13'11'' | ||
| Second Level | Bedroom | 8'8'' x 10'4'' | ||
| Second Level | 4pc Bathroom | 5'3'' x 9'6'' | ||
| Second Level | Primary Bedroom | 11'11'' x 15'6'' | ||
| Lower Level | Other | 17'6'' x 38'1'' | ||
| Main Level | 3pc Bathroom | Measurements not available | ||
| Main Level | 2pc Bathroom | 3'1'' x 7'2'' | ||
| Main Level | Kitchen | 7'3'' x 17'3'' | ||
| Main Level | Living Room/dining Room | 10'4'' x 25'6'' |
https://www.realtor.ca/real-estate/29810350/5114-tree-court-burlington
Contact Us
Contact us for more information

The trademarks REALTOR®, REALTORS®, and the REALTOR® logo are controlled by The Canadian Real Estate Association (CREA) and identify real estate professionals who are members of CREA. The trademarks MLS®, Multiple Listing Service® and the associated logos are owned by The Canadian Real Estate Association (CREA) and identify the quality of services provided by real estate professionals who are members of CREA. The trademark DDF® is owned by The Canadian Real Estate Association (CREA) and identifies CREA's Data Distribution Facility (DDF®)
June 09 2026 11:41:26
REALTORS® Association of Hamilton-Burlington
Keller Williams Edge Realty