
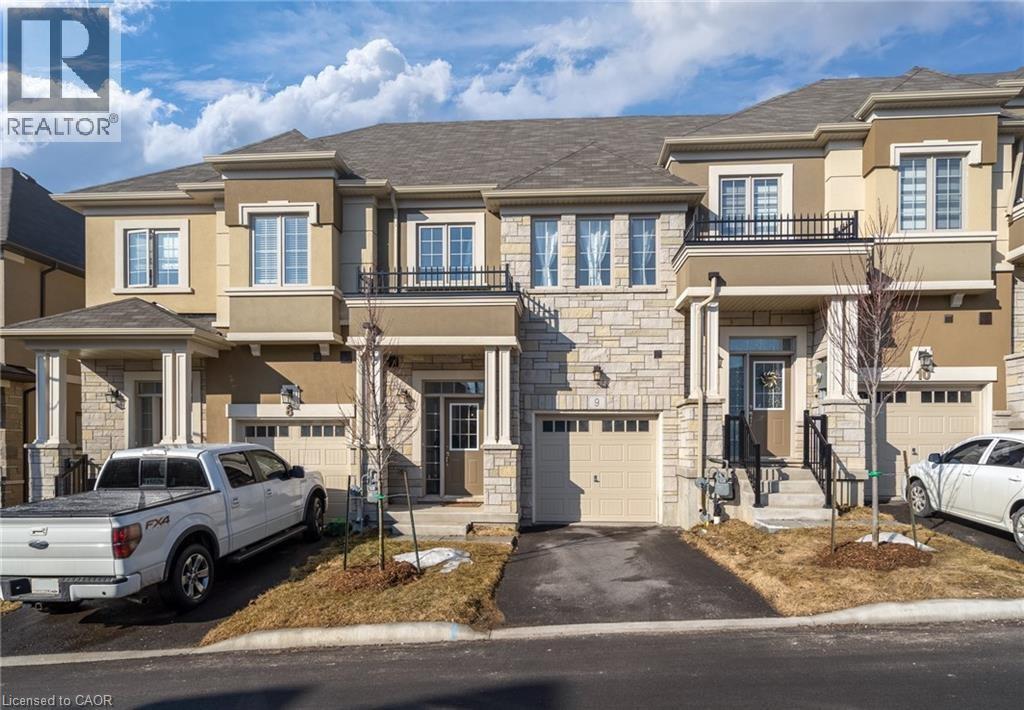
515 Garner Road Unit# 9 Ancaster, Ontario L9G 0H5

$2,900 Monthly
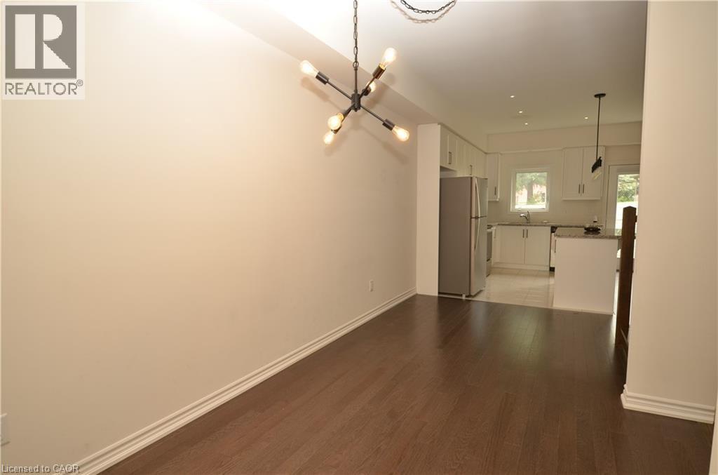
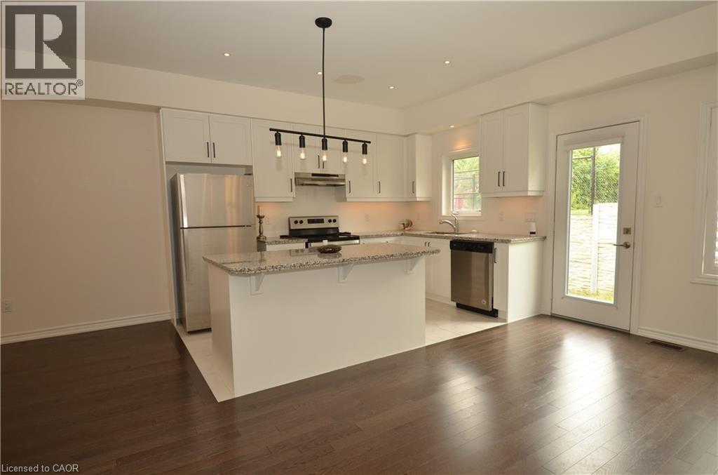
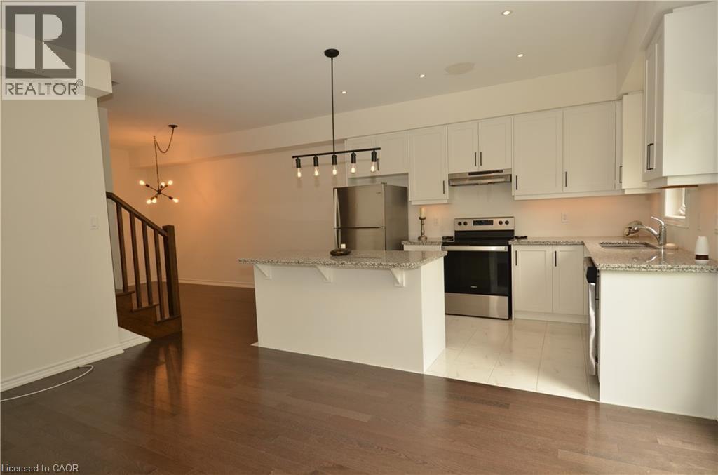
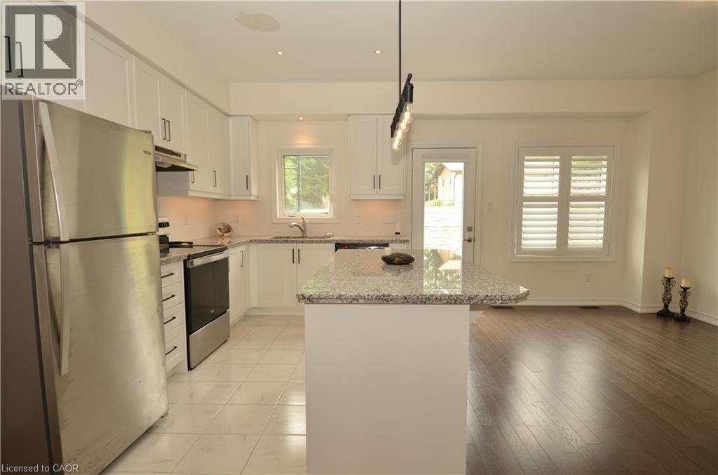
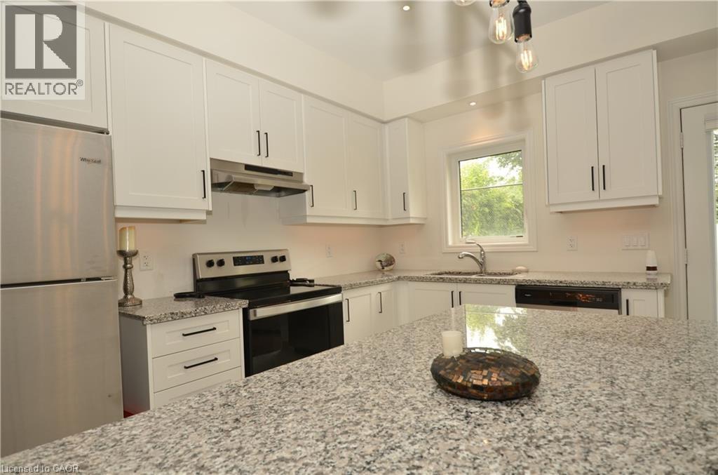
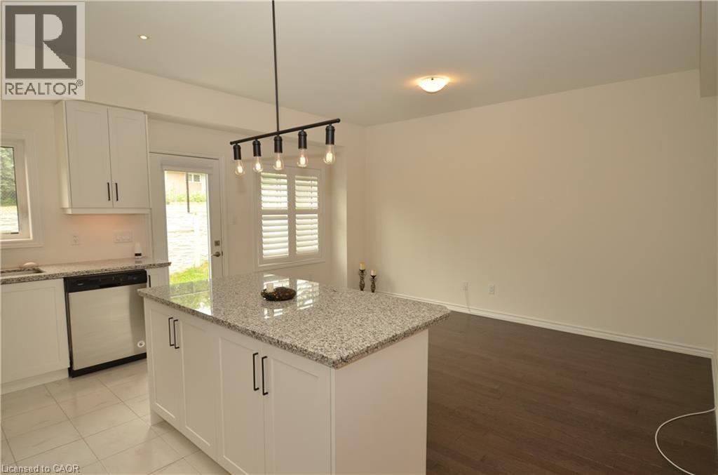
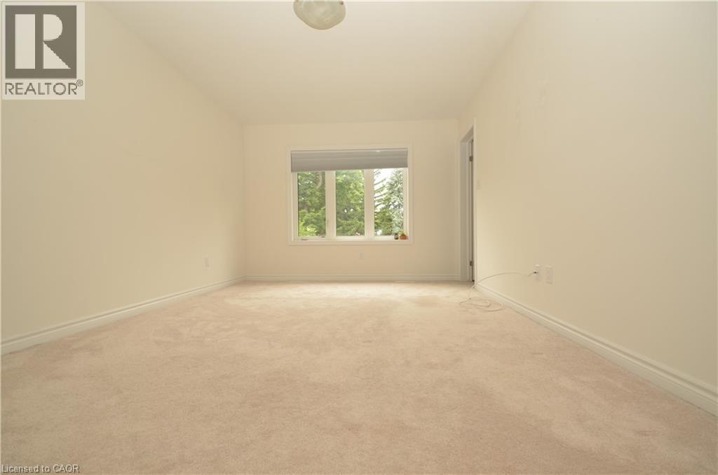
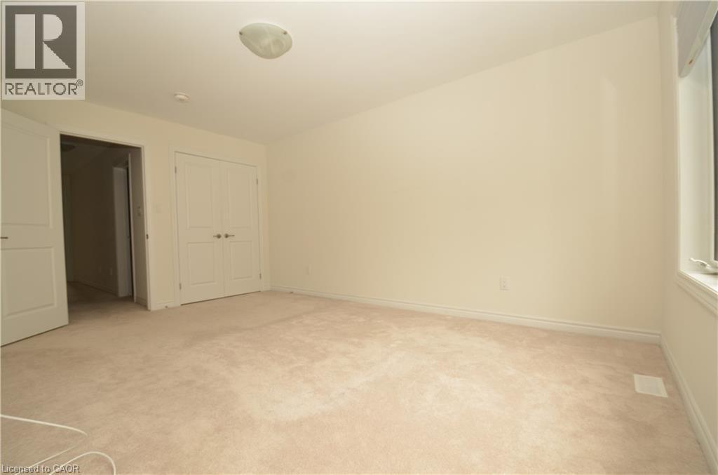
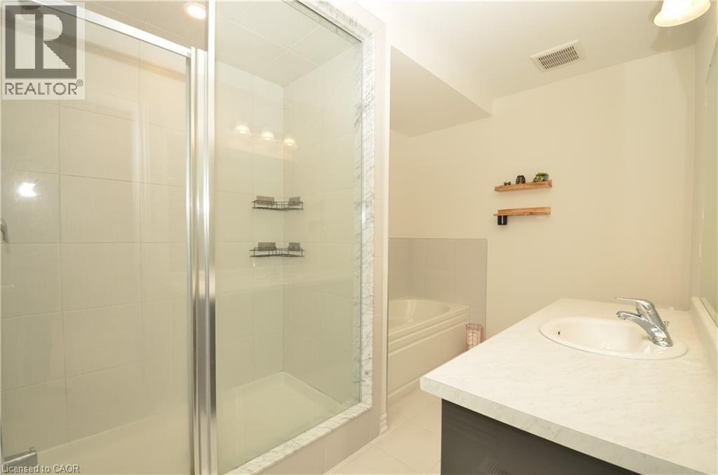
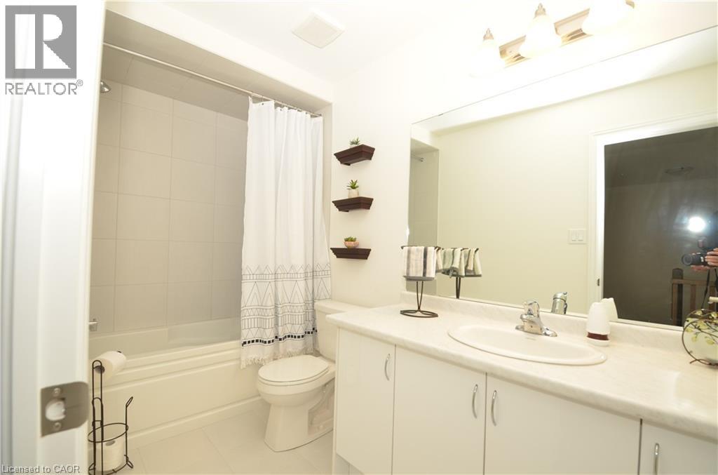
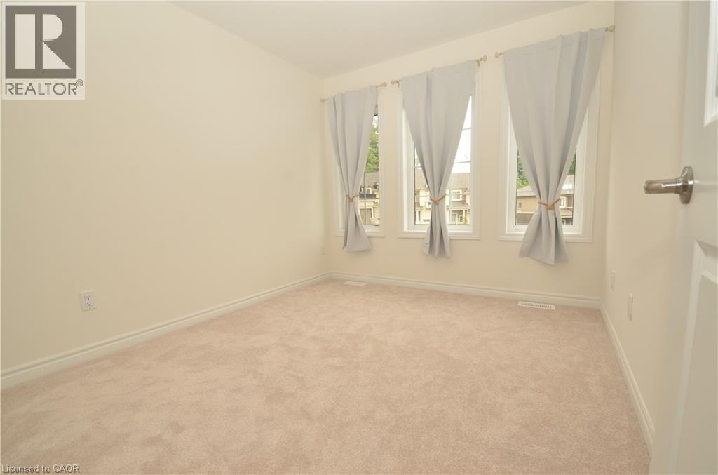
Available June 15th. Exceptional 3 bedroom townhome offering two levels of beautifully upgraded living space. Features include 9 ft ceilings, hardwood flooring, oak staircase, granite countertops, upgraded kitchen cabinetry with 36 inch extended upper cabinets, stainless steel appliances, and walk out access to the backyard. Conveniently located close to all amenities, including schools, shopping, movie theatre, and easy highway access. Tenants are responsible for all utilities and hot water heater rental fee. (id:36835)
Property Details
| MLS® Number | 40832788 |
| Property Type | Single Family |
| Amenities Near By | Golf Nearby, Park, Place Of Worship, Public Transit, Schools |
| Community Features | School Bus |
| Equipment Type | Water Heater |
| Parking Space Total | 2 |
| Rental Equipment Type | Water Heater |
Building
| Bathroom Total | 3 |
| Bedrooms Above Ground | 3 |
| Bedrooms Total | 3 |
| Appliances | Dishwasher, Dryer, Refrigerator, Stove, Washer |
| Basement Development | Unfinished |
| Basement Type | Full (unfinished) |
| Construction Style Attachment | Attached |
| Cooling Type | Central Air Conditioning |
| Exterior Finish | Stone, Stucco |
| Half Bath Total | 1 |
| Heating Fuel | Natural Gas |
| Heating Type | Forced Air |
| Stories Total | 2 |
| Size Interior | 1,583 Ft2 |
| Type | Row / Townhouse |
| Utility Water | Municipal Water |
Parking
| Attached Garage |
Land
| Access Type | Highway Access |
| Acreage | No |
| Land Amenities | Golf Nearby, Park, Place Of Worship, Public Transit, Schools |
| Sewer | Municipal Sewage System |
| Size Frontage | 20 Ft |
| Size Total Text | Unknown |
| Zoning Description | Rm2-690 |
Rooms
| Level | Type | Length | Width | Dimensions |
|---|---|---|---|---|
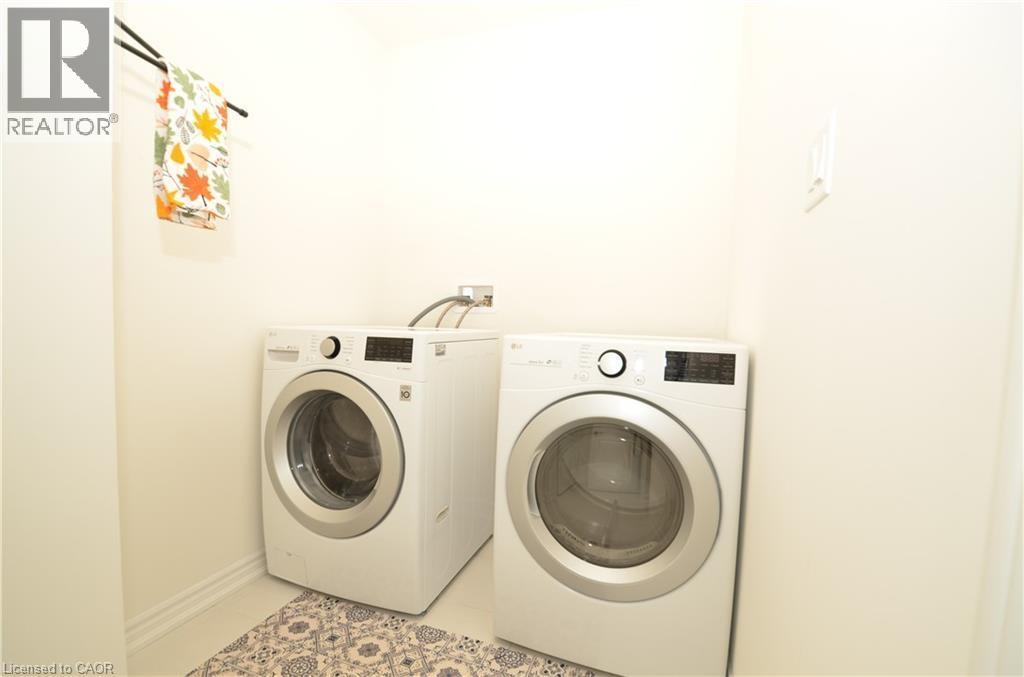
| Second Level | Laundry Room | 8'1'' x 5'7'' | ||
| Second Level | 4pc Bathroom | Measurements not available | ||
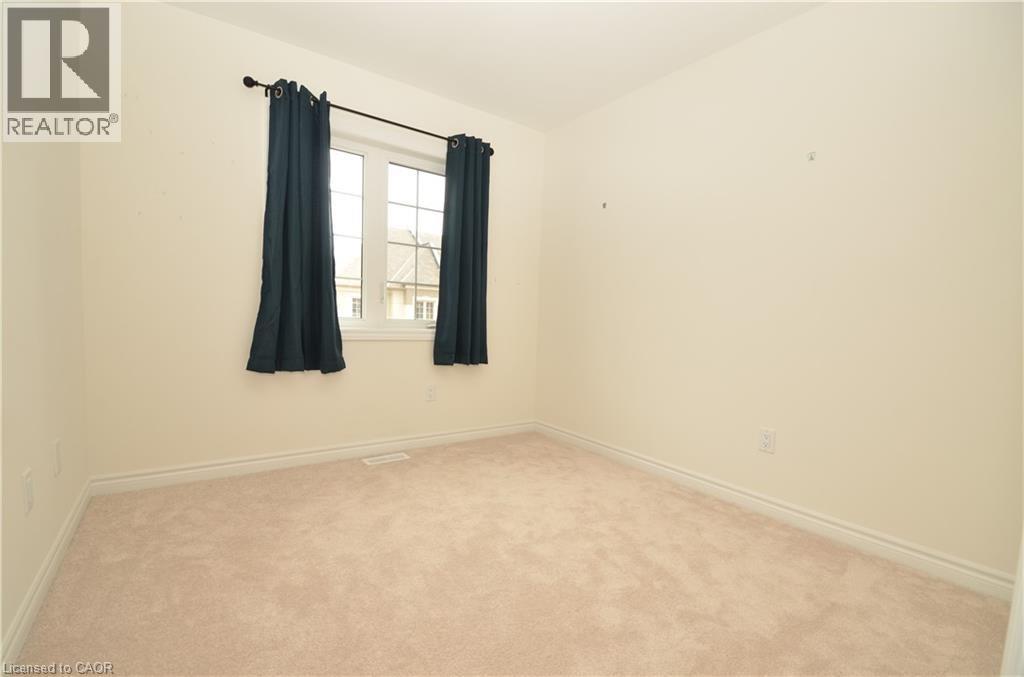
| Second Level | Bedroom | 9'2'' x 10'5'' | ||
| Second Level | Bedroom | 9'0'' x 9'6'' | ||
| Second Level | 4pc Bathroom | Measurements not available | ||
| Second Level | Primary Bedroom | 15'1'' x 10'10'' | ||
| Basement | Bonus Room | 19'6'' x 7'7'' | ||
| Basement | Recreation Room | 15'5'' x 19'1'' | ||
| Main Level | 2pc Bathroom | Measurements not available | ||
| Main Level | Living Room | 15'6'' x 10'0'' | ||
| Main Level | Dining Room | 16'6'' x 7'1'' | ||
| Main Level | Kitchen | 11'1'' x 8'1'' |
https://www.realtor.ca/real-estate/29793170/515-garner-road-unit-9-ancaster
Contact Us
Contact us for more information

The trademarks REALTOR®, REALTORS®, and the REALTOR® logo are controlled by The Canadian Real Estate Association (CREA) and identify real estate professionals who are members of CREA. The trademarks MLS®, Multiple Listing Service® and the associated logos are owned by The Canadian Real Estate Association (CREA) and identify the quality of services provided by real estate professionals who are members of CREA. The trademark DDF® is owned by The Canadian Real Estate Association (CREA) and identifies CREA's Data Distribution Facility (DDF®)
July 16 2026 06:32:24
REALTORS® Association of Hamilton-Burlington
RE/MAX Escarpment Leadex Realty