
52 Adelaide Street Unit# 32 Barrie, Ontario L4N 3T5

$475,000Maintenance, Insurance, Property Management, Parking
$465.05 Monthly
Maintenance, Insurance, Property Management, Parking
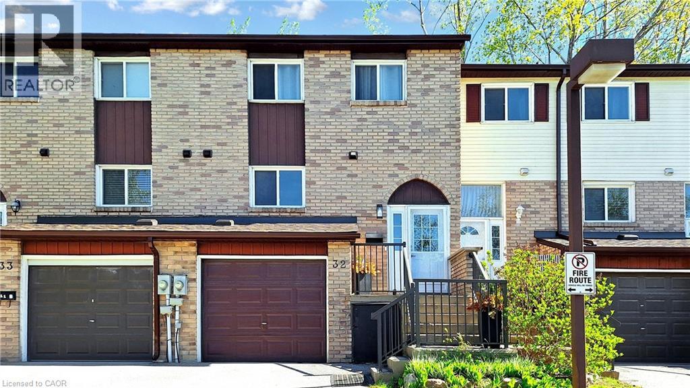
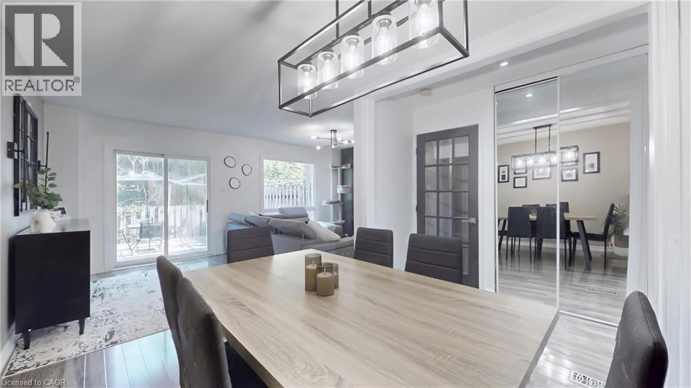
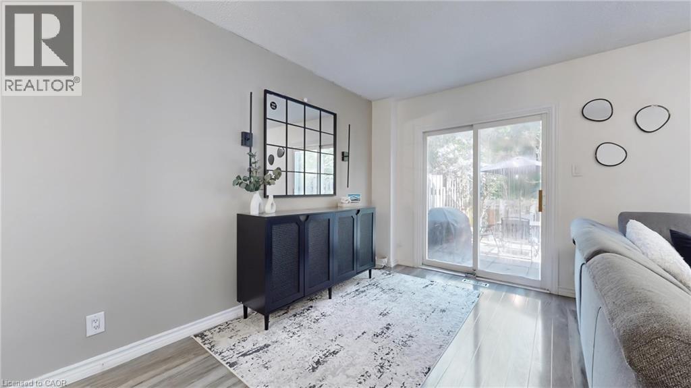
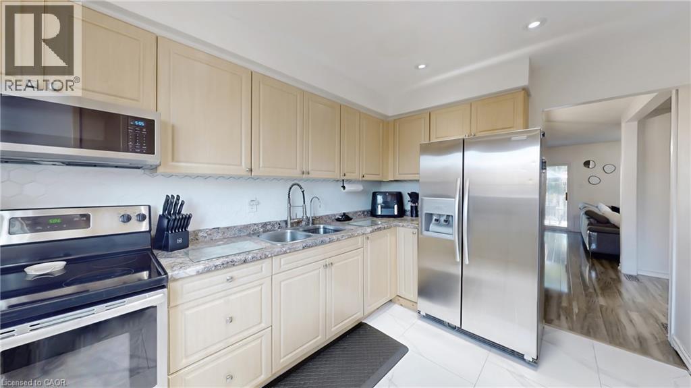
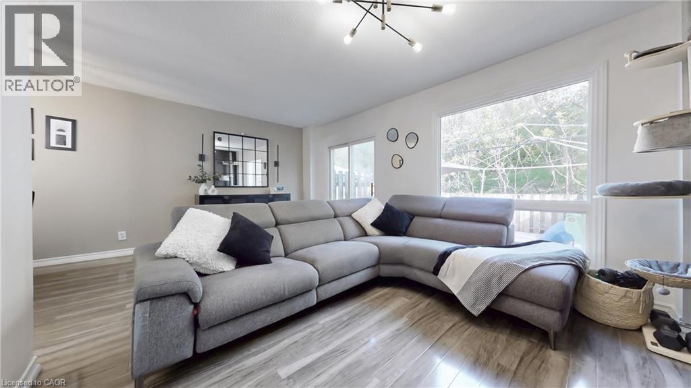
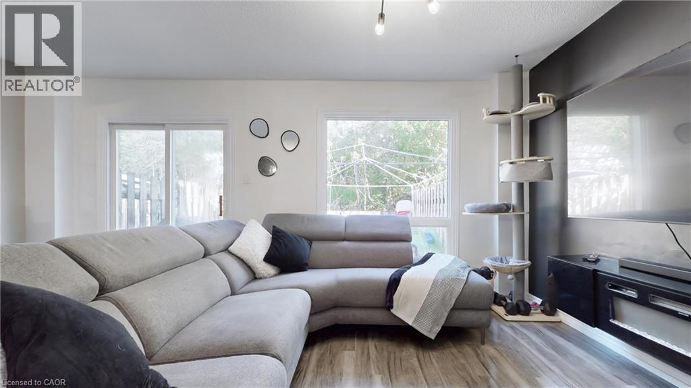
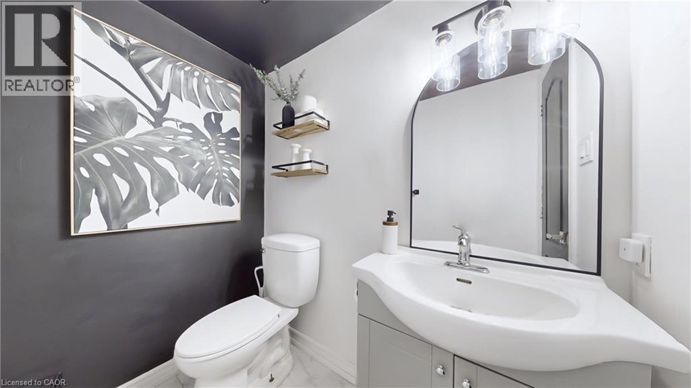
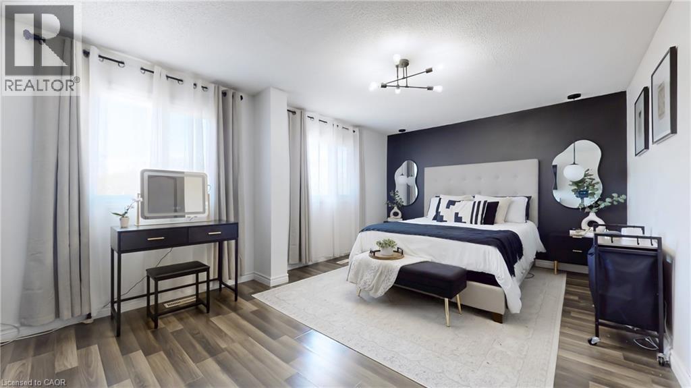
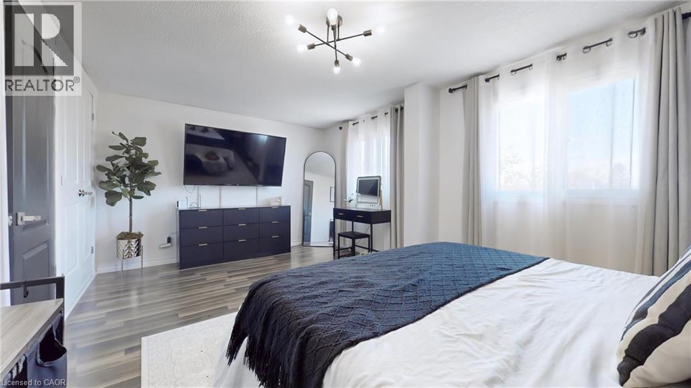
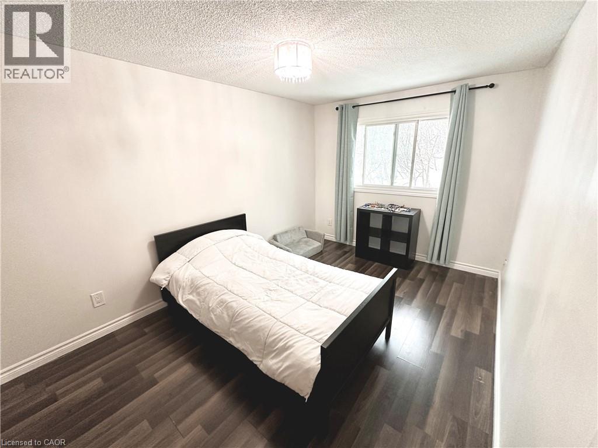
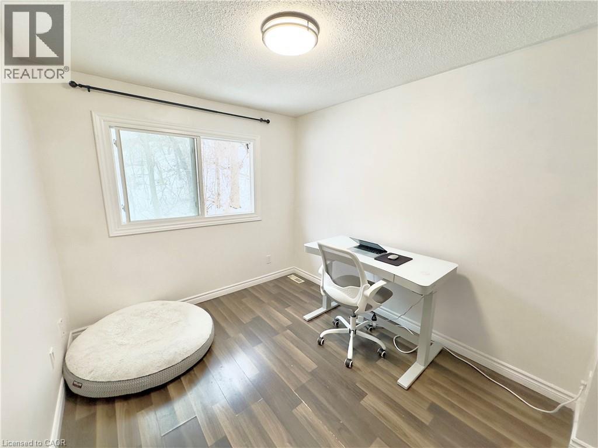
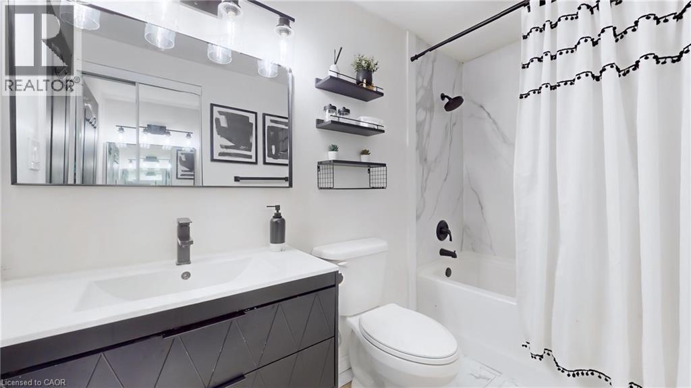
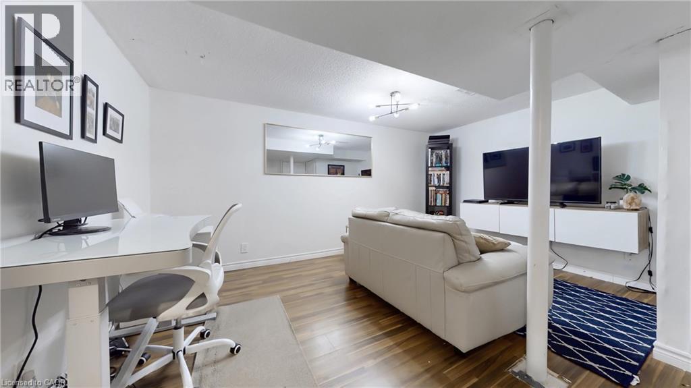
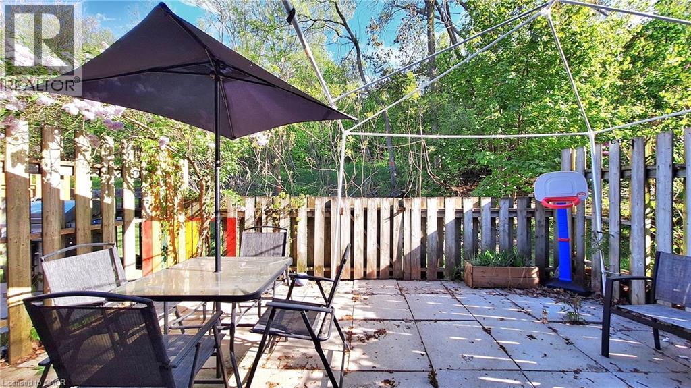
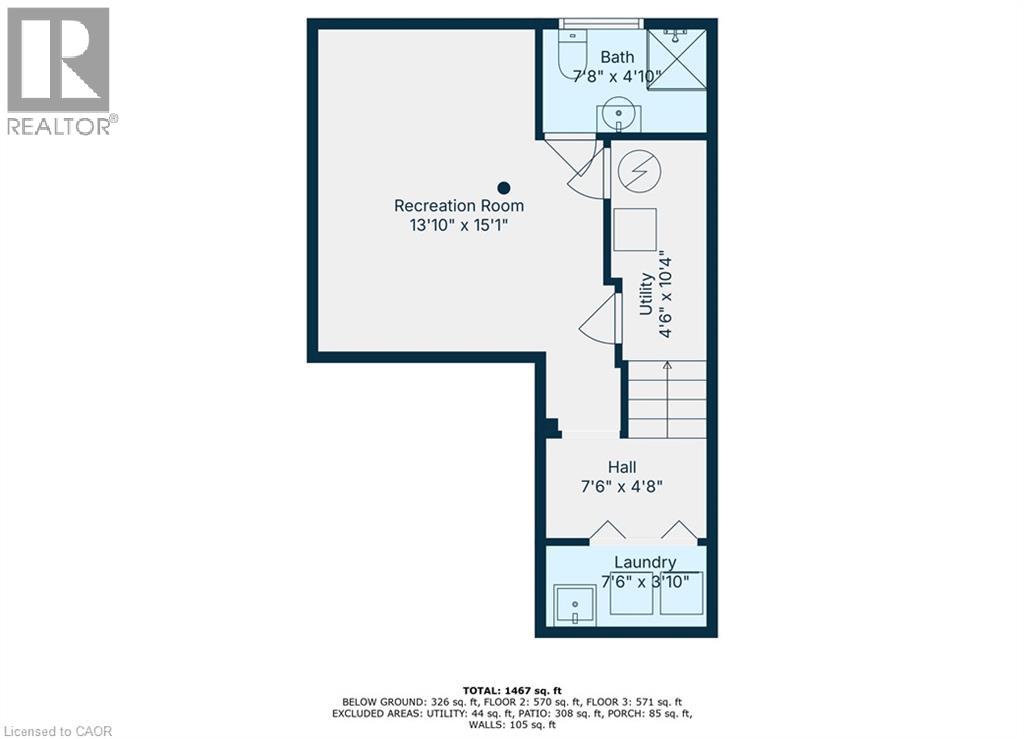
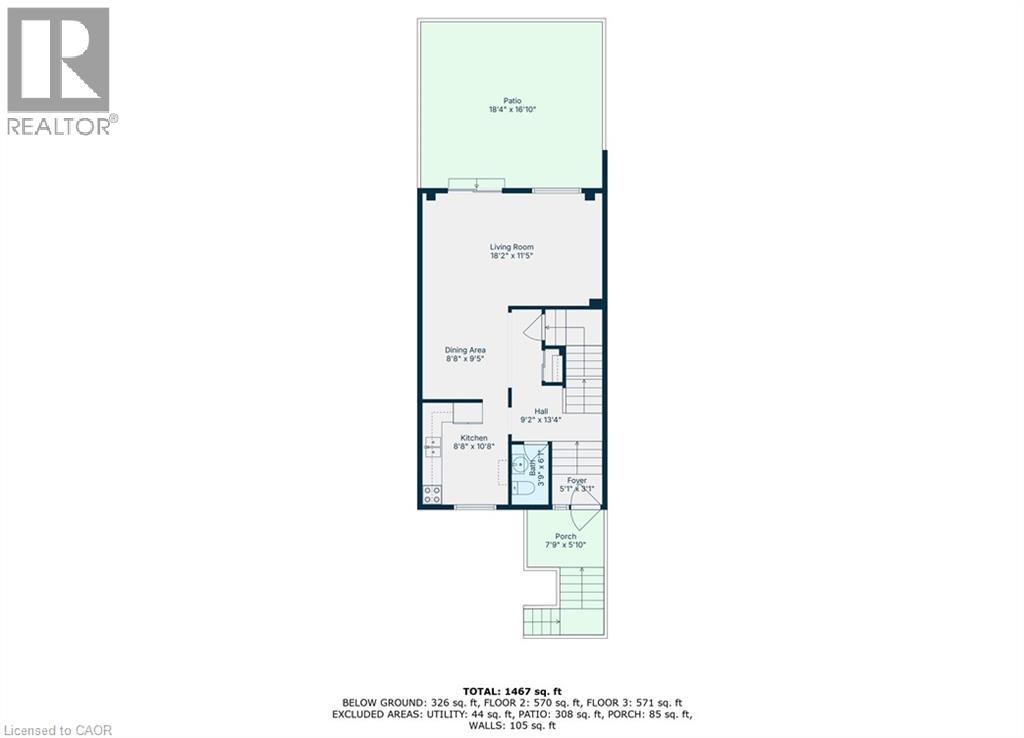
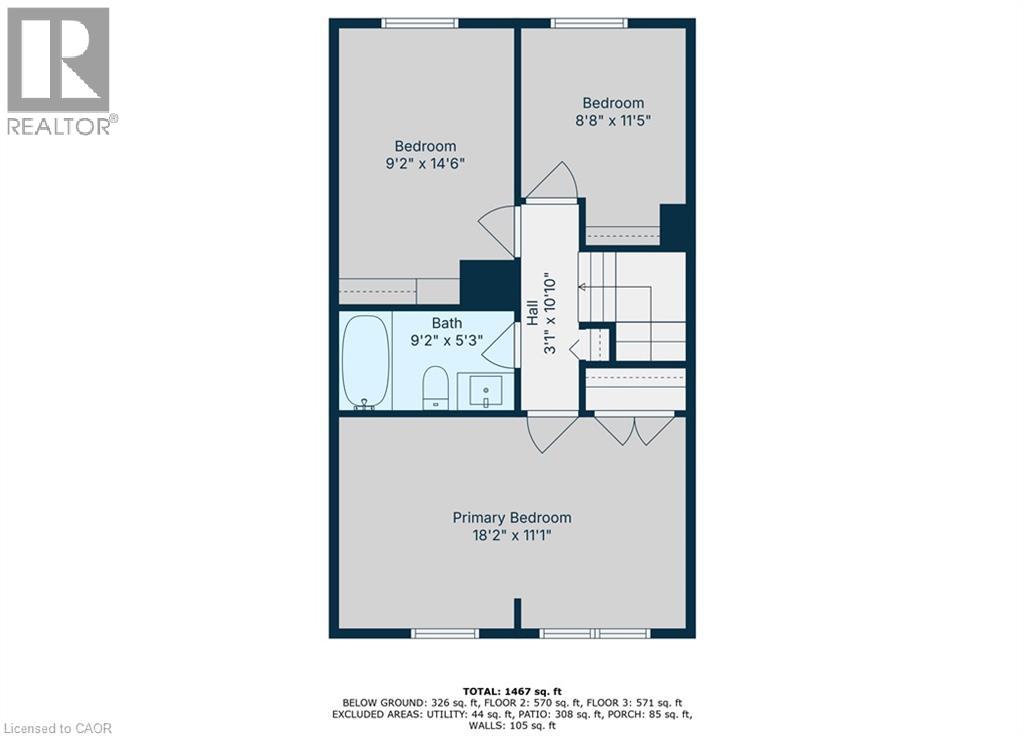
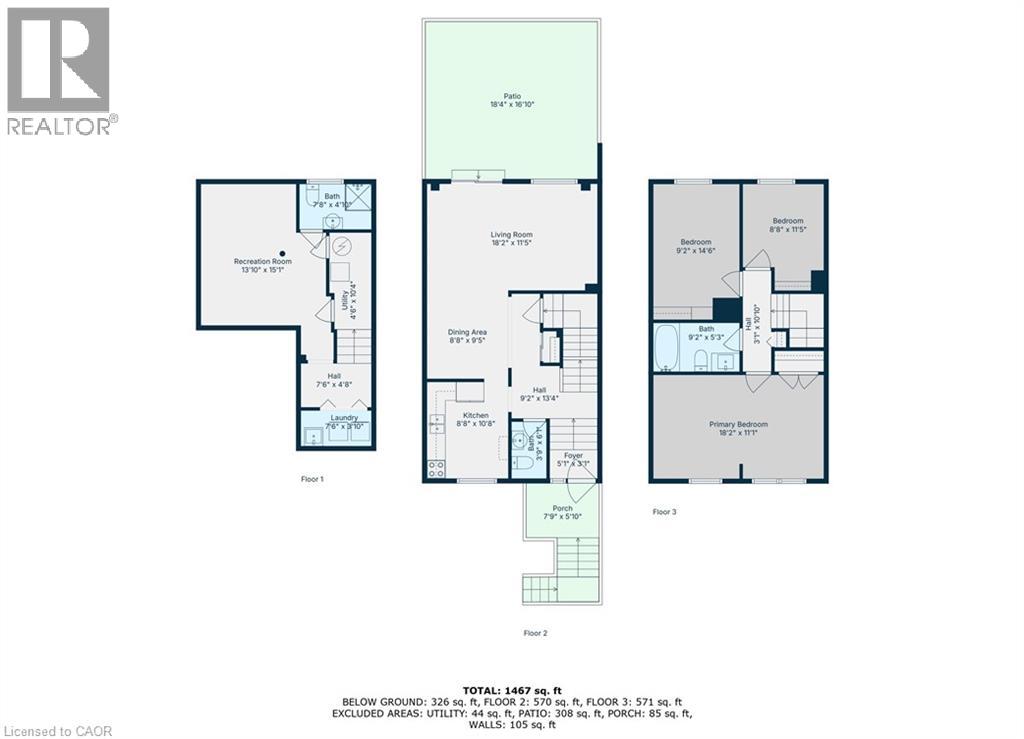
$465.05 MonthlyWelcome to Unit 32 at 52 Adelaide Street. If you have been looking for a move-in ready home in one of Barrie’s most connected neighborhoods, this is it. Offering 3 bedrooms, 3 bathrooms, and a fully finished lower level, this townhome delivers significant living space without the exterior maintenance headache. Step inside to a bright, open main floor anchored by wide-plank flooring and a striking custom feature wall in the living room. The kitchen is fully updated with stainless steel appliances, durable countertops, and generous cabinetry, flowing effortlessly into a dedicated dining space perfect for hosting. Upstairs, the expansive primary bedroom serves as a true retreat, joined by two additional generously sized bedrooms. The fully finished basement adds immediate flexibility—ideal for a home office, gym, or media room. The absolute standout feature is the private, fully fenced back patio. Backing directly onto mature trees rather than other units, it provides a quiet outdoor escape that is incredibly rare for a townhome. All of this is located just minutes from Kempenfelt Bay, the Allandale GO Station, waterfront trails, and everyday amenities. Whether you are a first-time buyer entering the market, a growing family, or an investor seeking a low-maintenance, high-appeal asset, this property delivers on all fronts. (id:36835)
Property Details
| MLS® Number | 40826317 |
| Property Type | Single Family |
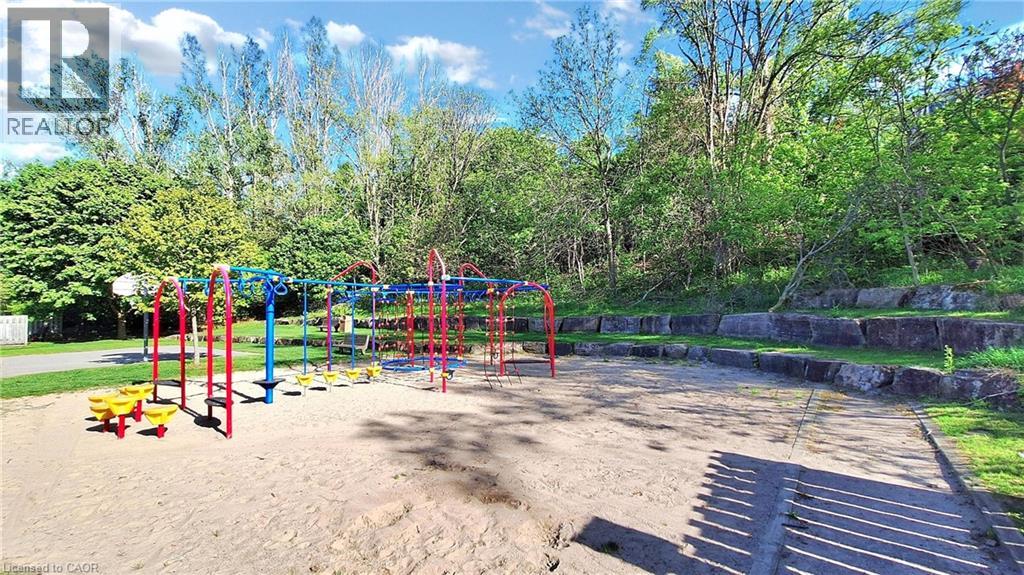
| Amenities Near By | Beach, Marina, Park, Public Transit, Schools, Shopping |
| Community Features | Community Centre |
| Equipment Type | Rental Water Softener, Water Heater |
| Parking Space Total | 2 |
| Rental Equipment Type | Rental Water Softener, Water Heater |
Building
| Bathroom Total | 3 |
| Bedrooms Above Ground | 3 |
| Bedrooms Total | 3 |
| Appliances | Dryer, Refrigerator, Stove, Washer |
| Basement Development | Finished |
| Basement Type | Full (finished) |
| Construction Style Attachment | Attached |
| Cooling Type | Central Air Conditioning |
| Exterior Finish | Brick, Vinyl Siding |
| Half Bath Total | 1 |
| Heating Fuel | Natural Gas |
| Stories Total | 2 |
| Size Interior | 1,572 Ft2 |
| Type | Apartment |
| Utility Water | Municipal Water |
Parking
| Attached Garage |
Land
| Access Type | Road Access, Highway Access |
| Acreage | No |
| Land Amenities | Beach, Marina, Park, Public Transit, Schools, Shopping |
| Sewer | Municipal Sewage System |
| Size Frontage | 20 Ft |
| Size Total Text | Under 1/2 Acre |
| Zoning Description | Rm2 |
Rooms
| Level | Type | Length | Width | Dimensions |
|---|---|---|---|---|
| Second Level | 3pc Bathroom | 11'6'' x 7'2'' | ||
| Second Level | Bedroom | 11'7'' x 12'7'' | ||
| Second Level | Bedroom | 7'11'' x 11'3'' | ||
| Second Level | Primary Bedroom | 18'5'' x 12'6'' | ||
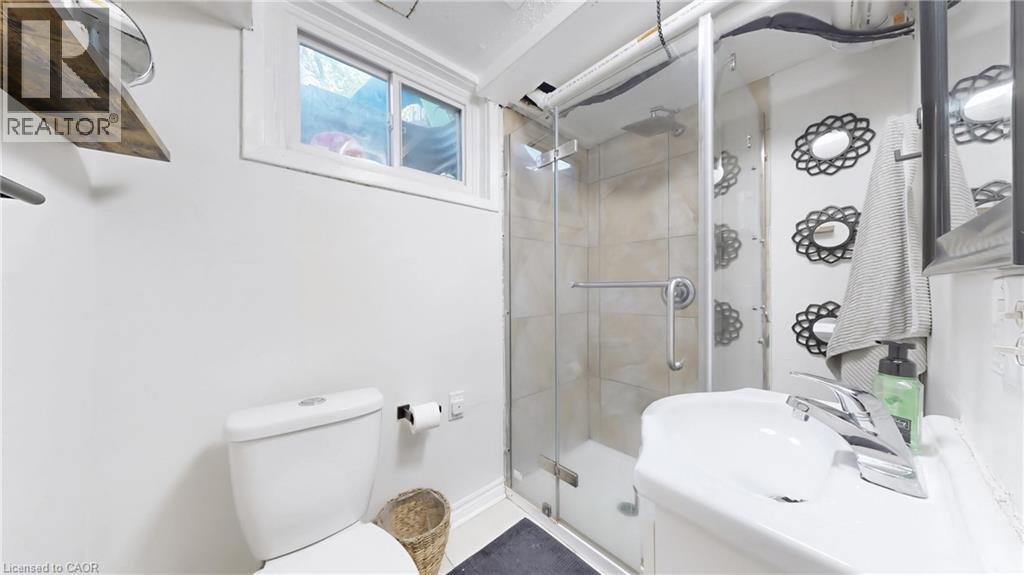
| Lower Level | 3pc Bathroom | 3'9'' x 4'7'' | ||
| Lower Level | Laundry Room | 7'5'' x 8'7'' | ||
| Lower Level | Office | 18'1'' x 9'8'' | ||
| Main Level | 2pc Bathroom | 3'11'' x 4'11'' | ||
| Main Level | Living Room | 10'7'' x 20'10'' | ||
| Main Level | Kitchen | 10'7'' x 11'2'' |
https://www.realtor.ca/real-estate/29687750/52-adelaide-street-unit-32-barrie
Contact Us
Contact us for more information

The trademarks REALTOR®, REALTORS®, and the REALTOR® logo are controlled by The Canadian Real Estate Association (CREA) and identify real estate professionals who are members of CREA. The trademarks MLS®, Multiple Listing Service® and the associated logos are owned by The Canadian Real Estate Association (CREA) and identify the quality of services provided by real estate professionals who are members of CREA. The trademark DDF® is owned by The Canadian Real Estate Association (CREA) and identifies CREA's Data Distribution Facility (DDF®)
June 26 2026 07:53:00
REALTORS® Association of Hamilton-Burlington
Flux Realty