
52 Explorer Way Thorold, Ontario L2V 0K3

$739,900
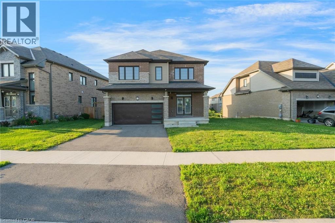
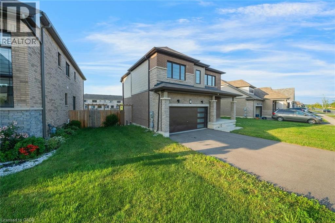
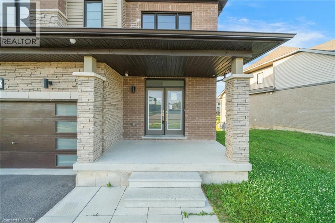
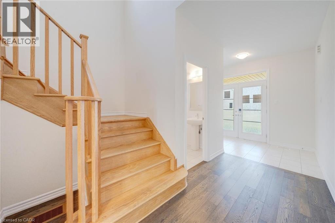
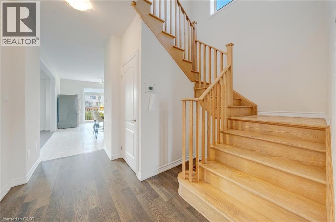
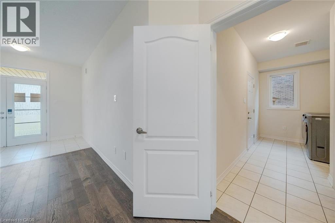
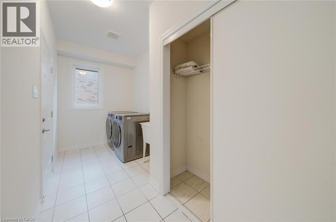
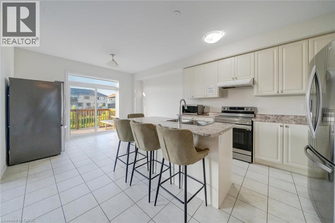
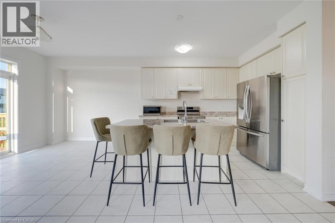
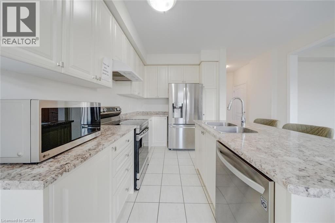
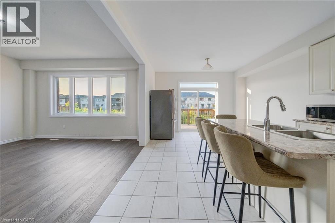
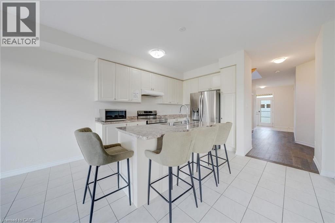
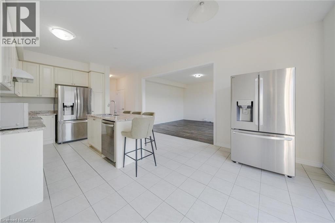
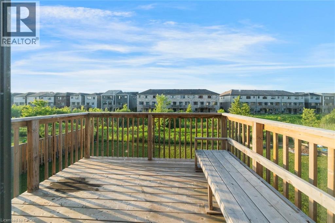
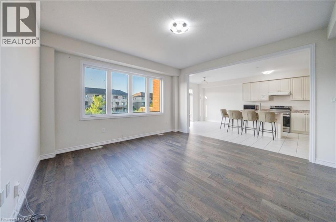
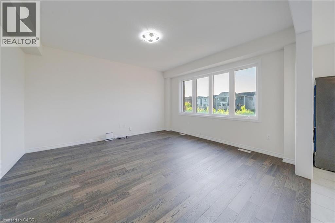
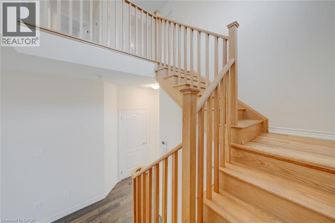
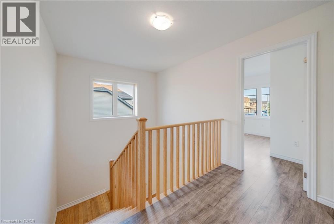
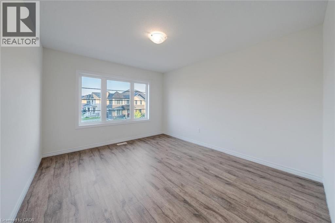
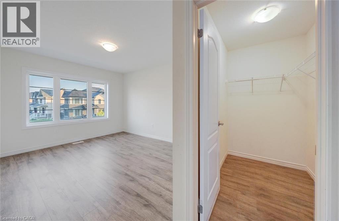
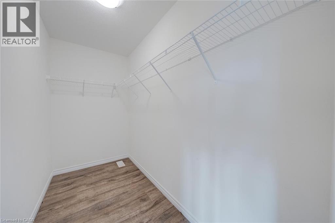
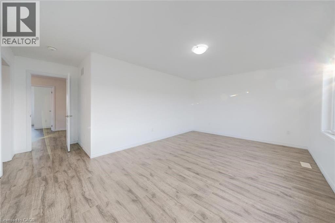
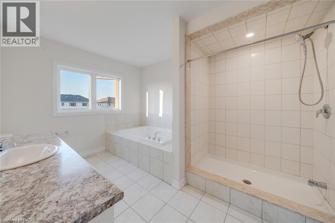
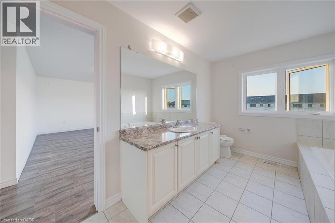
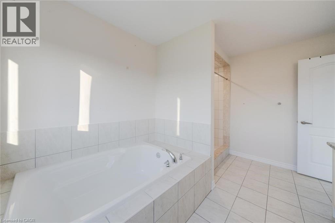
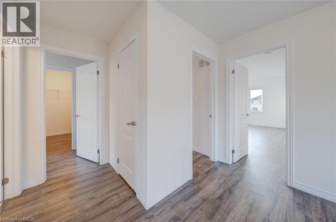
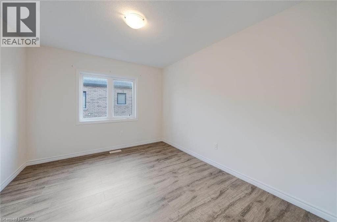
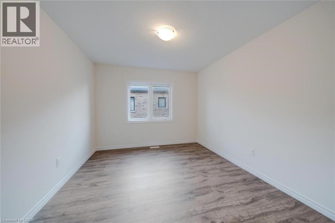
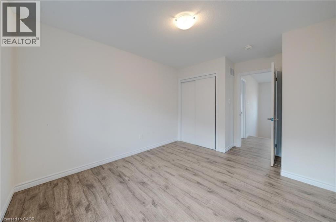
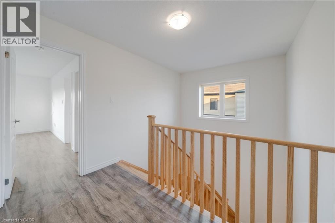
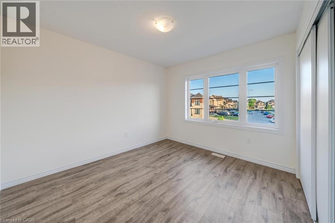
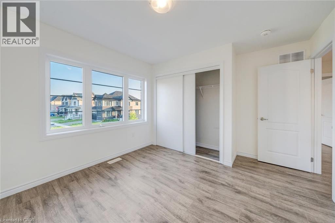
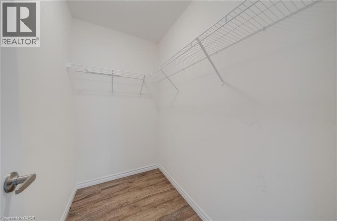
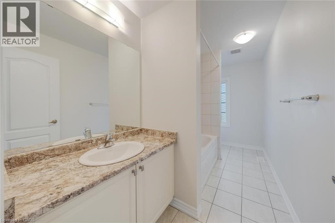
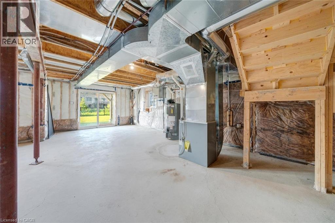
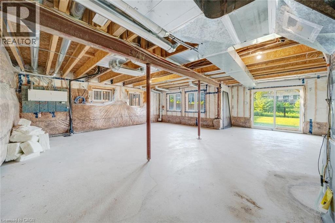
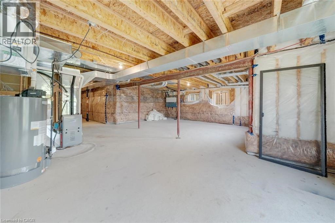
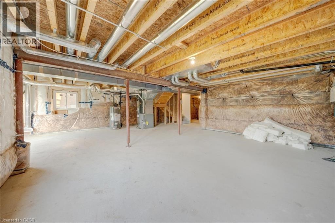
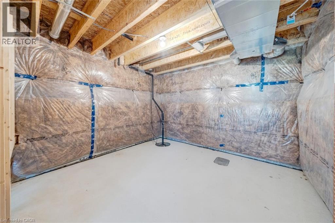
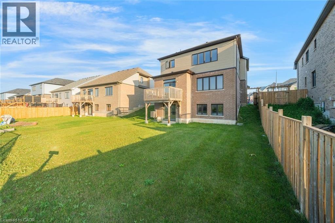
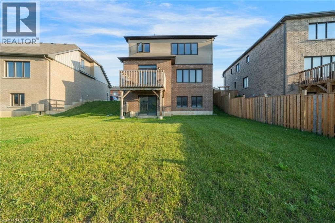
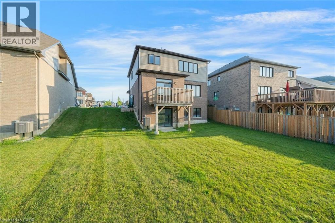
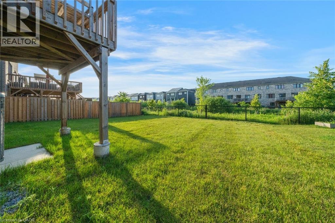
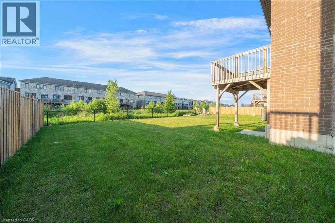
Welcome to this beautifully appointed 4-bedroom, 3-bathroom detached home, ideally situated on a generous lot in a desirable family-friendly neighbourhood. Designed with both everyday living and entertaining in mind, the bright open-concept layout is filled with natural light and offers a seamless flow throughout the main level. The spacious kitchen overlooks the principal living and dining areas, while a convenient main floor laundry and mudroom add everyday convenience. Upstairs, the expansive primary suite provides a private retreat complete with a walk-in closet and a well-appointed ensuite. Three additional generously sized bedrooms and a full 4-piece bathroom offer ample space for growing families, guests, or a home office. The large unfinished walk-out basement presents endless possibilities to customize the space to suit your needs, whether you envision additional living space, an in-law suite, or a recreation area. Outside, enjoy a spacious backyard with plenty of room for children, pets, or future outdoor entertaining. Ideally located close to parks, schools, shopping, restaurants, and everyday amenities, this exceptional property combines space, comfort, and outstanding potential in one of the area's most convenient locations. Taxes estimated as per city’s website. Property is being sold under Power of Sale. Sold as is, where is. RSA. (id:36835)
Property Details
| MLS® Number | 40844878 |
| Property Type | Single Family |
| Amenities Near By | Golf Nearby, Park, Place Of Worship, Playground, Shopping |
| Community Features | Community Centre |
| Equipment Type | Water Heater |
| Parking Space Total | 4 |
| Rental Equipment Type | Water Heater |
Building
| Bathroom Total | 3 |
| Bedrooms Above Ground | 4 |
| Bedrooms Total | 4 |
| Basement Development | Unfinished |
| Basement Type | Full (unfinished) |
| Constructed Date | 2021 |
| Construction Style Attachment | Detached |
| Cooling Type | Central Air Conditioning |
| Exterior Finish | Brick |
| Half Bath Total | 1 |
| Heating Fuel | Natural Gas |
| Heating Type | Forced Air |
| Stories Total | 2 |
| Size Interior | 2,006 Ft2 |
| Type | House |
| Utility Water | Municipal Water |
Parking
| Attached Garage |
Land
| Acreage | No |
| Land Amenities | Golf Nearby, Park, Place Of Worship, Playground, Shopping |
| Sewer | Municipal Sewage System |
| Size Depth | 110 Ft |
| Size Frontage | 62 Ft |
| Size Total Text | Under 1/2 Acre |
| Zoning Description | Fd |
Rooms
| Level | Type | Length | Width | Dimensions |
|---|---|---|---|---|
| Second Level | 4pc Bathroom | 5'9'' x 13'1'' | ||
| Second Level | Bedroom | 12'4'' x 11'3'' | ||
| Second Level | Bedroom | 10'8'' x 17'11'' | ||
| Second Level | Bedroom | 13'8'' x 10'5'' | ||
| Second Level | Full Bathroom | 9'4'' x 12'4'' | ||
| Second Level | Primary Bedroom | 18'3'' x 17'3'' | ||
| Main Level | Living Room | 14'2'' x 15'5'' | ||
| Main Level | Dining Room | 13'5'' x 9'1'' | ||
| Main Level | Kitchen | 13'5'' x 11'11'' | ||
| Main Level | Laundry Room | 14'2'' x 6'8'' | ||
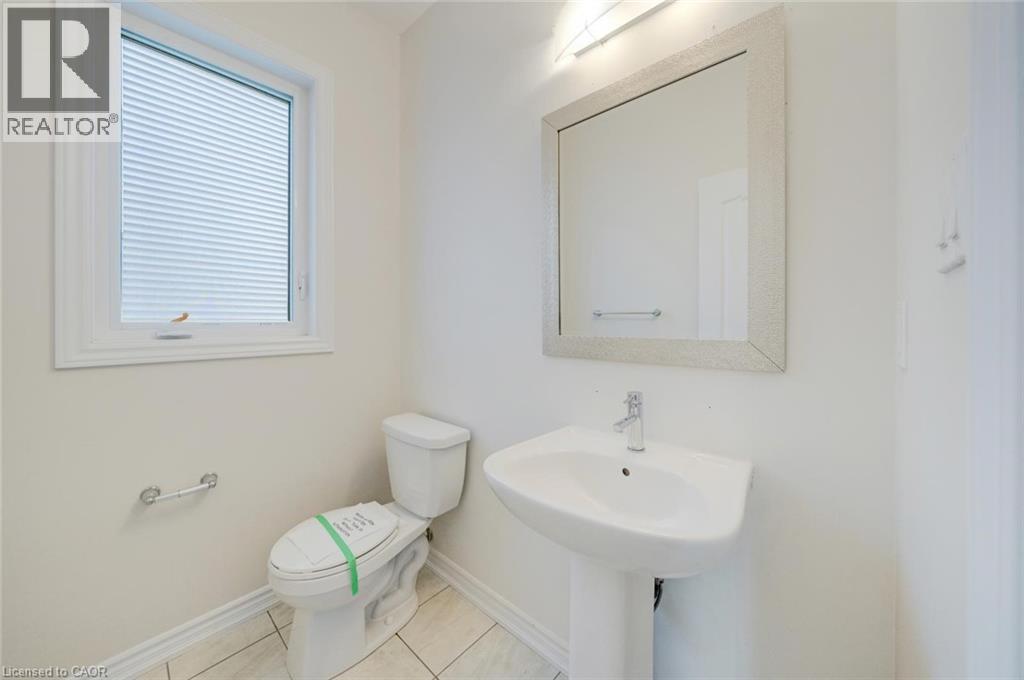
| Main Level | 2pc Bathroom | 6'3'' x 5'1'' |
https://www.realtor.ca/real-estate/29983014/52-explorer-way-thorold
Contact Us
Contact us for more information

The trademarks REALTOR®, REALTORS®, and the REALTOR® logo are controlled by The Canadian Real Estate Association (CREA) and identify real estate professionals who are members of CREA. The trademarks MLS®, Multiple Listing Service® and the associated logos are owned by The Canadian Real Estate Association (CREA) and identify the quality of services provided by real estate professionals who are members of CREA. The trademark DDF® is owned by The Canadian Real Estate Association (CREA) and identifies CREA's Data Distribution Facility (DDF®)
July 03 2026 02:09:39
REALTORS® Association of Hamilton-Burlington
Solid Rock Realty