
5220 Dundas Street Unit# D509 Burlington, Ontario L7L 0J4

$399,900Maintenance, Insurance, Parking
$487.55 Monthly
Maintenance, Insurance, Parking
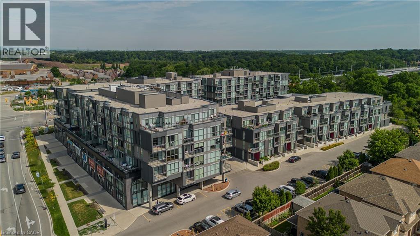
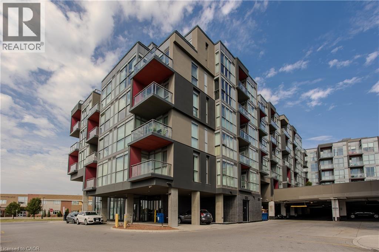
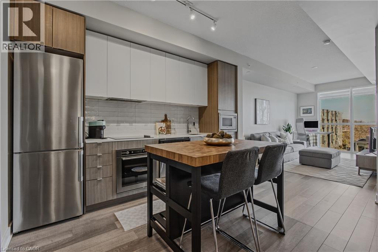
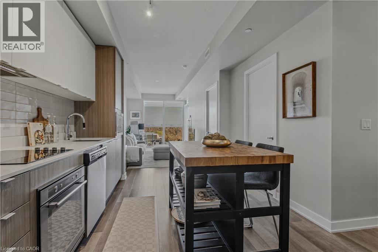
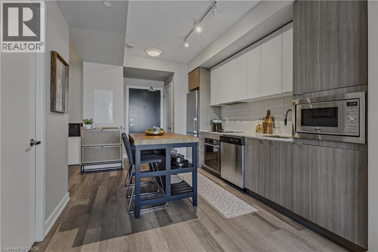
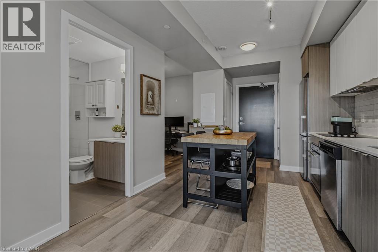
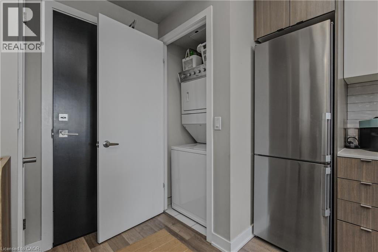
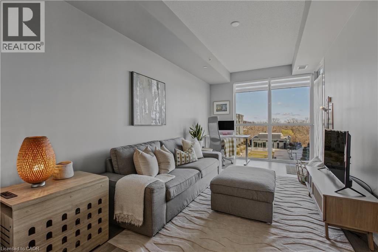
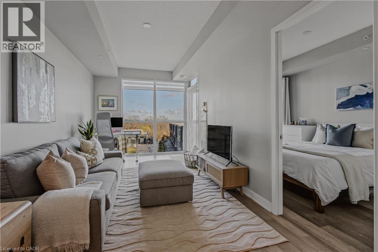
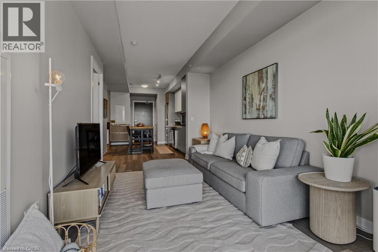
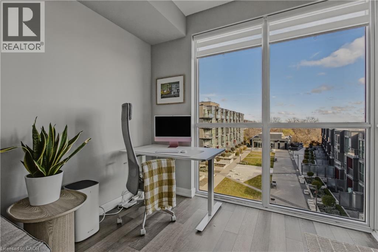
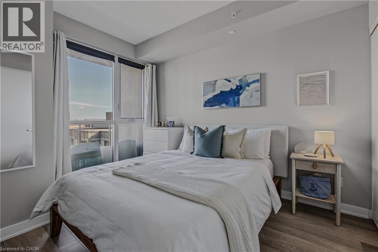
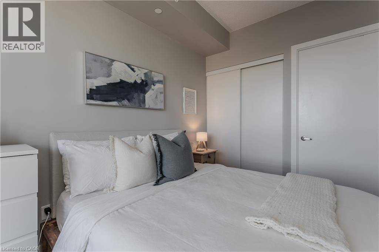
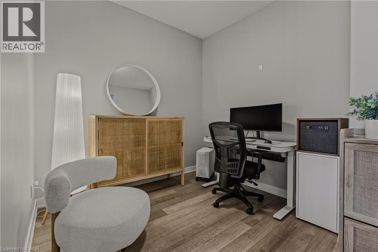
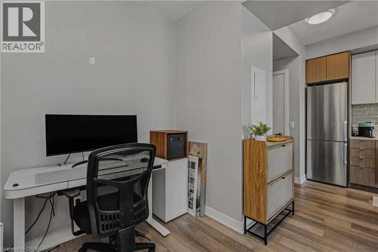
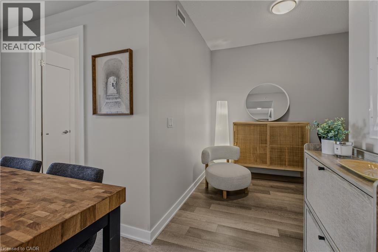
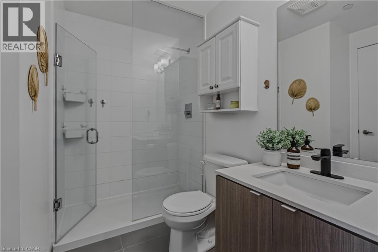
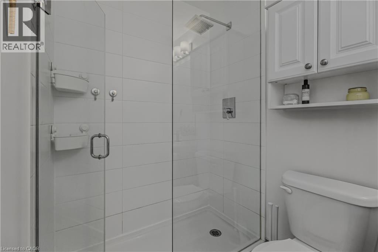
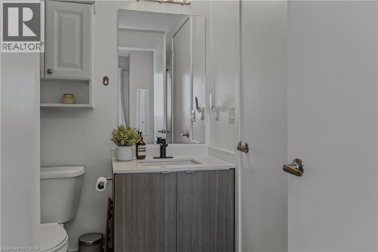
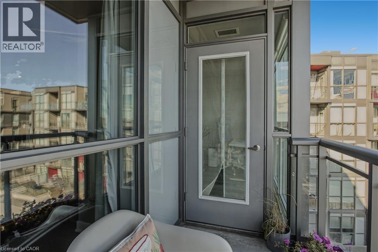
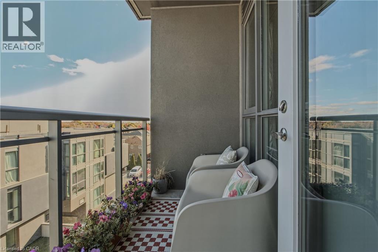
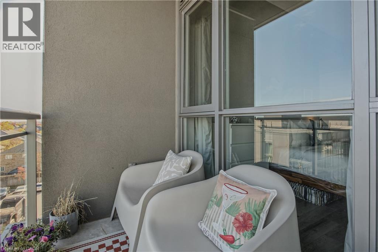
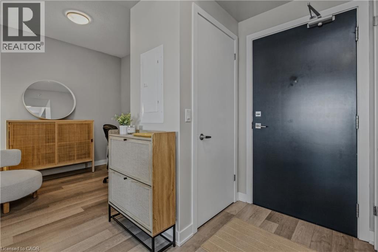
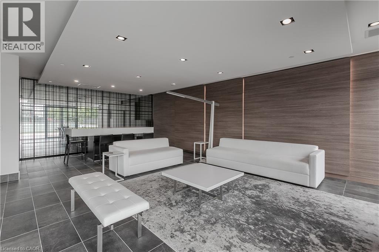
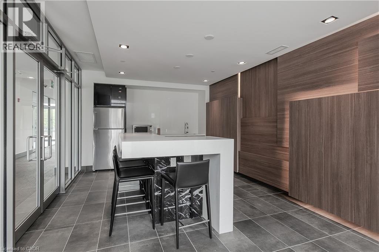
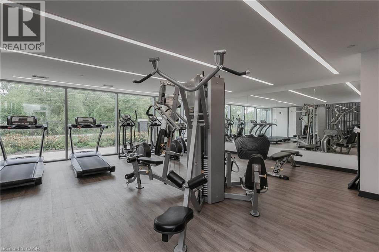
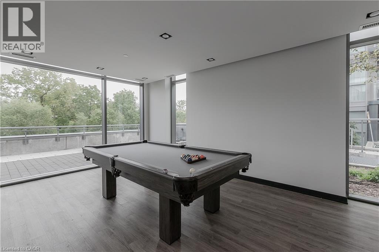
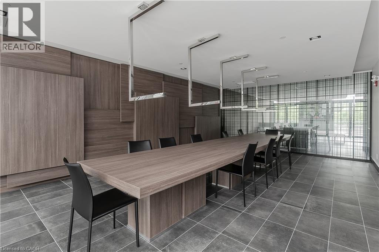
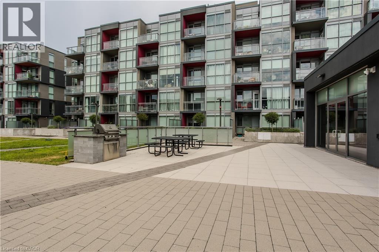
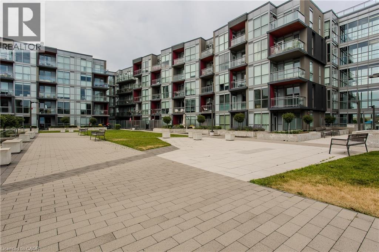
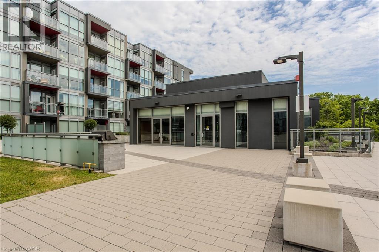
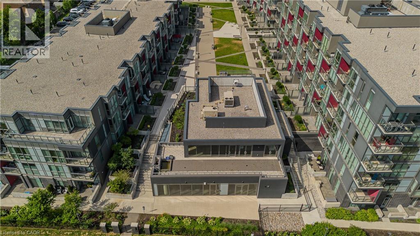
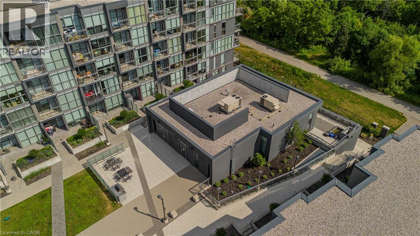
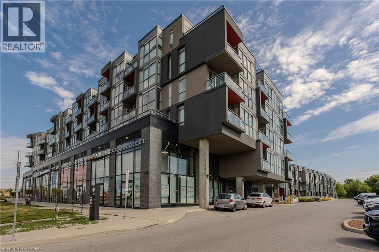
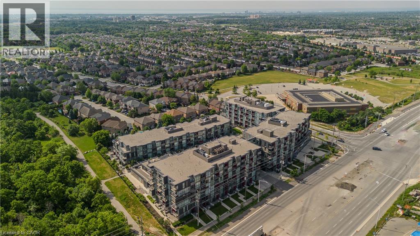
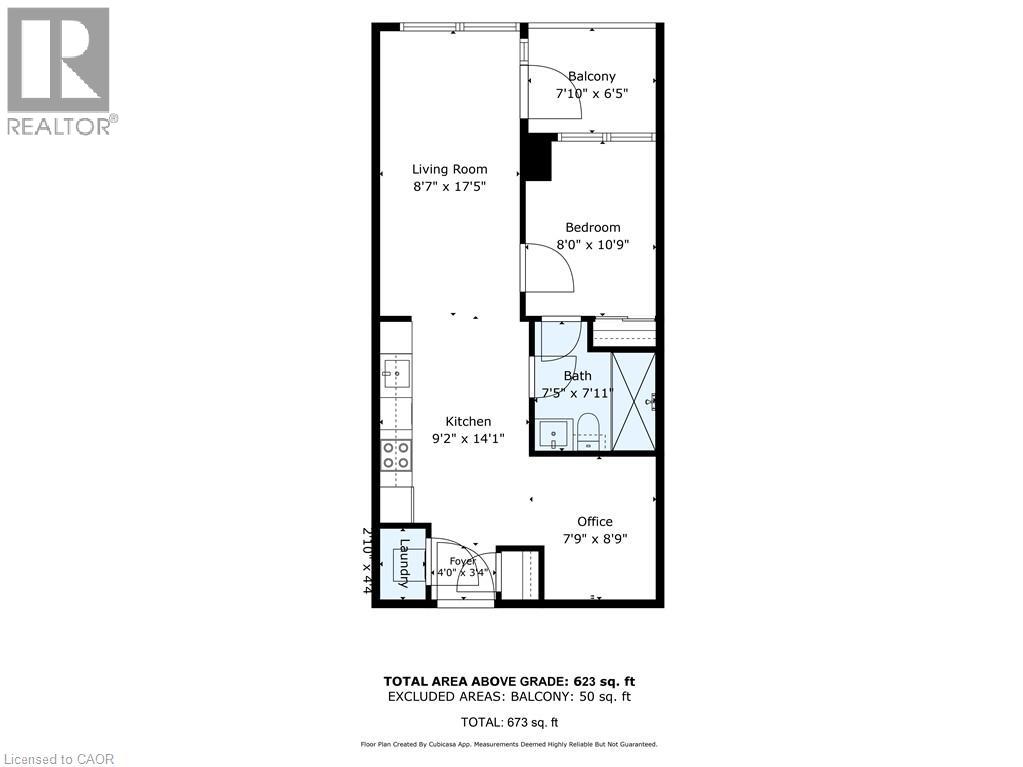
$487.55 MonthlyWelcome to D509-5220 Dundas Street, where modern comfort meets easy condo living! Ideally situated on the Burlington/Oakville border, this bright and inviting 1-bedroom plus den suite offers approx. 623 sf of thoughtfully designed living space, perfect for those seeking a comfortable, low-maintenance lifestyle. Step inside to an open-concept layout filled with natural light, creating a welcoming space to relax or entertain. The contemporary kitchen features sleek cabinetry, s/s appliances, tile backsplash and a centre island with seating, ideal for casual meals or gathering with friends. The adjoining living area offers a comfortable place to unwind, with large windows and access to a private balcony where you can enjoy your morning coffee or take in the neighbourhood views. The bedroom provides a cozy retreat at the end of the day, while the separate den offers the flexibility to create a home office, reading nook or creative space to suit your lifestyle. A 3-pc bath with glass-enclosed shower and convenient in-suite laundry complete the suite. Beyond your front door, enjoy the added benefits of condo living with shared amenities including a fitness room, stylish lounge, games area and inviting gathering spaces. One underground parking space is also included. Whether you're a first-time buyer, busy professional or looking to downsize, this lovely suite offers a wonderful opportunity to enjoy modern living in a convenient location on the Burlington/Oakville border. (id:36835)
Property Details
| MLS® Number | 40874809 |
| Property Type | Single Family |
| Neigbourhood | Tansley |
| Amenities Near By | Golf Nearby, Schools, Shopping |
| Features | Conservation/green Belt, Balcony, Automatic Garage Door Opener |
| Parking Space Total | 1 |
Building
| Bathroom Total | 1 |
| Bedrooms Above Ground | 1 |
| Bedrooms Total | 1 |
| Amenities | Exercise Centre, Party Room |
| Appliances | Dishwasher, Dryer, Microwave, Refrigerator, Stove, Washer, Window Coverings |
| Architectural Style | Other |
| Basement Type | None |
| Construction Style Attachment | Attached |
| Cooling Type | Central Air Conditioning |
| Exterior Finish | Brick, Stucco |
| Fire Protection | Security System |
| Heating Fuel | Natural Gas |
| Heating Type | Forced Air |
| Stories Total | 1 |
| Size Interior | 623 Sqft |
| Type | Apartment |
| Utility Water | Municipal Water |
Parking
| Underground | |
| None |
Land
| Access Type | Road Access |
| Acreage | No |
| Land Amenities | Golf Nearby, Schools, Shopping |
| Sewer | Municipal Sewage System |
| Size Total Text | Under 1/2 Acre |
| Zoning Description | R04-453 |
Rooms
| Level | Type | Length | Width | Dimensions |
|---|---|---|---|---|
| Main Level | Bedroom | 8'0'' x 10'9'' | ||
| Main Level | 3pc Bathroom | 7'5'' x 7'11'' | ||
| Main Level | Laundry Room | 2'10'' x 4'4'' | ||
| Main Level | Office | 7'9'' x 8'9'' | ||
| Main Level | Kitchen | 9'2'' x 14'1'' | ||
| Main Level | Living Room | 8'7'' x 17'5'' |
https://www.realtor.ca/real-estate/30458965/5220-dundas-street-unit-d509-burlington
Contact Us
Contact us for more information

The trademarks REALTOR®, REALTORS®, and the REALTOR® logo are controlled by The Canadian Real Estate Association (CREA) and identify real estate professionals who are members of CREA. The trademarks MLS®, Multiple Listing Service® and the associated logos are owned by The Canadian Real Estate Association (CREA) and identify the quality of services provided by real estate professionals who are members of CREA. The trademark DDF® is owned by The Canadian Real Estate Association (CREA) and identifies CREA's Data Distribution Facility (DDF®)
October 31 2026 06:32:13
REALTORS® Association of Hamilton-Burlington
Royal LePage Burloak Real Estate Services