
5226 Spruce Avenue Burlington, Ontario L7L 1N1




$1,249,900
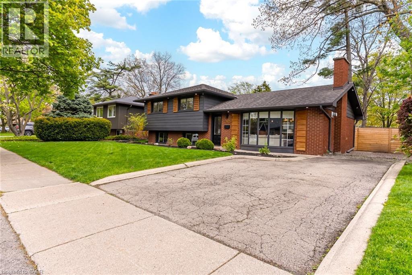
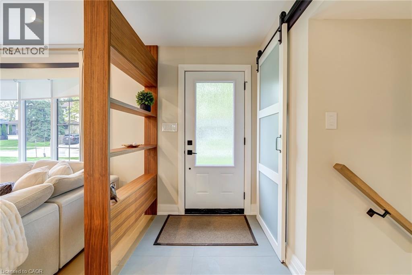
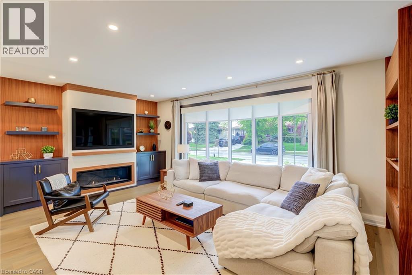
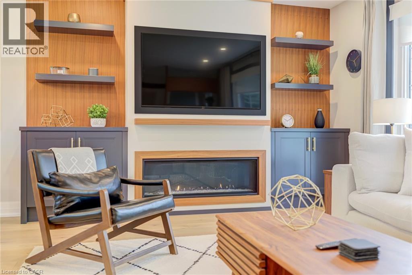
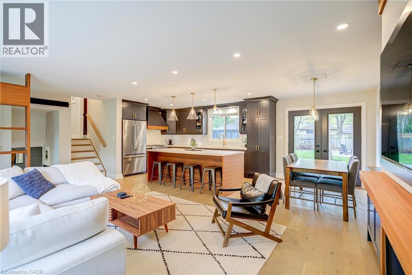
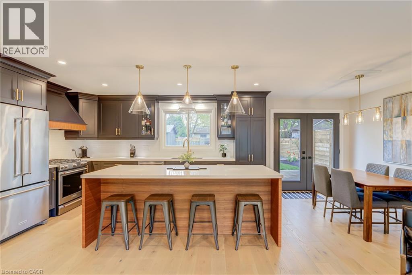
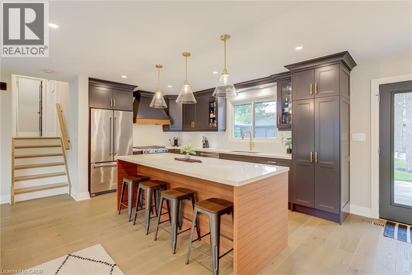
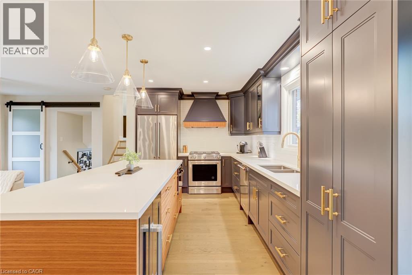
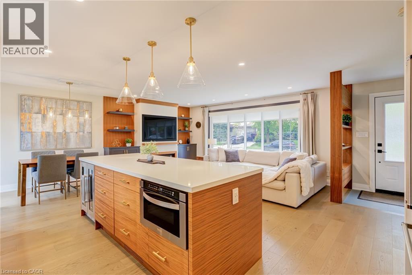
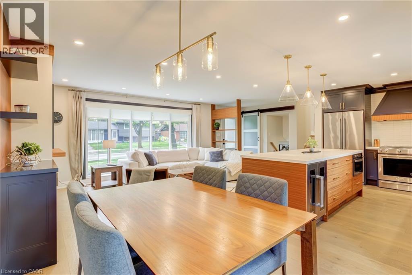
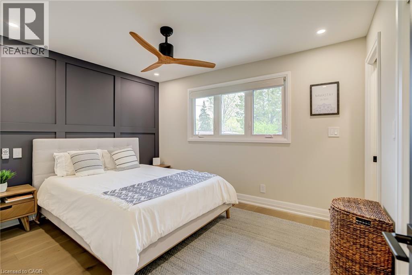
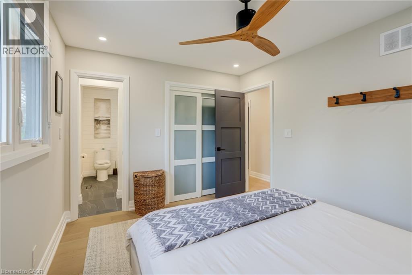
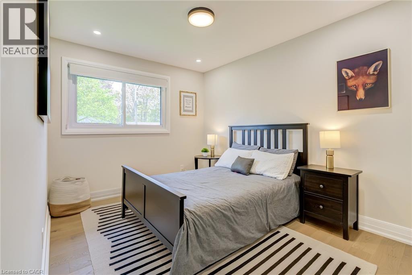
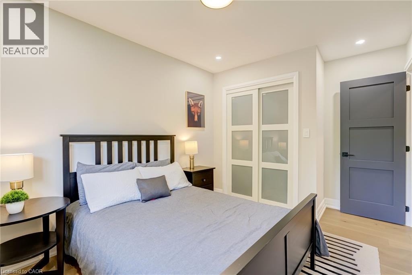
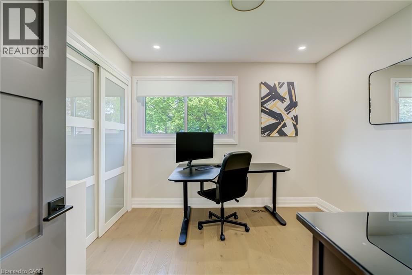
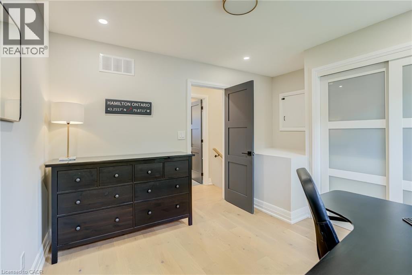
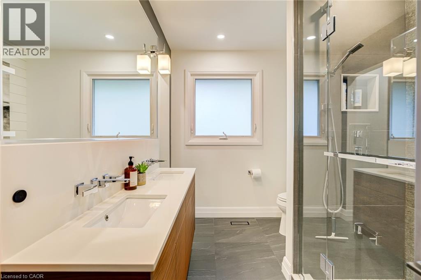
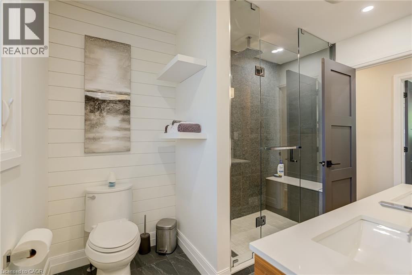
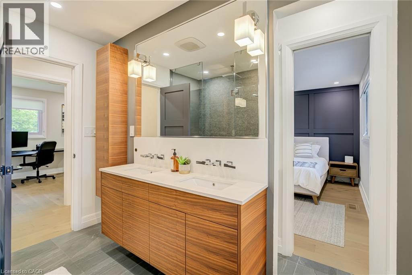
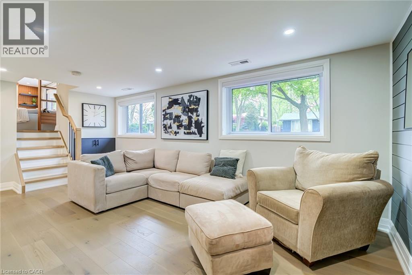
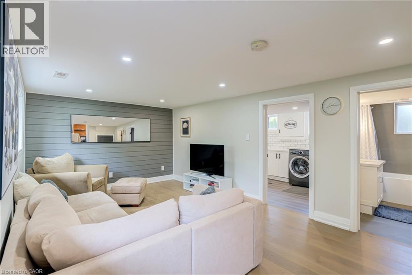
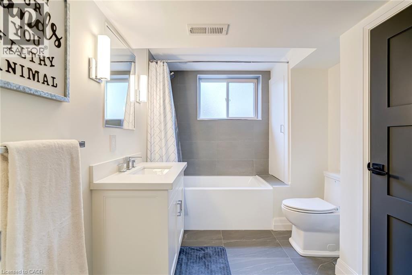
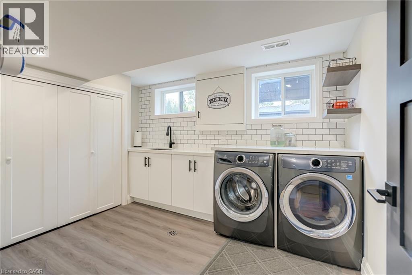
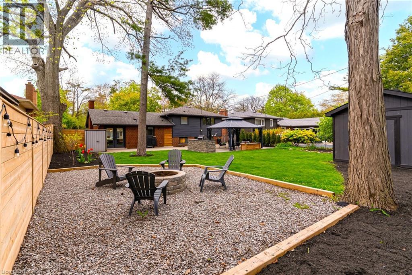
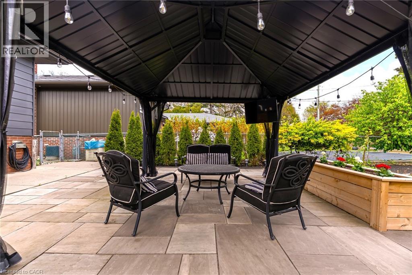
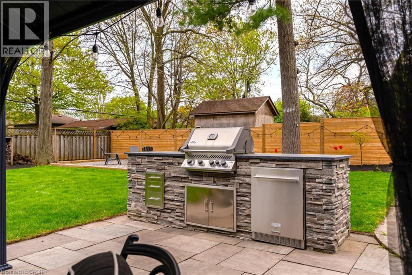
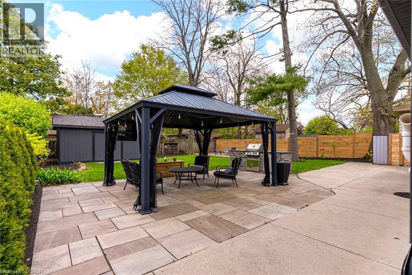
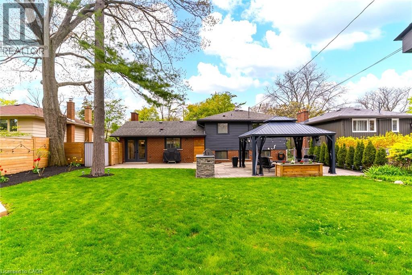
Welcome to 5226 Spruce Avenue, a stunning, custom-renovated property nestled in Burlington’s highly sought-after Elizabeth Gardens community, offering a true escape from the ordinary with exceptional curb appeal featuring striking dark siding and rustic wood shutters. Packed with high-end design and unique style, this home was completely transformed top-to-bottom in 2020 with all-new flooring, doors, trim, paint, lighting, kitchens, and bathrooms. The open-concept main floor boasts a sun-drenched living room with a cozy gas fireplace and custom built-ins, flowing into a chef's dream kitchen complete with custom cabinetry, a show-stopping vent hood, pristine quartz counters, a large island, stainless steel appliances, a wine fridge, and sliding doors to the backyard. Upstairs features 3 spacious bedrooms and an updated main bath with convenient semi-ensuite privilege, while the lower level defies expectations with giant windows, a massive family room, a fully finished laundry room, and a sleek 4-piece bath. Outside, the massive private backyard is an entertainer's ultimate paradise, highlighting a large patio with a gazebo, a fully equipped outdoor kitchen with a built-in BBQ and fridge, a huge storage shed, and a long driveway perfect for 3 cars, a boat, or a trailer. All of this is located just a short 5-minute walk to top-rated French, Catholic, and Public schools, and an easy walk to the shores of Lake Ontario—truly a turn-key masterpiece! (id:36835)
Property Details
| MLS® Number | 40834480 |
| Property Type | Single Family |
| Neigbourhood | Elizabeth Gardens |
| Amenities Near By | Schools |
| Parking Space Total | 3 |
| Structure | Shed |
Building
| Bathroom Total | 2 |
| Bedrooms Above Ground | 3 |
| Bedrooms Total | 3 |
| Appliances | Dishwasher, Dryer, Refrigerator, Stove, Microwave Built-in, Hood Fan, Wine Fridge |
| Basement Development | Partially Finished |
| Basement Type | Partial (partially Finished) |
| Construction Style Attachment | Detached |
| Cooling Type | Central Air Conditioning |
| Exterior Finish | Asbestos, Brick |
| Fireplace Present | Yes |
| Fireplace Total | 1 |
| Heating Type | Forced Air |
| Size Interior | 1,499 Ft2 |
| Type | House |
| Utility Water | Municipal Water |
Land
| Acreage | No |
| Land Amenities | Schools |
| Sewer | Municipal Sewage System |
| Size Depth | 114 Ft |
| Size Frontage | 63 Ft |
| Size Total Text | Under 1/2 Acre |
| Zoning Description | R2.3 |
Rooms
| Level | Type | Length | Width | Dimensions |
|---|---|---|---|---|
| Second Level | 3pc Bathroom | Measurements not available | ||
| Second Level | Bedroom | 10'2'' x 10'4'' | ||
| Second Level | Bedroom | 8'11'' x 13'9'' | ||
| Second Level | Primary Bedroom | 12'7'' x 9'6'' | ||
| Lower Level | Laundry Room | 13'2'' x 9'6'' | ||
| Lower Level | 4pc Bathroom | Measurements not available | ||
| Lower Level | Family Room | 18'8'' x 11'5'' | ||
| Main Level | Family Room | 23'4'' x 11'6'' | ||
| Main Level | Kitchen | 15'3'' x 9'10'' | ||
| Main Level | Dining Room | 7'9'' x 9'10'' |
https://www.realtor.ca/real-estate/29820482/5226-spruce-avenue-burlington
Contact Us
Contact us for more information

The trademarks REALTOR®, REALTORS®, and the REALTOR® logo are controlled by The Canadian Real Estate Association (CREA) and identify real estate professionals who are members of CREA. The trademarks MLS®, Multiple Listing Service® and the associated logos are owned by The Canadian Real Estate Association (CREA) and identify the quality of services provided by real estate professionals who are members of CREA. The trademark DDF® is owned by The Canadian Real Estate Association (CREA) and identifies CREA's Data Distribution Facility (DDF®)
May 28 2026 08:11:47
REALTORS® Association of Hamilton-Burlington
Royal LePage Burloak Real Estate Services