
5240 Dundas Street Unit# B217 Burlington, Ontario L7L 0J7


$2,200 MonthlyInsurance, Heat
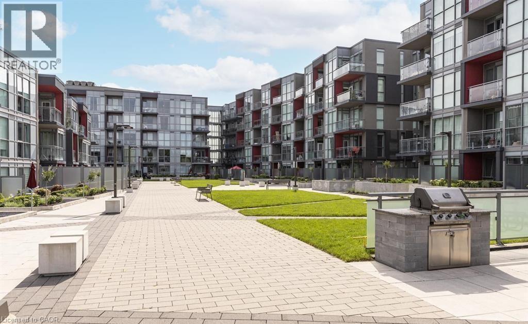
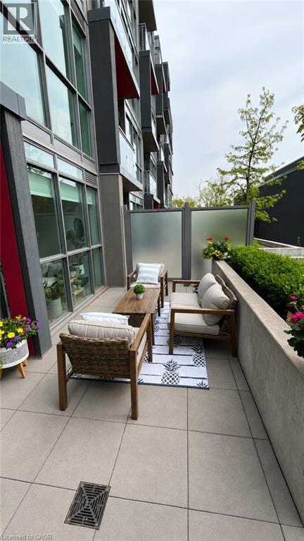
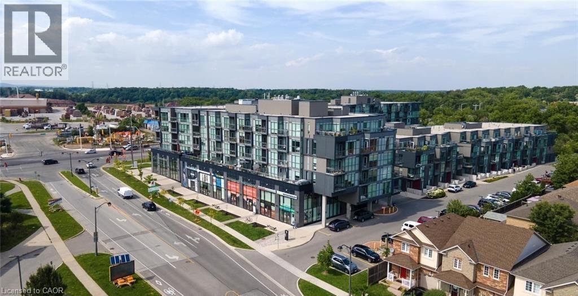
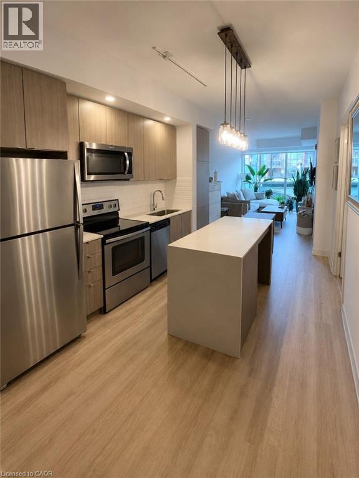
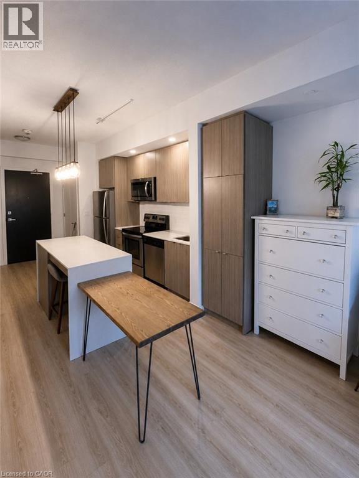
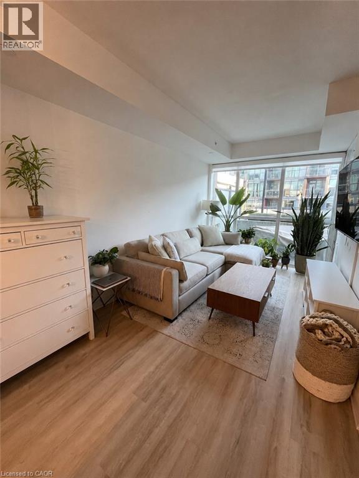
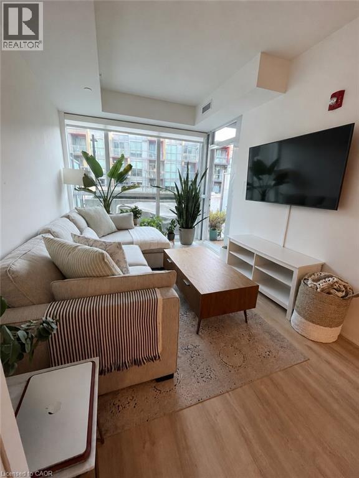
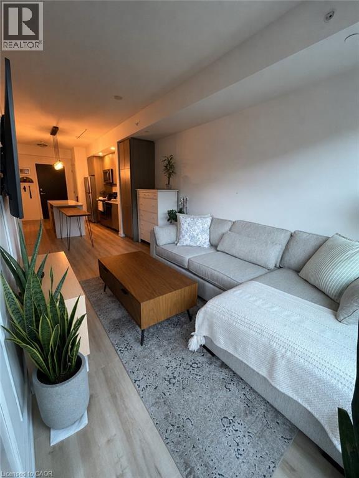
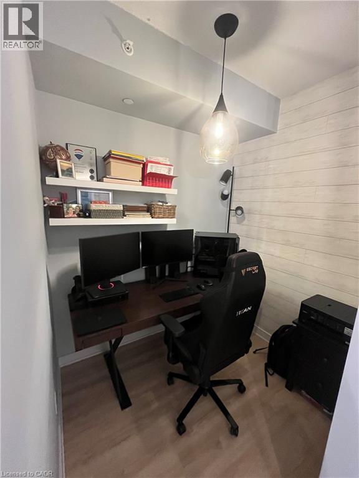
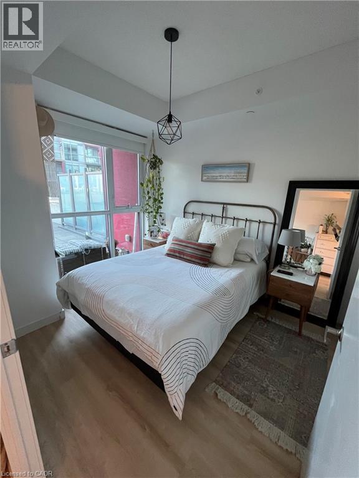
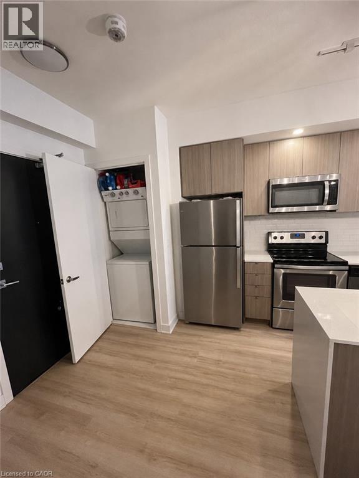
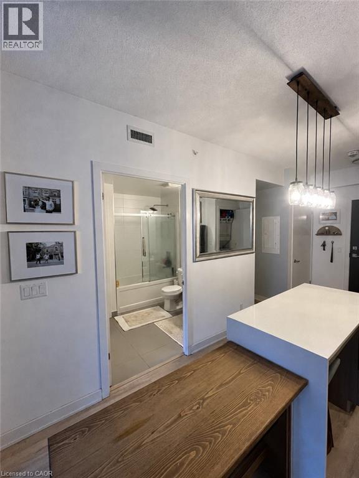
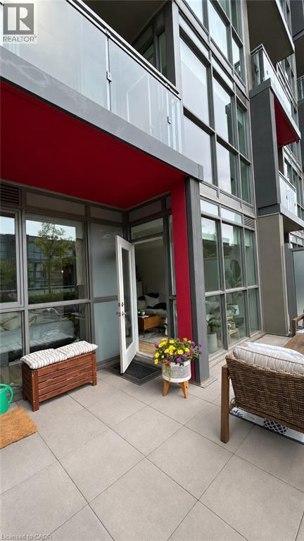
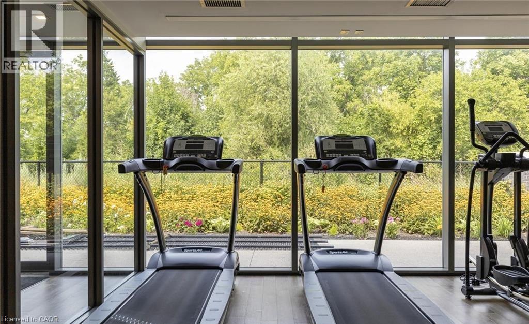
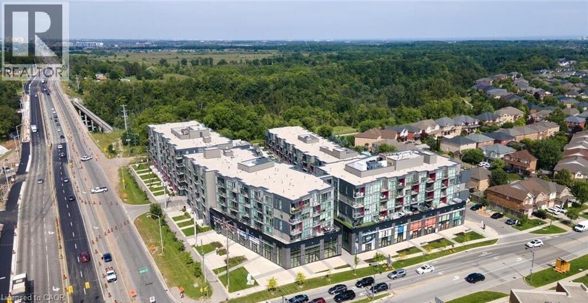
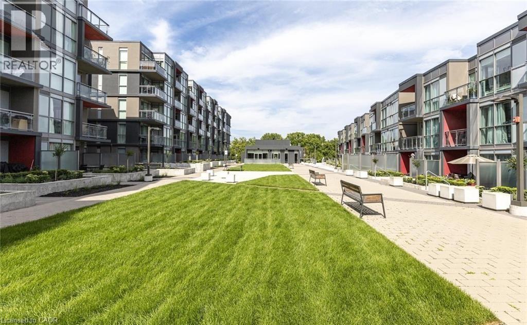
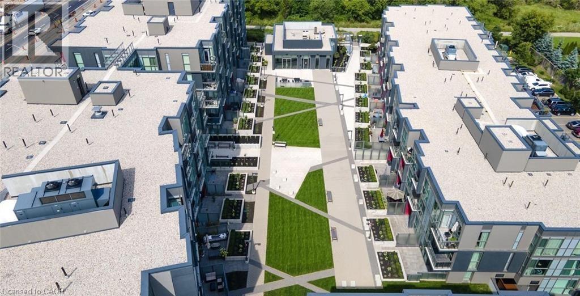
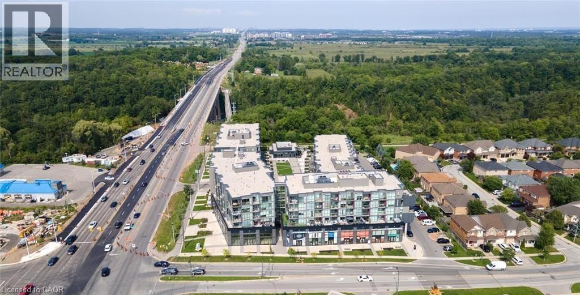
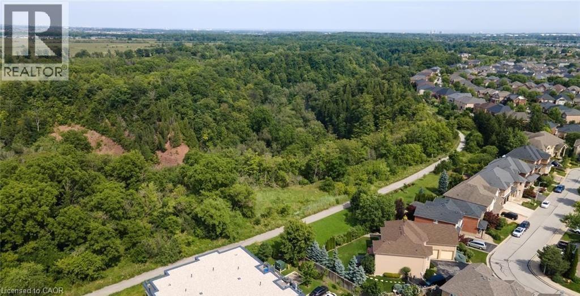
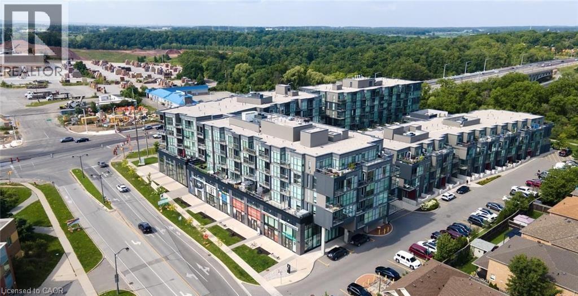
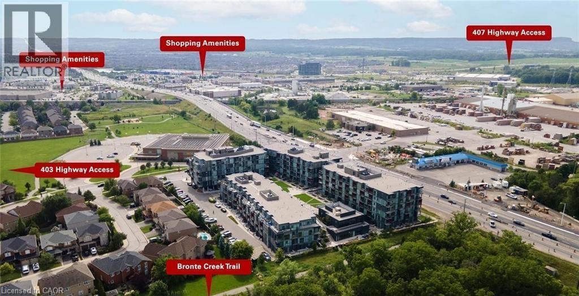
Your Search Ends Here! A Perfect Blend of Functional Living with a Rare South Facing Large Terrace. Sun filled And Contemporary 1 Bed Plus Den Suite In The Prime Orchard Community Of Burlington. This Unit Features A Designer Kitchen With Quartz Counter Tops, Beautiful Upgraded Light Fixtures, FULL sized S/S Appliances, Upgraded Luxury Light Oak Wide Plank Flooring, Sleek Backsplash, High Ceilings, And Floor To Ceiling Windows. Extremely Bright And Sunny Unit With A South East Facing Terrace Overlooking The Quiet Courtyard close to the BBQ. Amenities Include Hot And Cold Spa Plunge Pools, Sauna, Party Room, Concierge, Gym And More. Perfect Location Close To Major Highways And Go Transit. Shopping, Restaurants, Grocery Stores, And Other Essentials Within Walking Distance. 1 Underground Parking Included. Photos are from previous occupancy - some have been virtually staged. (id:36835)
Property Details
| MLS® Number | 40833568 |
| Property Type | Single Family |
| Neigbourhood | Tansley |
| Equipment Type | Other |
| Features | Southern Exposure, Balcony, Automatic Garage Door Opener |
| Parking Space Total | 1 |
| Rental Equipment Type | Other |
Building
| Bathroom Total | 1 |
| Bedrooms Above Ground | 1 |
| Bedrooms Below Ground | 1 |
| Bedrooms Total | 2 |
| Amenities | Exercise Centre, Party Room |
| Appliances | Dryer, Refrigerator, Stove, Washer, Microwave Built-in, Garage Door Opener |
| Basement Type | None |
| Constructed Date | 2018 |
| Construction Style Attachment | Attached |
| Cooling Type | Central Air Conditioning |
| Exterior Finish | Concrete, Metal |
| Foundation Type | Poured Concrete |
| Heating Fuel | Natural Gas |
| Stories Total | 1 |
| Size Interior | 628 Ft2 |
| Type | Apartment |
| Utility Water | Municipal Water |
Parking
| Underground | |
| None |
Land
| Acreage | No |
| Sewer | Municipal Sewage System |
| Size Total Text | Unknown |
| Zoning Description | R |
Rooms
| Level | Type | Length | Width | Dimensions |
|---|---|---|---|---|
| Main Level | 4pc Bathroom | Measurements not available | ||
| Main Level | Bedroom | 10'5'' x 8'9'' | ||
| Main Level | Living Room | 16'7'' x 8'9'' | ||
| Main Level | Kitchen | 10'7'' x 9'8'' | ||
| Main Level | Den | 7'1'' x 5'8'' |
https://www.realtor.ca/real-estate/29810551/5240-dundas-street-unit-b217-burlington
Contact Us
Contact us for more information

The trademarks REALTOR®, REALTORS®, and the REALTOR® logo are controlled by The Canadian Real Estate Association (CREA) and identify real estate professionals who are members of CREA. The trademarks MLS®, Multiple Listing Service® and the associated logos are owned by The Canadian Real Estate Association (CREA) and identify the quality of services provided by real estate professionals who are members of CREA. The trademark DDF® is owned by The Canadian Real Estate Association (CREA) and identifies CREA's Data Distribution Facility (DDF®)
May 27 2026 04:10:22
REALTORS® Association of Hamilton-Burlington
RE/MAX Aboutowne Realty Corp.