
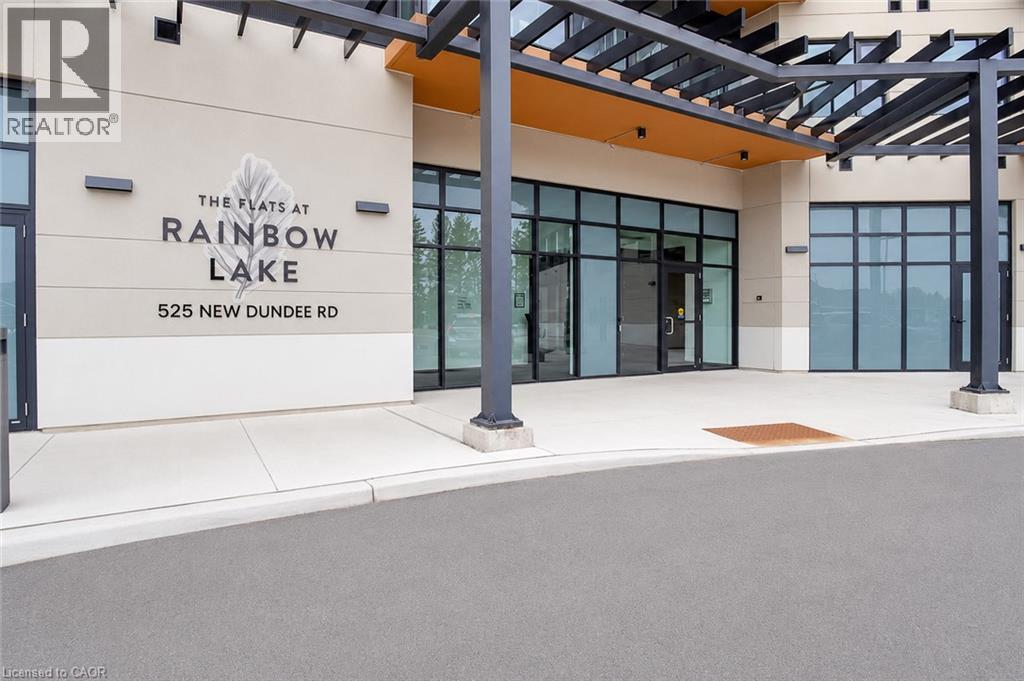
525 New Dundee Road Unit# 202 Kitchener, Ontario N2P 2L1

$2,550 MonthlyInsurance
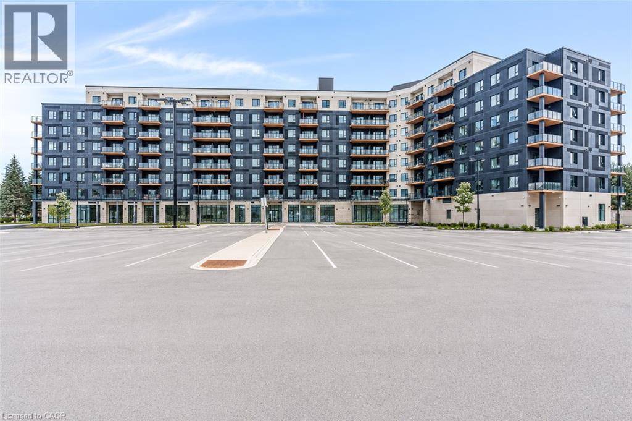
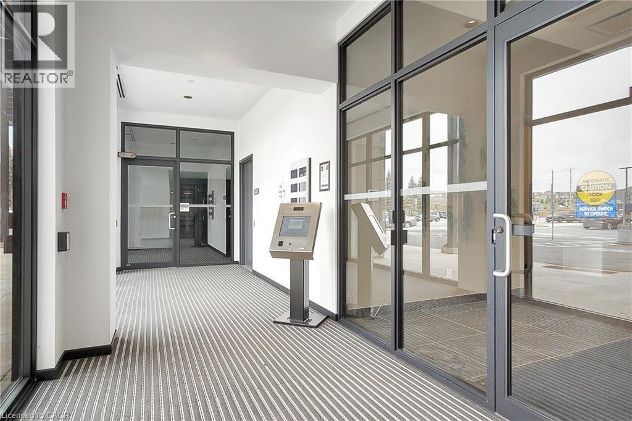
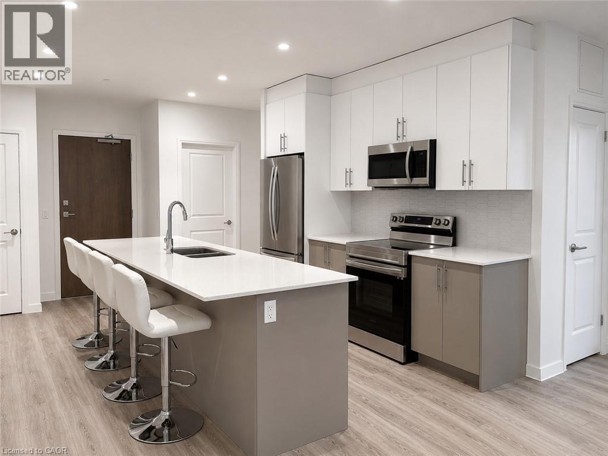
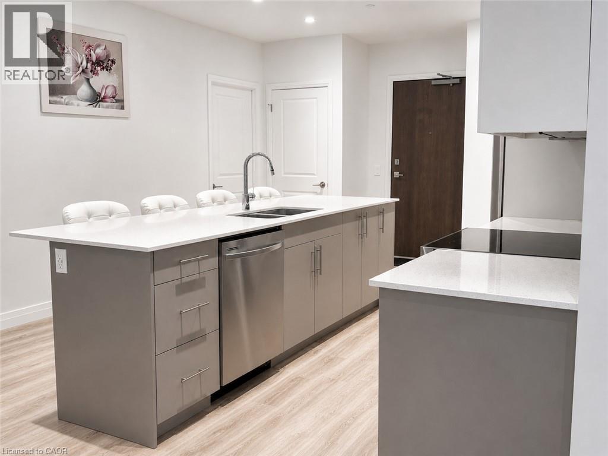
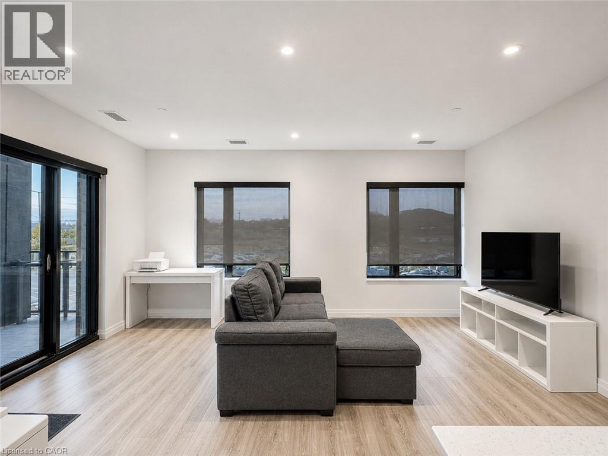
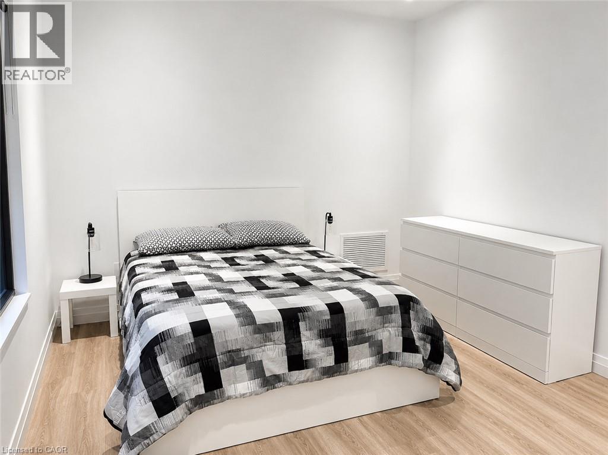
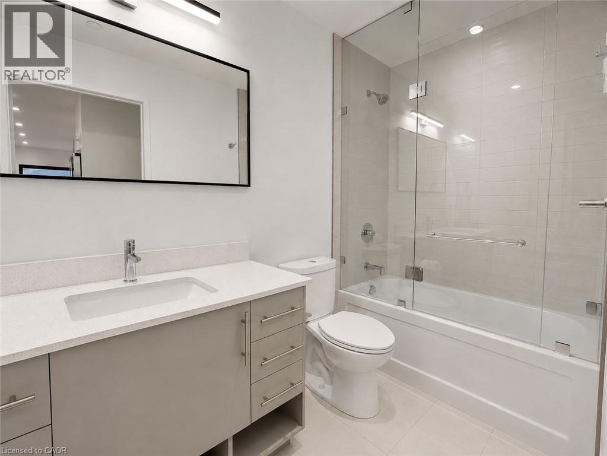
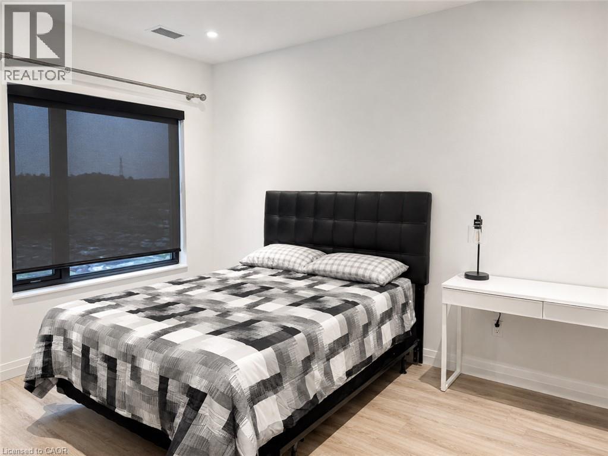
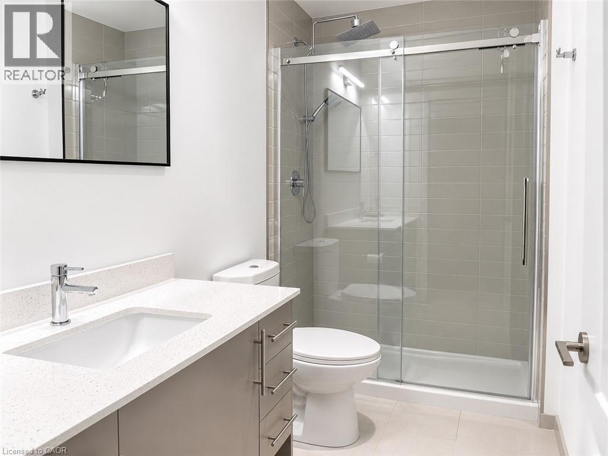
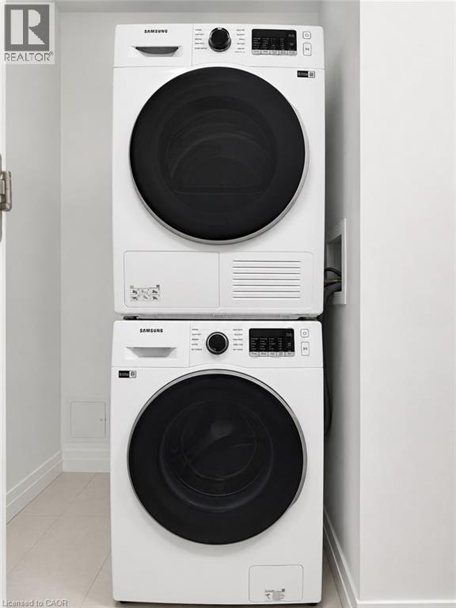
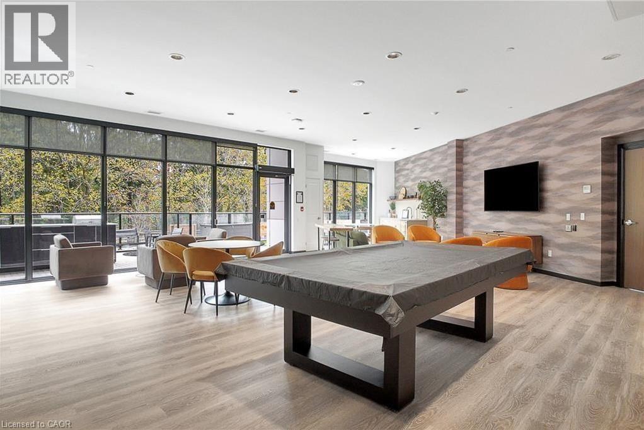
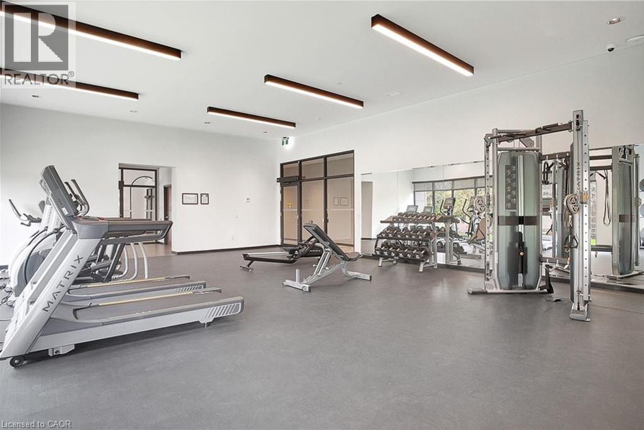
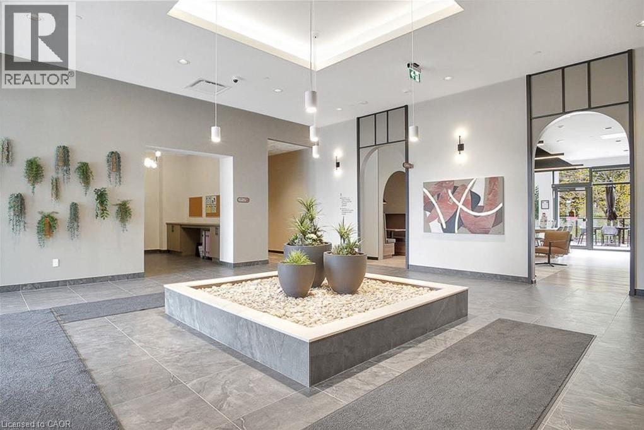
Bright corner unit with plenty of natural light, featuring 2 bedrooms, 2 full bathrooms, and a modern open-concept layout. The unit also includes an in-suite storage room with laundry and one parking space. Enjoy access to building amenities, including a gym, yoga studio, library, social lounge, party room, and pet wash station. Conveniently located just minutes from Highway 401, making it a great option for commuters while keeping shopping, dining, parks, and everyday amenities close by. (id:36835)
Property Details
| MLS® Number | 40849302 |
| Property Type | Single Family |
| Amenities Near By | Park, Shopping |
| Features | Southern Exposure, Balcony, No Pet Home |
| Parking Space Total | 1 |
Building
| Bathroom Total | 2 |
| Bedrooms Above Ground | 2 |
| Bedrooms Total | 2 |
| Amenities | Exercise Centre, Party Room |
| Appliances | Dishwasher, Dryer, Refrigerator, Stove, Washer, Microwave Built-in |
| Basement Type | None |
| Construction Material | Concrete Block, Concrete Walls |
| Construction Style Attachment | Attached |
| Cooling Type | Central Air Conditioning |
| Exterior Finish | Concrete |
| Heating Type | Forced Air |
| Stories Total | 2 |
| Size Interior | 1,055 Ft2 |
| Type | Apartment |
| Utility Water | Municipal Water |
Parking
| Open |
Land
| Access Type | Road Access, Highway Access |
| Acreage | No |
| Land Amenities | Park, Shopping |
| Sewer | Municipal Sewage System |
| Size Total Text | Unknown |
| Zoning Description | Com3 Nhc1 |
Rooms
| Level | Type | Length | Width | Dimensions |
|---|---|---|---|---|
| Main Level | Laundry Room | 10'0'' x 9'0'' | ||
| Main Level | 4pc Bathroom | 5' x 9' | ||
| Main Level | 3pc Bathroom | 5' x 9' | ||
| Main Level | Bedroom | 10'0'' x 11'0'' | ||
| Main Level | Primary Bedroom | 12'0'' x 10'0'' | ||
| Main Level | Living Room | 17'0'' x 11'0'' | ||
| Main Level | Kitchen | 13'0'' x 14'0'' |
https://www.realtor.ca/real-estate/30052043/525-new-dundee-road-unit-202-kitchener
Contact Us
Contact us for more information

The trademarks REALTOR®, REALTORS®, and the REALTOR® logo are controlled by The Canadian Real Estate Association (CREA) and identify real estate professionals who are members of CREA. The trademarks MLS®, Multiple Listing Service® and the associated logos are owned by The Canadian Real Estate Association (CREA) and identify the quality of services provided by real estate professionals who are members of CREA. The trademark DDF® is owned by The Canadian Real Estate Association (CREA) and identifies CREA's Data Distribution Facility (DDF®)
July 25 2026 02:11:12
REALTORS® Association of Hamilton-Burlington
Right At Home Realty Brokerage