
525 Red Elm Road Shelburne, Ontario L6V 3Y5

$824,900
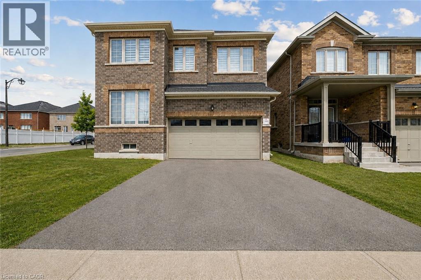
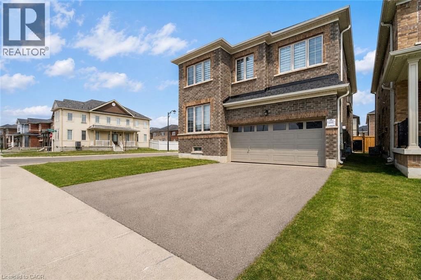
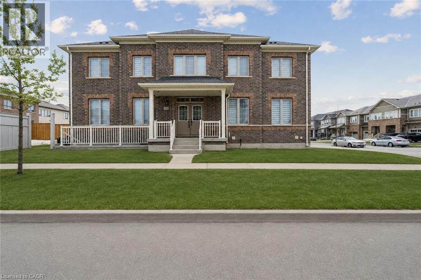
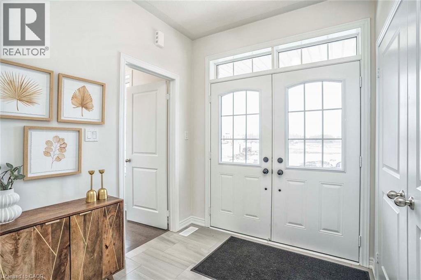
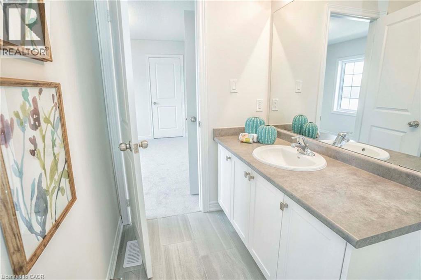
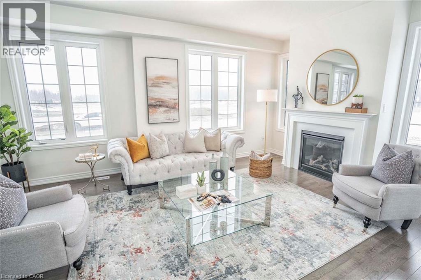
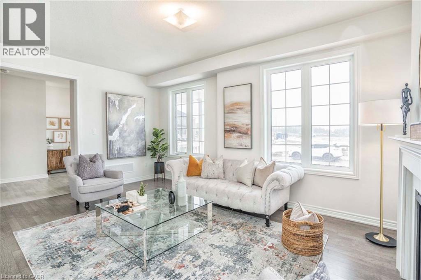
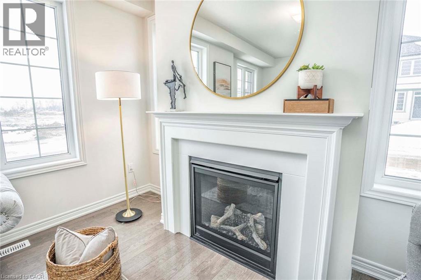
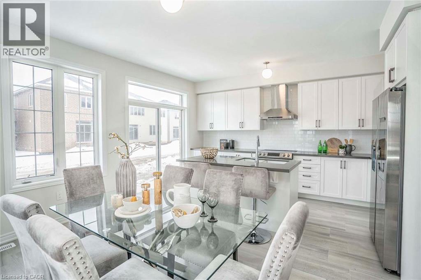
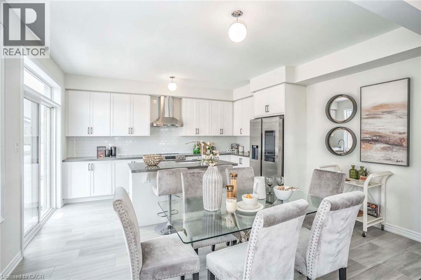
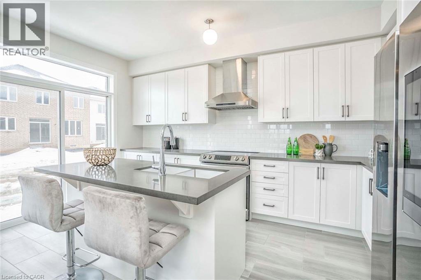
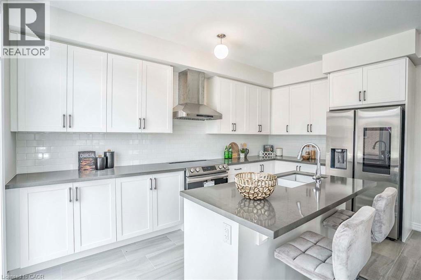
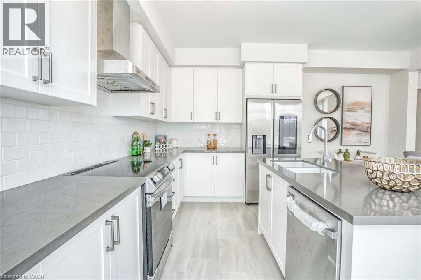
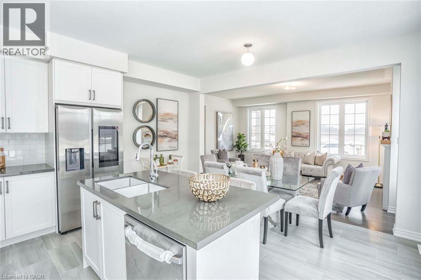
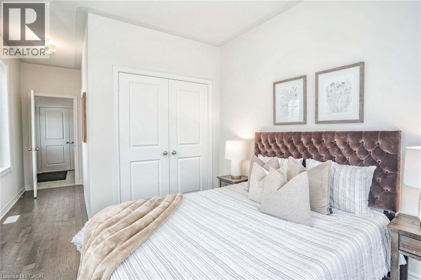
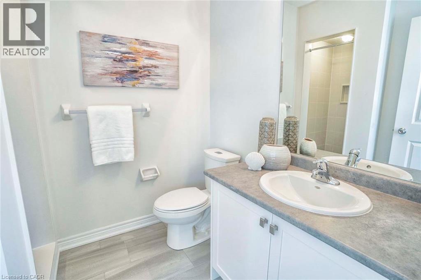
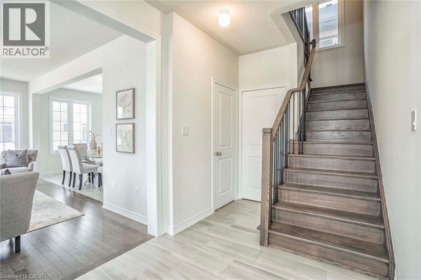
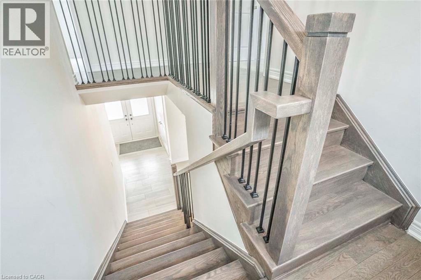
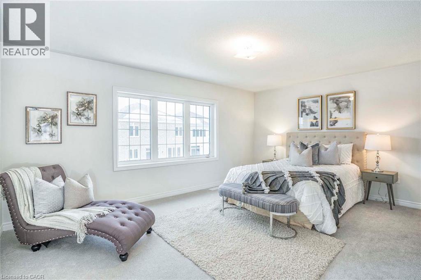
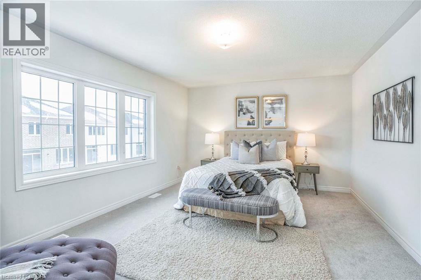
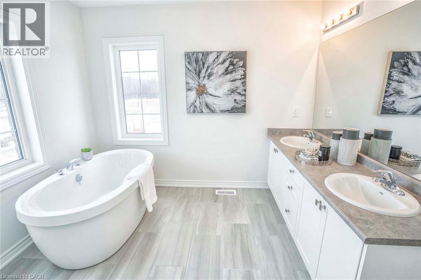
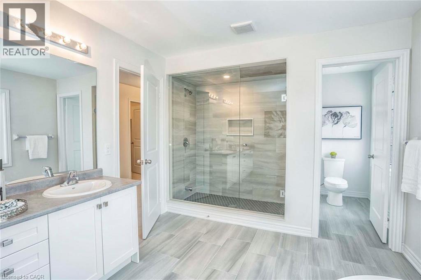
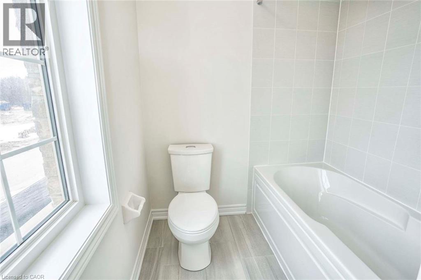
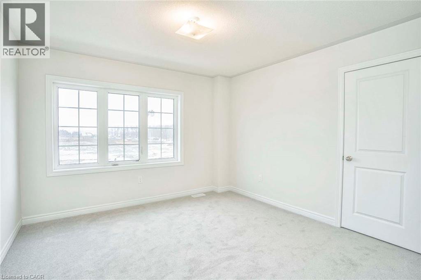
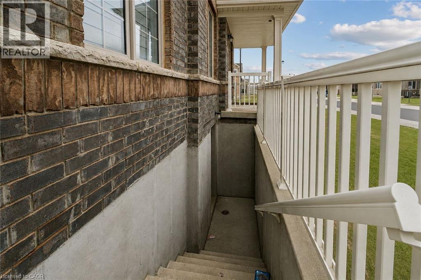
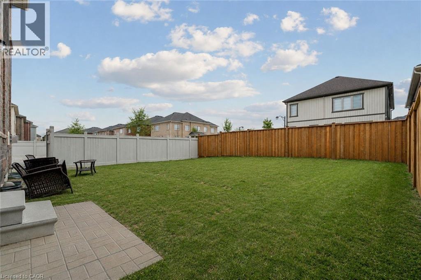
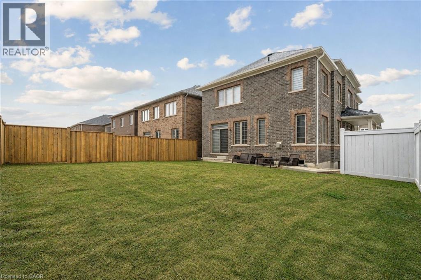
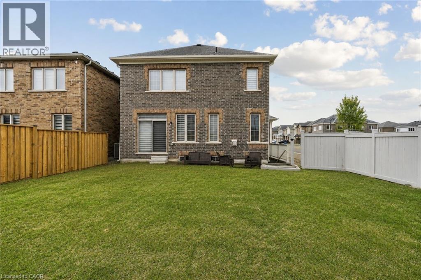
Welcome To This Beautifully Upgraded 5-Bedroom, 5-Bathroom Detached Home, Set On A Premium Corner Lot In One Of Shelburne's Most Sought-After Communities. Built By The Highly Reputable Fieldgate Homes, This Mulholland Model Offers 2,487 Sq. Ft. Of Above-Grade Living Space And Standout Curb Appeal. Inside, 9-Ft. Ceilings, Crown Moulding And Oak Hardwood Flooring Give The Main Level A Polished Feel, While An Oak Staircase Leads To The Second Floor. The Upgraded Kitchen Features Quartz Countertops And A Stylish Backsplash. A Main-Floor Guest Suite Provides A Comfortable Retreat For Overnight Guests Or Extended Family, And Three Full Bathrooms Upstairs Make Busy Mornings Easier. A Legal Separate Entrance Installed By The Builder Adds Flexibility For Future Plans. Move-In Ready And Just Minutes From Orangeville, This Growing Community Provides Both Convenience and Future Potential. Don't Miss This Incredible Opportunity! (id:36835)
Property Details
| MLS® Number | 40879466 |
| Property Type | Single Family |
| Community Features | Quiet Area |
| Equipment Type | Water Heater |
| Features | Cul-de-sac |
| Parking Space Total | 6 |
| Rental Equipment Type | Water Heater |
Building
| Bathroom Total | 5 |
| Bedrooms Above Ground | 5 |
| Bedrooms Total | 5 |
| Appliances | Dishwasher, Dryer, Refrigerator, Stove, Washer |
| Architectural Style | Other |
| Basement Development | Unfinished |
| Basement Type | Full (unfinished) |
| Construction Style Attachment | Detached |
| Cooling Type | Central Air Conditioning |
| Exterior Finish | Brick |
| Half Bath Total | 1 |
| Heating Type | Forced Air |
| Stories Total | 2 |
| Size Interior | 2,487 Sqft |
| Type | House |
| Utility Water | Municipal Water |
Parking
| Attached Garage |
Land
| Acreage | No |
| Sewer | Municipal Sewage System |
| Size Depth | 110 Ft |
| Size Frontage | 40 Ft |
| Size Total Text | Under 1/2 Acre |
| Zoning Description | D |
Rooms
| Level | Type | Length | Width | Dimensions |
|---|---|---|---|---|
| Second Level | 3pc Bathroom | Measurements not available | ||
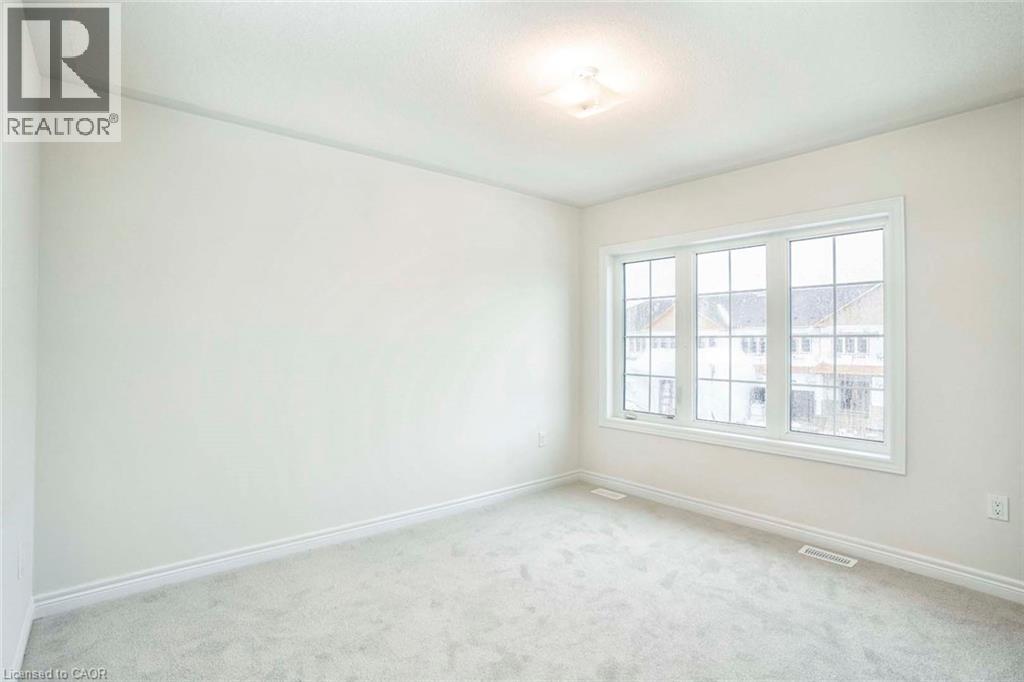
| Second Level | Bedroom | 11'6'' x 12'5'' | ||
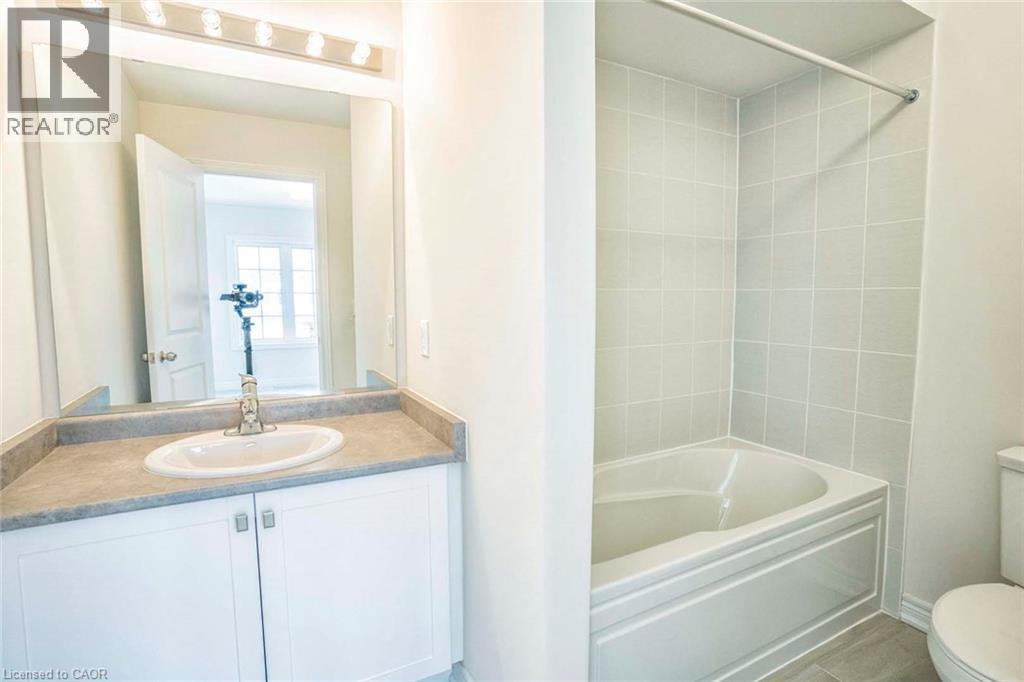
| Second Level | 4pc Bathroom | Measurements not available | ||
| Second Level | 3pc Bathroom | Measurements not available | ||
| Second Level | Bedroom | 14'1'' x 11'0'' | ||
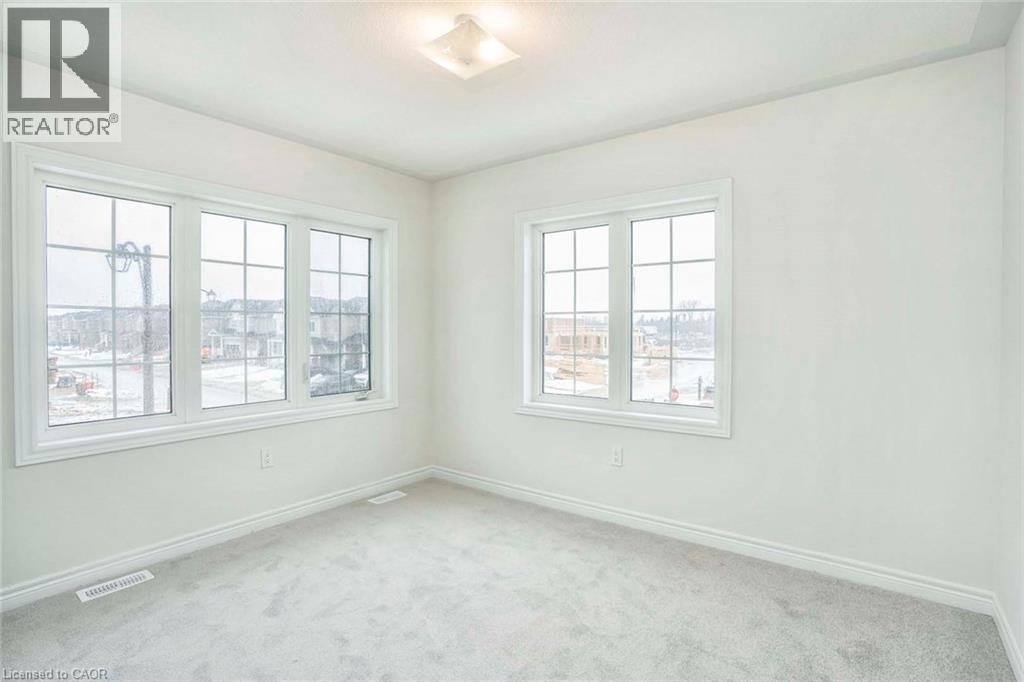
| Second Level | Bedroom | 15'3'' x 12'6'' | ||
| Second Level | Bedroom | 14'6'' x 9'6'' | ||
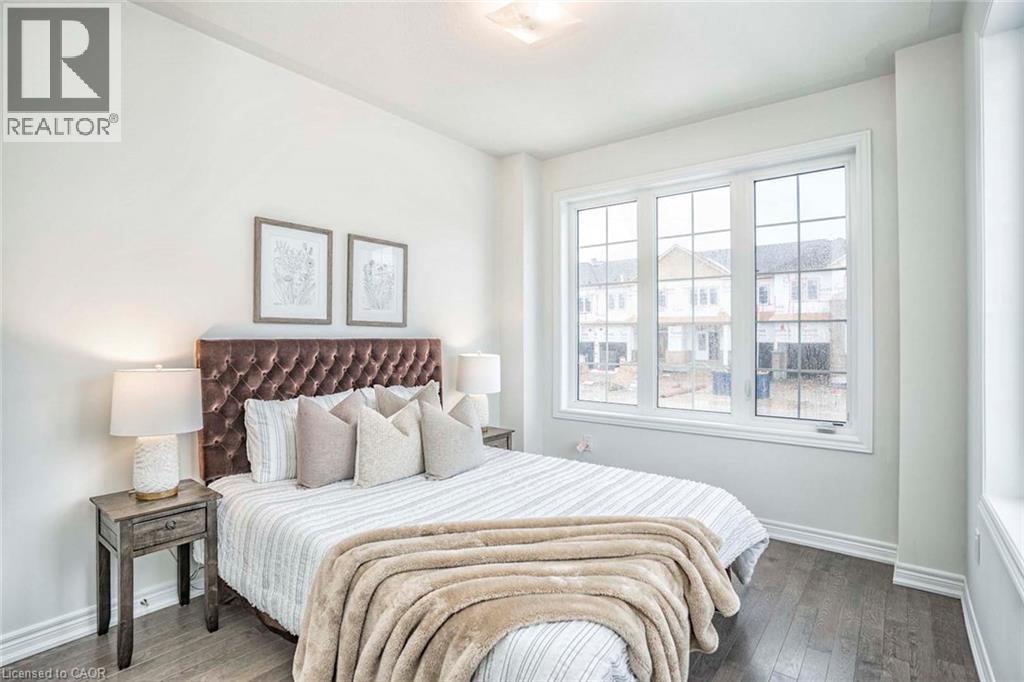
| Second Level | Primary Bedroom | 16'8'' x 15'1'' | ||
| Main Level | 3pc Bathroom | Measurements not available | ||
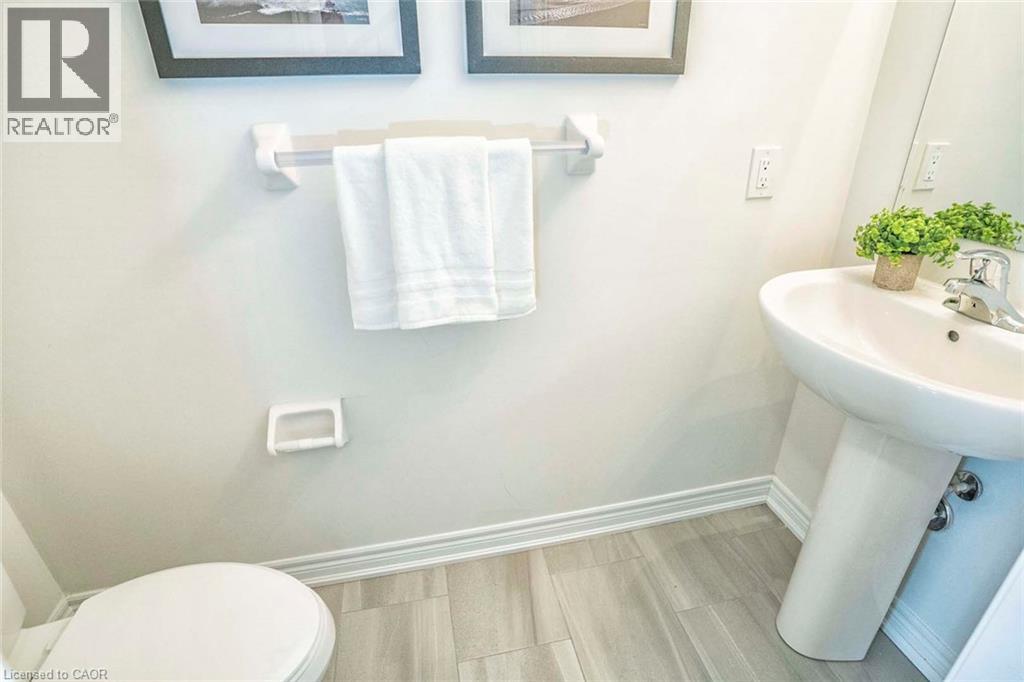
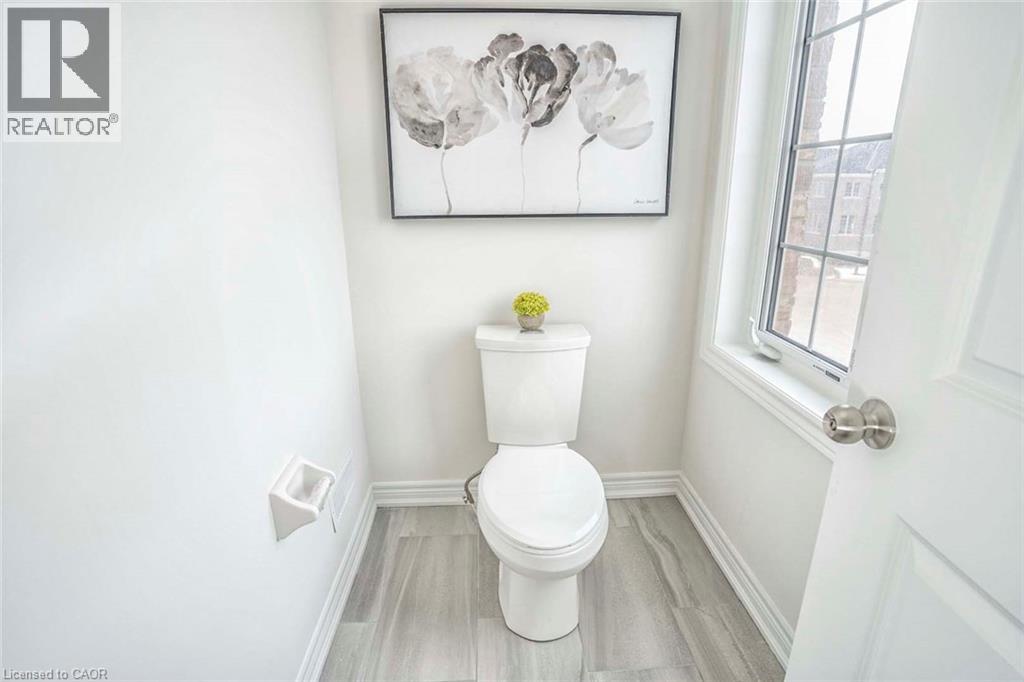
| Main Level | 2pc Bathroom | Measurements not available | ||
| Main Level | Family Room | 16'0'' x 14'0'' | ||
| Main Level | Dining Room | 13'5'' x 9'2'' | ||
| Main Level | Living Room | 13'5'' x 9'2'' | ||
| Main Level | Kitchen | 16'0'' x 8'5'' |
https://www.realtor.ca/real-estate/30526984/525-red-elm-road-shelburne
Contact Us
Contact us for more information

The trademarks REALTOR®, REALTORS®, and the REALTOR® logo are controlled by The Canadian Real Estate Association (CREA) and identify real estate professionals who are members of CREA. The trademarks MLS®, Multiple Listing Service® and the associated logos are owned by The Canadian Real Estate Association (CREA) and identify the quality of services provided by real estate professionals who are members of CREA. The trademark DDF® is owned by The Canadian Real Estate Association (CREA) and identifies CREA's Data Distribution Facility (DDF®)
November 18 2026 11:29:20
REALTORS® Association of Hamilton-Burlington
RE/MAX Realty Services Inc