
54 Nicklaus Drive Hamilton, Ontario L8K 6H3

$495,900Maintenance, Common Area Maintenance, Insurance, Parking
$395 Monthly
Maintenance, Common Area Maintenance, Insurance, Parking
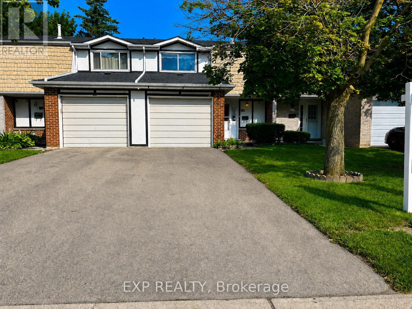
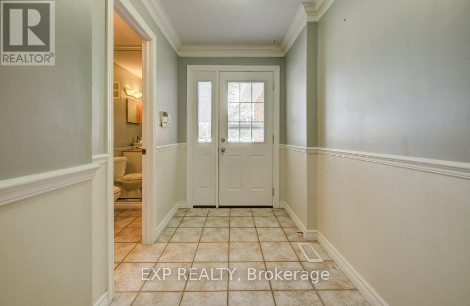
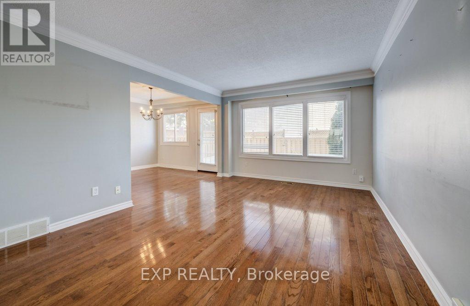
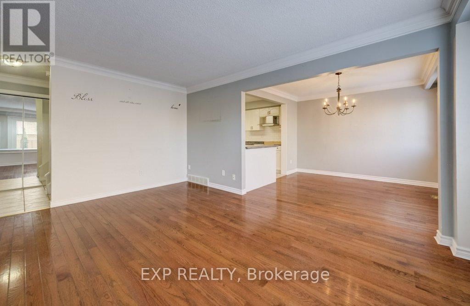
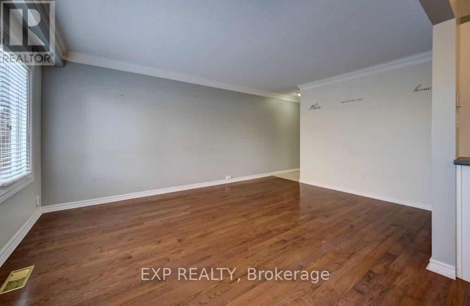
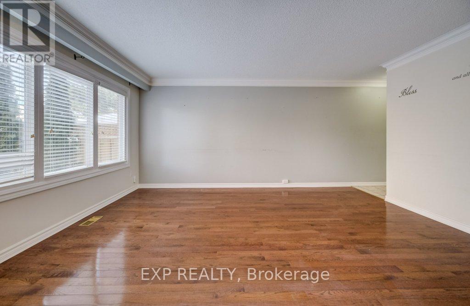
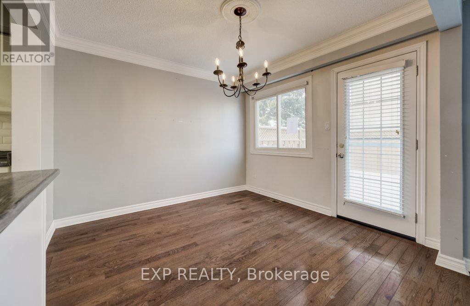
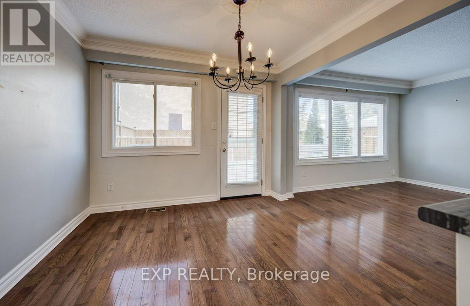
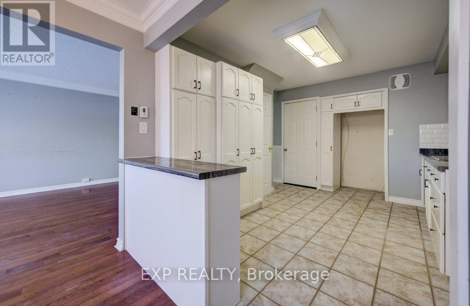
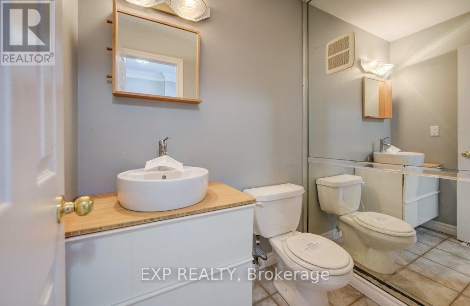
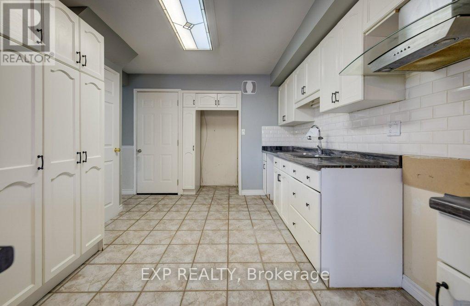
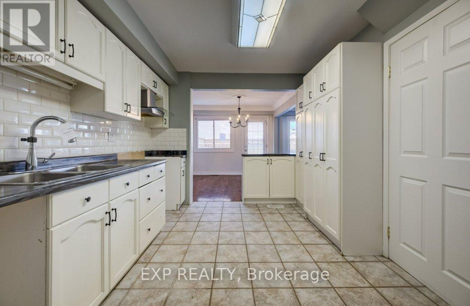
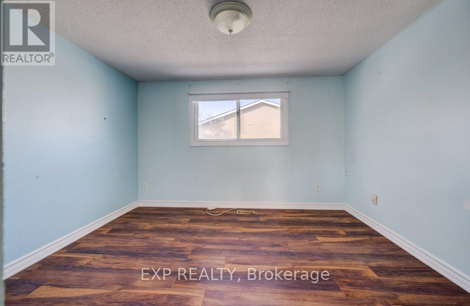
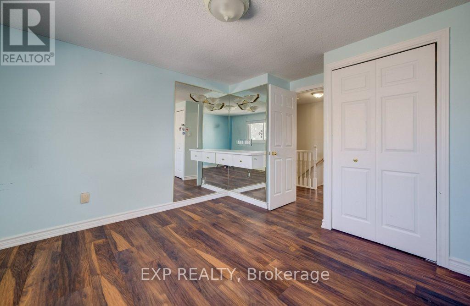
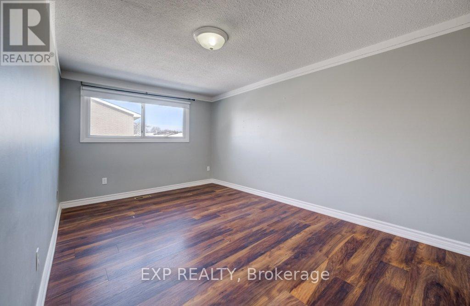
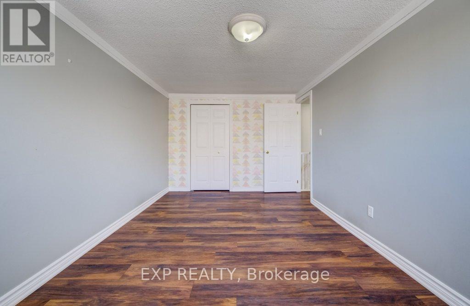
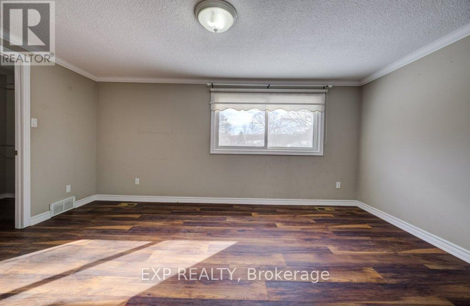
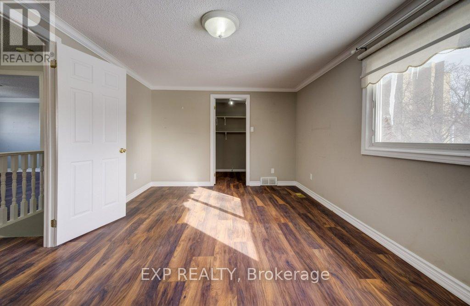
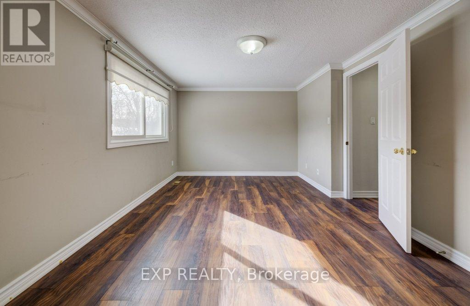
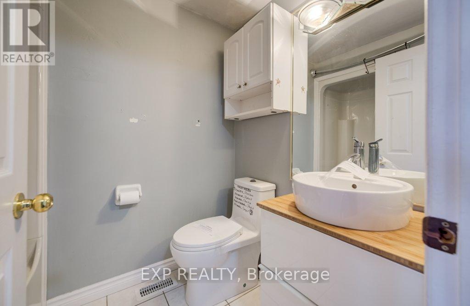
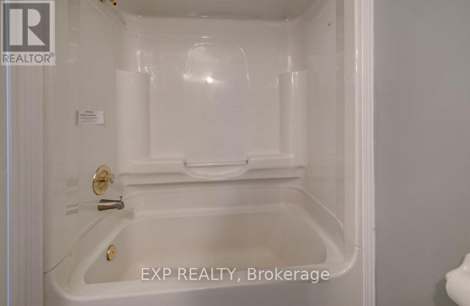
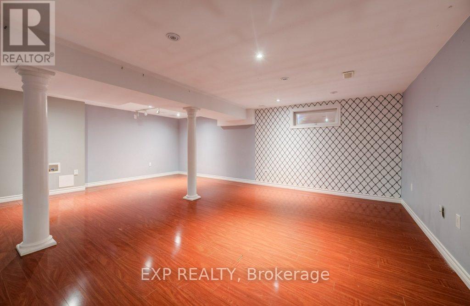
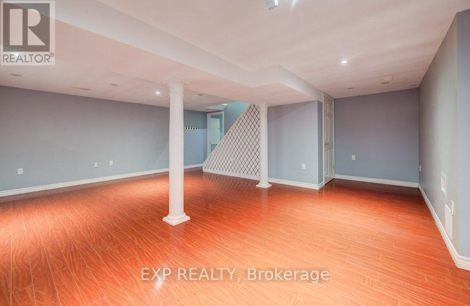
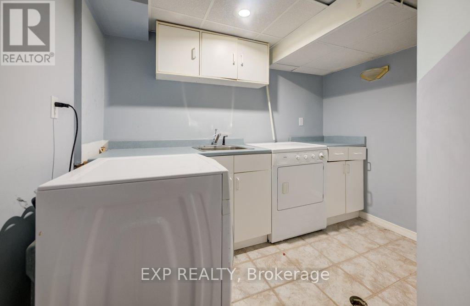
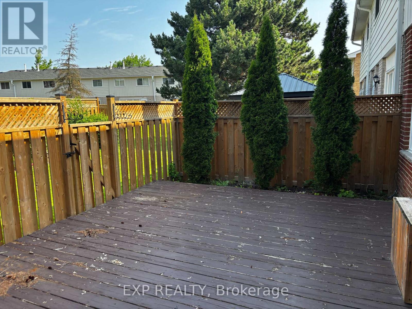
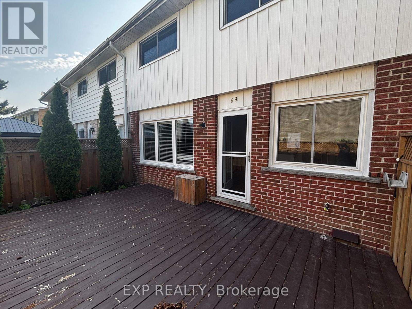
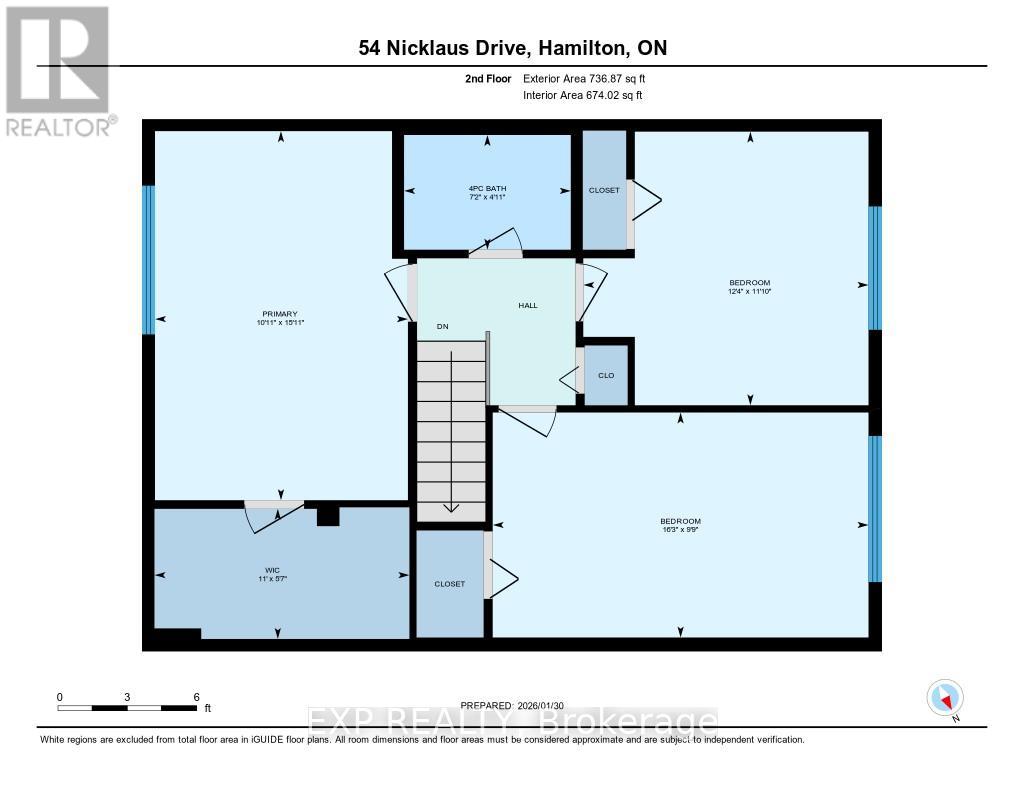
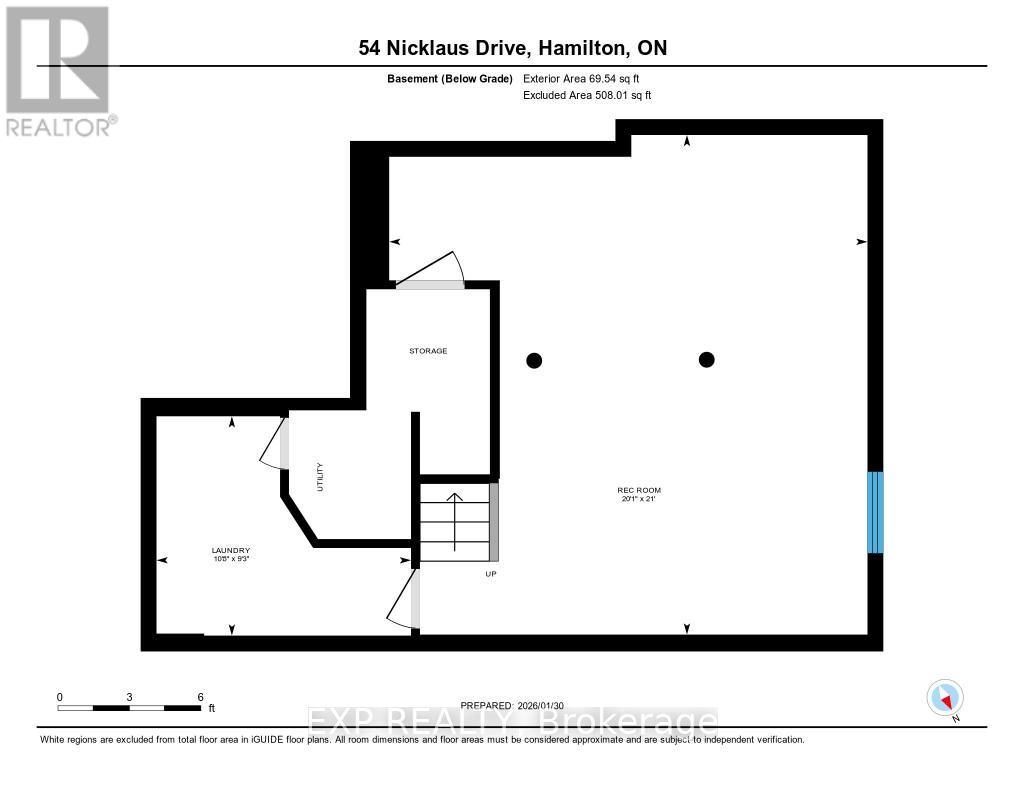
$395 MonthlySituated in a family-friendly neighbourhood, this home is conveniently located just a short walk to Sir Wilfrid Laurier School and Recreation Centre, with parks, shopping, public transit, and easy highway access all nearby. Inside, the home offers a functional layout featuring 3 bedrooms, 1 full and 1 half bathroom, and a finished basement complete with a laundry area.While the property would benefit from updates and improvements, it presents an excellent opportunity for first-time buyers, renovators, or investors looking to add value in a desirable location. The property is being sold in "as is, where is" condition. (id:36835)
Property Details
| MLS® Number | X12751938 |
| Property Type | Single Family |
| Community Name | Vincent |
| Community Features | Pets Allowed With Restrictions |
| Equipment Type | Water Heater |
| Parking Space Total | 3 |
| Rental Equipment Type | Water Heater |
Building
| Bathroom Total | 2 |
| Bedrooms Above Ground | 3 |
| Bedrooms Total | 3 |
| Basement Development | Finished |
| Basement Type | Full (finished) |
| Cooling Type | Central Air Conditioning |
| Exterior Finish | Aluminum Siding, Brick |
| Half Bath Total | 1 |
| Heating Fuel | Natural Gas |
| Heating Type | Forced Air |
| Stories Total | 2 |
| Size Interior | 1,200 - 1,399 Ft2 |
| Type | Row / Townhouse |
Parking
| Attached Garage | |
| Garage |
Land
| Acreage | No |
| Zoning Description | De/s-305, De-2/s-305 |
Rooms
| Level | Type | Length | Width | Dimensions |
|---|---|---|---|---|
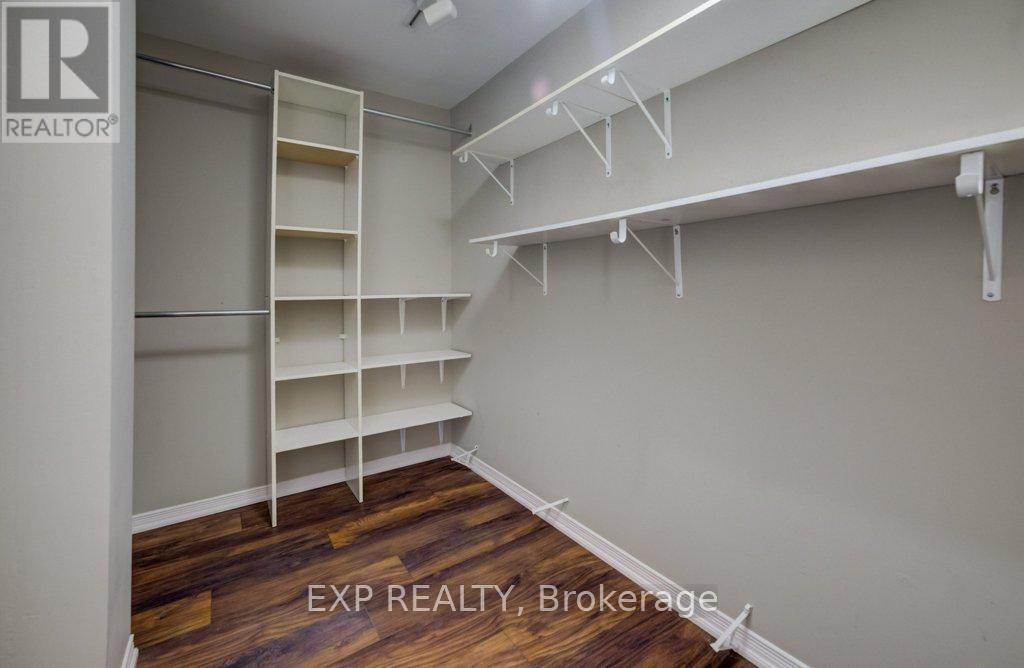
| Second Level | Primary Bedroom | 4.85 m | 3.33 m | 4.85 m x 3.33 m |
| Second Level | Bedroom 2 | 4.87 m | 2.97 m | 4.87 m x 2.97 m |
| Second Level | Bedroom 3 | 3.76 m | 3.6 m | 3.76 m x 3.6 m |
| Basement | Recreational, Games Room | 6.12 m | 6.4 m | 6.12 m x 6.4 m |
| Basement | Laundry Room | 3.04 m | 2.82 m | 3.04 m x 2.82 m |
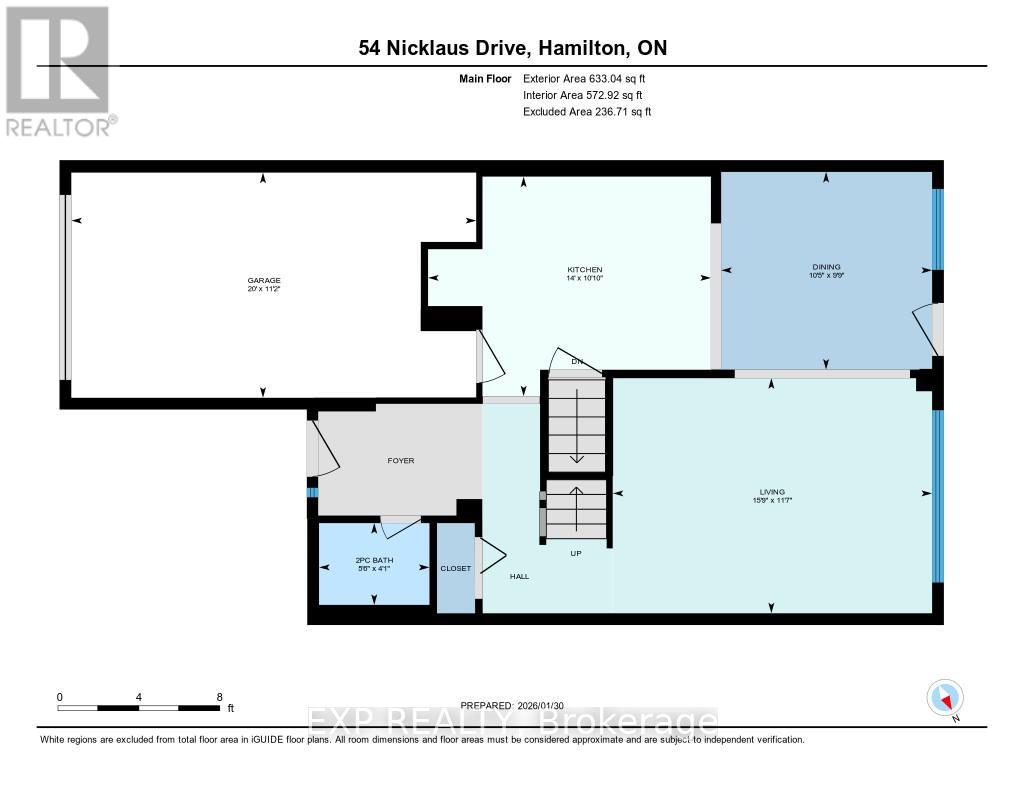
| Main Level | Living Room | 4.77 m | 3.53 m | 4.77 m x 3.53 m |
| Main Level | Dining Room | 3.18 m | 2.97 m | 3.18 m x 2.97 m |
| Main Level | Kitchen | 4.27 m | 3.3 m | 4.27 m x 3.3 m |
https://www.realtor.ca/real-estate/29316866/54-nicklaus-drive-hamilton-vincent-vincent
Contact Us
Contact us for more information

The trademarks REALTOR®, REALTORS®, and the REALTOR® logo are controlled by The Canadian Real Estate Association (CREA) and identify real estate professionals who are members of CREA. The trademarks MLS®, Multiple Listing Service® and the associated logos are owned by The Canadian Real Estate Association (CREA) and identify the quality of services provided by real estate professionals who are members of CREA. The trademark DDF® is owned by The Canadian Real Estate Association (CREA) and identifies CREA's Data Distribution Facility (DDF®)
August 31 2026 12:54:16
The Oakville Milton & District Real Estate Board
Exp Realty