
54 Walter Street Kitchener, Ontario N2G 1S1

$1,500 MonthlyHeat
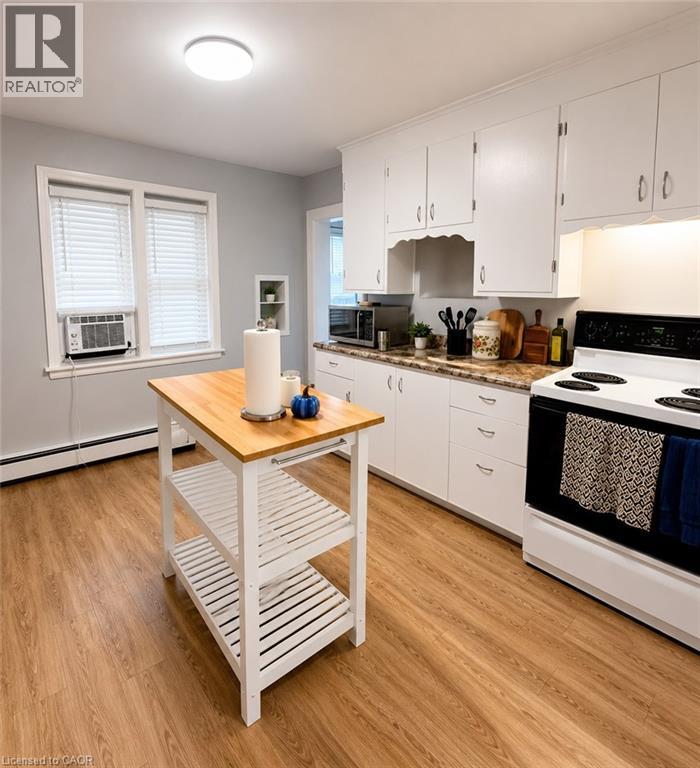
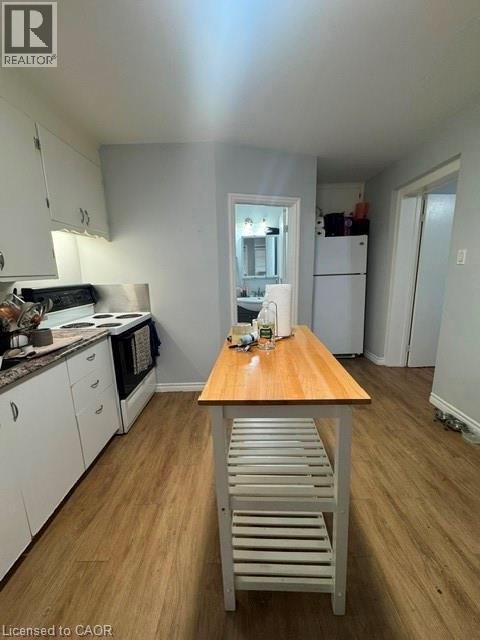
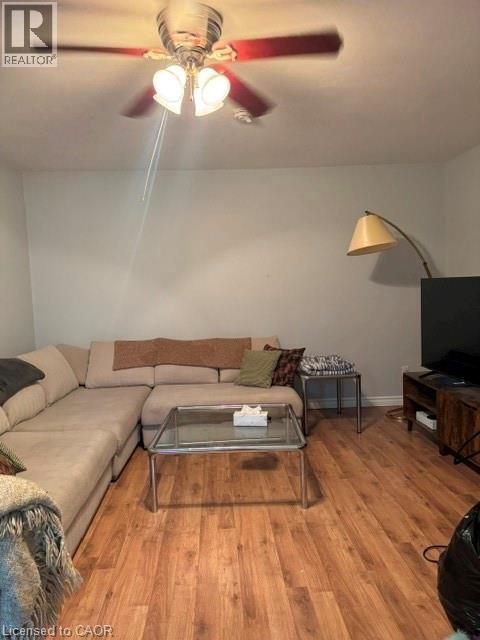
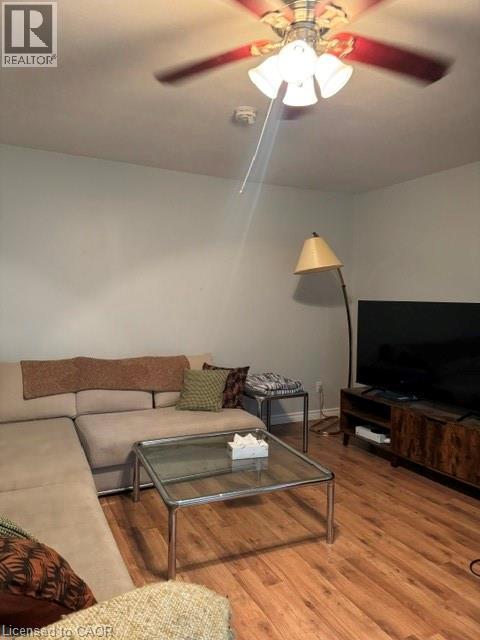
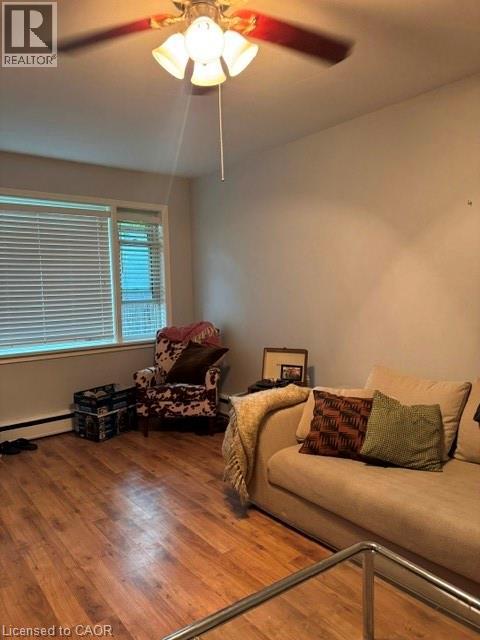
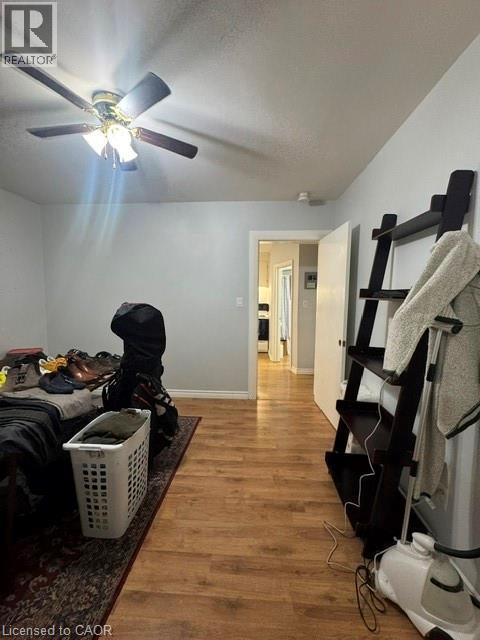
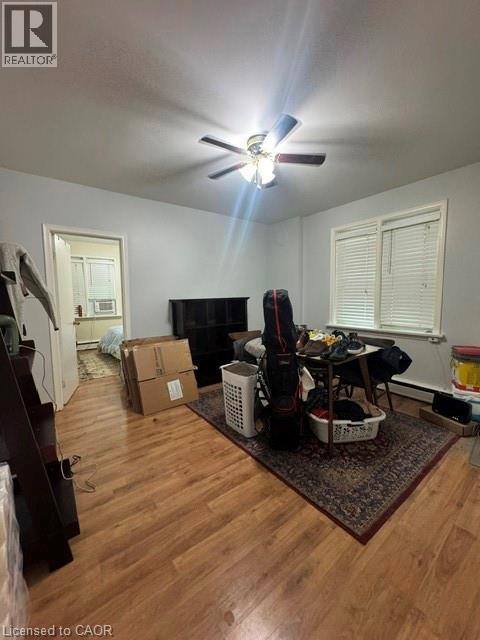
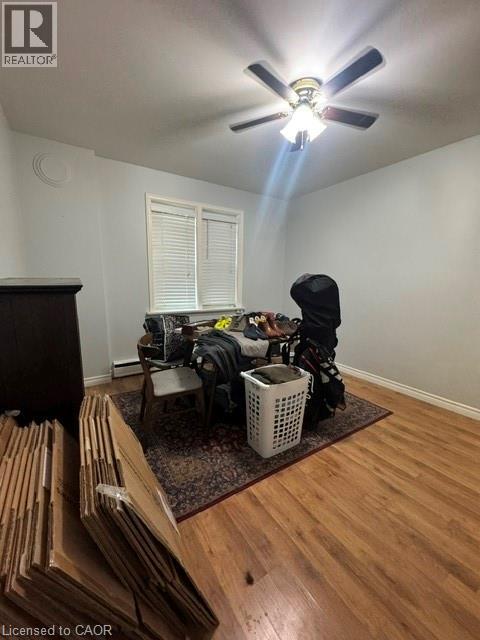
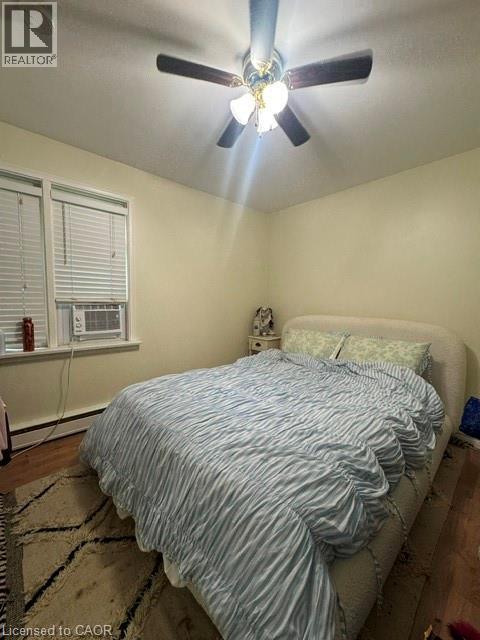
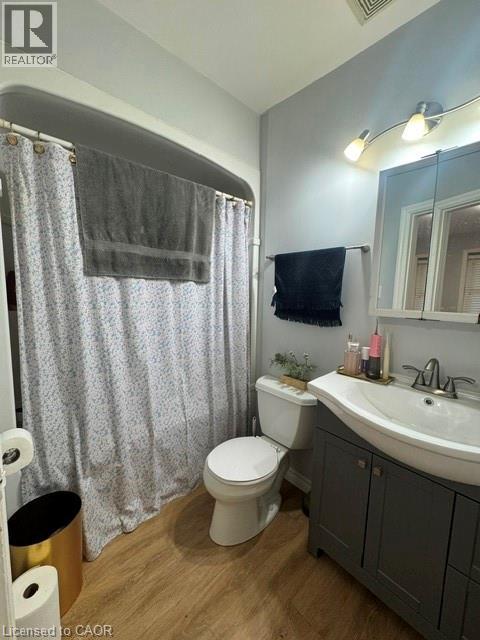
Nestled in one of Kitchener's most walkable and connected neighbourhoods, this charming main floor unit offers the perfect blend of character and convenience. Set within a beautiful historic brick home, the space features 1 bedroom, a full bathroom, a bright and functional kitchen, and a generous living room that fills with natural light throughout the day. What really makes this unit special is everything just outside your door. Grab a coffee, run your errands, or explore local dining all within a short stroll. Parks, trails, and nearby schools make it an ideal spot for those who love an active and connected lifestyle. KW Hospital is just down the street, and with the ION rapid transit stop close by, getting around the region is effortless. This is a wonderful chance to settle into a warm and inviting home that combines the character of a well loved historic property with the ease of urban living right at your fingertips. (id:36835)
Property Details
| MLS® Number | 40842704 |
| Property Type | Single Family |
| Amenities Near By | Hospital, Park, Place Of Worship, Public Transit, Schools, Shopping |
| Community Features | School Bus |
| Features | Southern Exposure |
| Parking Space Total | 2 |
Building
| Bathroom Total | 1 |
| Bedrooms Above Ground | 1 |
| Bedrooms Total | 1 |
| Appliances | Refrigerator, Stove |
| Basement Type | None |
| Constructed Date | 1960 |
| Construction Style Attachment | Detached |
| Cooling Type | None |
| Exterior Finish | Concrete |
| Heating Fuel | Natural Gas |
| Heating Type | Forced Air |
| Stories Total | 2 |
| Size Interior | 696 Ft2 |
| Type | House |
| Utility Water | Municipal Water |
Parking
| Open |
Land
| Acreage | No |
| Land Amenities | Hospital, Park, Place Of Worship, Public Transit, Schools, Shopping |
| Sewer | Municipal Sewage System |
| Size Frontage | 66 Ft |
| Size Total Text | Unknown |
| Zoning Description | R2 |
Rooms
| Level | Type | Length | Width | Dimensions |
|---|---|---|---|---|
| Main Level | 4pc Bathroom | Measurements not available | ||
| Main Level | Kitchen | 12'0'' x 12'0'' | ||
| Main Level | Dining Room | 11'0'' x 12'5'' | ||
| Main Level | Living Room | 15'0'' x 16'0'' | ||
| Main Level | Bedroom | 11'0'' x 12'5'' |
https://www.realtor.ca/real-estate/29954923/54-walter-street-kitchener
Contact Us
Contact us for more information

The trademarks REALTOR®, REALTORS®, and the REALTOR® logo are controlled by The Canadian Real Estate Association (CREA) and identify real estate professionals who are members of CREA. The trademarks MLS®, Multiple Listing Service® and the associated logos are owned by The Canadian Real Estate Association (CREA) and identify the quality of services provided by real estate professionals who are members of CREA. The trademark DDF® is owned by The Canadian Real Estate Association (CREA) and identifies CREA's Data Distribution Facility (DDF®)
June 25 2026 09:10:59
REALTORS® Association of Hamilton-Burlington
Corcoran Horizon Realty