
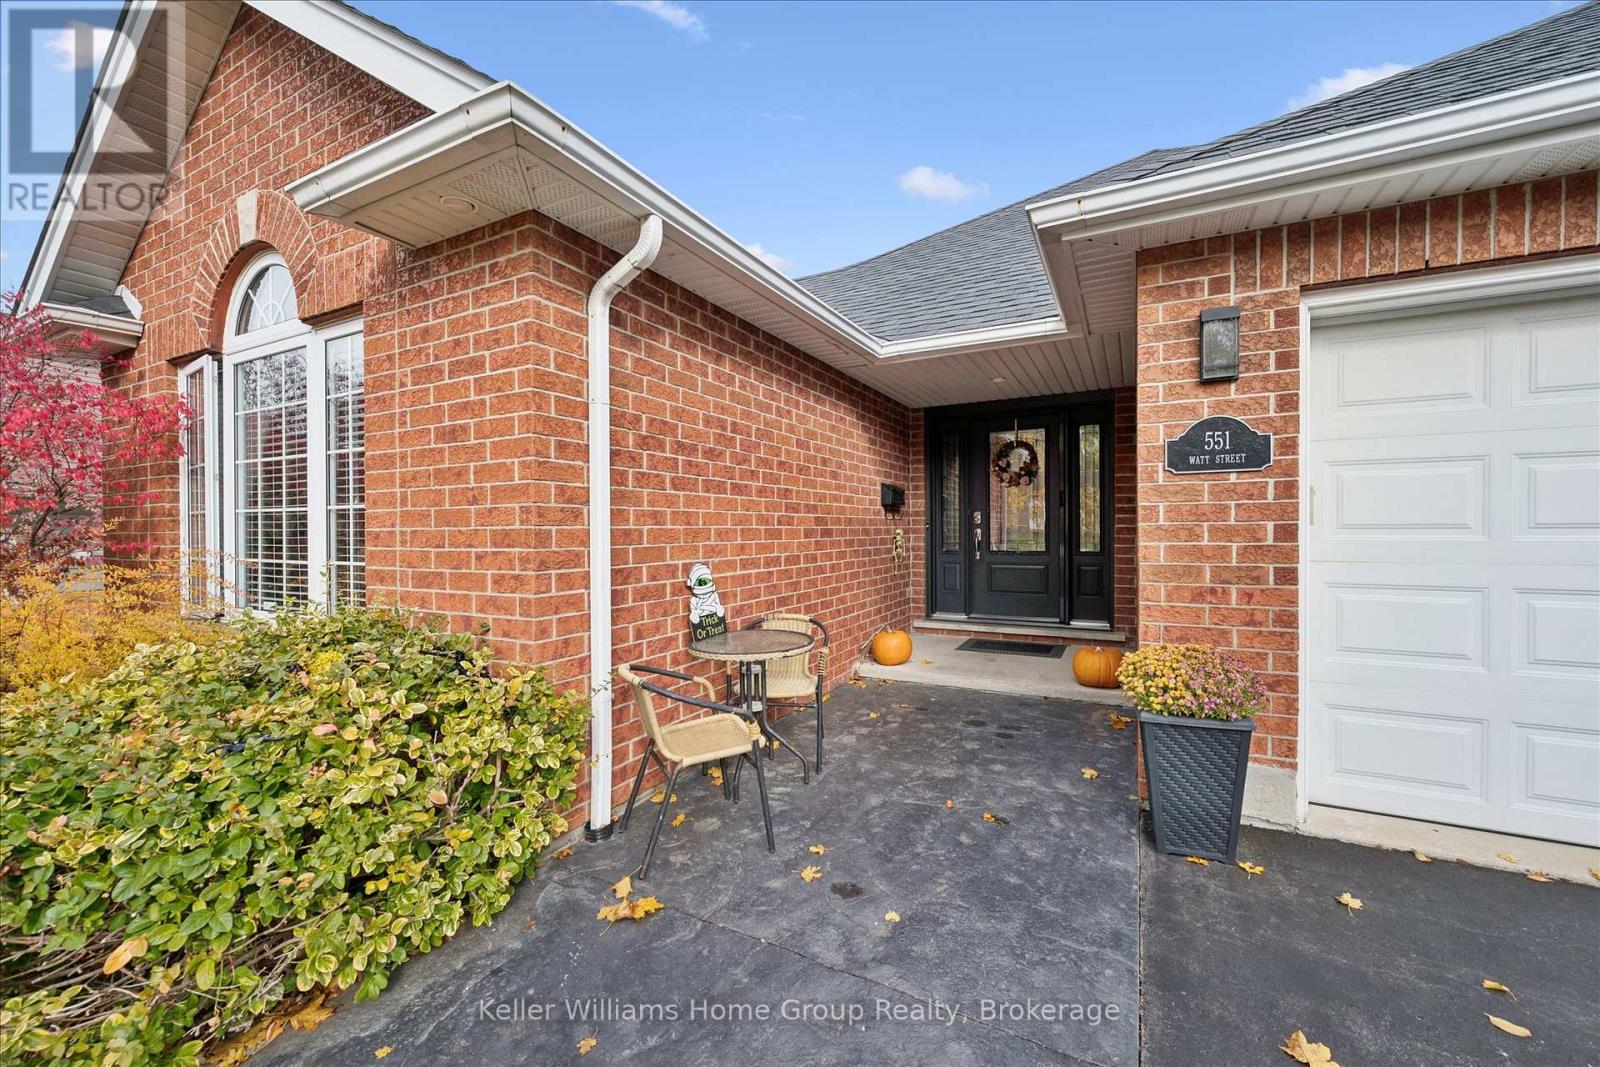
551 Watt Street Centre Wellington, Ontario N1M 3J3










$2,600 Monthly
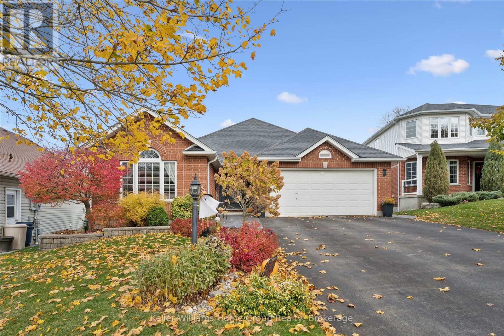
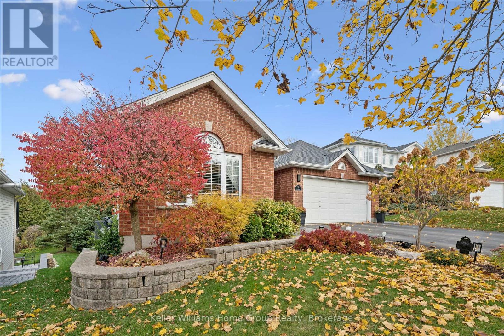
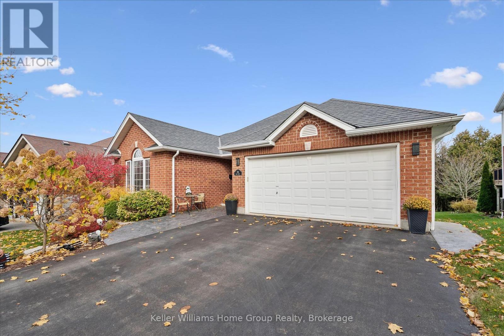
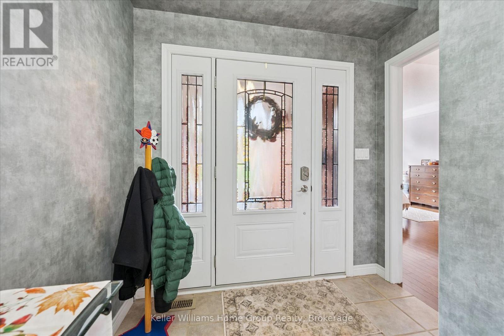
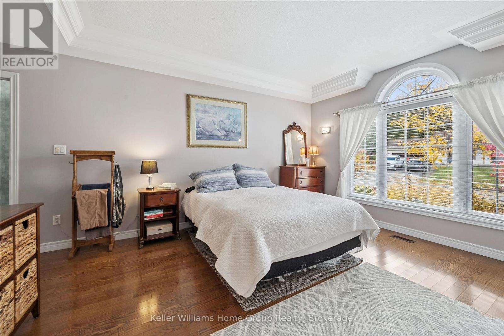
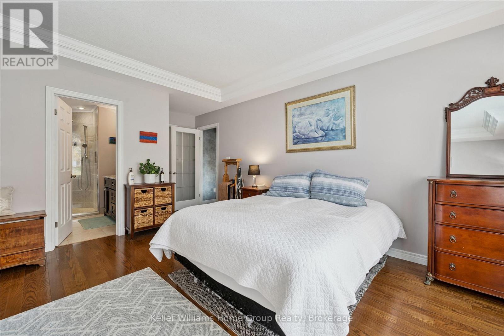
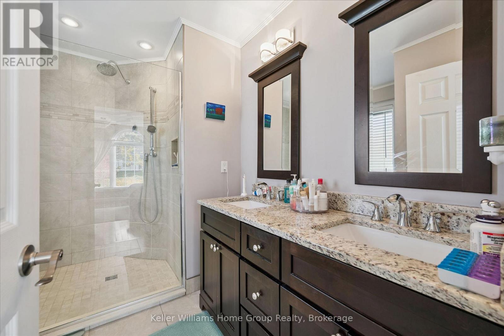
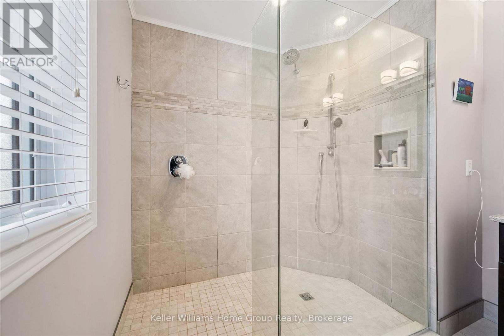
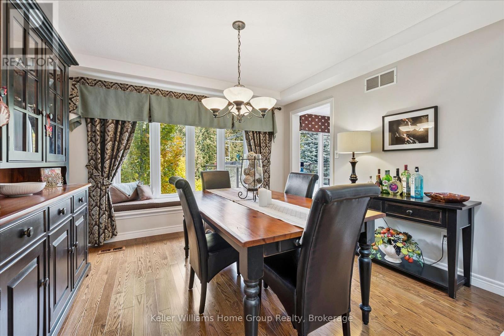
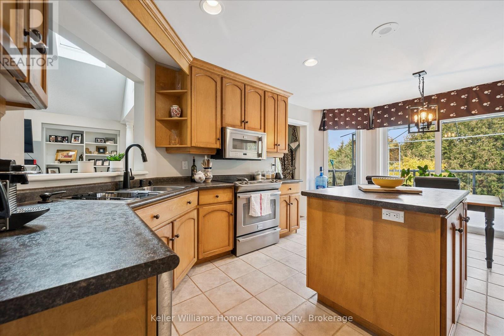
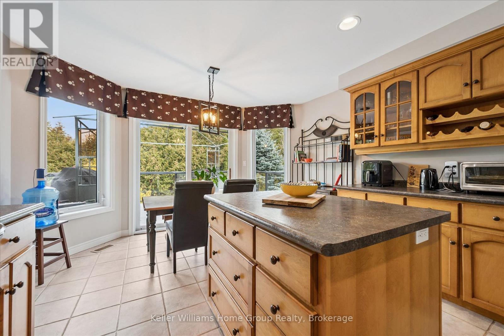
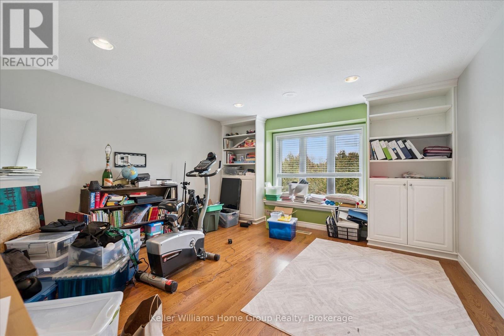
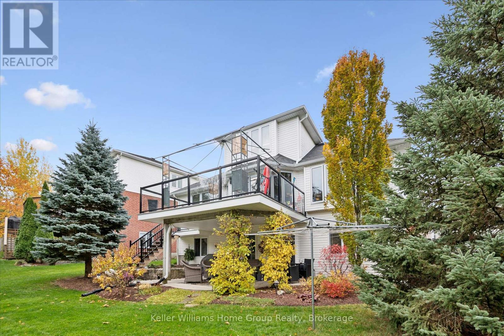
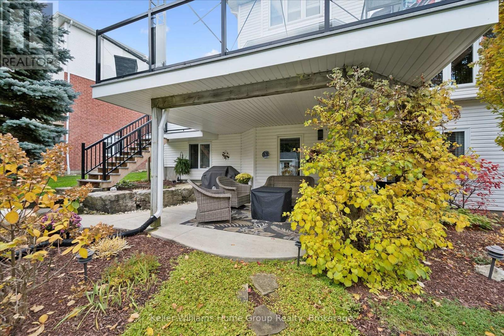
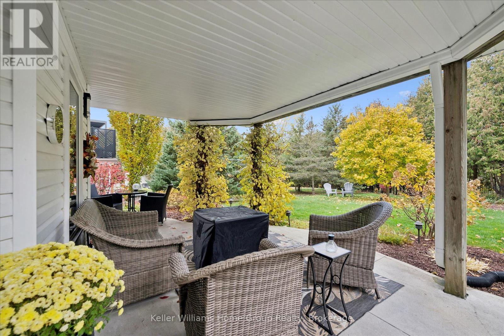
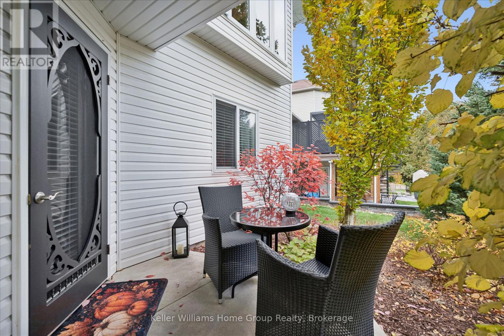
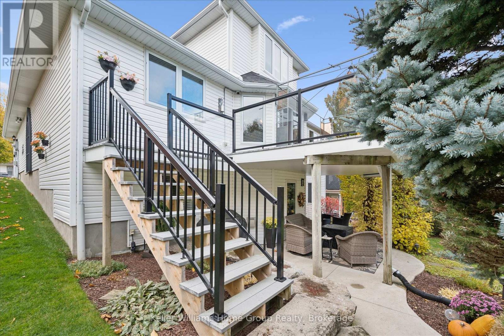
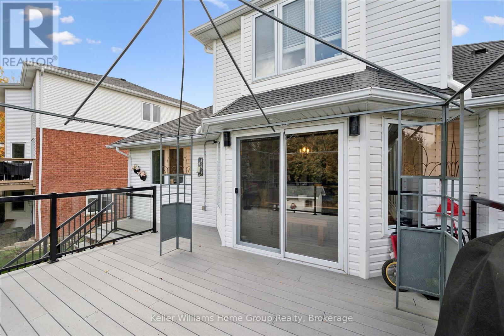
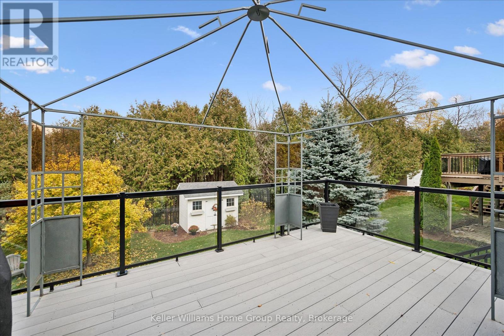
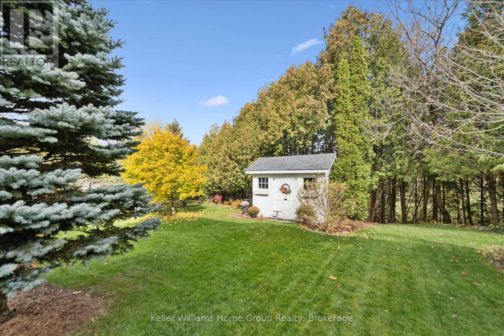
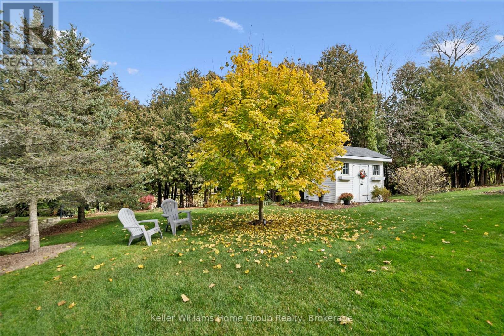
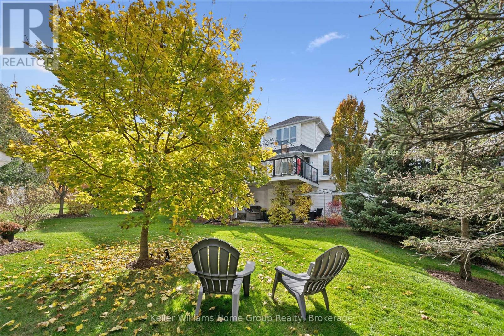
Spacious, private and maintenance-free. A wonderful lifestyle opportunity in one of Fergus's most desirable neighbourhood settings! Enjoy the comfort of this beautifully appointed 1,835 sq. ft. Main floor bungaloft apartment, nestled in an established, mature neighbourhood just moments from the recreation centre, Grand River, scenic trails and historic downtown Fergus. Featuring a spacious open-concept design, this home offers an inviting blend of elegance and functionality. The gourmet kitchen is perfect for entertaining, while the formal living room and additional living area with soaring vaulted ceilings provide plenty of space to relax and unwind. Walk out to your private deck and enjoy peaceful views over the expansive rear yard, with no visible neighbours behind! The generous primary bedroom offers abundant storage and a luxurious ensuite bath. A spacious second bedroom, versatile loft area ideal for entertaining or additional living space, and ample storage throughout complete this exceptional offering. Enjoy truly carefree living! The landlord takes care of lawn maintenance, gardens and snow removal, leaving you free to enjoy your time without the responsibilities of homeownership. An ideal opportunity for snowbirds seeking a comfortable home base while away for the winter, cottage owners looking for a convenient year-round residence close to the city, or professionals seeking an executive-style rental with predictable monthly expenses and none of the hassles of owning a home. (id:36835)
Property Details
| MLS® Number | X14194940 |
| Property Type | Single Family |
| Community Name | Fergus |
| Amenities Near By | Hospital, Schools, Park |
| Community Features | Community Centre |
| Easement | Unknown |
| Features | Irregular Lot Size, Sloping, Conservation/green Belt, In Suite Laundry |
| Parking Space Total | 1 |
| Structure | Deck |
Building
| Bathroom Total | 2 |
| Bedrooms Above Ground | 2 |
| Bedrooms Total | 2 |
| Age | 16 To 30 Years |
| Amenities | Fireplace(s) |
| Appliances | Water Softener |
| Basement Development | Finished |
| Basement Features | Walk Out |
| Basement Type | N/a (finished) |
| Cooling Type | Central Air Conditioning |
| Exterior Finish | Brick, Vinyl Siding |
| Fireplace Present | Yes |
| Fireplace Total | 1 |
| Foundation Type | Concrete |
| Heating Fuel | Natural Gas |
| Heating Type | Forced Air |
| Stories Total | 2 |
| Size Interior | 1,500 - 2,000 Sqft |
| Type | Other |
| Utility Water | Municipal Water |
Parking
| Attached Garage | |
| Garage |
Land
| Acreage | No |
| Land Amenities | Hospital, Schools, Park |
| Landscape Features | Landscaped |
| Sewer | Sanitary Sewer |
| Size Depth | 168 Ft |
| Size Frontage | 46 Ft |
| Size Irregular | 46 X 168 Ft |
| Size Total Text | 46 X 168 Ft|under 1/2 Acre |
Rooms
| Level | Type | Length | Width | Dimensions |
|---|---|---|---|---|
| Second Level | Loft | 4.43 m | 3.9 m | 4.43 m x 3.9 m |
| Main Level | Kitchen | 5.17 m | 3.9 m | 5.17 m x 3.9 m |
| Main Level | Living Room | 4.8 m | 4.5 m | 4.8 m x 4.5 m |
| Main Level | Dining Room | 3.6 m | 3.15 m | 3.6 m x 3.15 m |
| Main Level | Primary Bedroom | 4.5 m | 3.9 m | 4.5 m x 3.9 m |
| Main Level | Bedroom 2 | 4.05 m | 3.6 m | 4.05 m x 3.6 m |
https://www.realtor.ca/real-estate/30528584/551-watt-street-centre-wellington-fergus-fergus
Contact Us
Contact us for more information

The trademarks REALTOR®, REALTORS®, and the REALTOR® logo are controlled by The Canadian Real Estate Association (CREA) and identify real estate professionals who are members of CREA. The trademarks MLS®, Multiple Listing Service® and the associated logos are owned by The Canadian Real Estate Association (CREA) and identify the quality of services provided by real estate professionals who are members of CREA. The trademark DDF® is owned by The Canadian Real Estate Association (CREA) and identifies CREA's Data Distribution Facility (DDF®)
November 19 2026 04:29:48
The Lakelands Association of REALTORS®
Keller Williams Home Group Realty